


65
Map
13252 STONE HEATHER DRIVE


About This Property
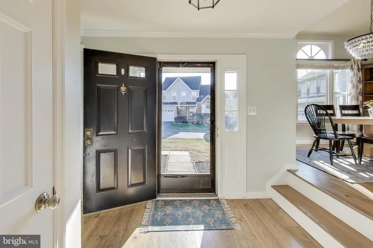
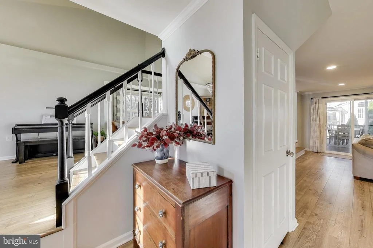
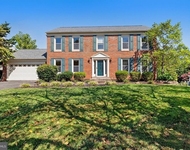
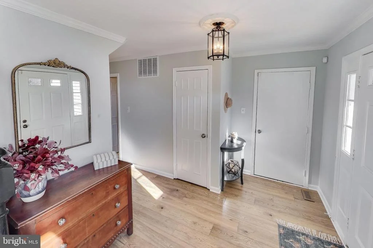
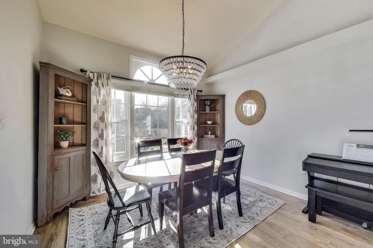
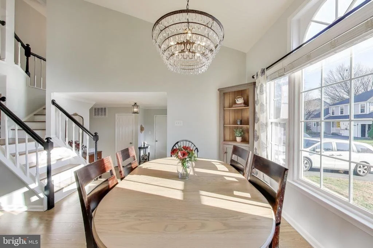
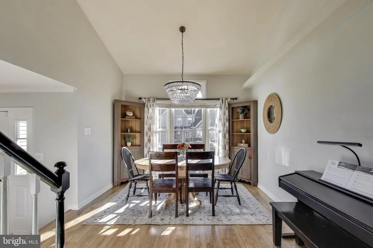
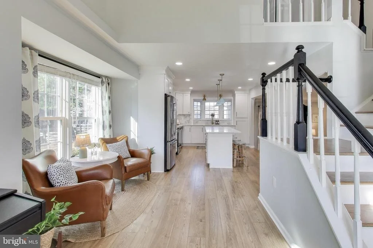
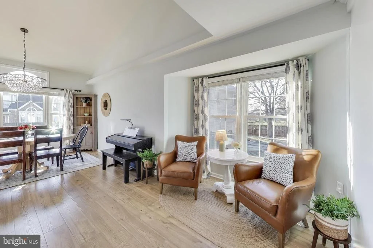
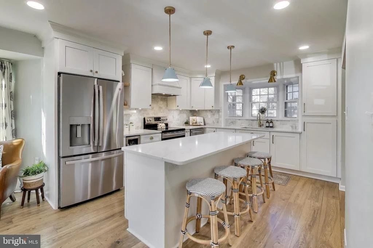
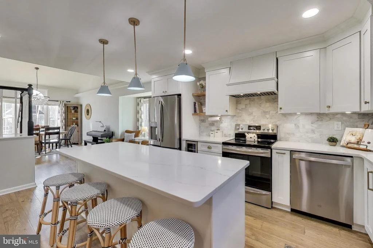
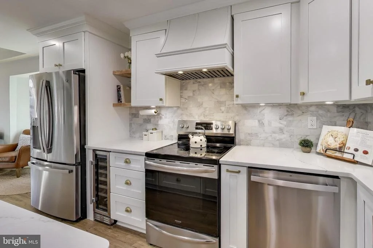
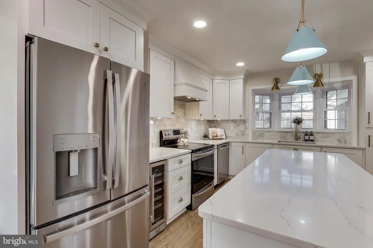
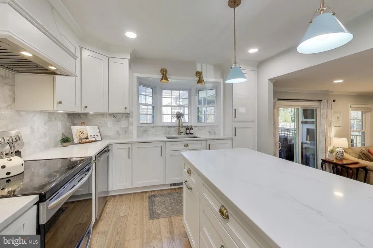
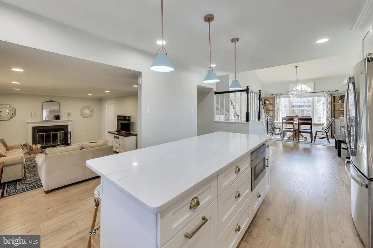
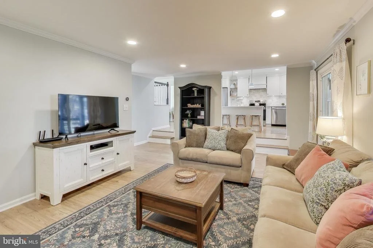
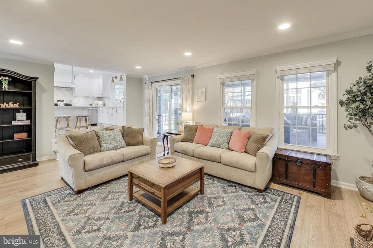
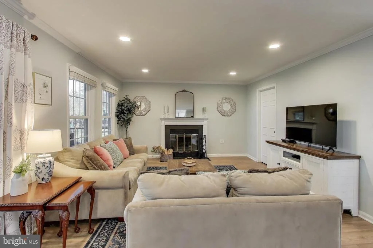
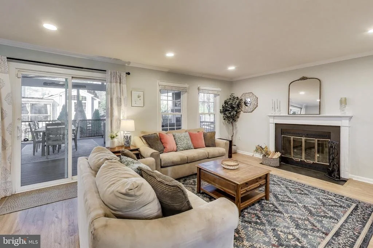
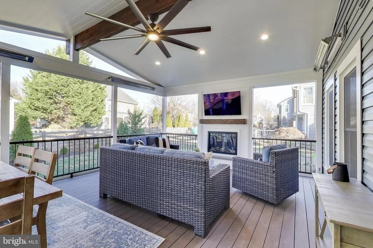
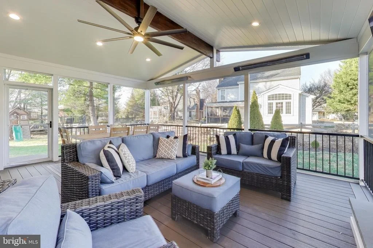
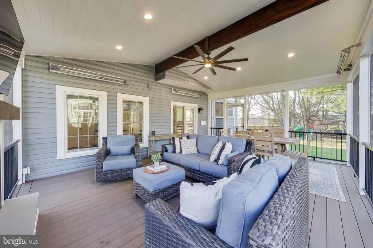
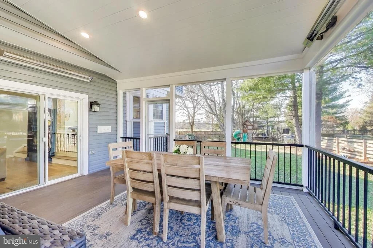
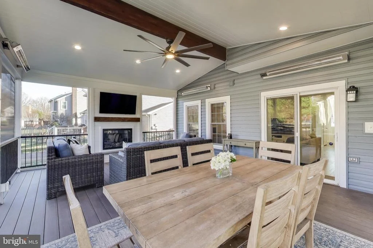
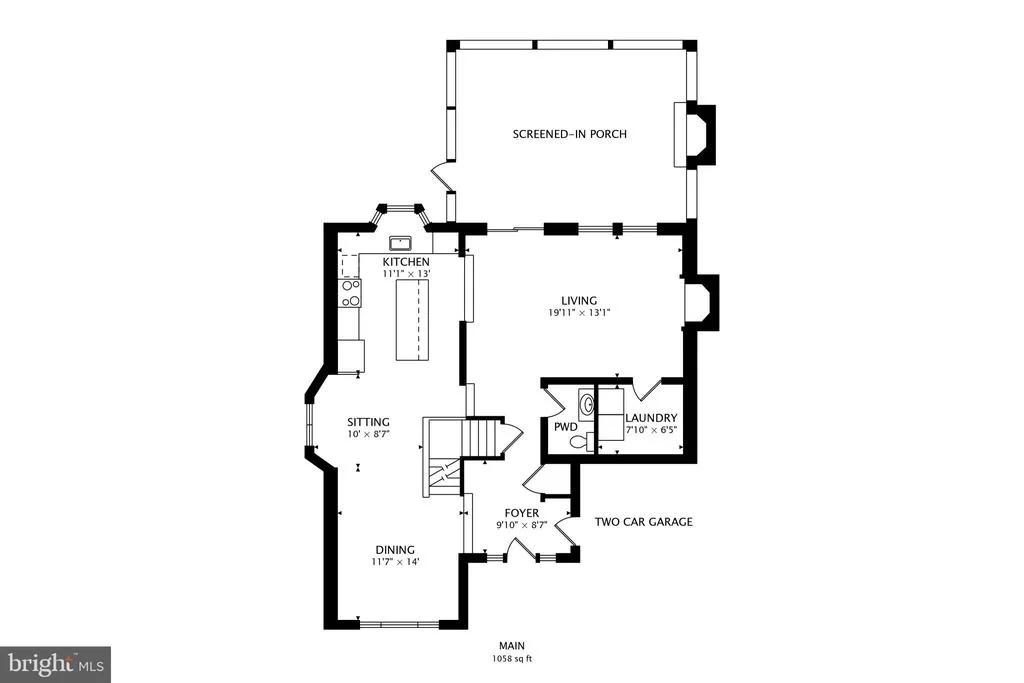
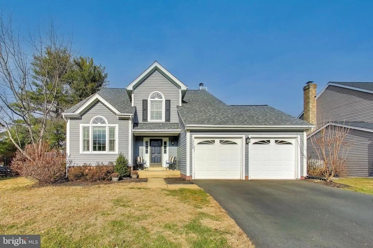
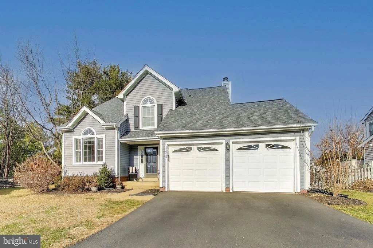
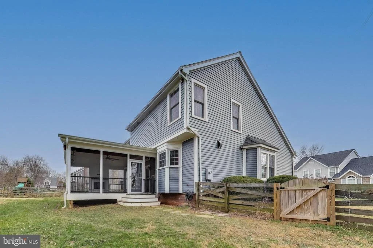
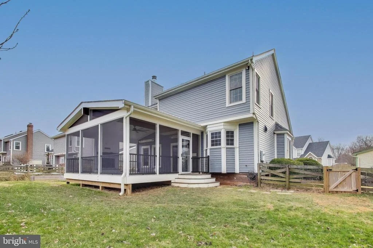
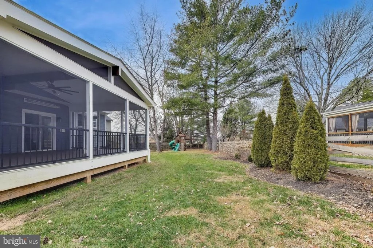
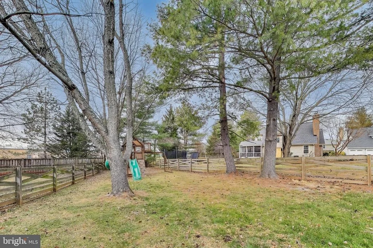
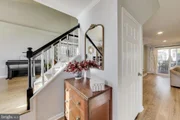
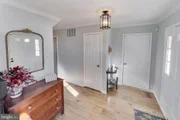
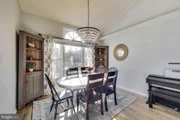
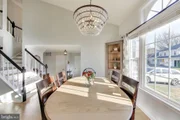
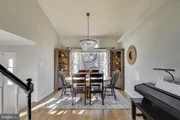
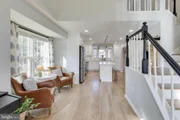
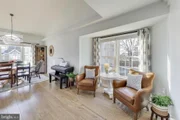
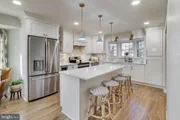
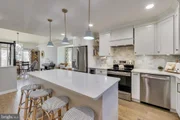
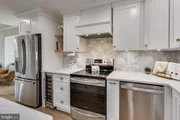
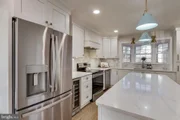
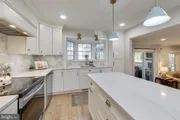
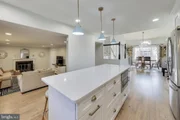
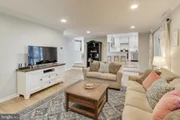
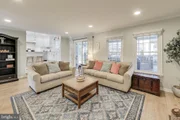
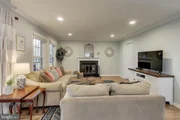
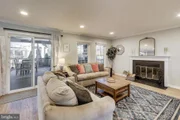
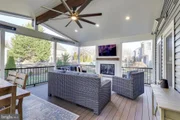
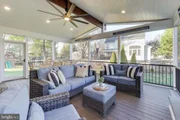
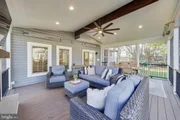
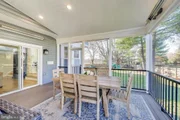
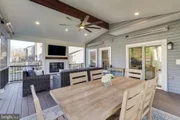
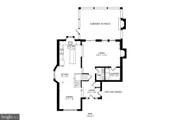
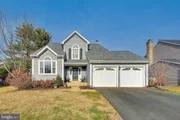
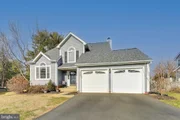
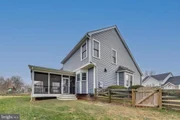
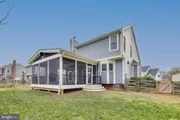
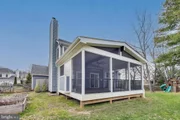
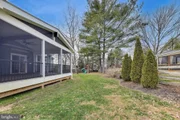
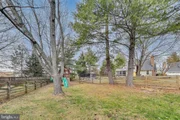
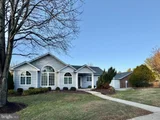
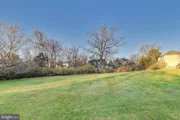
As you approach, you'll be greeted by a splendid, manicured yard and a delightful covered front porch. Upon entering, discover a stylish main level, highlighted by durable Mohawk RevWood flooring that leads you to the heart of the home: an exceptional, fully renovated kitchen. Relish the chef's dream kitchen, where every detail shines with exquisite craftsmanship. This stunning space offers radiant quartz countertops and a sleek range hood, complemented by stainless steel appliances. Enjoy your favorite beverages conveniently chilled in a dedicated refrigerator, while custom spalted maple built-in shelves and stylish lighting add a touch of personality. The generous island, perfect for culinary creations and casual gatherings, offers ample seating for four and includes a built-in microwave. Designed with entertaining in mind, this layout flows effortlessly into a versatile sitting room that leads to a sun-drenched dining area, adorned with a soaring vaulted ceiling and an elegant chandelier. Relax in the cozy family room, highlighted by a wood-burning fireplace and soft recessed lighting, or enter the true showstopper: a spectacular screened-in porch, newly added in 2022. This outdoor retreat is equipped with an electric fireplace, custom mantel, ceiling fan, and four heaters, enabling year-round enjoyment while overlooking the serene fenced-in yard.
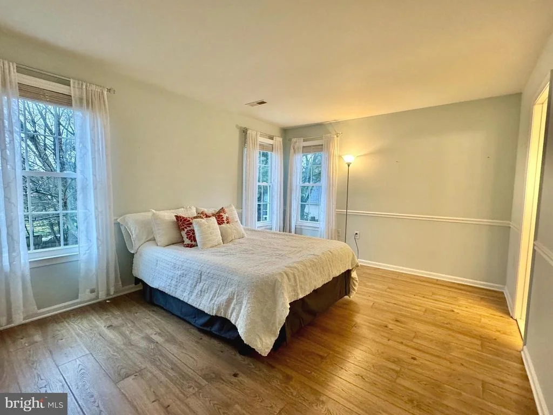
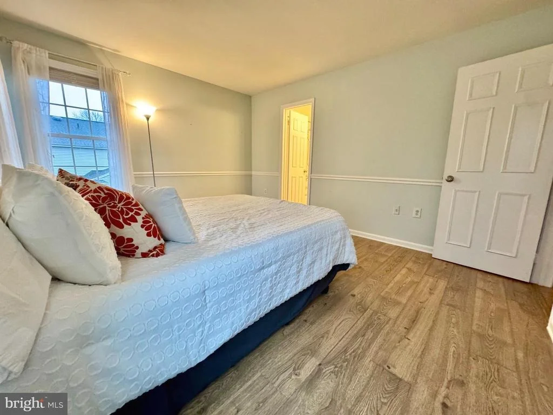
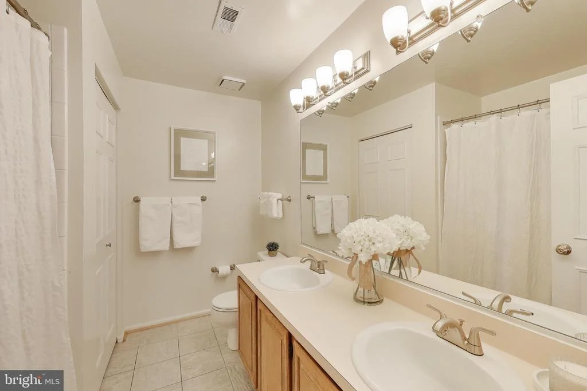
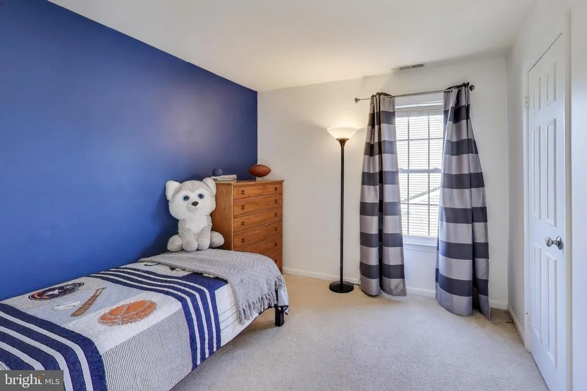
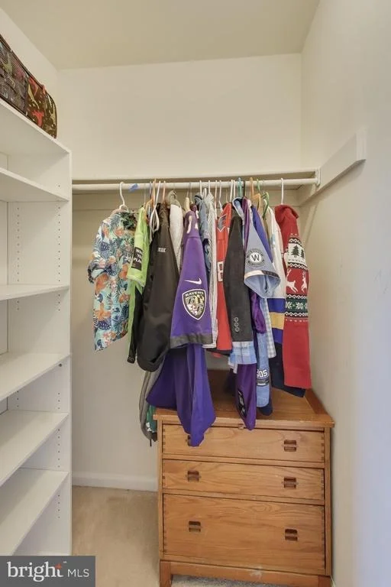
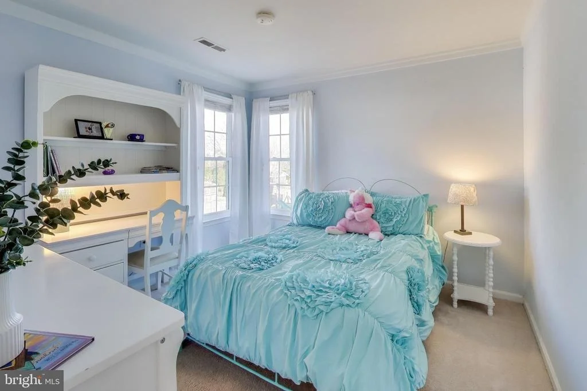
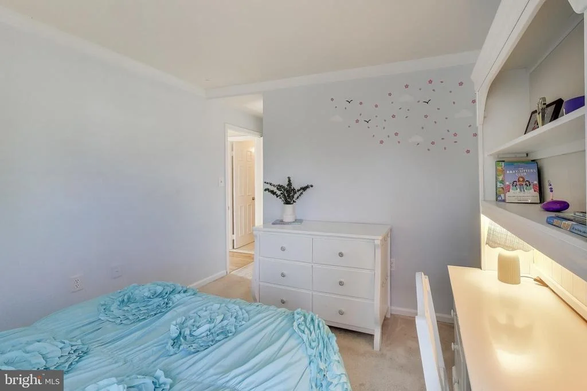
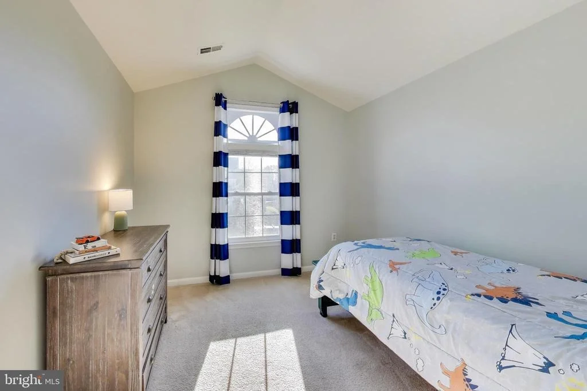
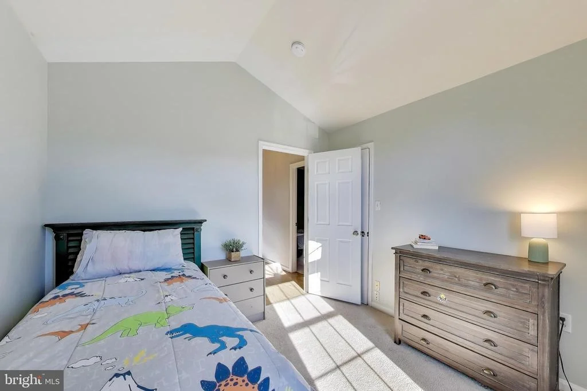
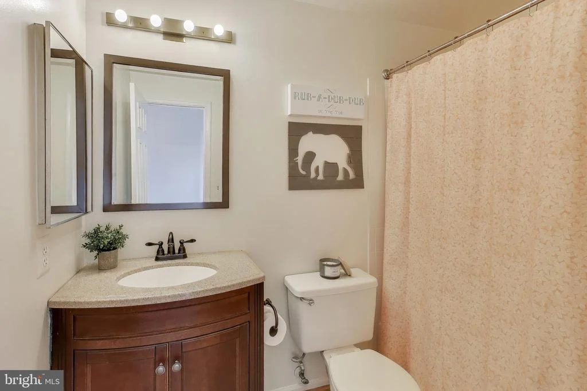
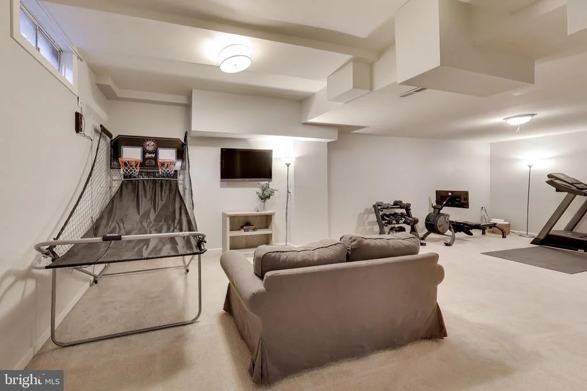
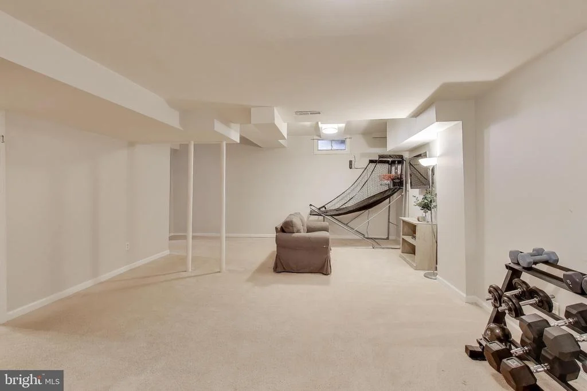
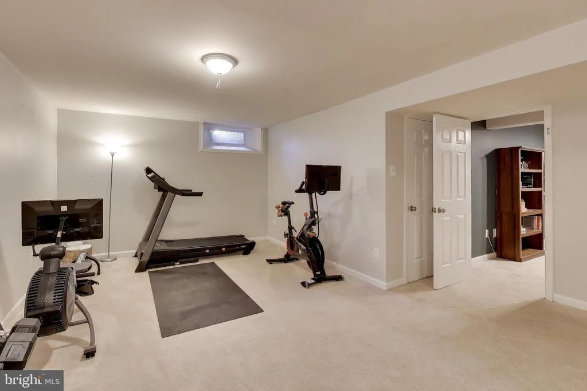
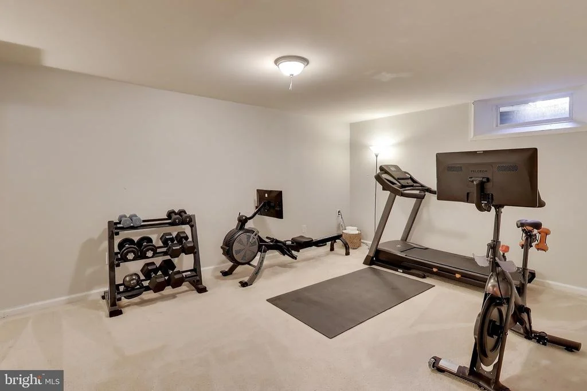
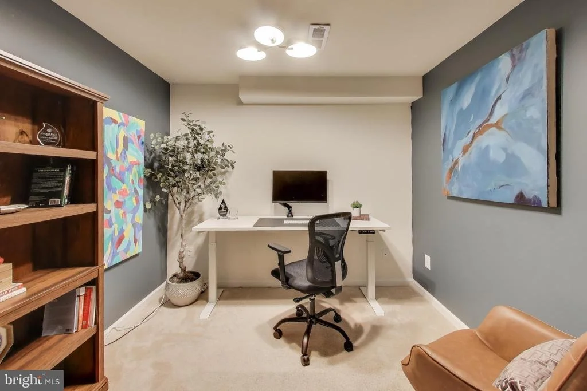
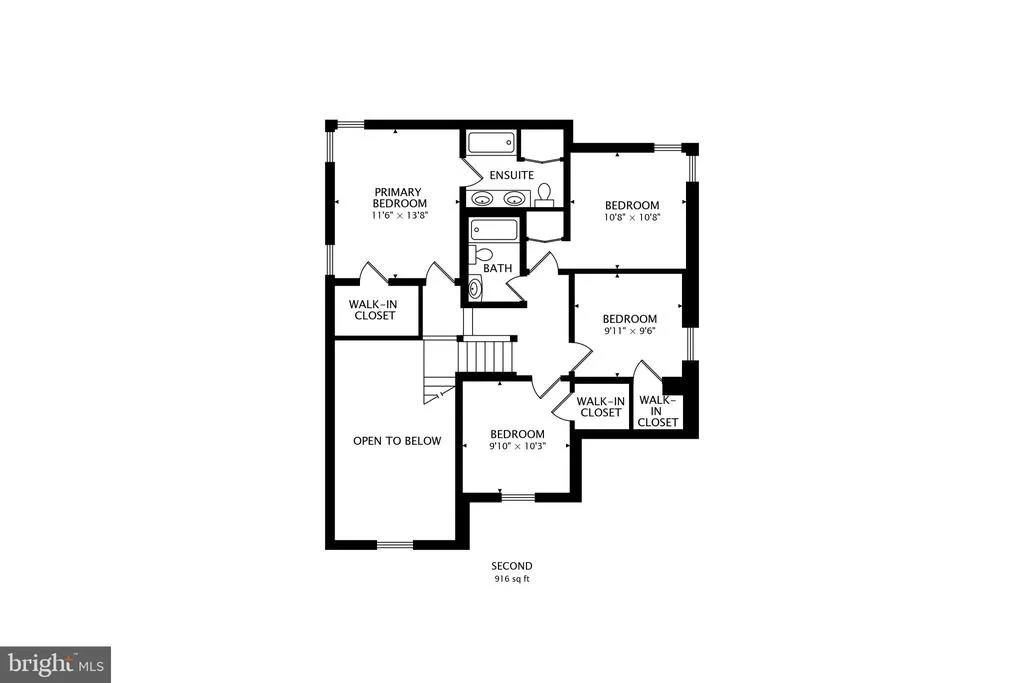
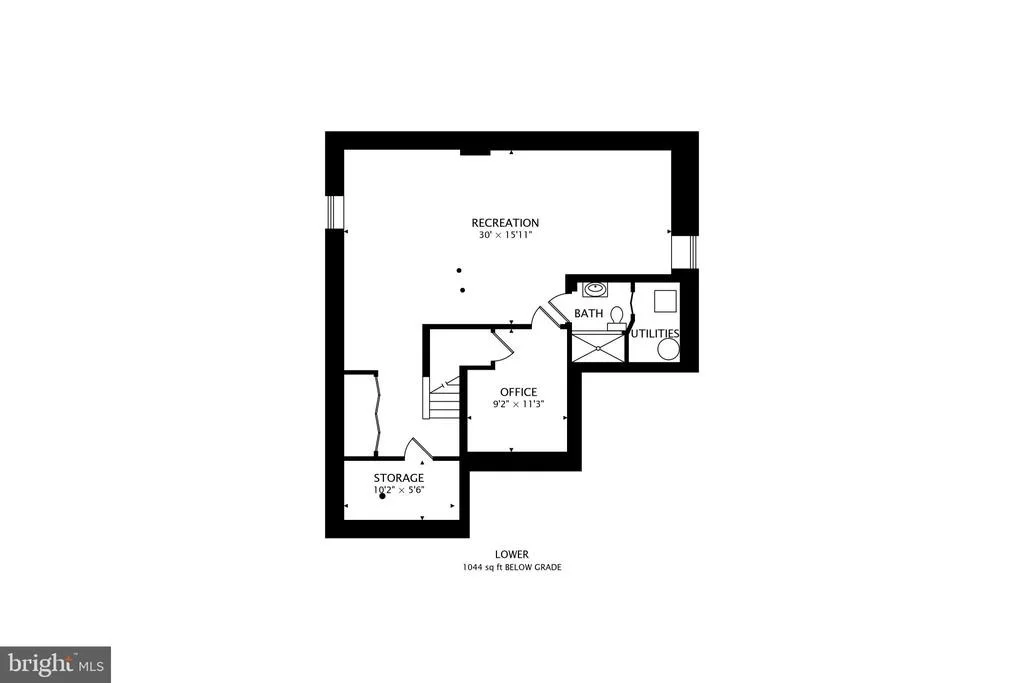
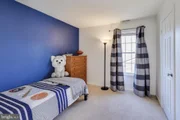
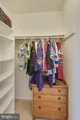
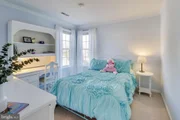
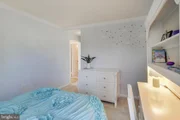
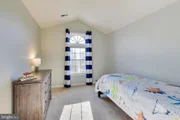
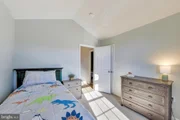
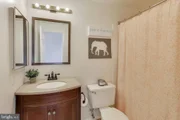
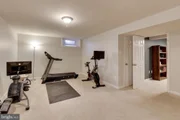
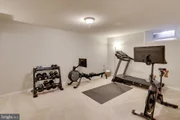
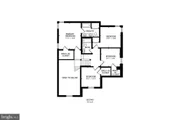
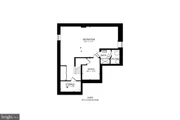
Ascend the beautiful open oak-tread staircase to discover four inviting bedrooms, including the primary suite featuring newly installed Mohawk RevWood flooring, a spacious walk-in closet, and a lovely en-suite bath complete with a dual sink vanity-perfect for your comfort and convenience! The secondary bedrooms feature sizable closets and share a refreshed second full bathroom. The finished lower level adds flexible space, including a spacious recreation room ideal for gatherings or movie nights, a full bathroom, a dedicated home office/study with a closet, and a large storage closet with ample shelving.
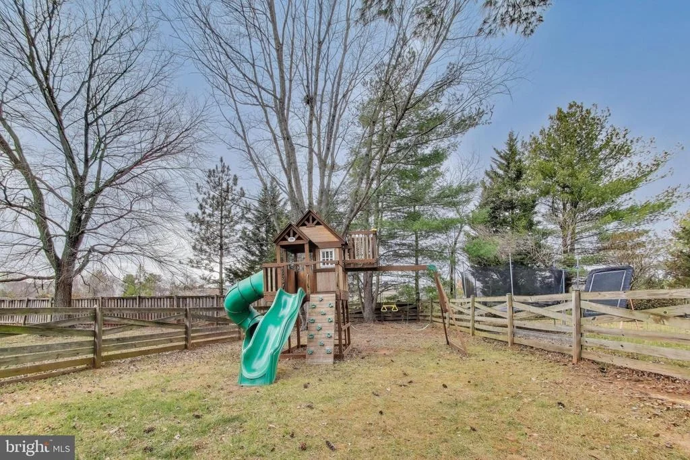
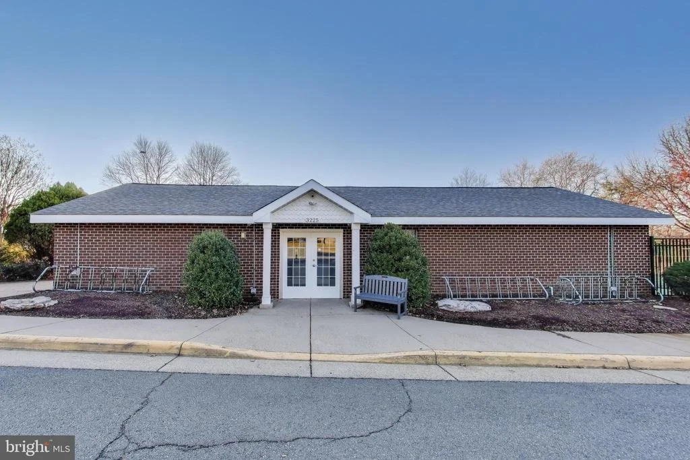
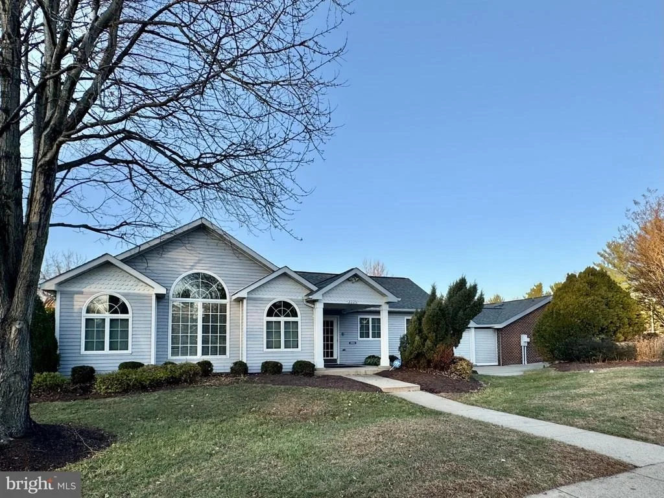
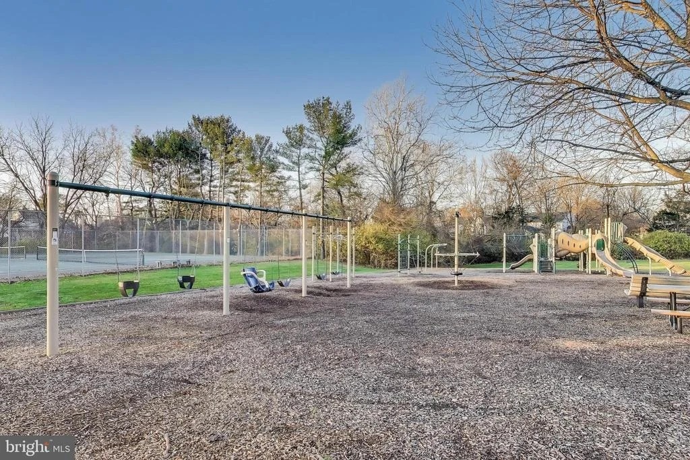
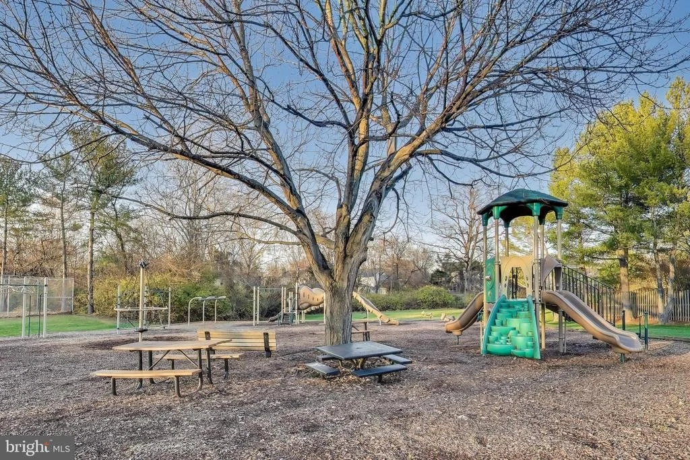
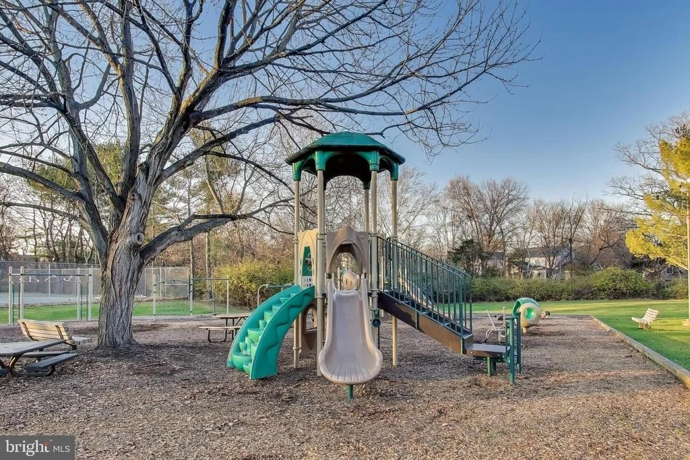
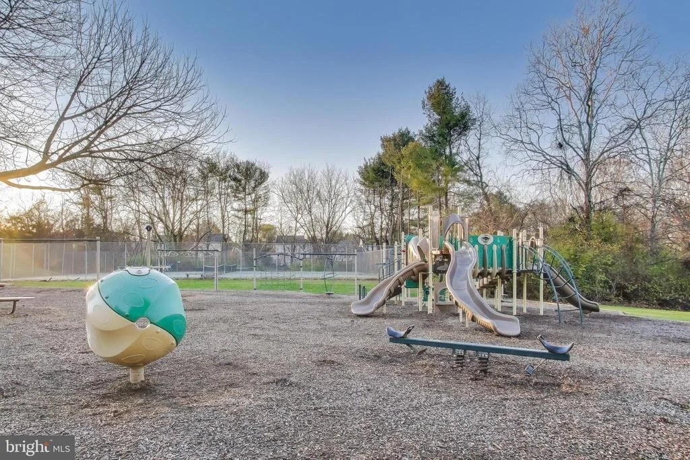
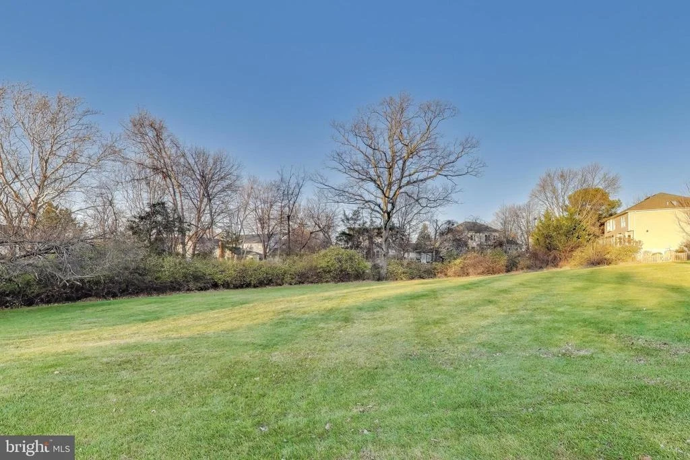
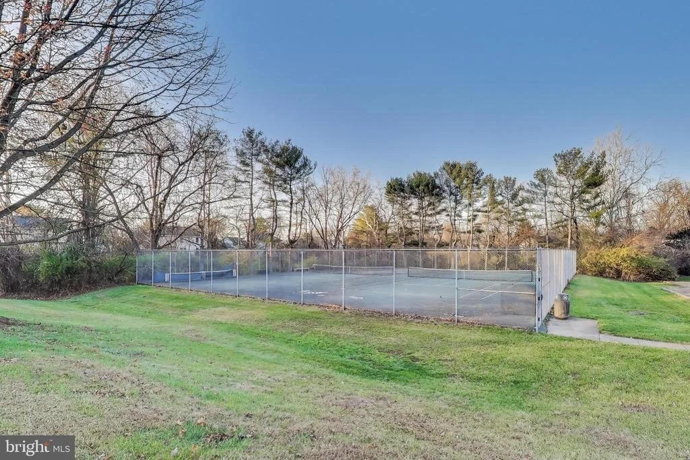
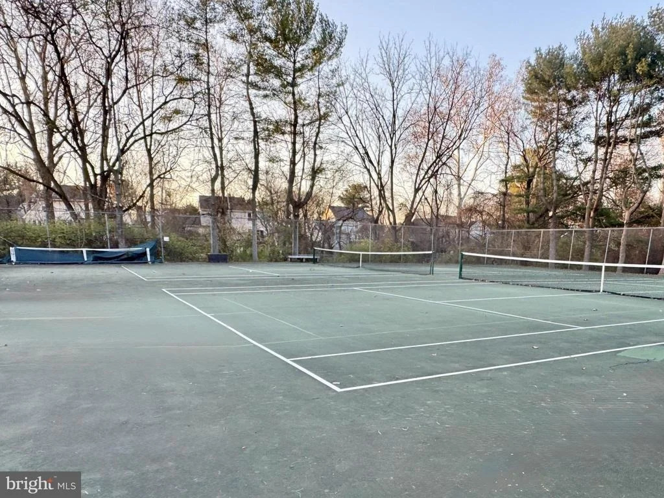
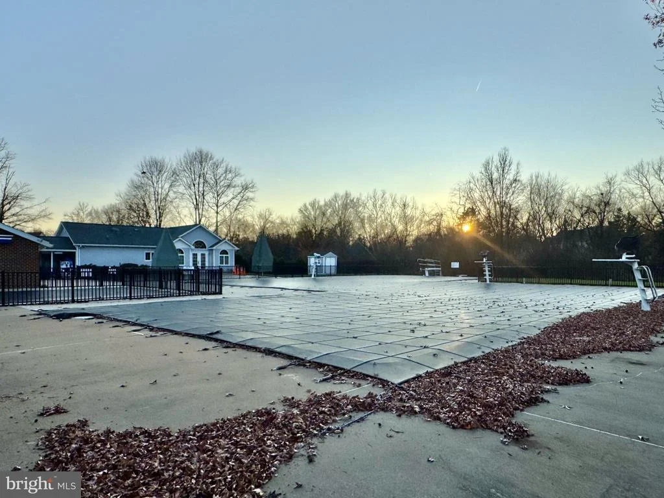
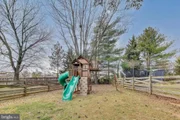
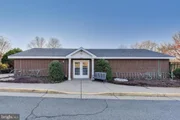
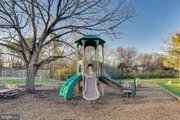
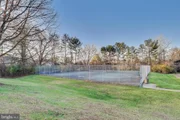
Nestled in the sought-after Chantilly Highlands community, this home provides access to a variety of amenities. Residents can enjoy the clubhouse, outdoor pool, tennis courts, and a tot lot, all set amidst well-maintained common areas. The location is convenient for commuters, with major routes such as I-66, Route 50, Fairfax County Parkway, and the Dulles Toll Road nearby. Shopping and dining options are readily available at places like the Reston Town Center, Worldgate Centre, and Village Center at Dulles. For outdoor enthusiasts, the W&OD trail, Horsepen Run Stream Valley Park Trailhead, Frying Pan Park, and Herndon Centennial Golf are also in close proximity.
Notable Updates & Systems: Exterior and systems updates include a new water heater (2025), central humidifier (2025), raised garden beds with an irrigation system (2024), garden landscaping with partial privacy fence (2024), screened-in porch addition with heaters and fireplace (2022), paved pipestem and sealed driveway (2022), IKO Cambridge roof (2019), HVAC heat pump and air handler (2019), siding with aluminum-wrapped window trim (2016), and replacement Pella windows on main and upper levels. Interior enhancements feature primary bedroom and closet Mohawk RevWood flooring (2026), the full kitchen renovation, including over-the-sink windows, refrigerator, and dishwasher (2022), main level Mohawk RevWood flooring and oak staircase retread (2022), recessed family room lighting and dining fixtures (2022), attic flooring above garage (2022), washing machine (2020), a loft-to-bedroom conversion (2019), and a radon remediation system.
Payment Calculator
Your Estimated Monthly Payment
Cap Rate Calculator
What does this mean?
Based on our analysis, the cap rate of this property is 1.25%. A negative cap rate indicates that the property might not be feasible as an income-producing asset. The median cap rate for a near zip code 11238 is 4.23%.
How much can I actually make?
Actual monthly rental income may vary between $4,760 and $7,140 depending on unit-specific characteristics. You can change the amount using the slider to further explore.
How is cap rate calculated?
Cap Rate = Net Operating Income (NOI) / Property Asset Value.
When calculating the cap rate, we assume 100% occupancy. Leverage (mortgage) is not considered.
Cap Rate provided by RealtyHop and RentHop, learn more about cap rate here.
Price History
Property Highlights
Building Info
Comparables
Status
Price/ft²
Listed On
Sold On
About Franklin Farm
Similar Homes for Sale
Currently no similar homes aroundNearby Rentals

Weichert, REALTORS
Last Updated: 7 hours ago
Data Source: Bright MLS , MLS# VAFX2284140




















 Your Privacy Choices
Phone: 425-283-2930
Address: 335 Madison Avenue, New York, NY 10017