Check Availability
$1,250,000
● House - For Sale

1325 PATUXENT DRIVE

ASHTON, MD 20861
bedrooms
5 Beds
bathrooms
3 Baths
square feet
4,160 Ft²
$6,823
Est. Monthly

About This Property

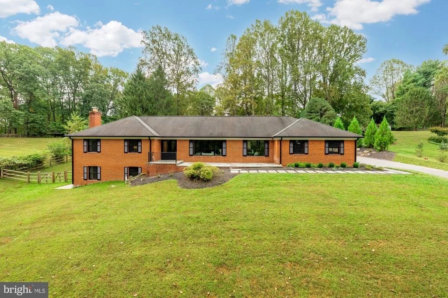
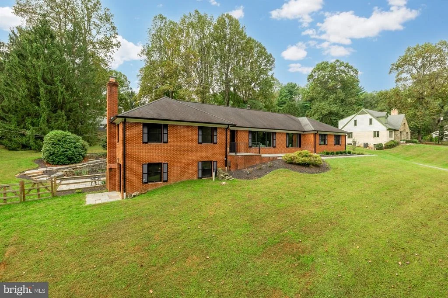
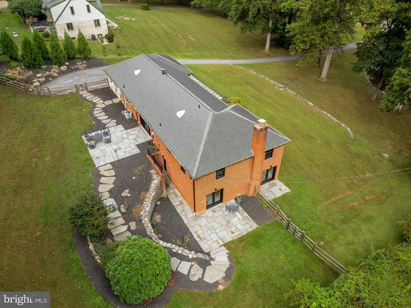
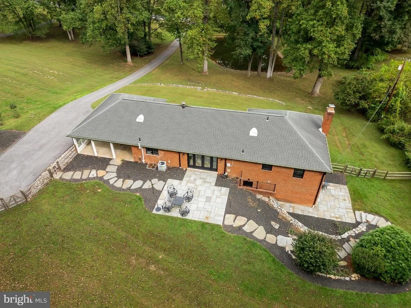
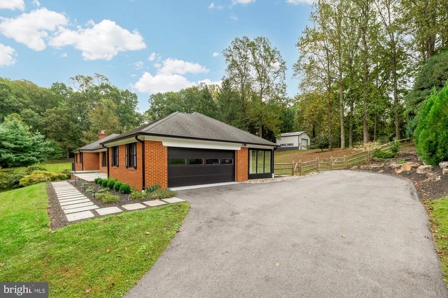
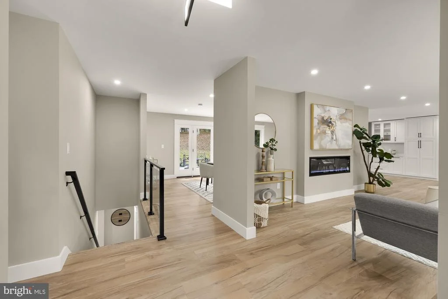
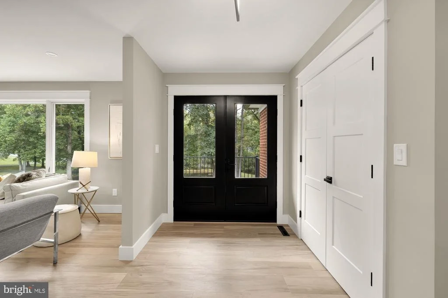
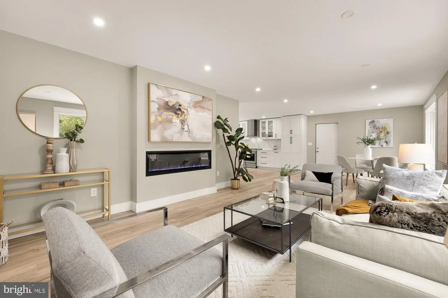
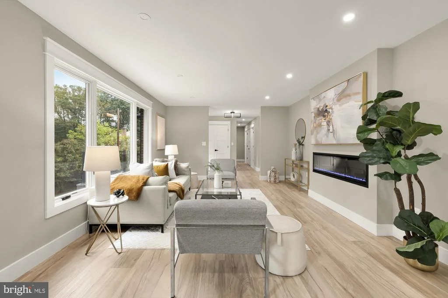
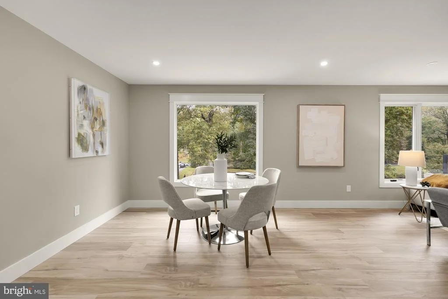
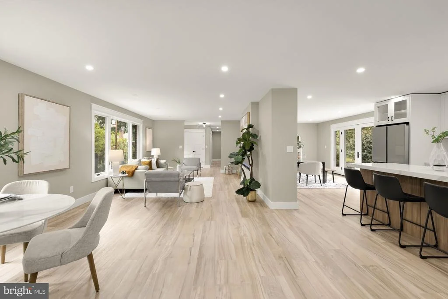
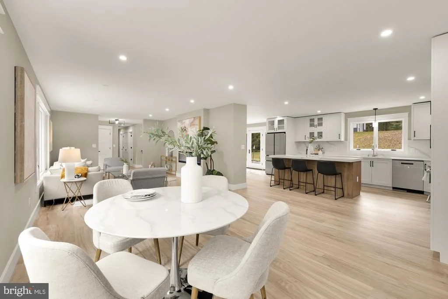
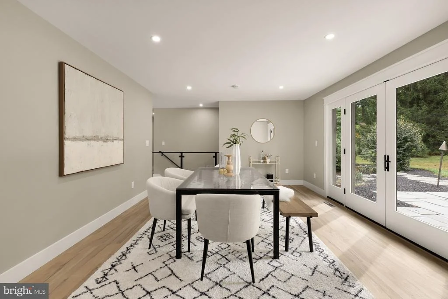
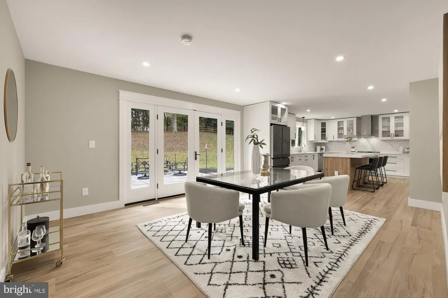
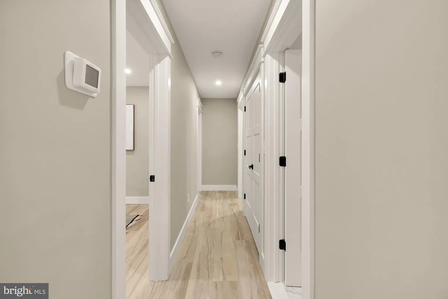
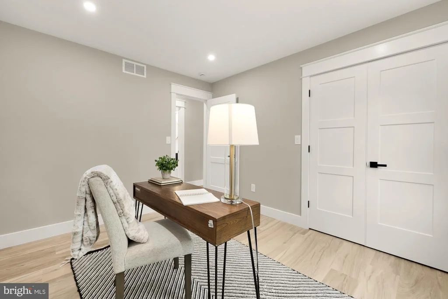
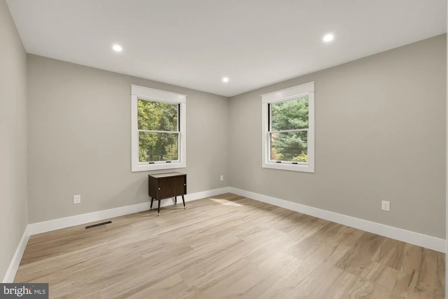
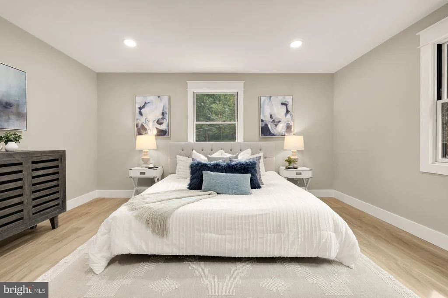
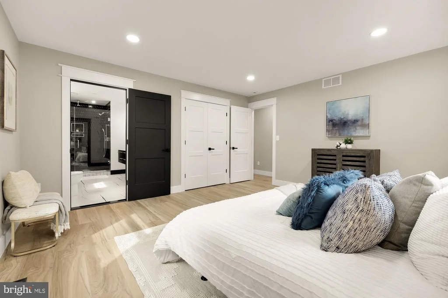
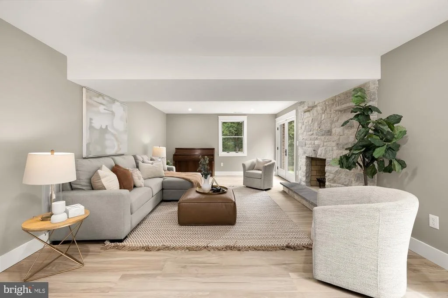
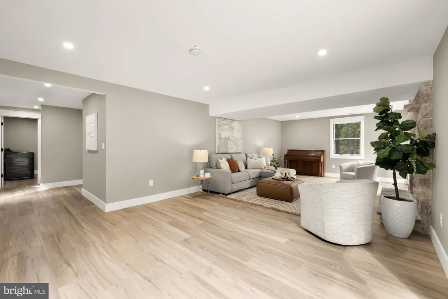
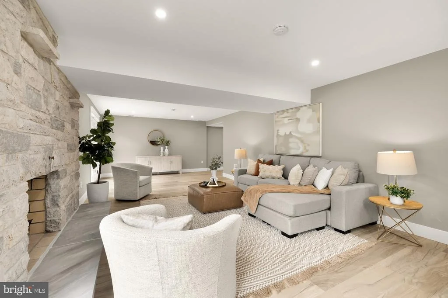
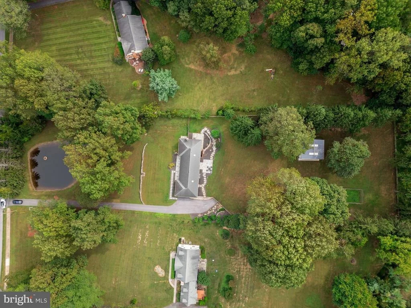
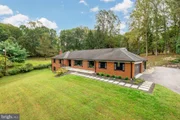
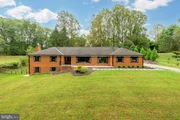
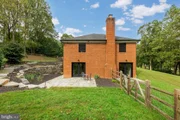
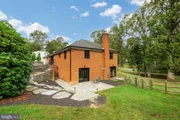
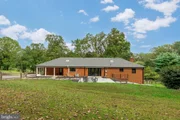
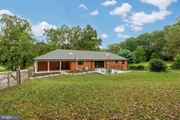
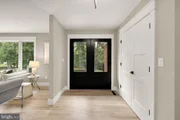
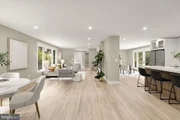
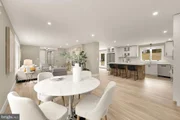
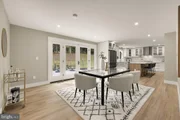
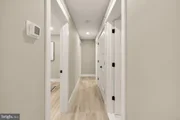
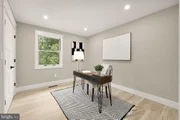
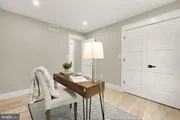
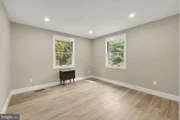
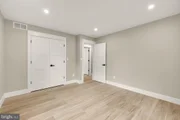
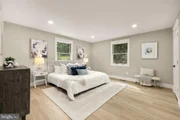
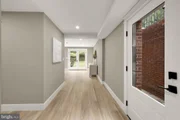
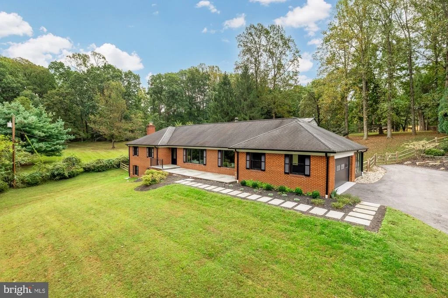
Welcome to 1325 Patuxent Drive, where a completely reimagined interior meets the beauty of a private, tree-lined setting on an exceptional 2-acre property. Offering approximately 4,160 square feet of finished living space, this residence has been thoughtfully updated with modern design, open flow, and top-of-the-line finishes throughout.

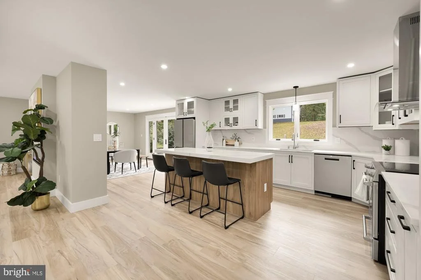
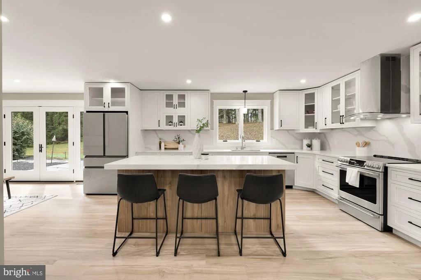
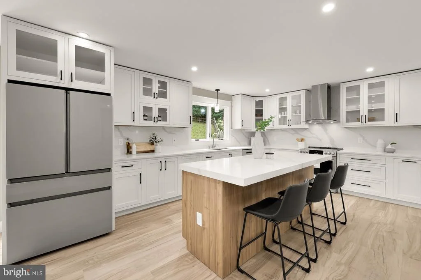
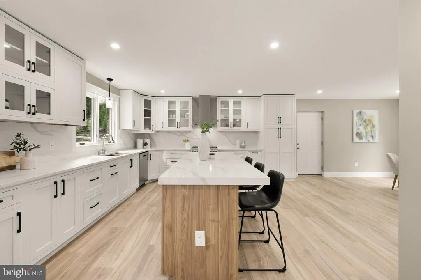
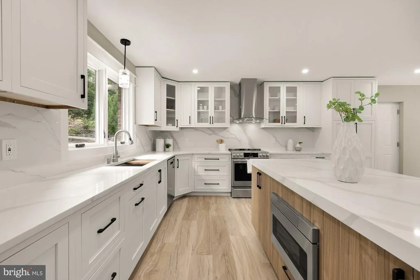
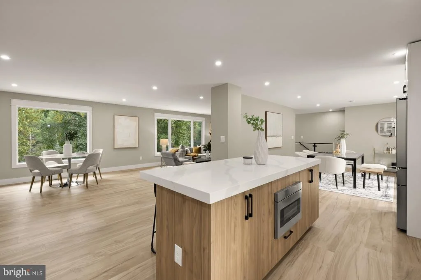
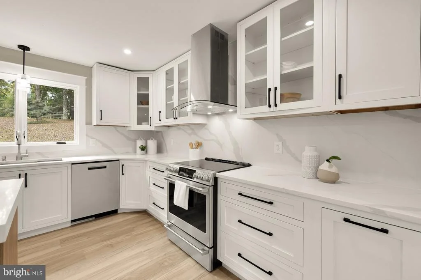
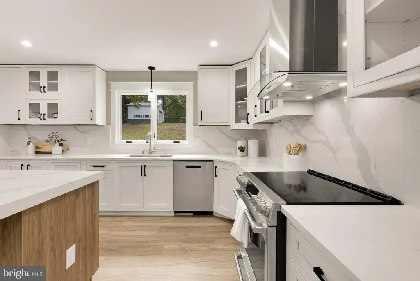
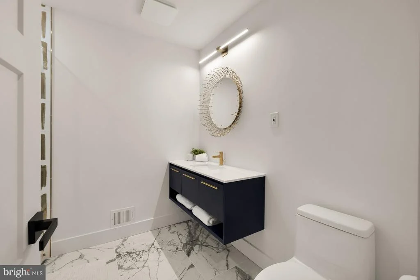
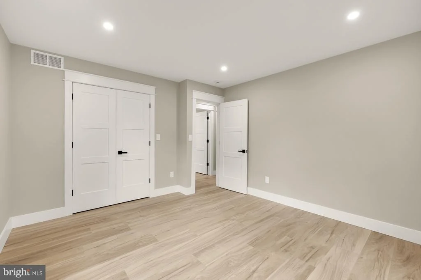
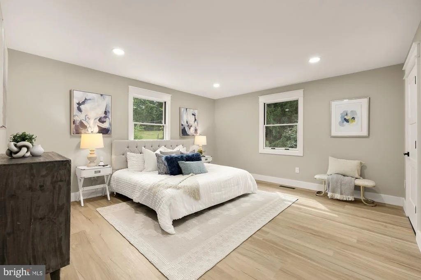
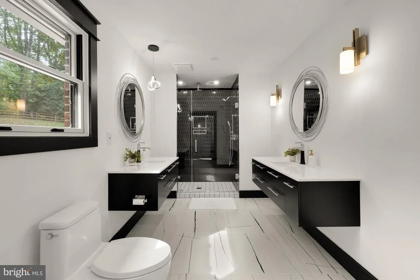
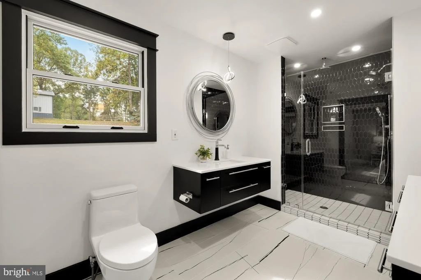
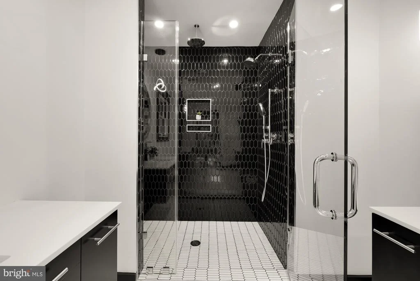
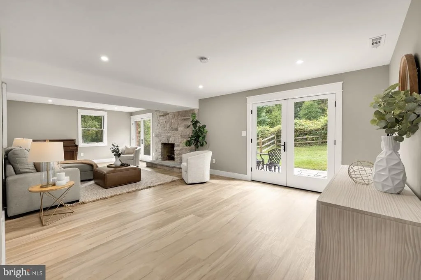
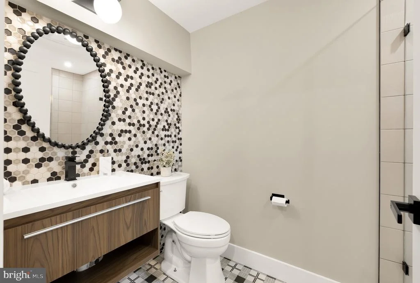
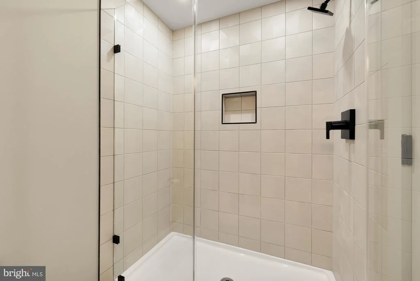
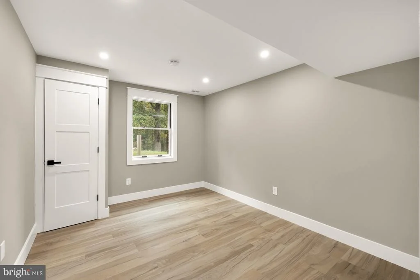
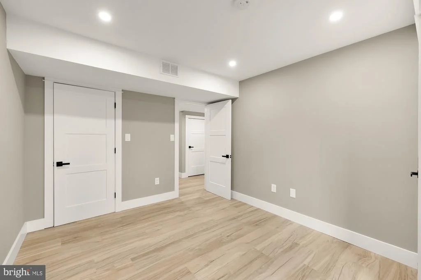
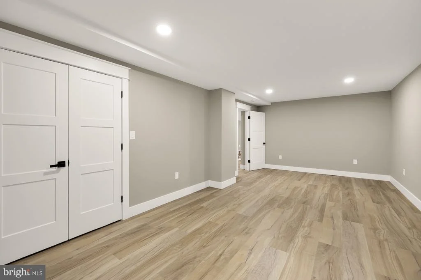
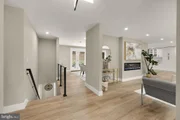
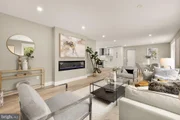
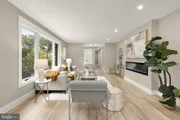
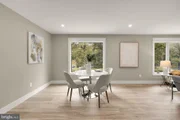
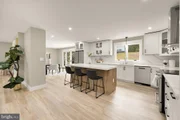
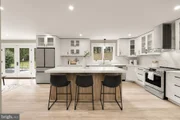
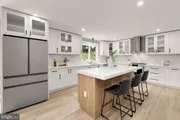
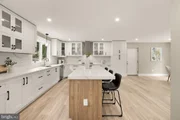
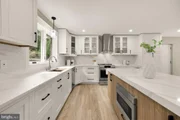
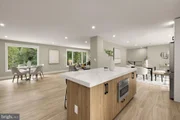
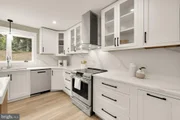
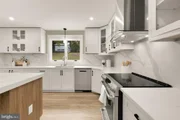
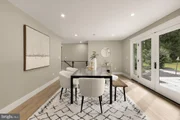
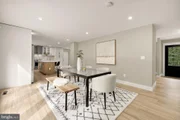
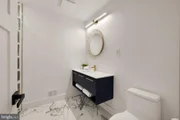
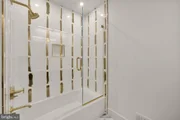
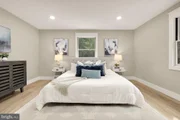
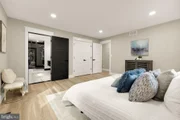
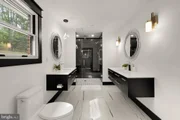
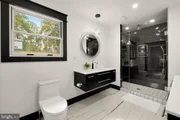
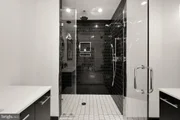
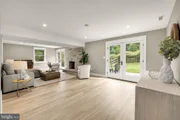
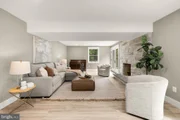
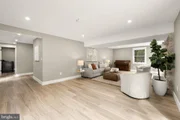
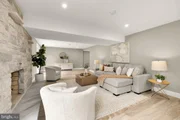
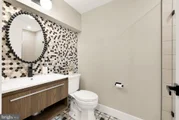
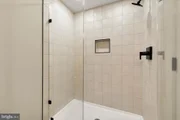
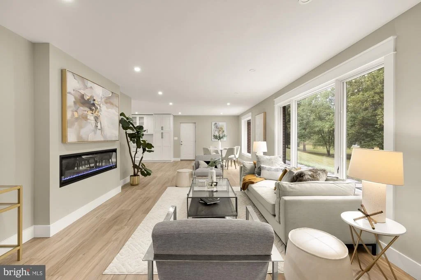
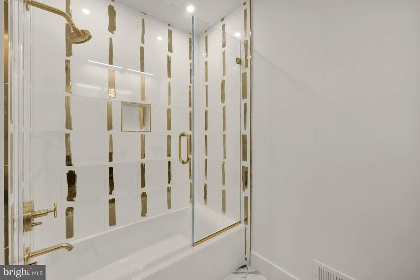
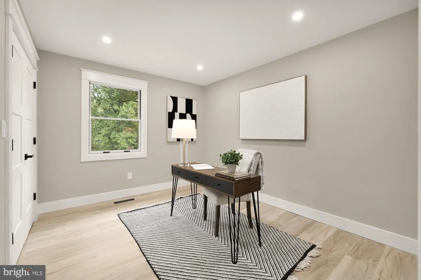
Inside, light-filled rooms showcase wide-plank flooring, recessed lighting, and a sleek fireplace that creates a warm and inviting ambiance. The gourmet kitchen serves as the heart of the home, featuring an oversized island, quartz countertops, custom cabinetry, and stainless steel appliances, all opening seamlessly to the dining and living areas. Luxurious bathrooms are appointed with striking tilework, including elegant gold tile accents, and contemporary fixtures. Spacious bedrooms feature custom closet systems for effortless organization, while Bluetooth-enabled ceiling fans add modern comfort and convenience.

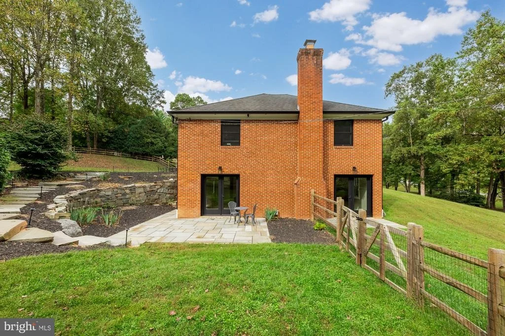
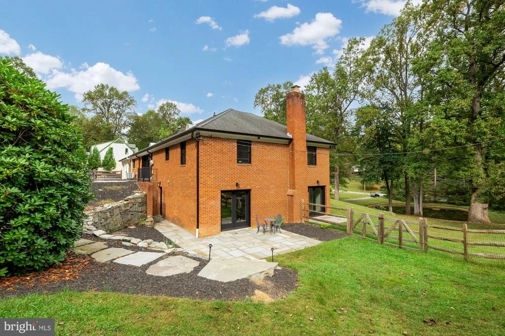
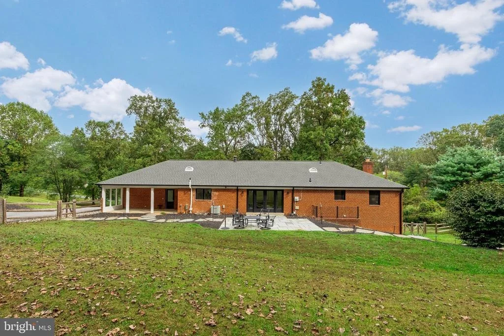
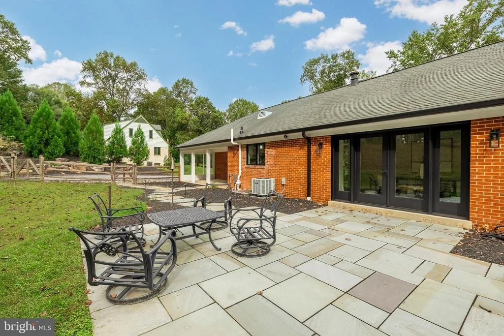
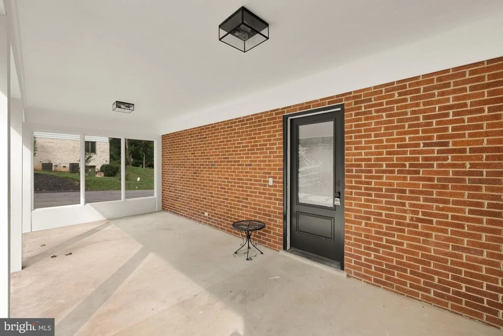
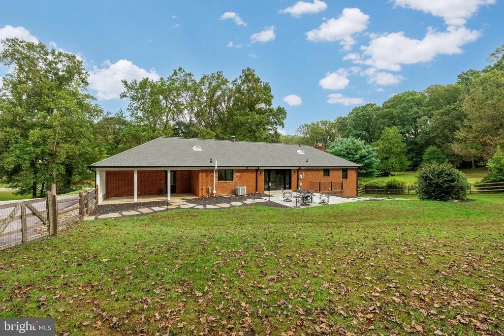
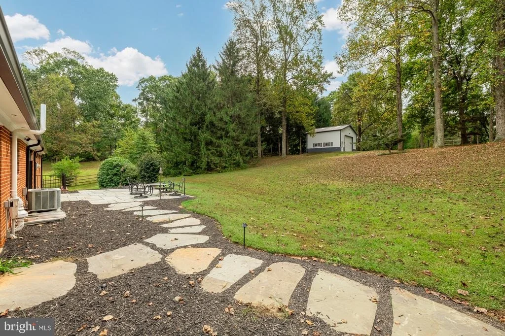
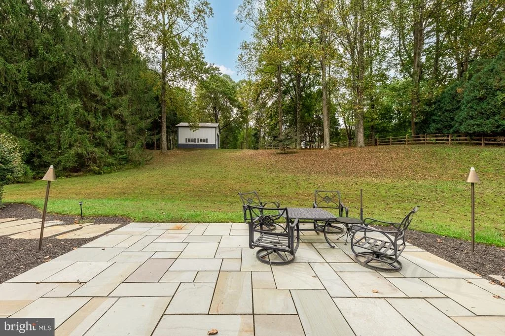
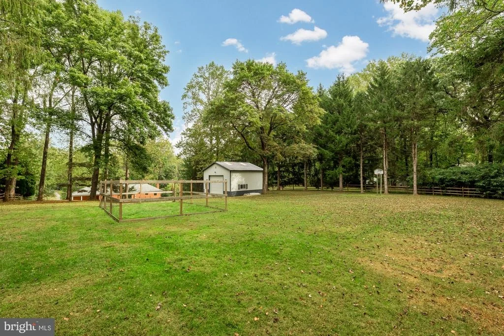
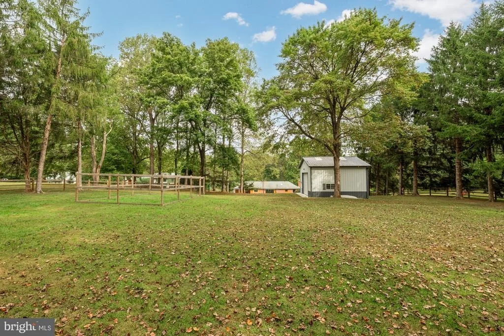
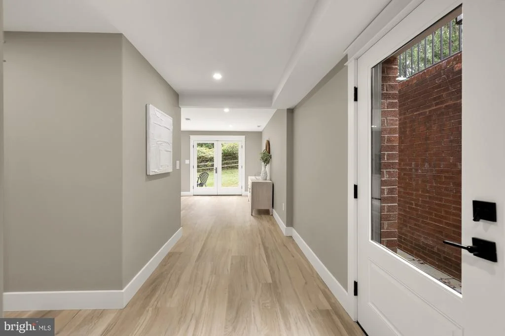
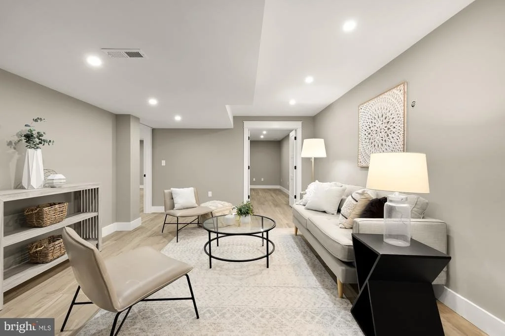
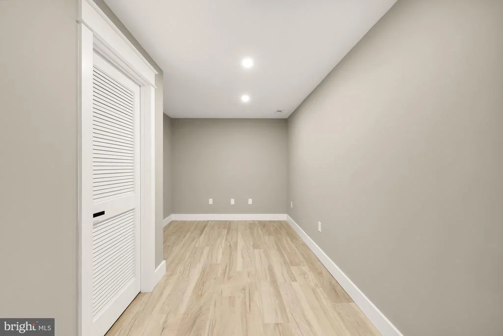
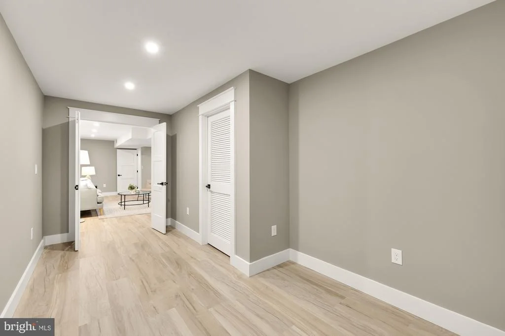
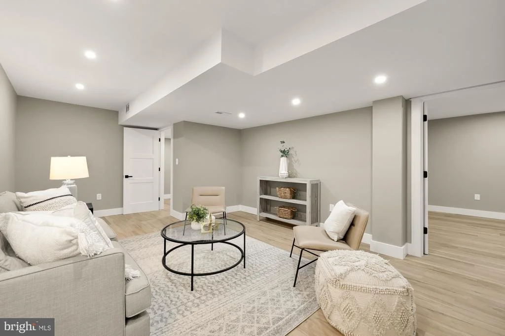
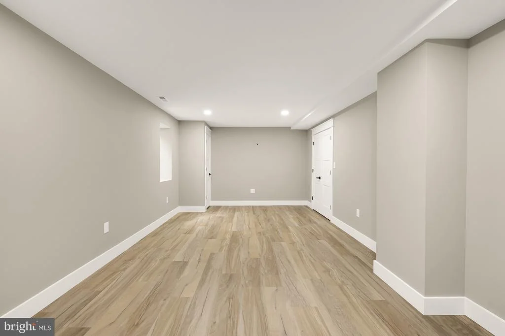
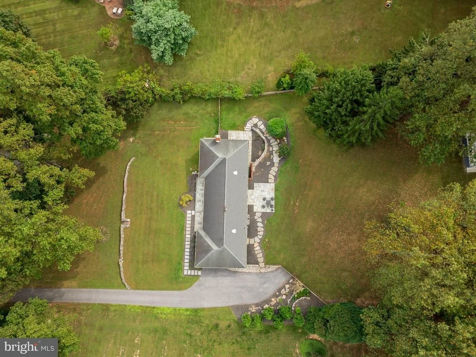
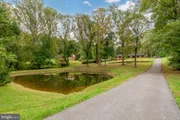
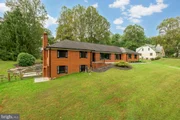
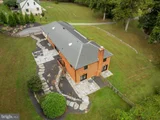
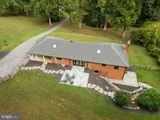
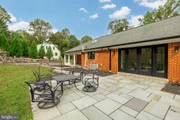
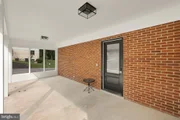
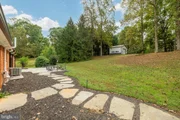
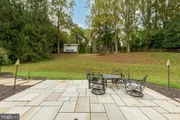
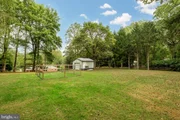
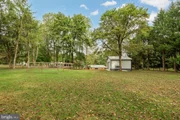
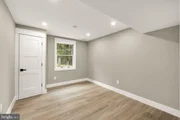
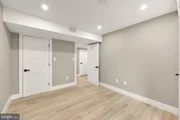
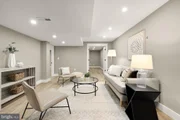
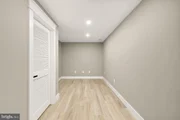
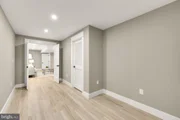
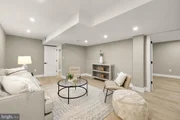
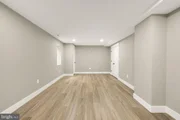
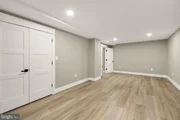
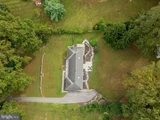
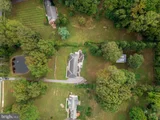
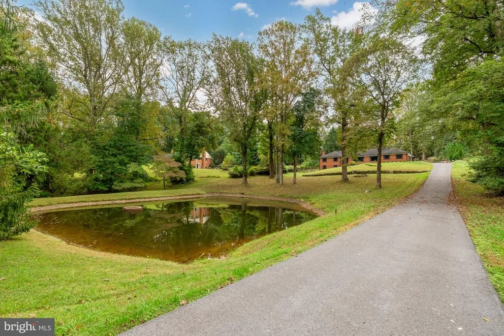
The fully finished lower level offers endless versatility, whether used as a media room, home office, fitness space, or guest suite with a full bath. Outdoors, a new stone porch and patio overlook the expansive fenced yard, surrounded by mature trees and professional landscaping. The property also features a certified wildlife pond, creating a peaceful natural retreat right in your backyard. Recent improvements include new gutters and outdoor lighting that enhance both functionality and curb appeal.

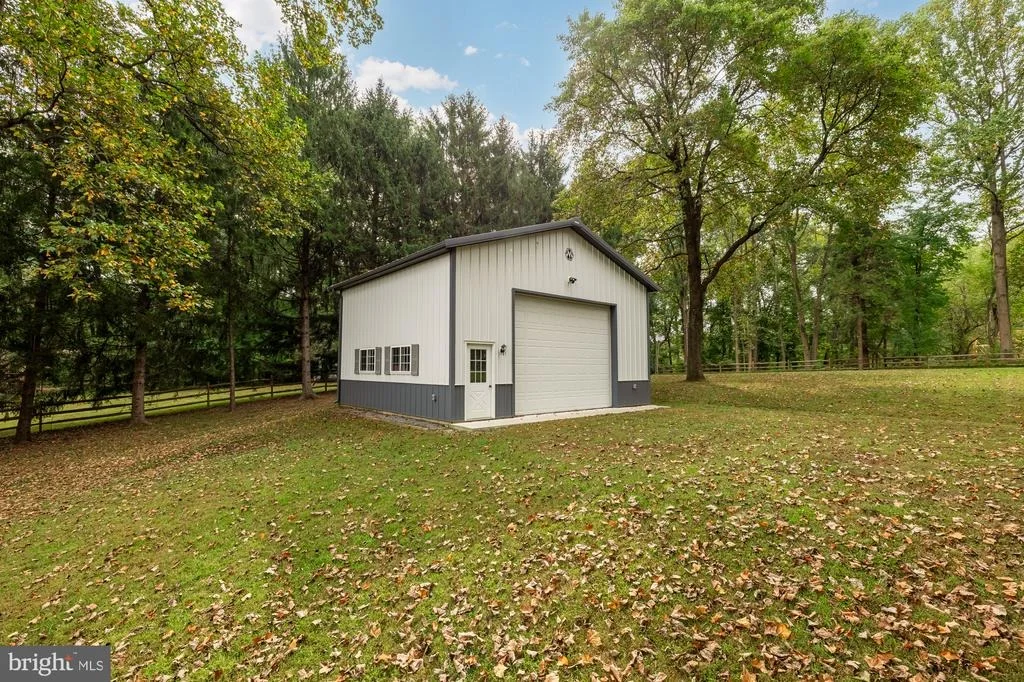
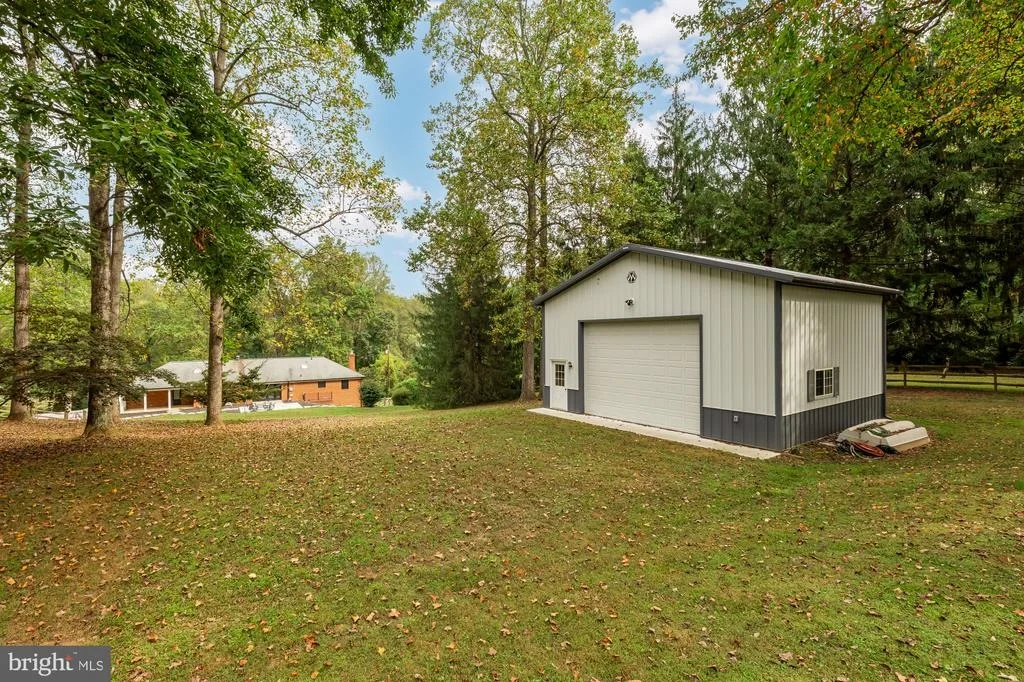
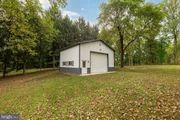
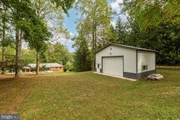
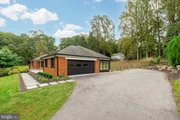
Additional highlights include an oversized garage, resurfaced driveway, and a detached Morton building with electricity, ideal for hobbies, equipment storage, workshop space, or a home-based business. With pre-wiring for a whole-house generator and smart home conveniences throughout, this property seamlessly blends luxury, function, and peace of mind. A rare opportunity for a discerning buyer seeking space, privacy, natural beauty, and a truly move-in-ready home in sought-after Ashton.
Unit Size
4,160 Ft²
Days on Market
-
Land Size
2.16 acres
Price per sqft
$300
Property Type
House
Property Taxes
$685
HOA Dues
-
Year Built
1971

Listed By

David Guevara
Long & Foster Real Estate, Inc.

Payment Calculator

Cap Rate Calculator

Last updated: 9 days ago (Bright MLS #MDMC2241324)

Price History

Date / Event Date Event Price
Jun 18, 2026 Listed by Serhant $1,250,000
Listed by Serhant
Jun 23, 2025 Price Decreased $1,299,999
↓ $100K (7.1%)
Price Decreased
May 31, 2025 Price Change $1,399,999
Price Change

Property Highlights

Air Conditioning
Fireplace
Garage
Parking Details
Has Garage
Parking Features: Attached, Garage
Garage Spaces: 2
Interior Details
Full Bathrooms: 3
Interior Features: Breakfast Bar, Ceiling Fan(s), Kitchen Island, Recessed Lighting, Walk-In Closet(s), Other, Combination Kitchen/Dining, Floor Plan - Open, Kitchen - Gourmet, Kitchen - Table Space, Upgraded Countertops, Primary Bath(s), Dining Area, Bathroom - Walk-In Shower, Bathroom - Tub Shower
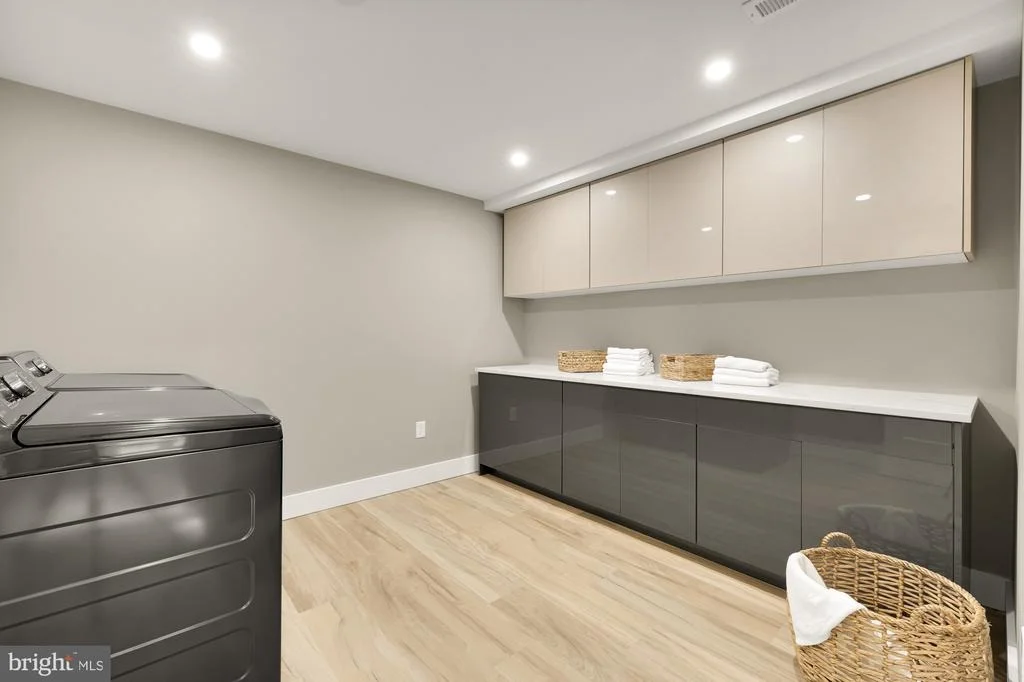
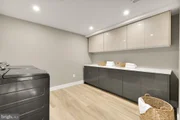
Appliances: Dishwasher, Dryer, Refrigerator, Stainless Steel Appliance(s), Washer, Electric Oven
Flooring Type: Luxury Vinyl Plank
Has Fireplace
Fireplace Features: Electric
Fireplaces: 2
Basement: Finished, Connecting Stairway, Improved, Heated, Outside Entrance, Walkout Level
Exterior Details
Square Footage: 4160
Square Footage Source: $0
Security Features: Exterior Cameras
Architectural Style: Ranch/Rambler
Year Built Source: Assessor
Year Built: 1971
Levels: 2
Other Structures: Above Grade, Below Grade
Construction Materials: Brick
Lot Size Area: 94090
Lot Size Units: Square Feet
Lot Size Acres: 2.16
Lot Size Square Feet: 94090
Tax Lot: 17
Water Source: Public
Financial Details
Tax Assessed Value: $664,900
Tax Annual Amount: $8,214
Utilities Details
Cooling Type: Central Air
Heating Type: Forced Air
Sewer : On Site Septic

Building Info

Overview

    General

  • Year Built: 1971
  • Effective Year Built: 1971
  • Bedroom Count: 0
  • Bathroom Count: 3
  • Full Bathrooms: 2
  • Partial Bathrooms: 3
  • Building Condition: 6
  • Building Quality: 7
  • Construction Type: 0
  • Building Style: 0
  • Exterior Walls Type: 2
  • Interior Walls Type: 0
  • Roof Shape Type: 0
  • Roof Cover Type: 3
  • Floor Count: 100
  • Living Units: 1
  • Floor Cover: 0
  • Basement Type: 3
  • Basement Area: 948
  • Garage Type: 10
  • Garage Square Area: 1,226
  • Parking Space Count: 4
  • Patio Type: 0
  • Porch Type: 7
  • Pool Type: 0

    Dimensions

  • Lot Size Square Feet: 94,090
  • Total Building Area: 1,896
  • Gross Building Area: 1,896
  • Building Area: 1,896
  • Building Area Measurement: T

    Heating and Cooling

  • Fireplace Count: 1
  • Air Conditioning: 13
  • Heating: 4
  • Heated Square Feet: 2,844
  • Heating Fuel Type: 0

    Utilities

  • Sewer System: 0
  • Water Service: 0

Building

  • Building Type: 0
  • Property Class: R
  • Subdivision: EDNOR ACRES
  • Land Acres: 0000002160
  • Standard Land Use Code: 1001
  • County Land Use Code: R-C001
  • Legal Description 1: EDNOR ACRES

Neighborhood

  • School District Name: Montgomery County Public Schools
  • Census Tract: 701316

Zoning

  • Zoning: RC

Geography

  • Assessors Map Reference: KT12
  • Account Number: 00733653
  • District: 08
  • Parcel: 08-00733653
  • Block: E
  • Lot: 17
  • Latitude: 39.145
  • Longitude: -76.984

    Address

  • Full Address: 1325 Patuxent Dr
  • Address - House Number: 1325
  • Address - Street Name: Patuxent
  • Address - Suffix Type: Dr
  • State: MD
  • City Name: Ashton
  • Carrier Code: C049
  • 4-Digit Zip Code: 9759
  • Zip Code: 20861

Valuation

    Tax

  • Tax Year: 2023
  • Tax Amount: $642,647

    Appraisal Valuation

  • Standard Deviation: 0.1433
  • Valuation Date: Jan 17, 2024
  • Confidence Score: 82
  • Final Value: 778,617
  • High Value: 890,210
  • Low Value: 667,024
    Market Valuation

  • Market Total Value: $594,900
  • Market Land Value: $282,700
  • Market Improvement Value: $312,200

    Assessments Valuation

  • Assessed Year: 2023
  • Assessed Total Value: $594,900
  • Assessed Land Value: $282,700
  • Assessed Improvements Value: $312,200

    Exemptions

  • Homeowner Exemption: Yes
Data used for valuation calculations is provided by RealtyHop, and other third party sources

Comparables

Unit
Status
Type
Beds
Baths
ft²
Price/ft²
Asking Price
Listed On
Closing Price
Sold On
HOA + Taxes

About Ashton - Sandy Spring


Similar Homes for Sale

Currently no similar homes around

Nearby Rentals


Frequently Asked Questions

When was property at 1325 Patuxent Drive built and last sold?
The property at 1325 Patuxent Drive was built in 1971 and last sold on Jan 1, 1970 for $0.
How much is this home worth?
The estimated value of the home located at 1325 Patuxent Drive is $1,262,500.
What are some comparable homes to 1325 Patuxent Drive?
There are currently no comparable homes to 1325 Patuxent Drive.