See Home Value
$1,250,000
● House - Off Market

1325 Cherry St

Denver, CO 80220
bedrooms
4 Beds
bathrooms
1 Bath
square feet
2,726 Ft²
$6,914
Est. Monthly

About This Property

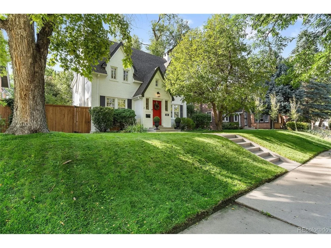
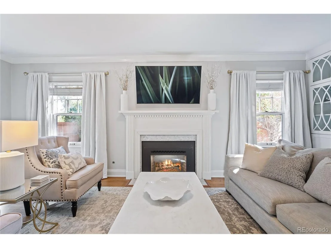
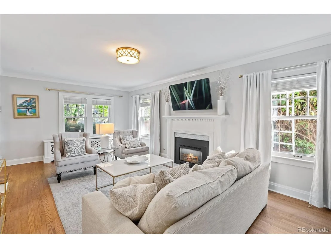
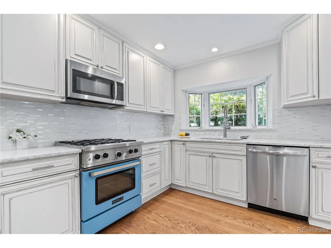
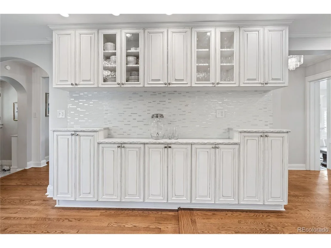
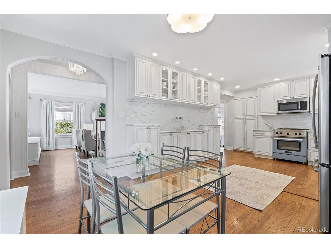
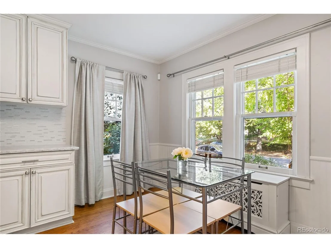
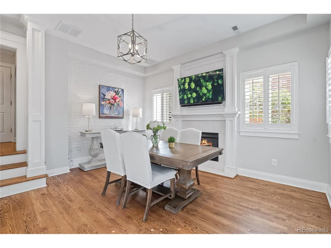
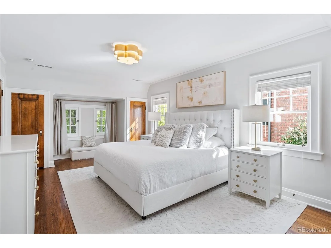
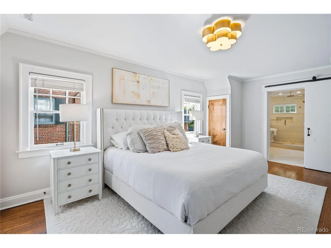
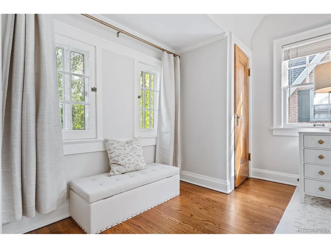
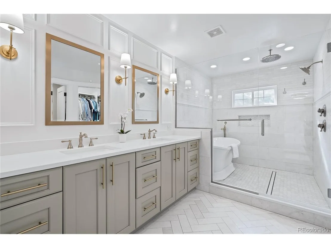
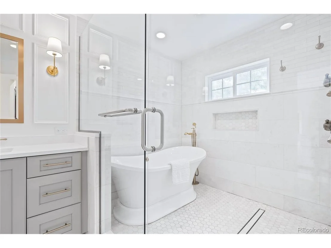
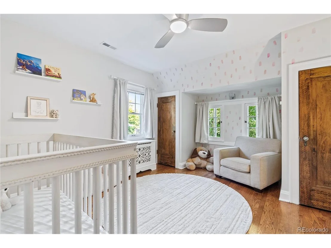
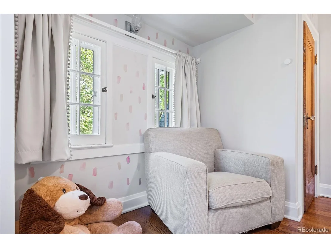
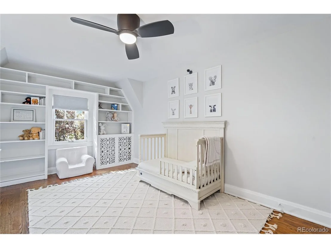
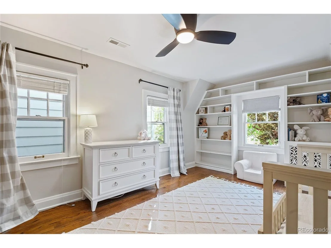
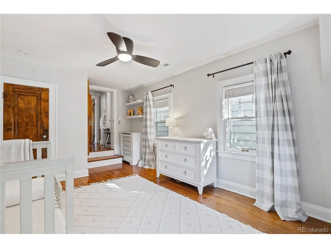
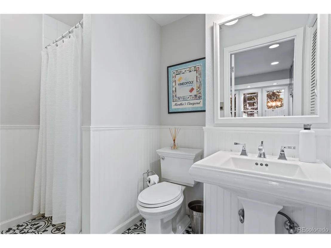
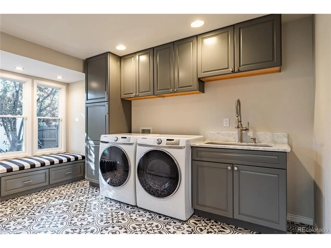
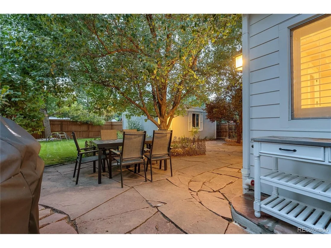
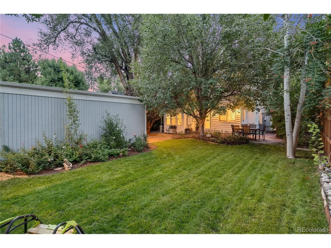
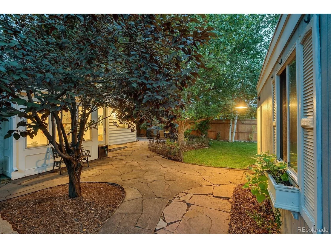
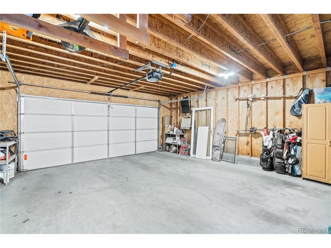
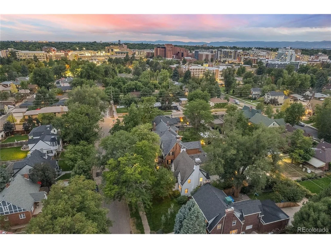
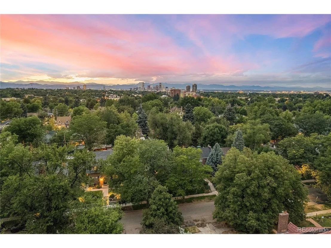
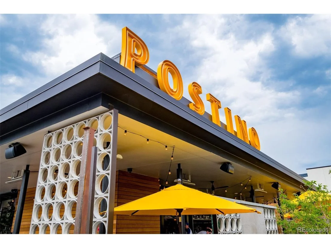
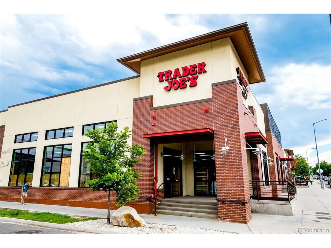
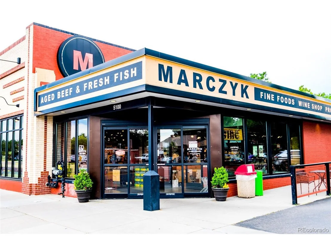
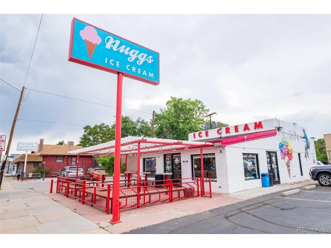
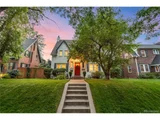
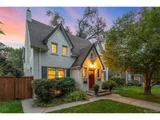
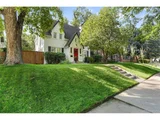
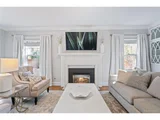
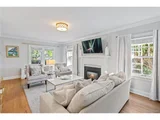
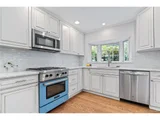
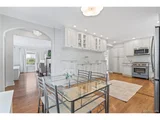
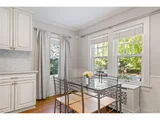
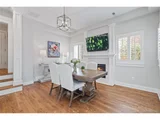
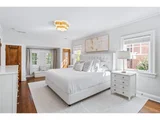
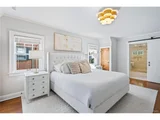
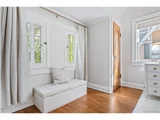
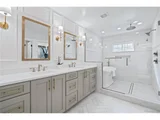
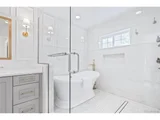
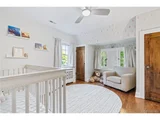
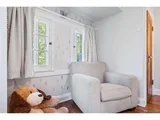
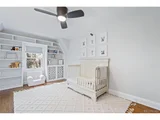
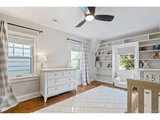
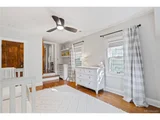
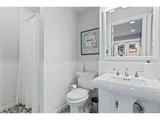
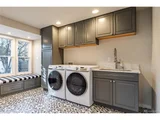
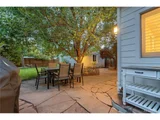
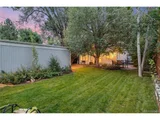
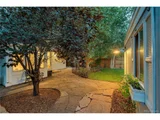
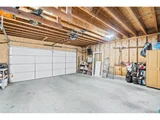
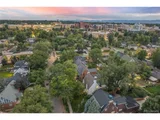
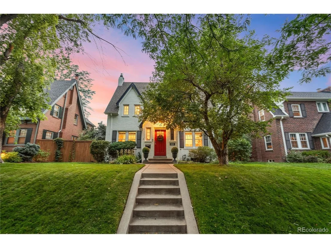
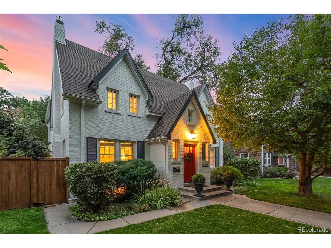
Nestled on a picturesque, tree-lined street in the heart of Denver's historic Hale neighborhood, this stunning luxury home sits on a well-manicured lot, creating a welcoming and serene atmosphere. Step into the foyer and be greeted by the elegance of hardwood floors that flow seamlessly throughout the main and upper levels. The spacious living room, complete with built-in shelving and a gas fireplace, is perfect for elegant entertaining. The gourmet kitchen features exquisite marble countertops, high-quality cabinetry, and an eat-in area bathed in natural light from the surrounding windows, making it a chef's delight. The formal dining area offers yet another gas fireplace, adding warmth and sophistication to your dining experience. On the main level, you'll find a versatile laundry/mudroom with an attached 3/4 bath, which can be easily converted into a 5th bedroom or flex space. Upstairs, the primary bedroom is a true retreat with a newly added spa-like ensuite bathroom, featuring a luxurious tub inside the shower. 2 additional large bedrooms and a remodeled bathroom with marble countertops complete the 2nd level. The lower level boasts a non-conforming 4th bedroom (no egress window). The large, flat backyard is a private oasis, complete with a flagstone patio perfect for dining al fresco. A storage shed is discreetly tucked away, and the garage offers plenty of space for 2 large SUVs. Located just 3 miles east of downtown Denver and 1/2 mile from the vibrant 9th & Co shopping district, you'll have easy access to restaurants, retail, Trader Joe's. Also only a few blocks from Colfax Avenue's fine dining, Marczyk's Fine Foods and Nuggs Ice Cream. Lindsley Park, less than two blocks away, offers 4 lit tennis courts, a playground, a sledding hill, a baseball diamond, and a basketball court. Zoned for the highly sought-after East High School, this meticulously maintained home is move-in ready and waiting to welcome you to one of Denver's most desirable neighborhoods.
Unit Size
2,726 Ft²
Days on Market
-
Land Size
0.14 acres
Price per sqft
$477
Property Type
House
Property Taxes
$535
HOA Dues
-
Year Built
1930

Payment Calculator

Cap Rate Calculator

Last updated: 3 months ago (REcolorado MLS #IRE9214898)

Price History

Date / Event Date Event Price
Nov 8, 2024 Sold
Sold
Oct 12, 2024 In contract -
In contract
Oct 2, 2024 Listed by Coldwell Banker Global Luxury Denver $1,299,000
Listed by Coldwell Banker Global Luxury Denver
Nestled on a picturesque, tree-lined street in the heart of Denver's historic Hale neighborhood, this stunning luxury home sits on a well-manicured lot, creating a welcoming and serene atmosphere. Step into the foyer and be greeted by the elegance of hardwood floors that flow seamlessly throughout the main and upper levels. The spacious living room, complete with built-in shelving and a gas fireplace, is perfect for elegant entertaining. The gourmet kitchen features exquisite marble countertops, high-quality cabinetry, and an eat-in area bathed in natural light from the surrounding windows, making it a chef's delight. The formal dining area offers yet another gas fireplace, adding warmth and sophistication to your dining experience. On the main level, you'll find a versatile laundry/mudroom with an attached 3/4 bath, which can be easily converted into a 5th bedroom or flex space. Upstairs, the primary bedroom is a true retreat with a newly added spa-like ensuite bathroom, featuring a luxurious tub inside the shower. 2 additional large bedrooms and a remodeled bathroom with marble countertops complete the 2nd level. The lower level boasts a non-conforming 4th bedroom (no egress window). The large, flat backyard is a private oasis, complete with a flagstone patio perfect for dining al fresco. A storage shed is discreetly tucked away, and the garage offers plenty of space for 2 large SUVs. Located just 3 miles east of downtown Denver and 1/2 mile from the vibrant 9th & Co shopping district, you'll have easy access to restaurants, retail, Trader Joe's. Also only a few blocks from Colfax Avenue's fine dining, Marczyk's Fine Foods and Nuggs Ice Cream. Lindsley Park, less than two blocks away, offers 4 lit tennis courts, a playground, a sledding hill, a baseball diamond, and a basketball court. Zoned for the highly sought-after East High School, this meticulously maintained home is move-in ready and waiting to welcome you to one of Denver's most desirable neighborhoods.
Oct 25, 2019 Sold
Sold
Oct 24, 2019 No longer available -
No longer available
Show More

Property Highlights

Air Conditioning
Fireplace
Garage

Building Info

Overview

    General

  • Year Built: 1930
  • Effective Year Built: 2019
  • Building Count: 1
  • Total Rooms: 6
  • Bedroom Count: 3
  • Bathroom Count: 5
  • Full Bathrooms: 4
  • Partial Bathrooms: 5
  • Bathroom Plumbing Fixtures: 15
  • Building Condition: 6
  • Building Quality: 4
  • Construction Type: 0
  • Building Style: 40
  • Exterior Walls Type: 2
  • Interior Walls Type: 0
  • Roof Shape Type: 0
  • Roof Cover Type: 0
  • Floor Count: 200
  • Living Units: 1
  • Floor Cover: 0
  • Basement Type: 6
  • Basement Area: 706
  • Garage Type: 4
  • Garage Square Area: 504
  • Parking Space Count: 2
  • Patio Type: 0
  • Porch Type: 0
  • Pool Type: 0

    Dimensions

  • Lot Size Square Feet: 6,220
  • Total Building Area: 2,915
  • Gross Building Area: 2,915
  • Building Area: 2,565
  • Building Area Measurement: L

    Heating and Cooling

  • Fireplace Count: 1
  • Air Conditioning: 1
  • Heating: 3
  • Heated Square Feet: 2,565
  • Heating Fuel Type: 3

    Utilities

  • Sewer System: 0
  • Water Service: 0

Building

  • Building Type: 0
  • Property Class: R
  • Subdivision: BELLEVUE JOSEPHI &ROYALS RES
  • Land Acres: 0000000143
  • Standard Land Use Code: 1001
  • County Land Use Code: 114
  • Legal Description 1: L 31 & 32 EXC REAR 7 1/2FT TO CITY BLK 23 BELLEVUE JOSEPHI &ROYALS RES

Neighborhood

  • School District Name: Denver County School District 1
  • Census Tract: 004307

Zoning

  • Zoning: U-SU

Geography

  • Parcel: 06062-14-016-000
  • Block: 23
  • Lot: 31
  • Municipality: CITY & COUNTY OF DENVER
  • Latitude: 39.7371
  • Longitude: -104.934

    Address

  • Full Address: 1325 Cherry St
  • Address - House Number: 1325
  • Address - Street Name: Cherry
  • Address - Suffix Type: St
  • State: CO
  • City Name: Denver
  • Carrier Code: C003
  • 4-Digit Zip Code: 2433
  • Zip Code: 80220

Valuation

    Tax

  • Total Area: 2,826
  • Tax Year: 2022
  • Tax Amount: $445,580
  • Tax Rate Code Area: DENVER

    Appraisal Valuation

  • Standard Deviation: 0.1602
  • Valuation Date: Feb 15, 2023
  • Confidence Score: 80
  • Final Value: 1,127,902
  • High Value: 1,308,653
  • Low Value: 947,150

    Market Valuation

  • Market Total Value: $806,100
  • Market Land Value: $372,900
  • Market Improvement Value: $433,200

    Assessments Valuation

  • Assessed Year: 2021
  • Assessed Total Value: $57,630
  • Assessed Land Value: $26,660
  • Assessed Improvements Value: $30,970

    Sales

  • Current Sale Contract Date: Oct 23, 2019
  • Current Sale Recording Date: Oct 25, 2019
  • Current Sale Price:
  • Current Sale Document Type: 71
  • Current Sale Input Document Number: 2019149092
  • Previous Sale Recording Date: Jul 15, 2016
  • Previous Sale Contract Date: Jul 14, 2016
  • Previous Sale Amount: $690,000
  • Previous Sale Document Type: 71

    Financing

  • First Mortgage Financing Type: ADJ
Data used for valuation calculations is provided by RealtyHop, and other third party sources

Comparables

Unit
Status
Type
Beds
Baths
ft²
Price/ft²
Asking Price
Listed On
Closing Price
Sold On
HOA + Taxes

About Southeast Denver


Similar Homes for Sale

Currently no similar homes around

Nearby Rentals

Unit for rent at 985 Albion St., Denver, CO, 80220

$1,785 /mo

  • 1 Bed
  • 1 Bath
  • 716 ft²
985 Albion St. #A10, Denver, CO, 80220 Listing by Equity Residential
Unit for rent at 4109 E. 10th Ave, Denver, CO, 80220

$2,375 /mo

  • 2 Beds
  • 2 Baths
  • 1,019 ft²
4109 E. 10th Ave #B7, Denver, CO, 80220 Listing by Equity Residential


Frequently Asked Questions

When was property at 1325 Cherry Street built and last sold?
The property at 1325 Cherry Street was built in 1930 and last sold on Oct 23, 2019 for $813,000.
How much is this home worth?
The estimated value of the home located at 1325 Cherry Street is $1,286,298.
What are some comparable homes to 1325 Cherry Street?
There are currently no comparable homes to 1325 Cherry Street.