Check Availability
Normal 61761
1325 Berkley Road
$334,900
● House - For Sale

1325 Berkley Road

Normal, IL 61761
bedrooms
3 Beds
bathrooms
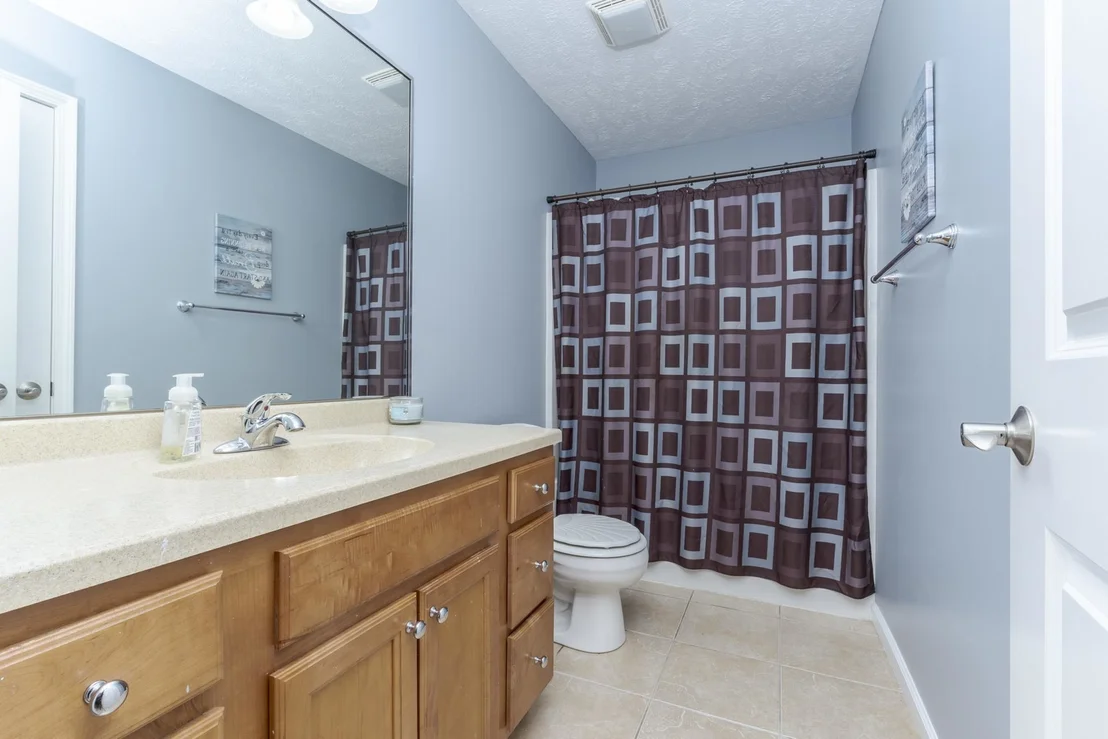
2 Baths, 1 Half Bath
square feet
2,990 Ft²
$2,247
Est. Monthly

About This Property

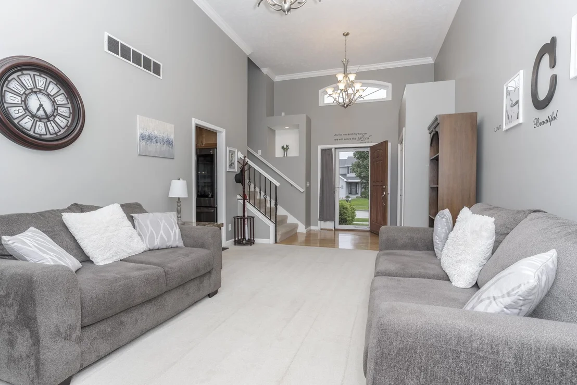
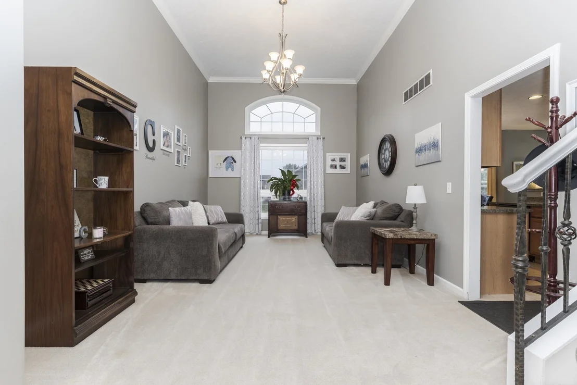
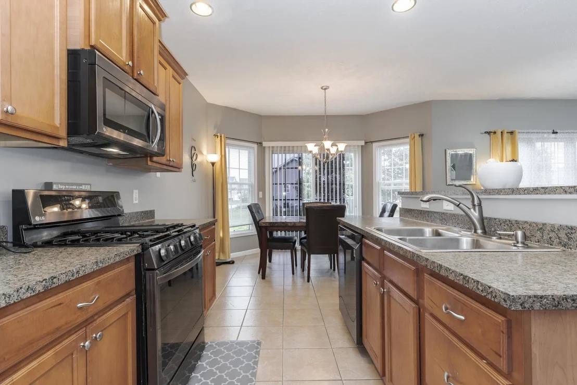
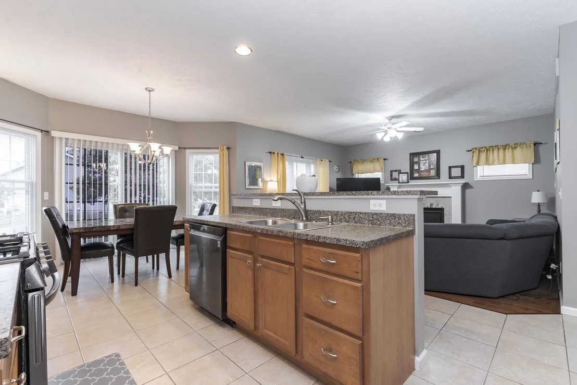
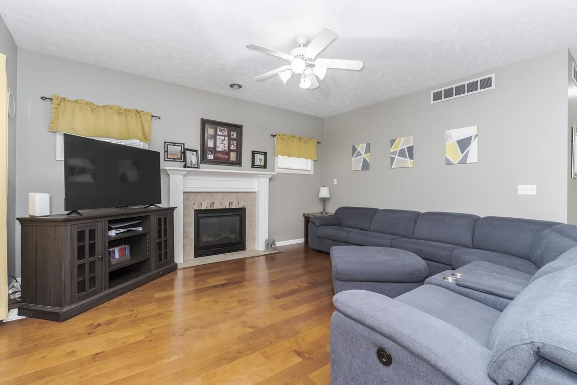
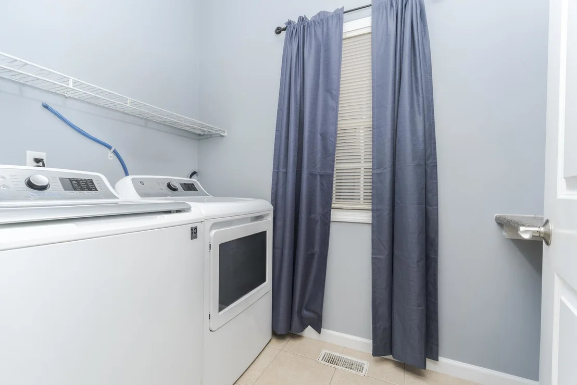
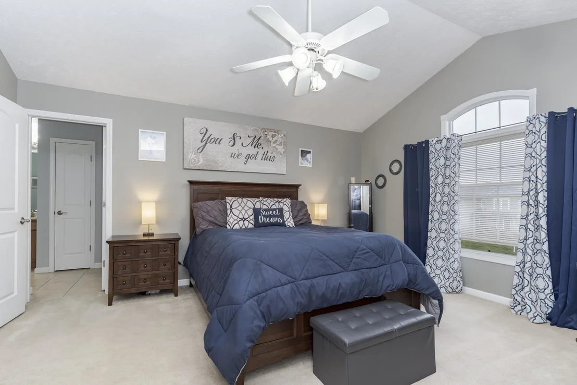
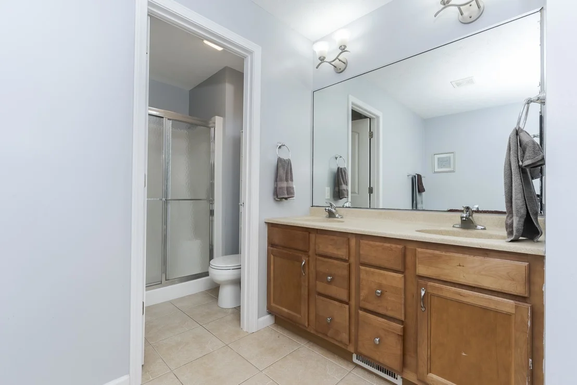
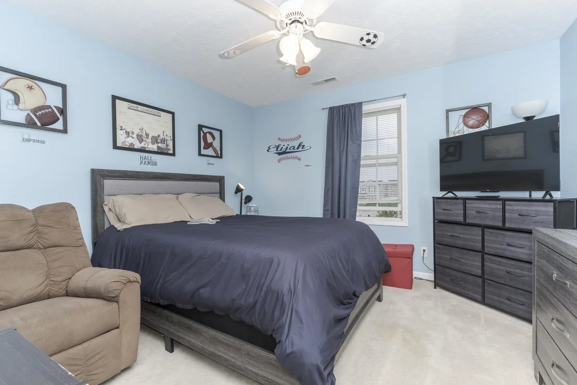
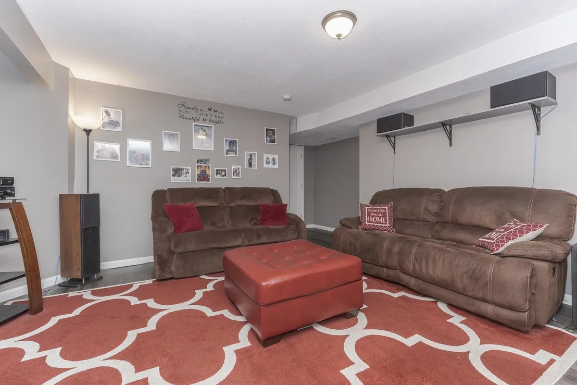
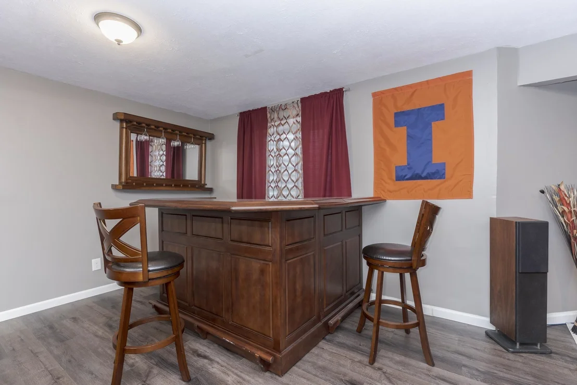
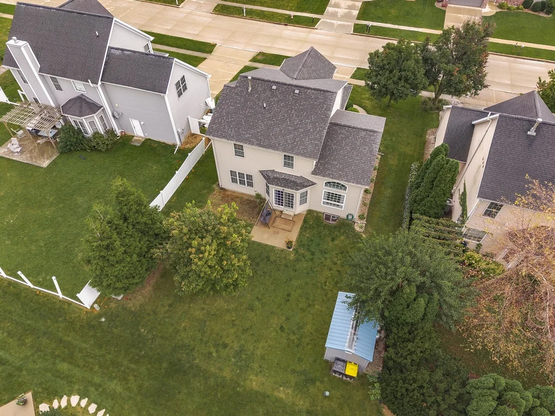
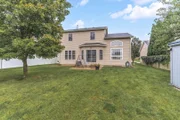
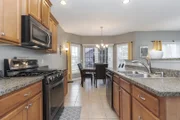
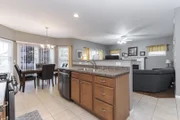
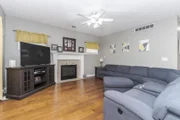
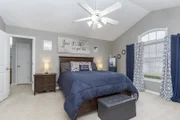
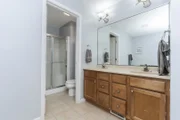
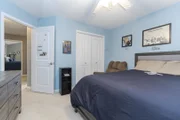
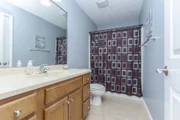
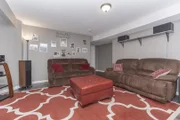
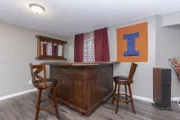
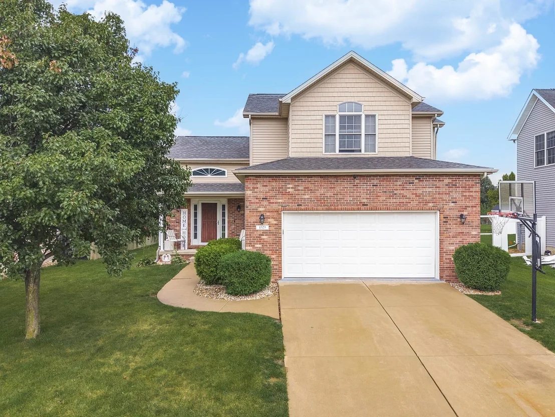
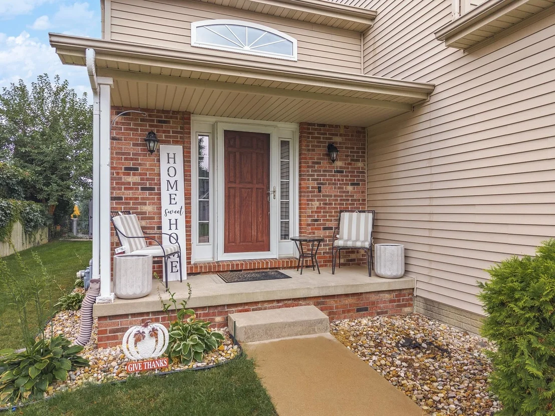
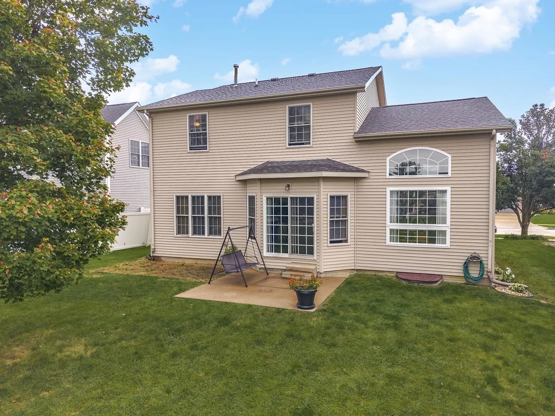
This beautifully crafted 2-story home offers quality workmanship, thoughtful design, and exceptional natural light throughout. The welcoming flex room features impressive 13' ceilings, elegant crown molding, and transom windows, making it an ideal space for a formal living room, dining room, or home office. Kitchen includes a convenient breakfast bar and stainless-steel appliances that were replaced in 2022, flowing seamlessly into the warm and inviting family room. You'll enjoy rich wood floors, a gas fireplace, and lots of natural light creating a comfortable gathering space. The spacious main bedroom showcases cathedral ceilings, two walk-in closets, and a private ensuite complete with a whirlpool tub, separate shower, and double-sink vanity. The basement expands your living options with a cozy family room, recreation area, bonus room with a daylight window, rough-in for a future bath, egress window, and generous storage space. Main level laundry room and half bath. Roof replaced in 2022. All information is believed to be accurate but not warranted.
Unit Size
2,990 Ft²
Days on Market
-
Land Size
-
Price per sqft
$112
Property Type
House
Property Taxes
$602
HOA Dues
-
Year Built
2004

Listed By

Payment Calculator

Cap Rate Calculator

Property Highlights

Air Conditioning
Fireplace
Garage
Parking Details
Has Garage
Parking Features: Concrete, Garage, Attached, Yes
Garage Spaces: 2
Interior Details
Half Bathrooms: 1
Full Bathrooms: 2
Interior Features: Vaulted Ceiling(s), Built-in Features, Walk-In Closet(s), Open Floorplan
Appliances: Range, Microwave, Dishwasher, Refrigerator, Stainless Steel Appliance(s)
Flooring Type: Carpet
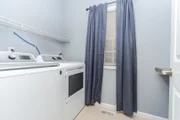
Laundry Features: Main Level, Gas Dryer Hookup, Electric Dryer Hookup
Rooms: 9
Has Fireplace
Fireplace Features: Gas Starter
Fireplaces: 1
Basement: Partially Finished, Bath/Stubbed, Storage Space, Full, Egress Window
Exterior Details
Square Footage: 2990
Square Footage Source: $0
Architectural Style: Traditional
Year Built: 2005
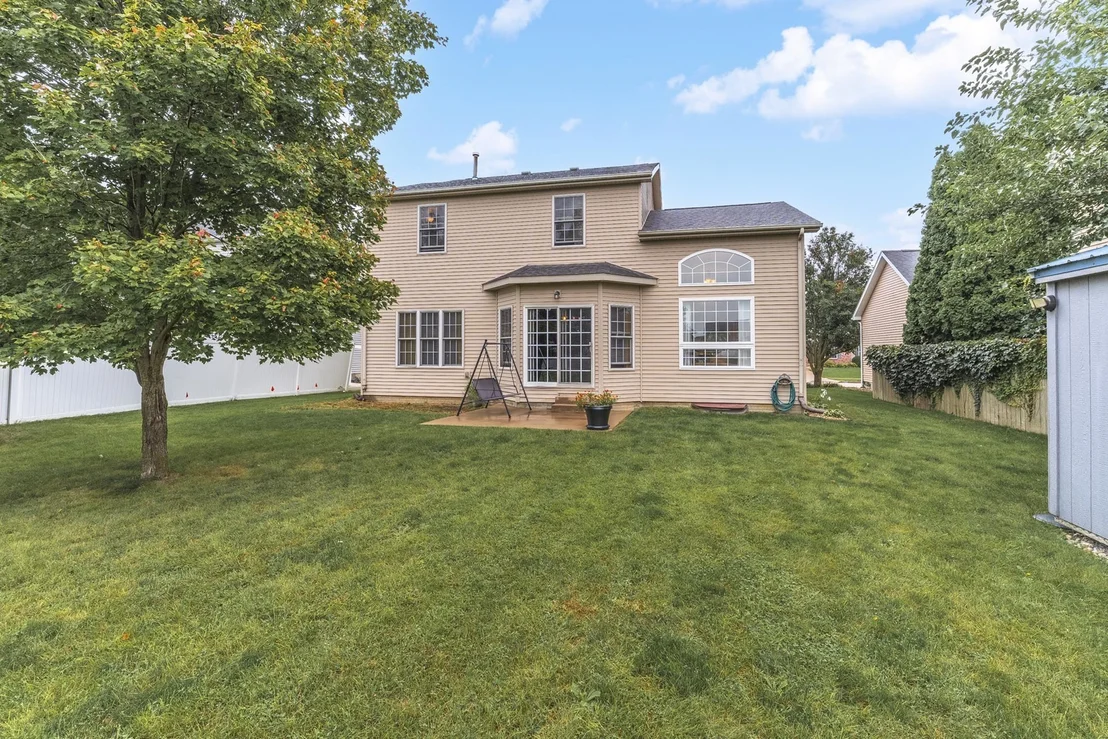
Other Structures: Shed(s)
Construction Materials: Vinyl Siding, Brick
Patio and Porch Features: Patio
Lot Features: Mature Trees
Lot Size Dimensions: 65 x 115
Water Source: Public
Financial Details
Tax Annual Amount: $7,220
Utilities Details
Cooling Type: Central Air
Heating Type: Natural Gas
Sewer : Public Sewer
Location Details
HOA/Condo/Coop Fee Includes: None

Building Info

Overview

    General

  • Year Built: 2004
  • Effective Year Built: 2004
  • Building Count: 1
  • Total Rooms: 6
  • Bedroom Count: 3
  • Bathroom Count: 3
  • Full Bathrooms: 2
  • Partial Bathrooms: 3
  • Building Condition: 3
  • Building Quality: 4
  • Construction Type: 0
  • Building Style: 0
  • Exterior Walls Type: 19
  • Interior Walls Type: 0
  • Roof Shape Type: 0
  • Roof Cover Type: 15
  • Floor Count: 200
  • Floor Cover: 0
  • Basement Type: 8
  • Basement Area: 1,036
  • Garage Type: 7
  • Garage Square Area: 512
  • Parking Space Count: 0
  • Patio Type: 0
  • Porch Type: 106
  • Pool Type: 0

    Dimensions

  • Lot Size Square Feet: 7,474
  • Lot Size Depth Feet: 1,150
  • Lot Size Frontage Feet: 650
  • Total Building Area: 3,040
  • Building Area: 2,004
  • Building Area Measurement: L

    Heating and Cooling

  • Fireplace Count: 1
  • Air Conditioning: 1
  • Heating: 4
  • Heated Square Feet: 2,004
  • Heating Fuel Type: 3

    Utilities

  • Sewer System: 0
  • Water Service: 0

Building

  • Building Type: 0
  • Property Class: R
  • Subdivision: PARK WEST SUB
  • Land Acres: 0000000172
  • Standard Land Use Code: 1000
  • County Land Use Code: 0040
  • Legal Description 1: PARK WEST SUB 2ND ADD LT 134

Neighborhood

  • School District Name: McLean County Unit School District 5
  • Census Tract: 000108

Zoning

  • Zoning: R-2

Geography

  • District: 30
  • Parcel: 14-19-282-029
  • Lot: 134
  • Meridian: SEC 19 TWN 24N RNG 02E
  • Municipality: NORMAL
  • Latitude: 40.5275
  • Longitude: -89.0225

    Address

  • Full Address: 1325 Berkley Rd
  • Address - House Number: 1325
  • Address - Street Name: Berkley
  • Address - Suffix Type: Rd
  • State: IL
  • City Name: Normal
  • Carrier Code: R028
  • 4-Digit Zip Code: 9550
  • Zip Code: 61761

Valuation

    Tax

  • Tax Year: 2022
  • Tax Amount: $635,890
  • Tax Rate Code Area: 3001

    Appraisal Valuation

  • Standard Deviation: 0.1868
  • Valuation Date: Feb 28, 2024
  • Confidence Score: 75
  • Final Value: 317,425
  • High Value: 376,726
  • Low Value: 258,124

    Market Valuation

  • Market Total Value: $230,364
  • Market Land Value: $42,777
  • Market Improvement Value: $187,587

    Assessments Valuation

  • Assessed Year: 2022
  • Assessed Total Value: $76,788
  • Assessed Land Value: $14,259
  • Assessed Improvements Value: $62,529

    Sales

  • Current Sale Contract Date: Jul 19, 2018
  • Current Sale Recording Date: Aug 20, 2021
  • Current Sale Price:
  • Current Sale Document Type: 71
  • Current Sale Input Document Number: 2021-00020249
  • Previous Sale Recording Date: Jan 26, 2006
  • Previous Sale Contract Date: Jan 24, 2006
  • Previous Sale Amount: $208,000
  • Previous Sale Document Type: 71

    Financing

  • First Mortgage Financing Type: FIX
Data used for valuation calculations is provided by RealtyHop, and other third party sources

Comparables

Unit
Status
Type
Beds
Baths
ft²
Price/ft²
Asking Price
Listed On
Closing Price
Sold On
HOA + Taxes

About Normal


Similar Homes for Sale

Currently no similar homes around

Nearby Rentals


Frequently Asked Questions

When was property at 1325 Berkley Road built and last sold?
The property at 1325 Berkley Road was built in 2004 and last sold on Jul 19, 2018 for $210,000.
How much is this home worth?
The estimated value of the home located at 1325 Berkley Road is $339,507.
What are some comparable homes to 1325 Berkley Road?
There are currently no comparable homes to 1325 Berkley Road.