


27
Map
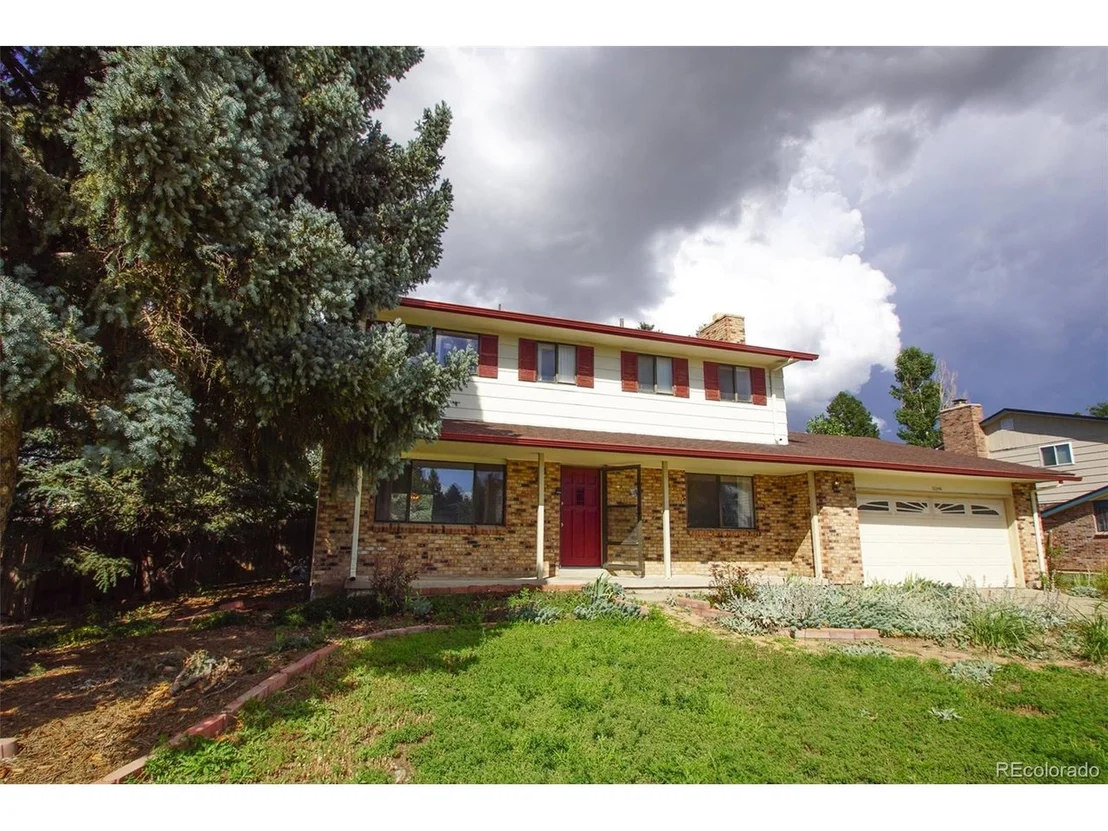

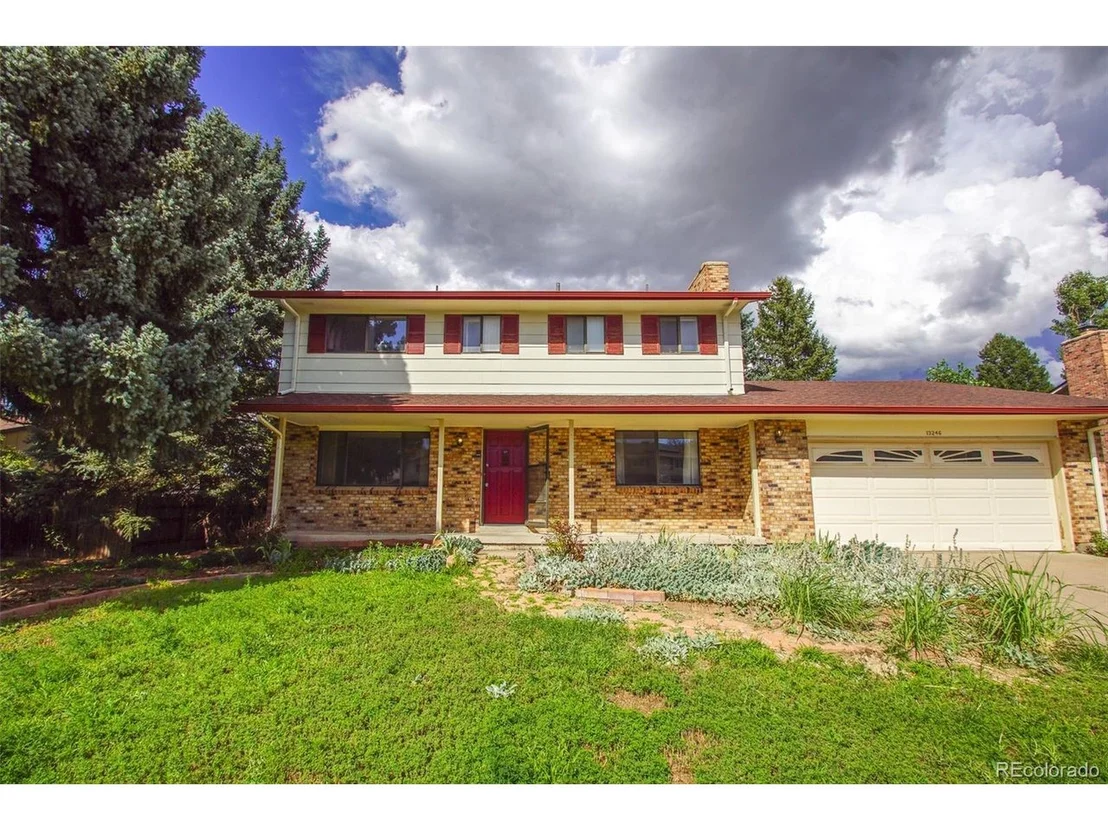
13246 Peacock Dr


About This Property
Payment Calculator
Your Estimated Monthly Payment
Cap Rate Calculator
What does this mean?
Based on our analysis, the cap rate of this property is 1.25%. A negative cap rate indicates that the property might not be feasible as an income-producing asset. The median cap rate for a near zip code 11238 is 4.23%.
How much can I actually make?
Actual monthly rental income may vary between $4,760 and $7,140 depending on unit-specific characteristics. You can change the amount using the slider to further explore.
How is cap rate calculated?
Cap Rate = Net Operating Income (NOI) / Property Asset Value.
When calculating the cap rate, we assume 100% occupancy. Leverage (mortgage) is not considered.
Cap Rate provided by RealtyHop and RentHop, learn more about cap rate here.
Price History
| Date / Event | Date | Event | Price |
|---|---|---|---|
| Oct 28, 2024 | Sold | ||
| Sold | |||
| Oct 4, 2024 | In contract | - | |
| In contract | |||
| Jul 27, 2024 | Listed by EXIT Realty DTC, Cherry Creek, Pikes Peak. | $725,000 | |
| Listed by EXIT Realty DTC, Cherry Creek, Pikes Peak. | |||
| | |||
|
LOCATION, LOCATION, LOCATION + NO HOA + RV/Boat parking!
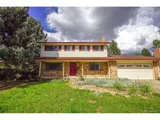
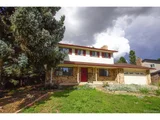
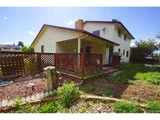
Welcome to your dream home in the heart of Lone Tree, Colorado! This completely remodeled 4-bedroom, 3-bathroom gem offers a perfect blend of modern luxury and cozy charm.
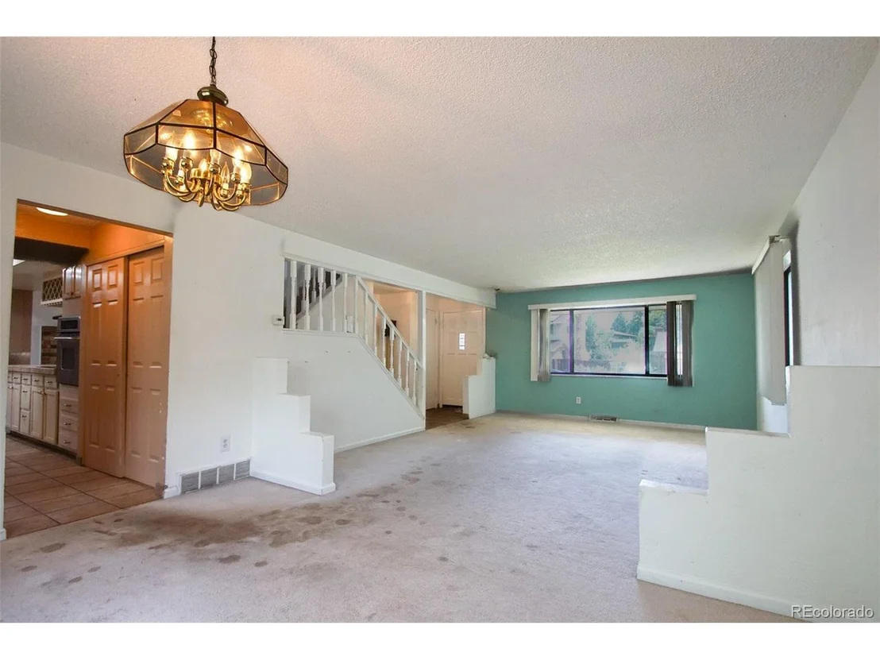
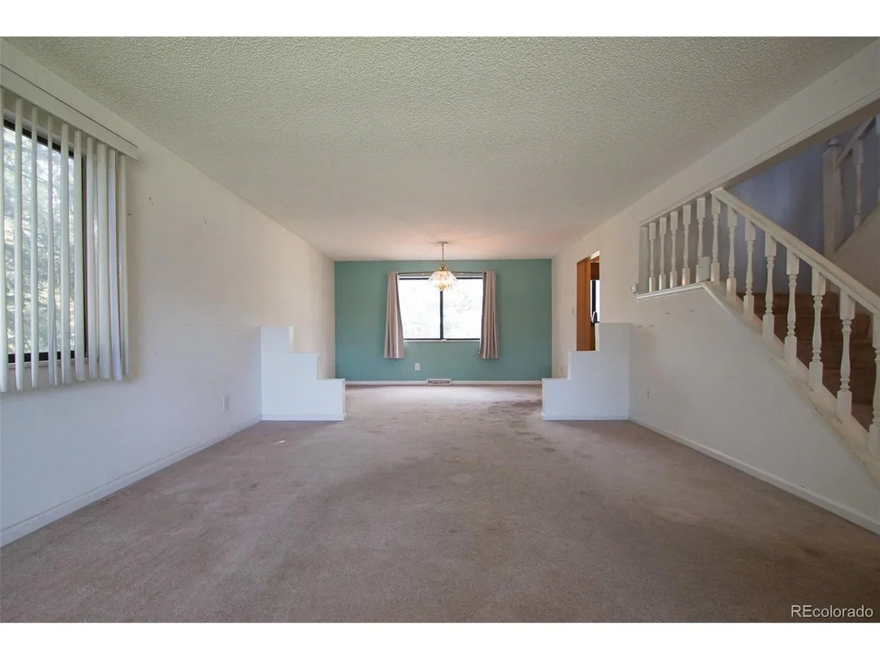
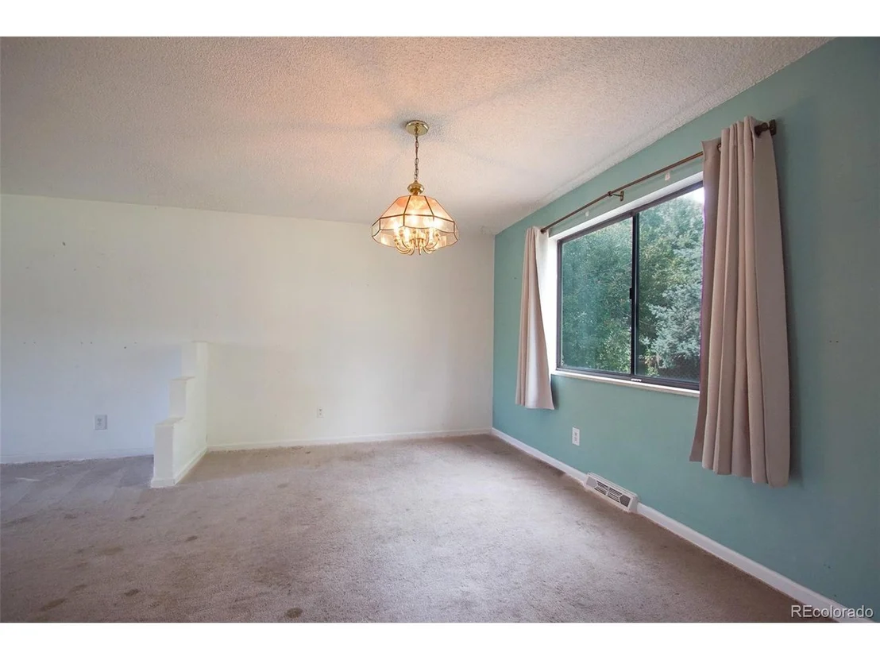
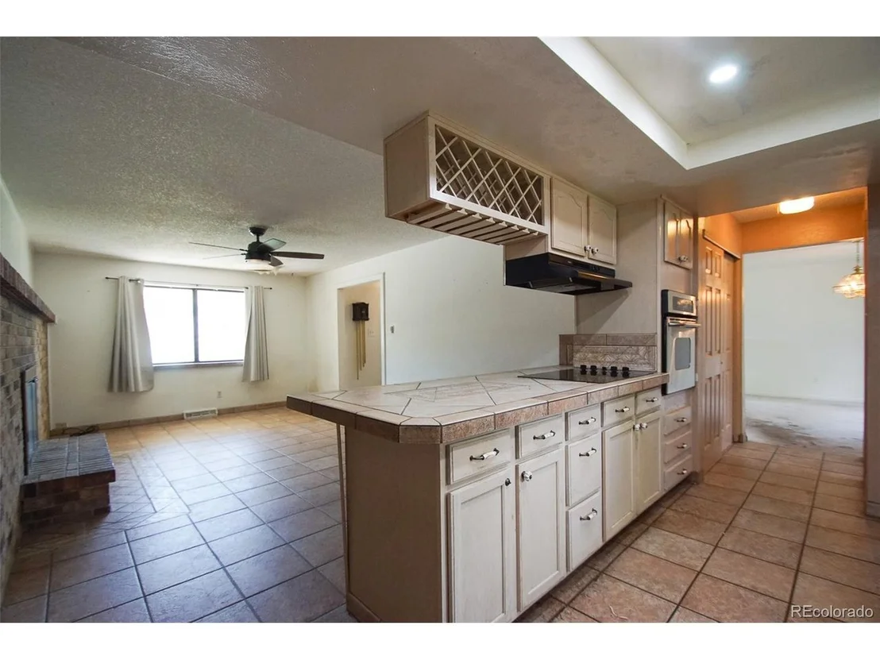
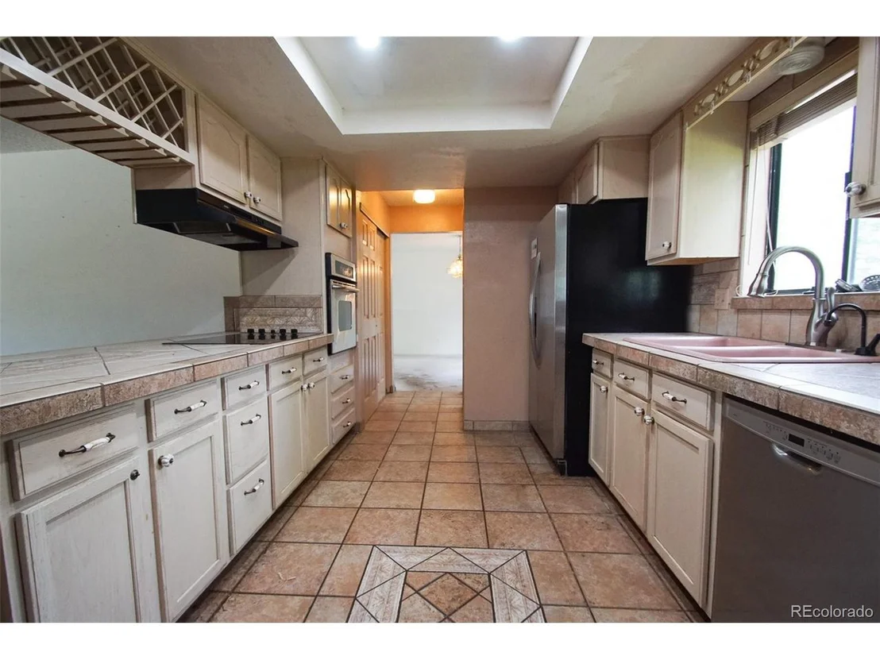
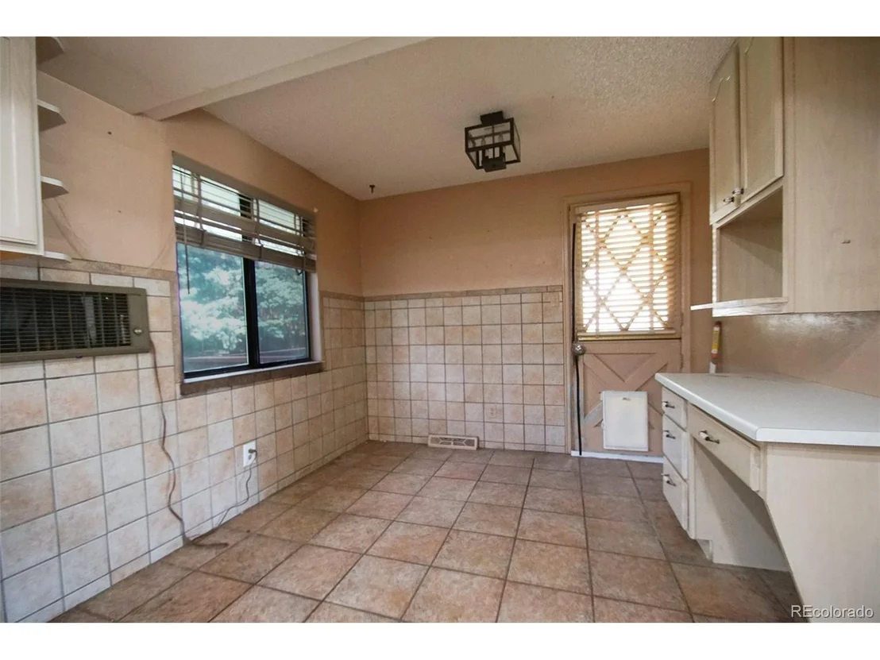
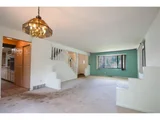
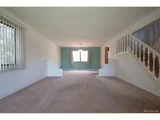
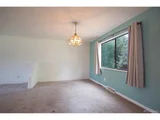
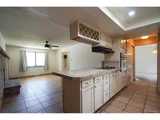
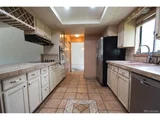
Step inside to find an open layout with a gorgeous and spacious kitchen featuring new cabinets, brand new stainless steel appliances, quartz countertops, beautiful backsplash accent and a unique design with a spacious island. The kitchen has dine-in space and counter space at the island that flows into the dining room. Perfect for relaxed family time or hosting and entertaining! Enjoy the cozy dining room that is filled with natural light and features a wood-burning fireplace with a gorgeous quartz surround.
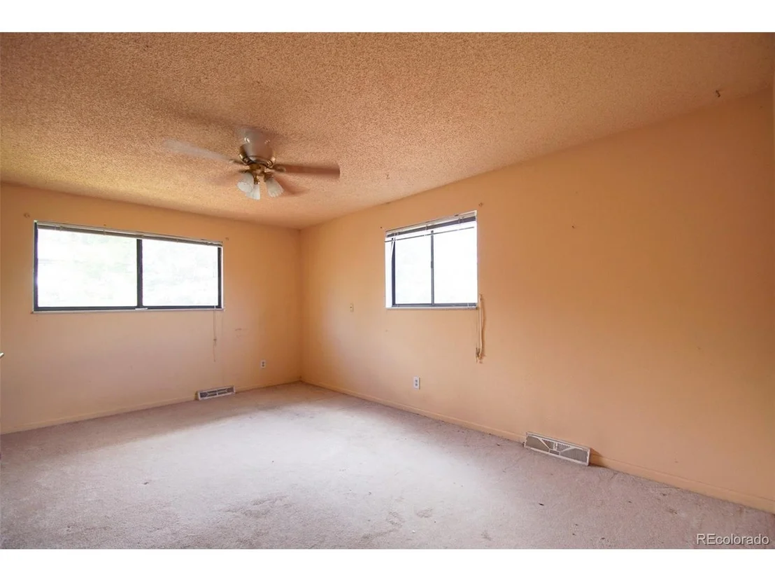
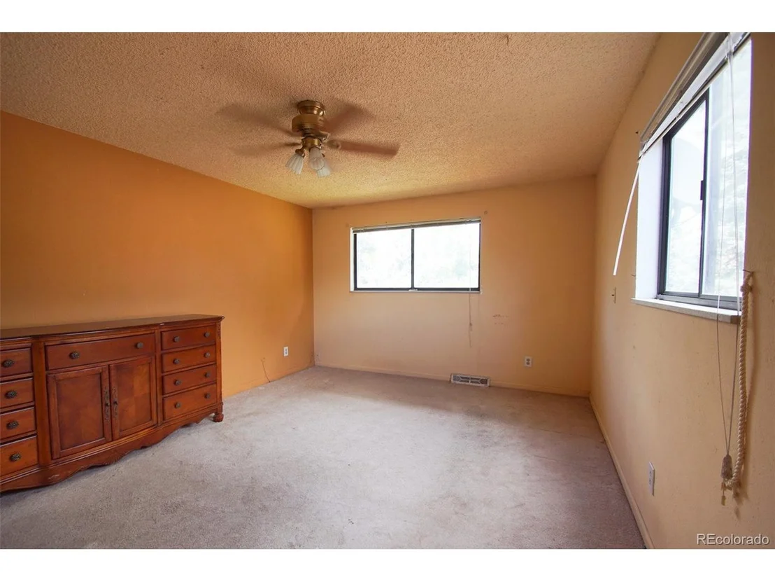
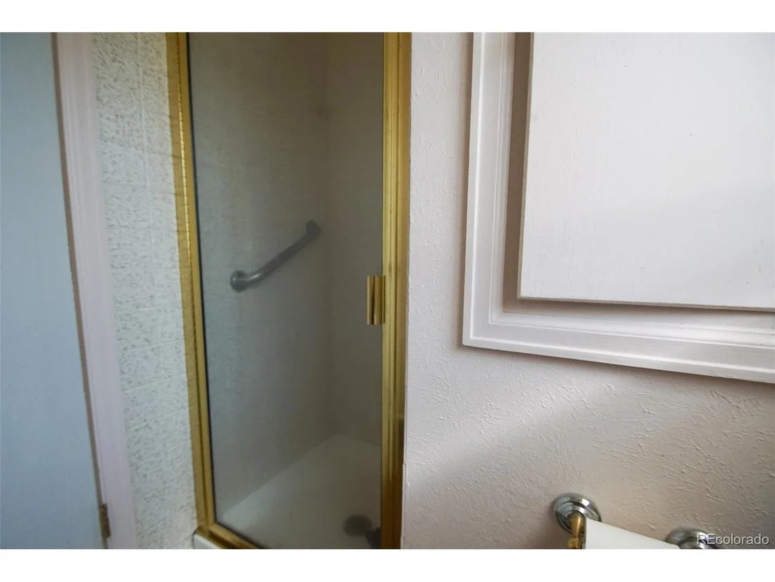
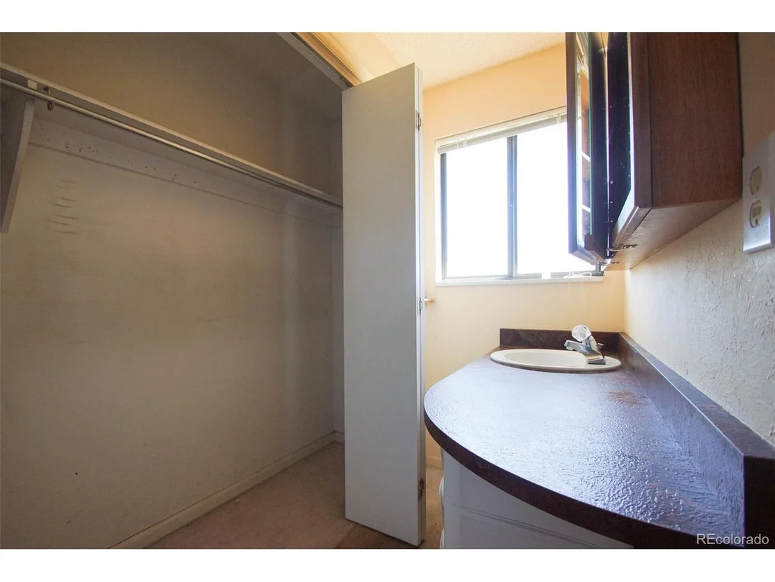
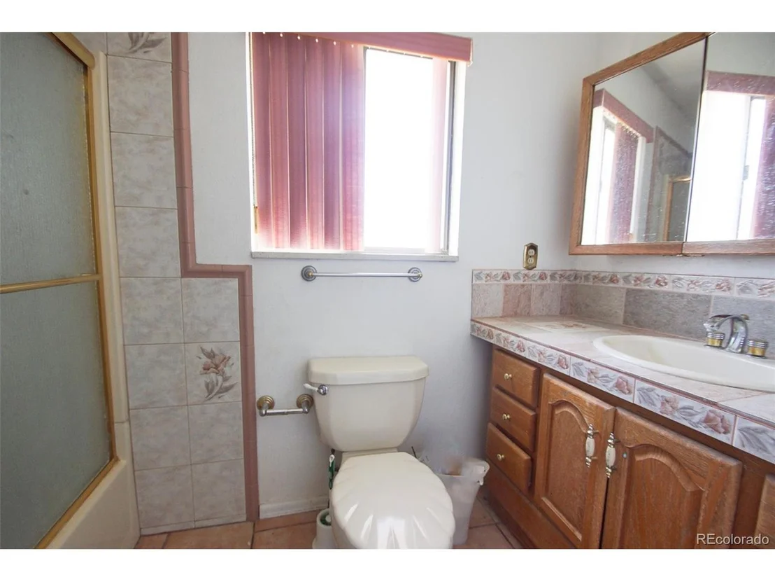
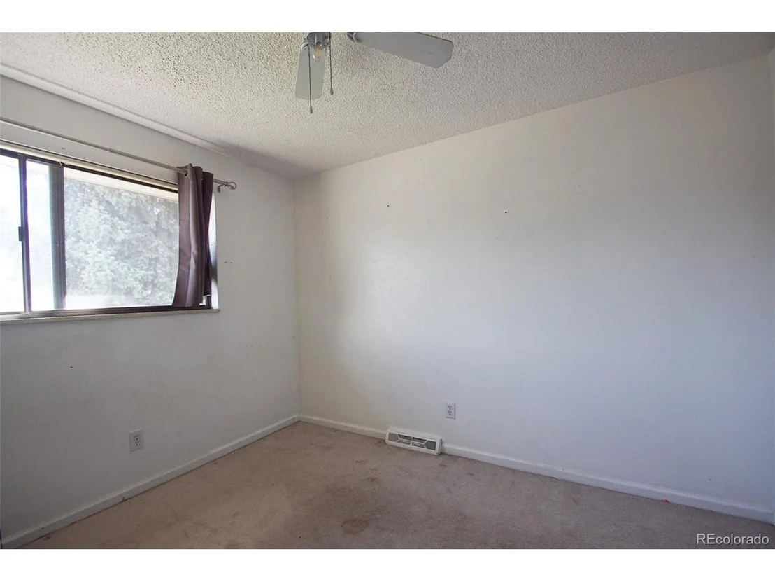
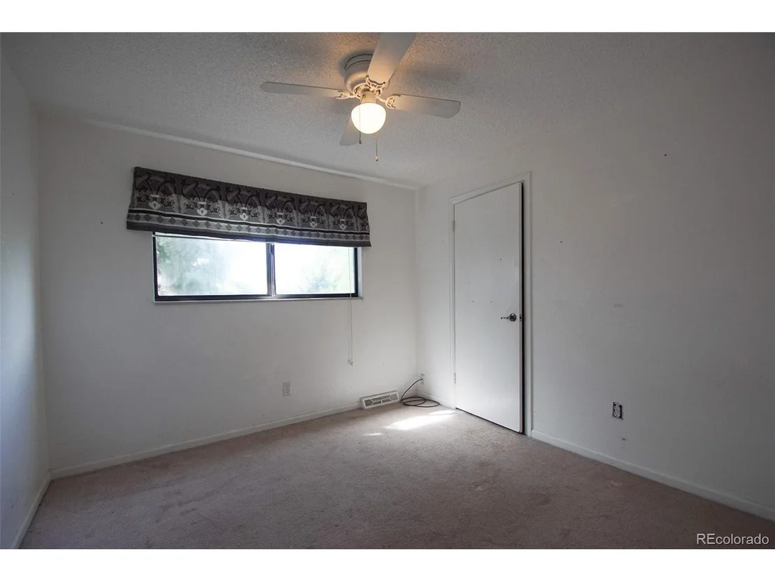
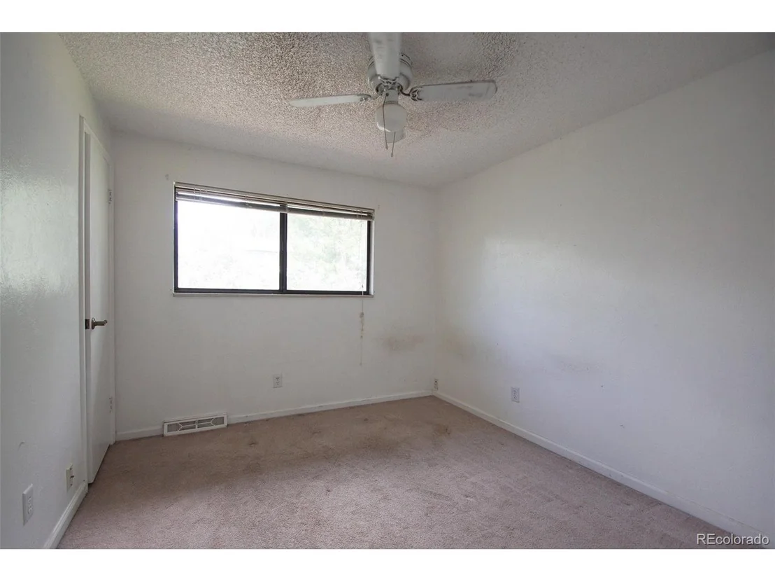
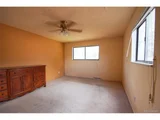
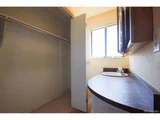
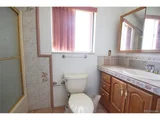
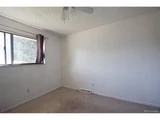
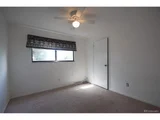
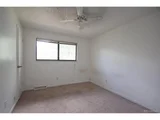
The spacious primary suite upstairs is a true retreat, boasting a luxurious bathroom with a masterpiece shower. The three additional bedrooms are generously sized, accompanied by a beautifully updated shared bathroom and great closet space.
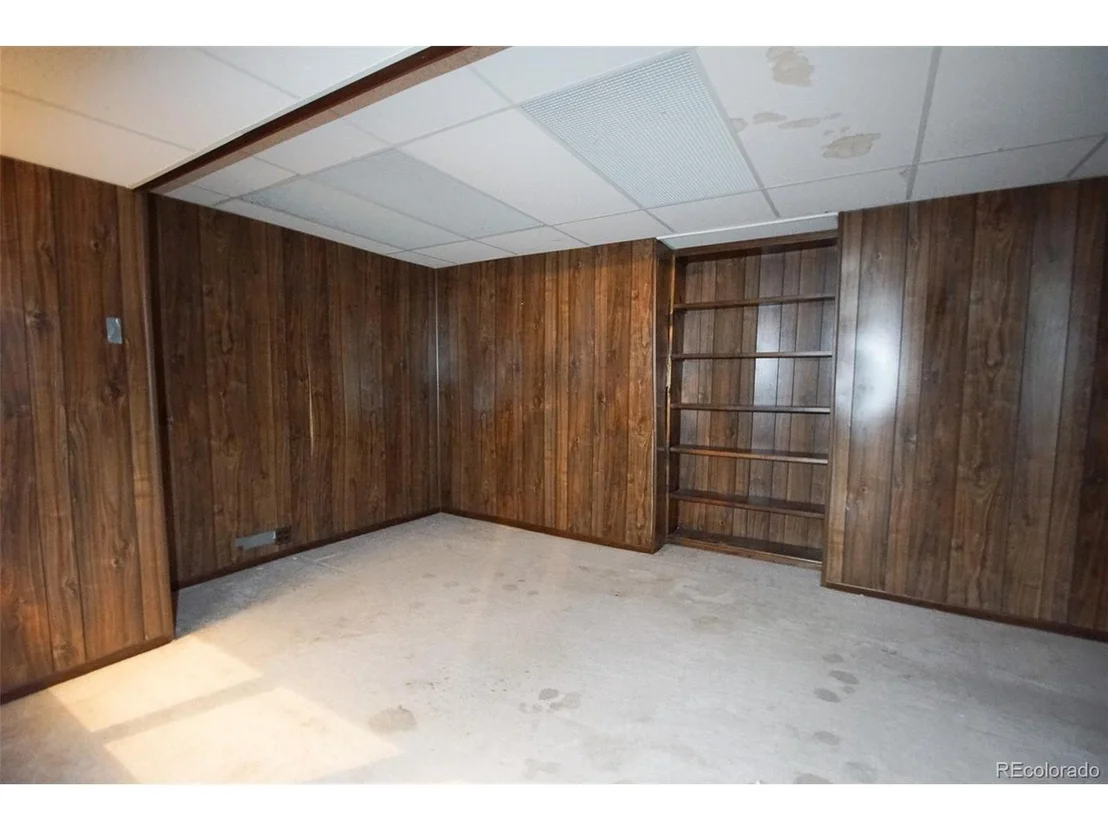
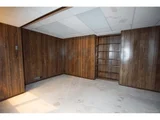
The basement is a versatile haven, ideal for a game room or family room, with plenty of storage space. Unleash your creativity in the unfinished area - perfect for an additional bedroom and bath, or any other space your heart desires.
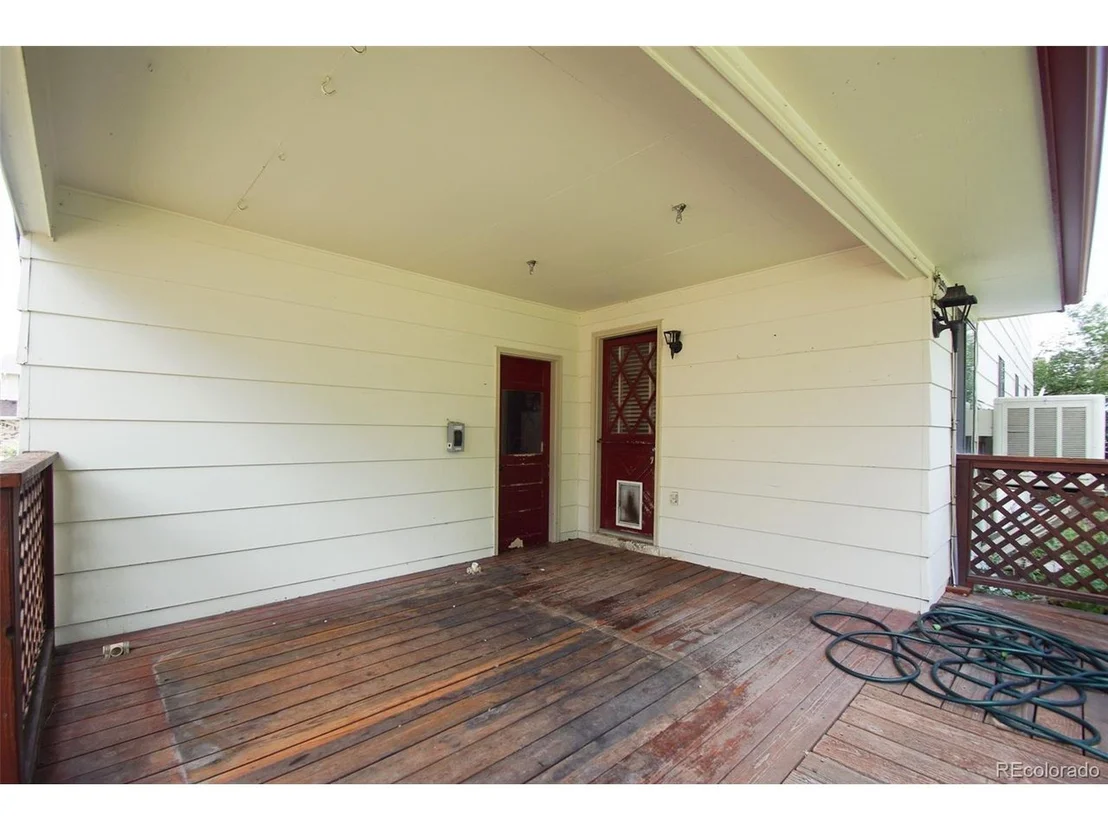
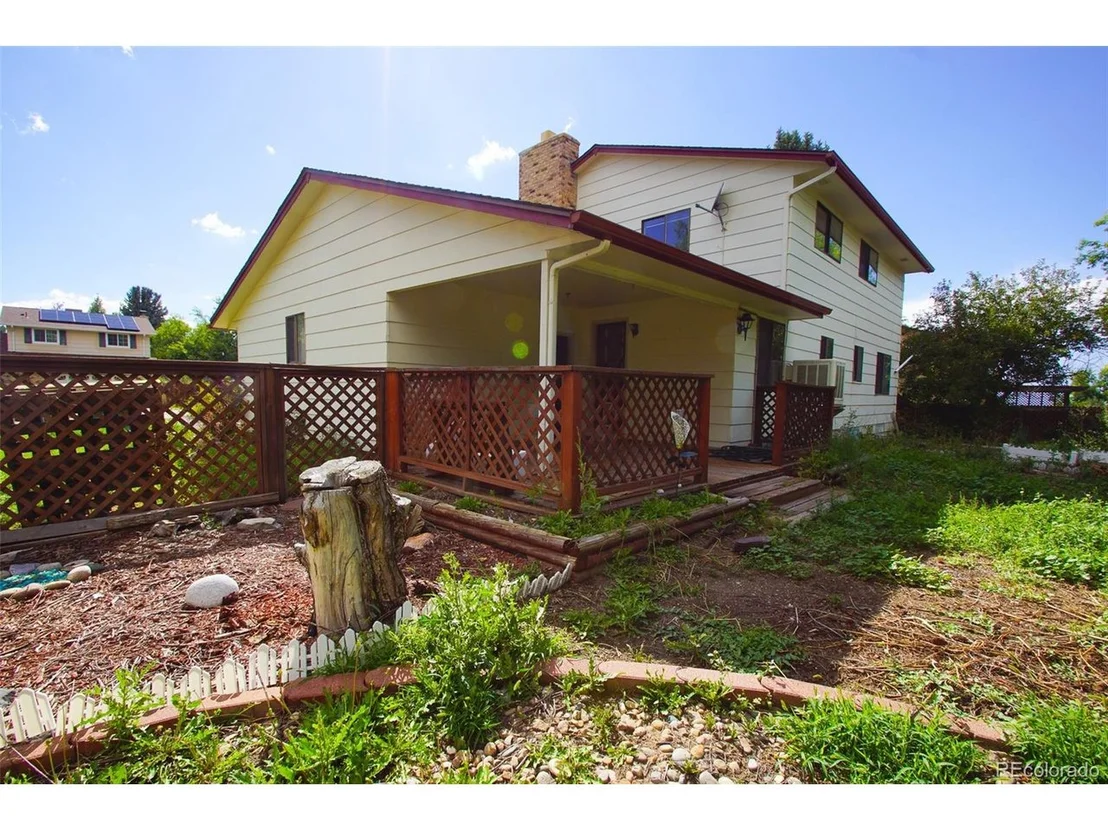
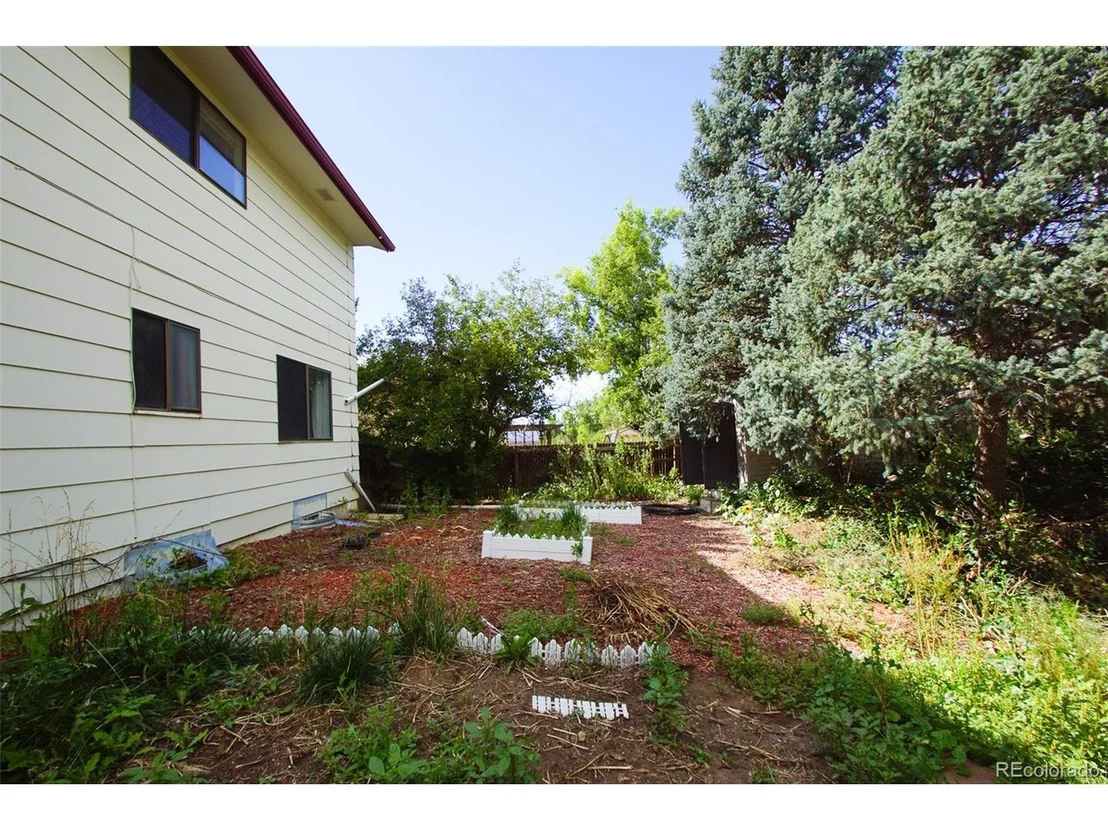
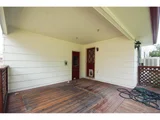
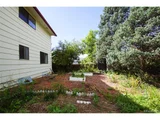
This home has been meticulously updated, featuring a brand new roof, new windows, and a newer AC. Enjoy the elegance of waterproof LVP flooring throughout and the convenience of a finished garage with a brand new driveway. New landscaping, new sprinkler system and covered Trex deck provide a great outdoor space with spacious backyard space complemented by a large side driveway that has room for an RV or boat or both!
Located in the highly sought-after Douglas County with award-winning schools, this home is perfect for any family. Enjoy proximity to Park Meadows Mall, C470, and the best dining and entertainment options that Lone Tree and Highlands Ranch have to offer. Best of all, there's no HOA! Don't miss the opportunity to call this beautiful property your home!
| |||
| Aug 28, 2023 | Sold | ||
| Sold | |||
| Aug 8, 2023 | Listed | $499,000 | |
| Listed | |||

Property Highlights
Building Info
Comparables
Status
Price/ft²
Listed On
Sold On
About Acres Green
Similar Homes for Sale
Currently no similar homes aroundNearby Rentals

Last Updated: 3 months ago
Data Source: REcolorado MLS, MLS# IRE5496388















 Your Privacy Choices
Phone: 425-283-2930
Address: 335 Madison Avenue, New York, NY 10017