


1
Map
1324 Vallejo Drive


About This Property
Payment Calculator
Your Estimated Monthly Payment
Cap Rate Calculator
What does this mean?
Based on our analysis, the cap rate of this property is 1.25%. A negative cap rate indicates that the property might not be feasible as an income-producing asset. The median cap rate for a near zip code 11238 is 4.23%.
How much can I actually make?
Actual monthly rental income may vary between $4,760 and $7,140 depending on unit-specific characteristics. You can change the amount using the slider to further explore.
How is cap rate calculated?
Cap Rate = Net Operating Income (NOI) / Property Asset Value.
When calculating the cap rate, we assume 100% occupancy. Leverage (mortgage) is not considered.
Cap Rate provided by RealtyHop and RentHop, learn more about cap rate here.
Price History
| Date / Event | Date | Event | Price |
|---|---|---|---|
| Sep 21, 2026 | Sold | ||
| Sold | |||
| Aug 30, 2026 | In contract | - | |
| In contract | |||
| Aug 10, 2026 | Listed by Westworld Realty Inc. | $770,000 | |
| Listed by Westworld Realty Inc. | |||
| May 23, 2019 | Sold | ||
| Sold | |||
| Mar 28, 2019 | Listed by Realty ONE Group | $494,900 | |
| Listed by Realty ONE Group | |||
| | |||
|
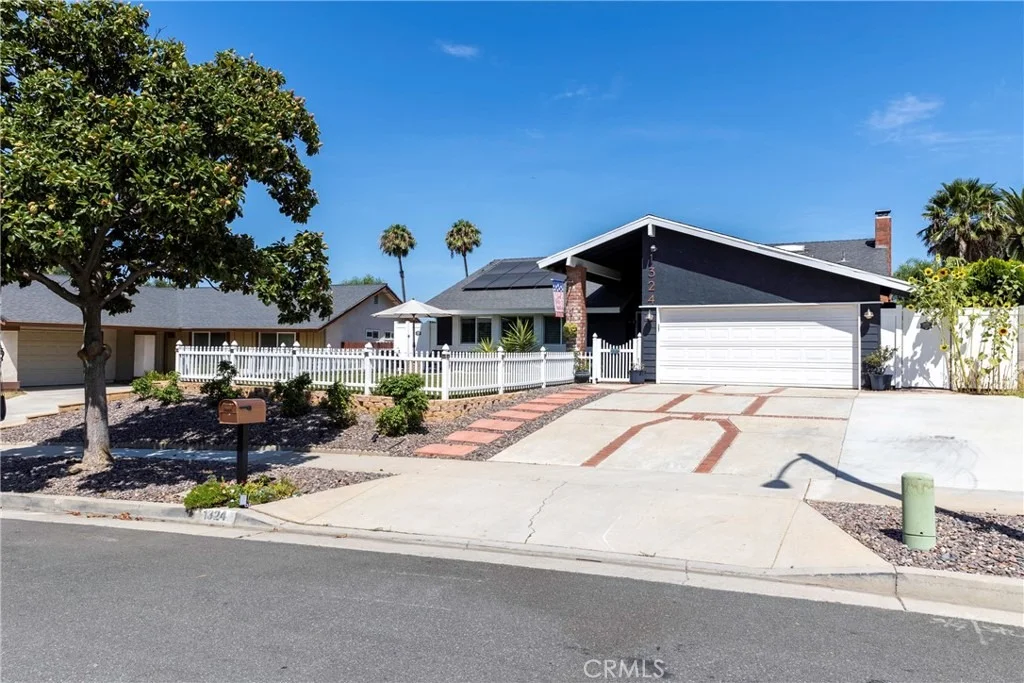
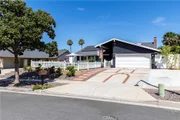
This home offers a classic traditional feel with a renewed elegance.Easy living floor plan with 4 full bedrooms and 2 full baths. As you enter the elegance begins with chair-rail molding and accent molding in the lower half of the walls. All floors are updated with imported tile and plank wood flooring. All living quarters are to the left of the home and the entertainment areas as you walk in. The family room is accessed as you walk thru the home which leads to the rear yard oasis from upgraded patio doors.The formal living room is the right and is adorned with a fireplace. The dining area and kitchen are adjacent.The kitchen offers upgraded granite counter tops, deep wood color cabinetry and stainless-steel appliances. From the dining area a patio provides access to the side of the home and to the rear patio areas. The kitchen also offers updated recessed lighting and lots of windows to enjoy all celebrations you have in the rear yard.The master suite is to the rear of the home and offers its own private access to the rear yard. The private master bath is updated, and the closet is spacious. The rear yard oasis offers an aluma wood cover with ceiling fans, lights and plenty of electrical outlet.The entire area is laced with insets of bricks layed in patterns. The corner to one side offers a storage shed and a dog house for the pet of the home.Planters are to the front and rear of the yard, new fence and sitting areas throughout.Newer windows and HVAC systems are updated.
| |||
Property Highlights
Building Info
Comparables
Status
Price/ft²
Listed On
Sold On
About Central Corona
Similar Homes for Sale
Currently no similar homes aroundNearby Rentals

Last Updated: 2 months ago
Data Source: CRMLS, MLS# PW26160829
 Your Privacy Choices
Phone: 425-283-2930
Address: 335 Madison Avenue, New York, NY 10017