Check Availability
Durham 27707
1324 Eldon Circle
$1,865,000
↓ $50K (2.6%)
● House - For Sale

1324 Eldon Circle

Durham, NC 27707
bedrooms
4 Beds
bathrooms
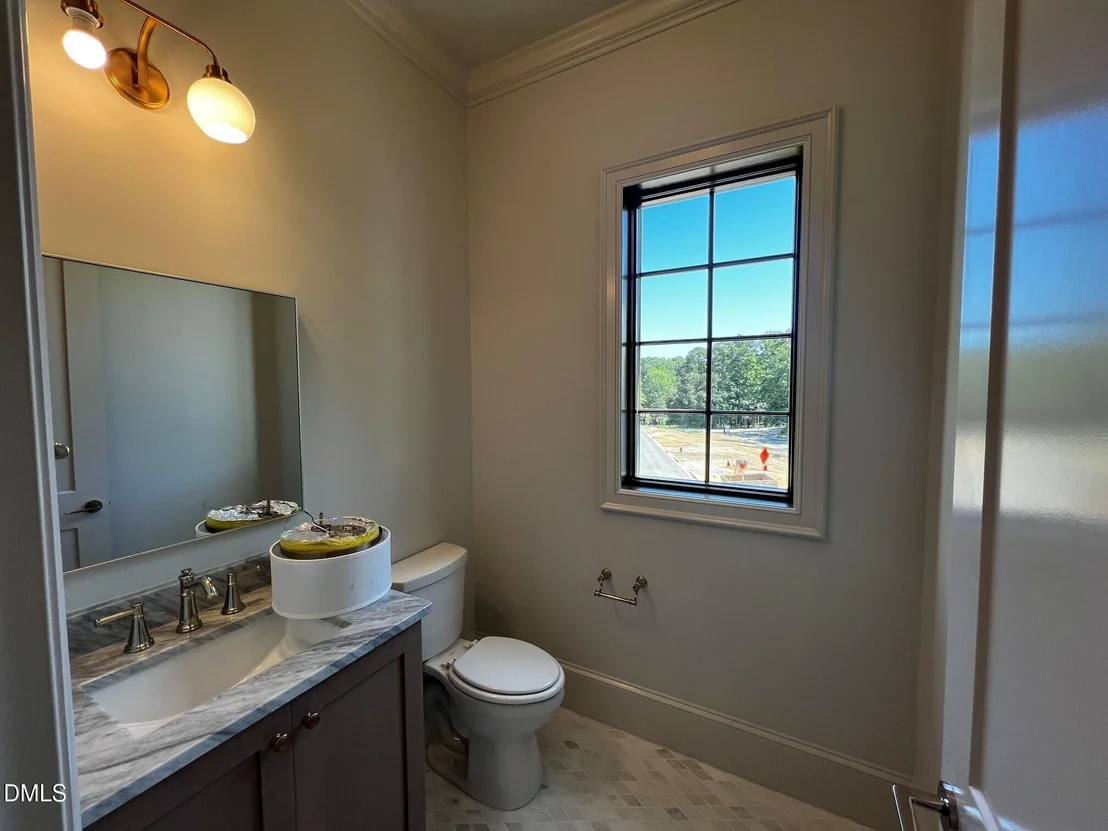
4 Baths, 2 Half Baths
square feet
3,973 Ft²
$9,413
Est. Monthly
$255
HOA / Fees

About This Property

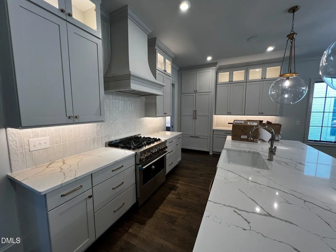
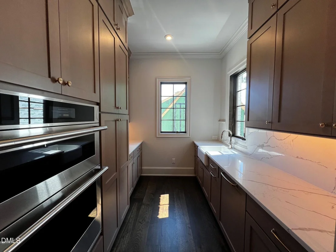
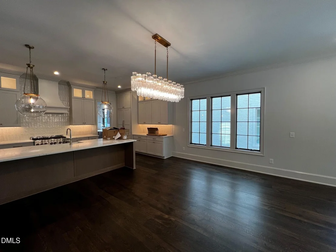
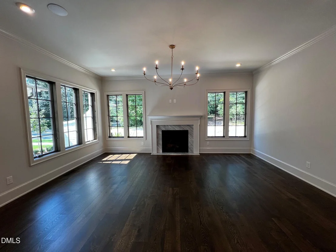
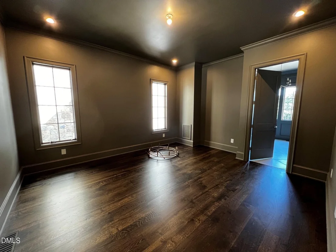
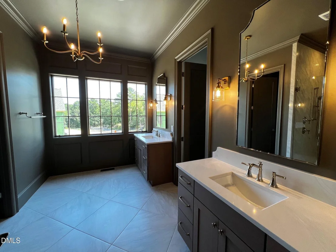
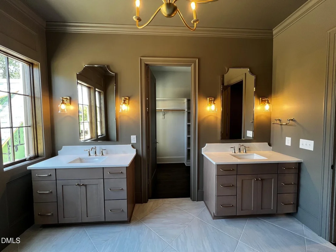
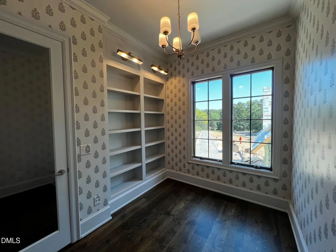
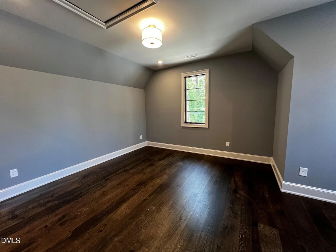
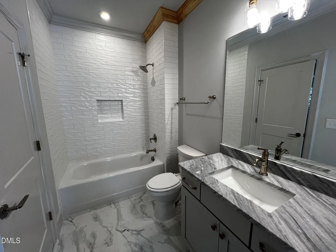
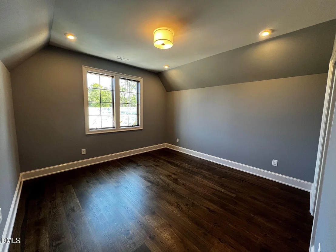
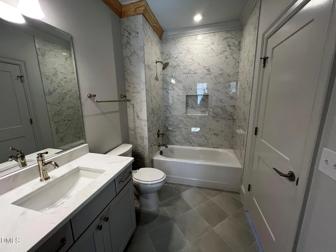
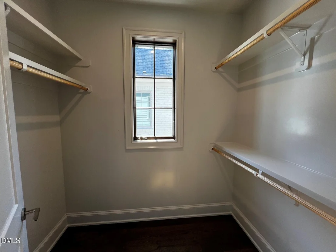
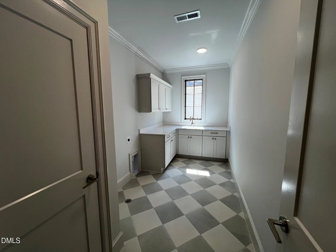
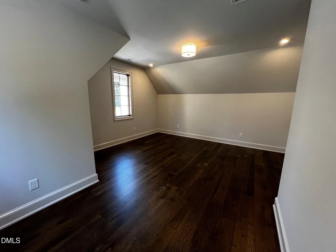
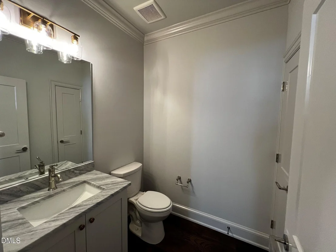
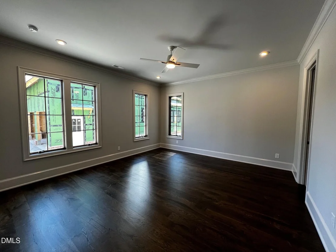
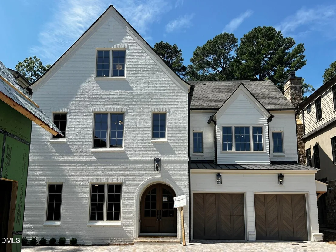
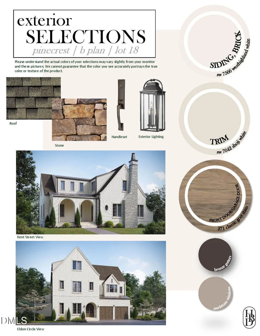
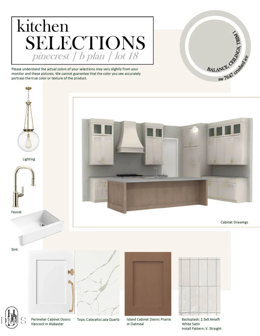
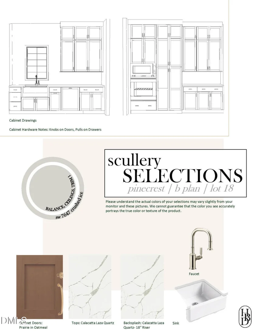
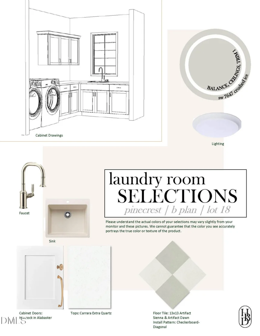
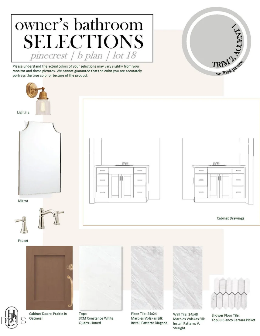
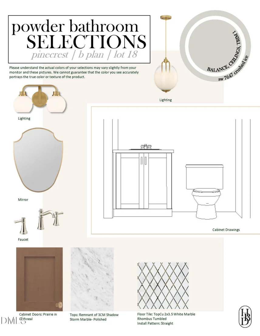
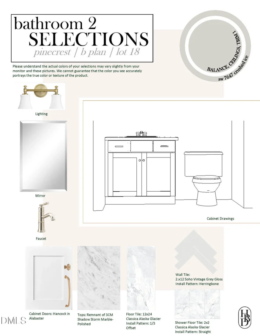
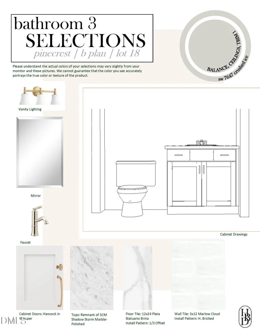
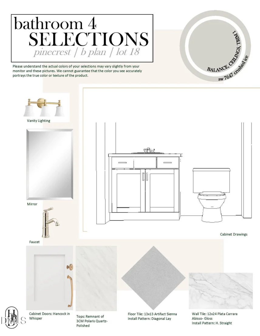
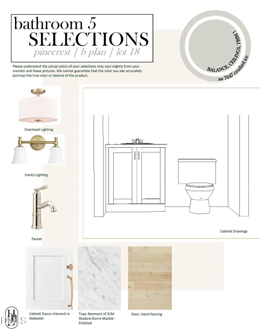
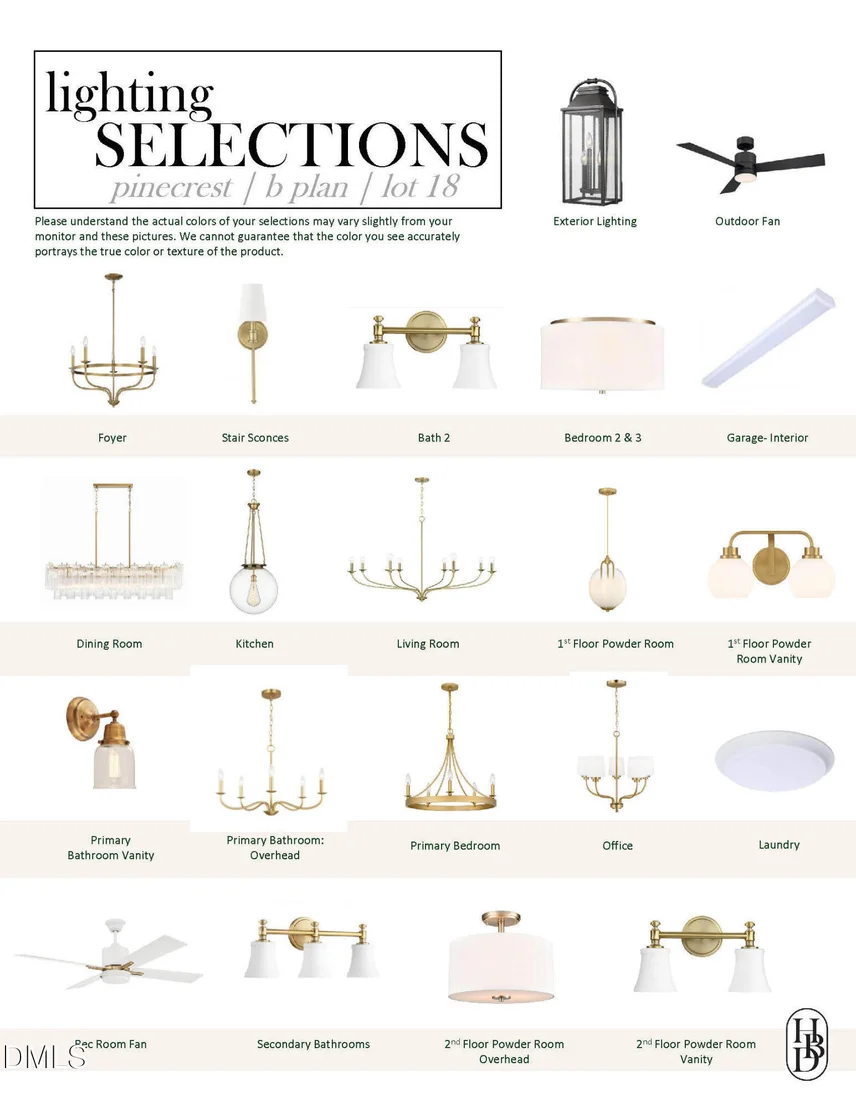
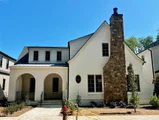
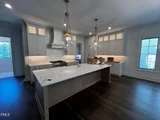
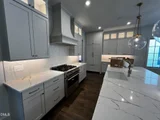
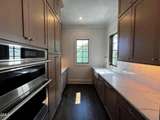
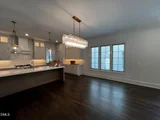
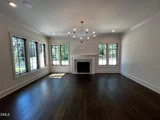
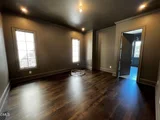
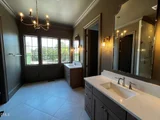
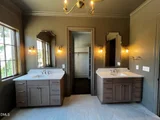
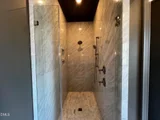
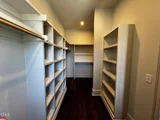
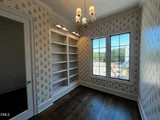
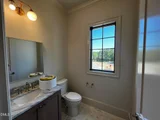
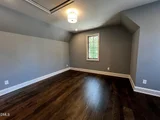
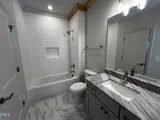
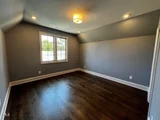
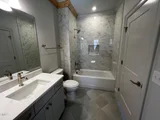
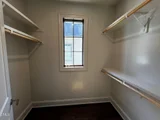
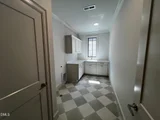
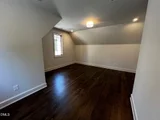
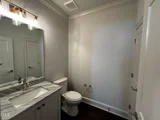
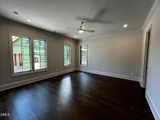
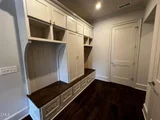
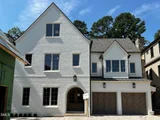
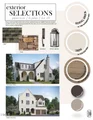
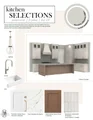
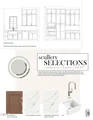
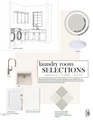
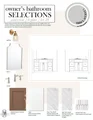
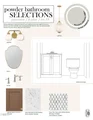
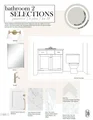
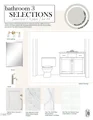
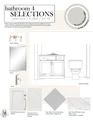
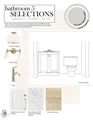
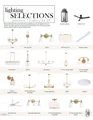
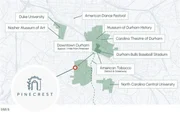
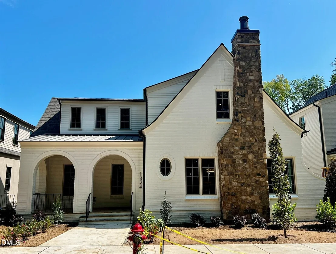
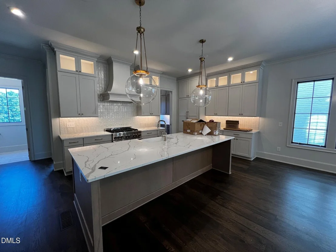
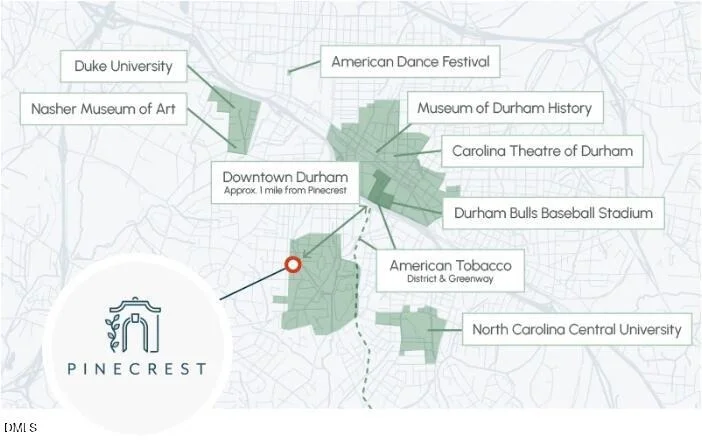
Introducing the Beverly by local custom builder Homes by Dickerson. Ready September 2026 and located in Pinecrest, Durham's newest community, this home offers a rare opportunity to own new construction within the historic Forest Hills neighborhood. Inspired by the principles of New Urbanism, Pinecrest combines timeless architecture with a low-maintenance lifestyle, featuring thoughtfully designed green spaces, scenic walking trails, pedestrian-friendly streets, and direct access to the American Tobacco Trail and vibrant downtown Durham.  Currently under construction, this thoughtfully designed 4-bedroom, 4 full bath, 2 half bath home offers the convenience of a quicker move-in timeline without compromising on quality or design. The main level features a private primary suite, dedicated home office, and open-concept living spaces designed for both everyday living and entertaining. Upstairs you'll find two secondary bedrooms each with en-suite baths, as well as the laundry room and dedicated rec room. The included elevator pre-wire offers added convenience for future accessibility. Professionally curated by our in-house design team, the Beverly showcases timeless finishes, elevated craftsmanship, and attention to detail.
Unit Size
3,973 Ft²
Days on Market
82 days
Land Size
0.09 acres
Price per sqft
$469
Property Type
House
Property Taxes
-
HOA Dues
$255
Year Built
-

Listed By

Ali Winslow
Homes by Dickerson Real Estate

Payment Calculator

Cap Rate Calculator

Last updated: 6 days ago (TMLS #10184045)

Price History

Date / Event Date Event Price
Aug 27, 2026 Price Decreased $1,865,000
↓ $50K (2.6%)
Price Decreased
Jul 14, 2026 Listed by Homes by Dickerson Real Estate $1,915,000
Listed by Homes by Dickerson Real Estate

Property Highlights

Garage
Parking Available
Air Conditioning
Fireplace
Parking Details
Has Garage
Attached Garage
Has Open Parking
Parking Features: Alley Access, Attached, Garage Faces Rear, On Street, Paved
Garage Spaces: 2
Interior Details
Half Bathrooms: 2
Full Bathrooms: 4
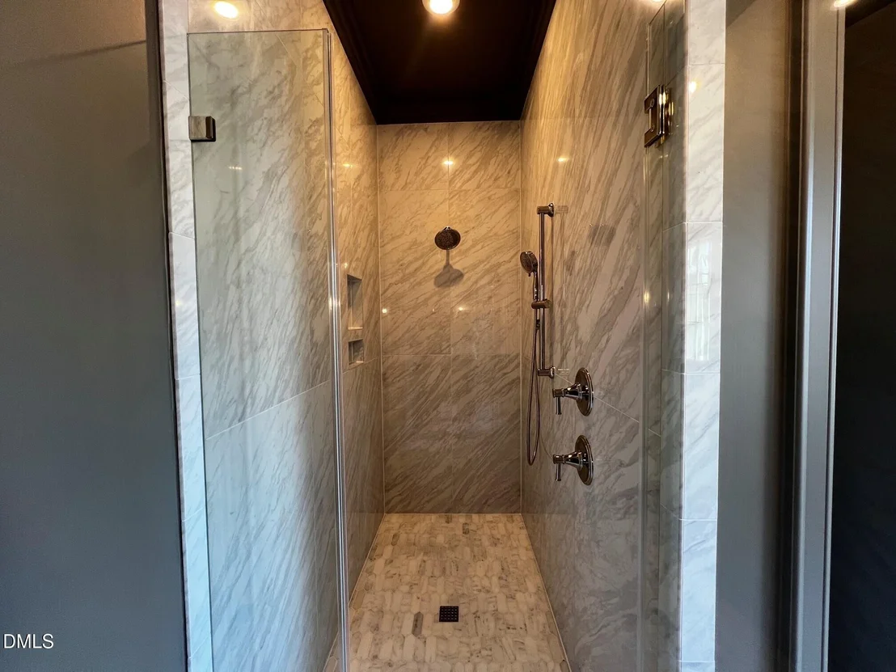
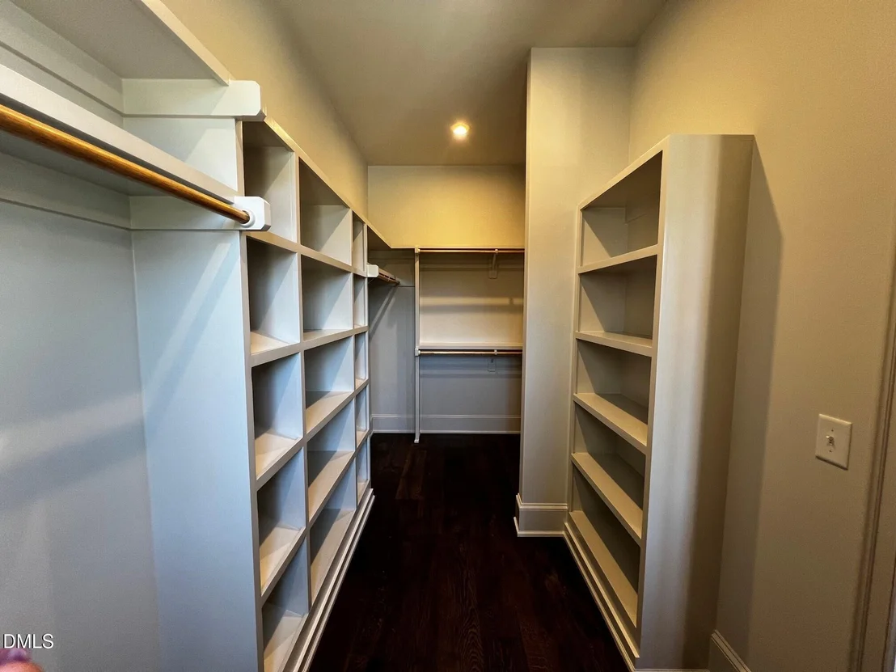
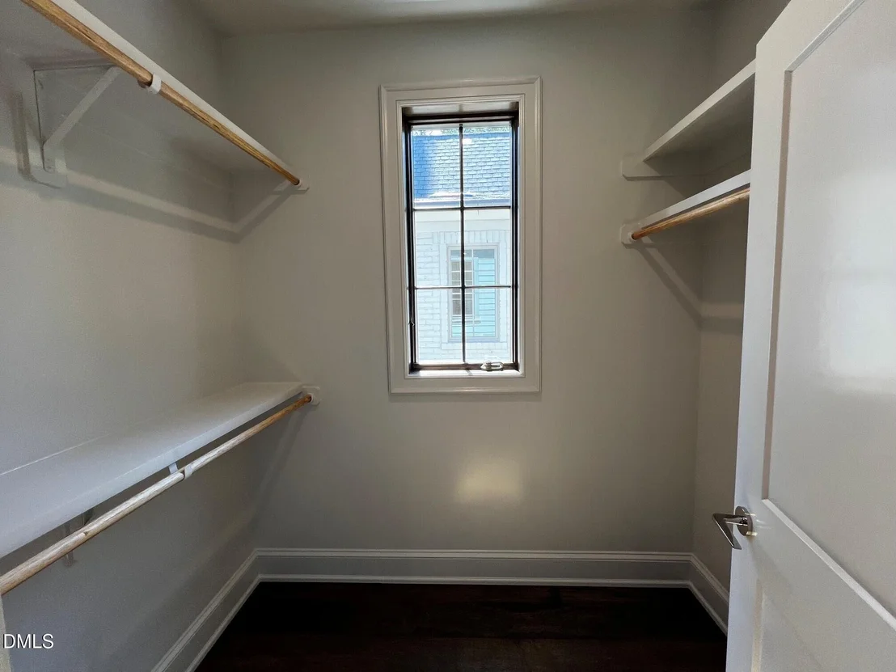
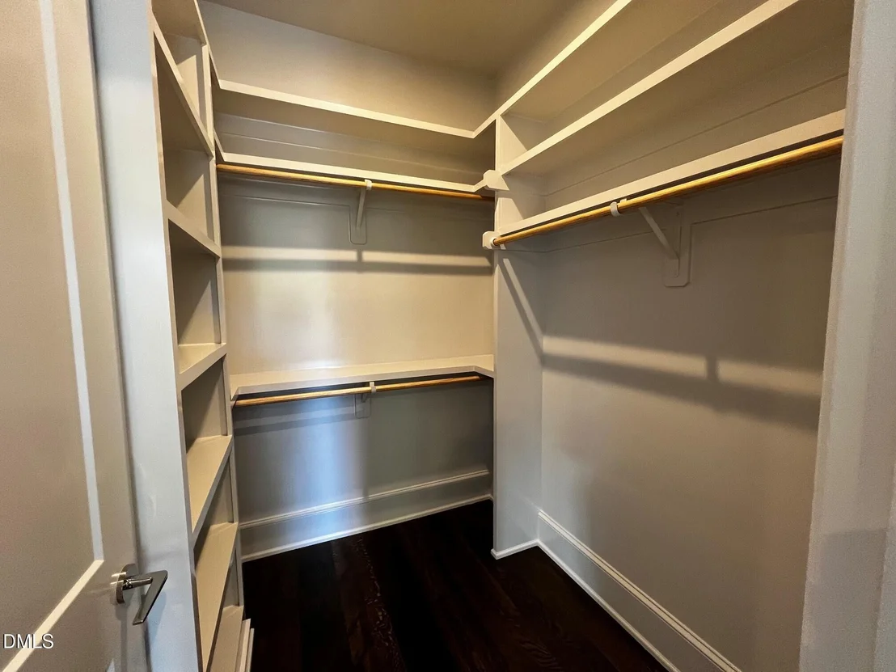
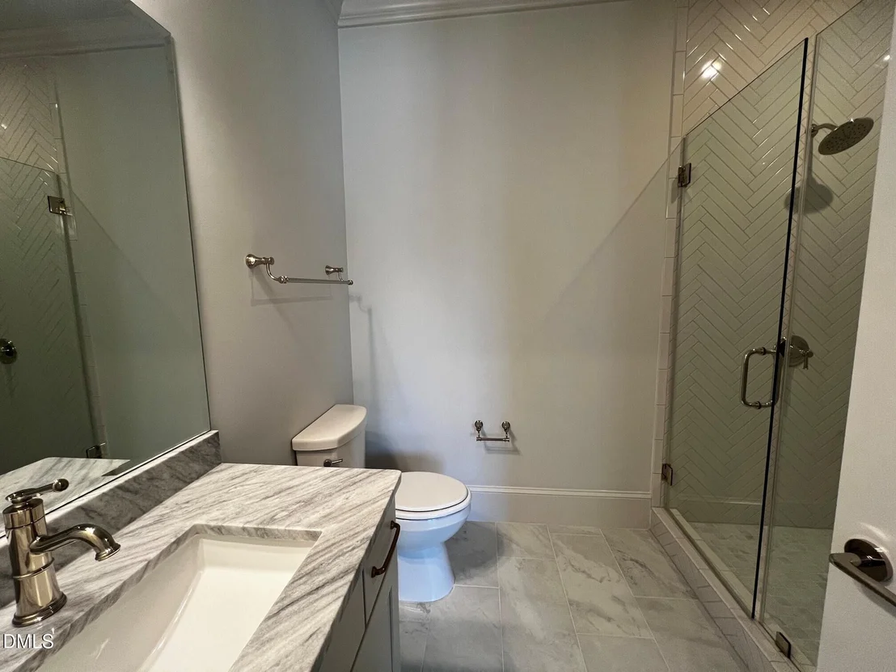
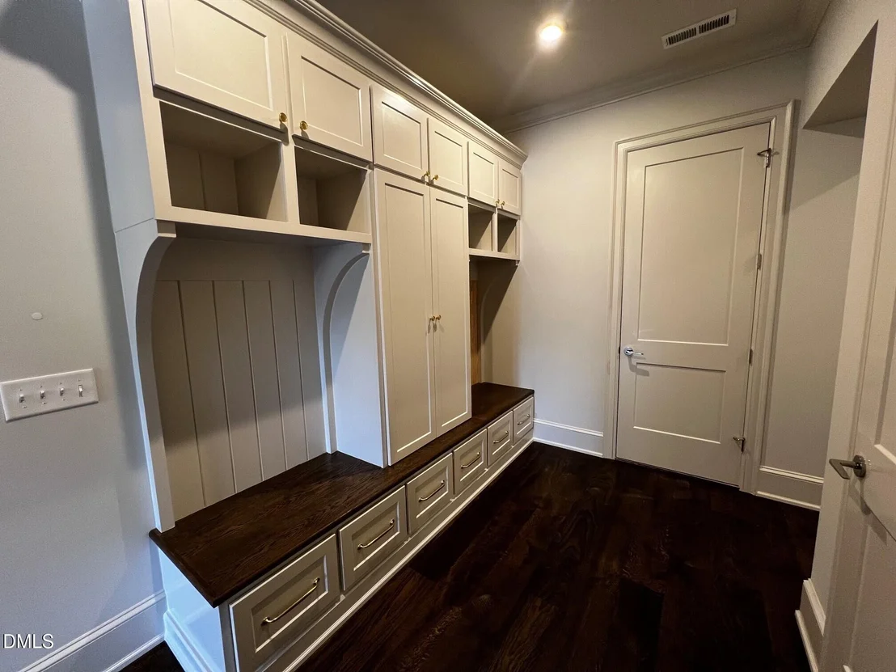
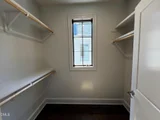
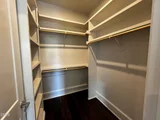
Interior Features: Bookcases, Built-in Features, Ceiling Fan(s), Crown Molding, Double Vanity, Kitchen Island, Open Floorplan, Recessed Lighting, Smart Thermostat, Walk-In Closet(s), Bathtub/Shower Combination, Butler's Pantry, Kitchen/Dining Room Combination, Living/Dining Room Combination, Primary Downstairs, Quartz Counters, Smooth Ceilings, Walk-In Shower, Water Closet
Appliances: Disposal, ENERGY STAR Qualified Appliances, ENERGY STAR Qualified Dishwasher, Gas Range, Ice Maker, Microwave, Range Hood, Self Cleaning Oven, Tankless Water Heater, Wall Oven
Flooring Type: Ceramic Tile, Other
Laundry Features: Laundry Room, Main Level, Multiple Locations, Upper Level
Rooms: 6
Has Fireplace
Fireplace Features: Family Room, Gas
Fireplaces: 1
Basement: Partially Finished, Walk-Out Access, Heated
Exterior Details
Square Footage: 3973
Security Features: Prewired
Property Condition: New Construction, Under Construction
Architectural Style: Tudor
Year Built: 2026
Builder Name: Homes By Dickerson
Builder Model: Beverly
Building Area Total: 3973
Levels: Three Or More
Window Features: ENERGY STAR Qualified Windows
Construction Materials: Brick, Brick Veneer, Fiber Cement, HardiPlank Type, Stone
Patio and Porch Features: Front Porch
Lot Features: Landscaped
Lot Size Area: 0.09
Lot Size Units: Acres
Lot Size Acres: 0.09
Lot Size Square Feet: 3877
Water Source: Public
Utilities Details
Cooling Type: Ceiling Fan(s), Central Air, ENERGY STAR Qualified Equipment, Gas, Heat Pump
Heating Type: ENERGY STAR Qualified Equipment, Fireplace(s), Forced Air, Heat Pump, Natural Gas
Sewer : Public Sewer
Location Details
HOA/Condo/Coop Fee Includes: Maintenance Grounds, Trash, Road Maintenance
HOA/Condo/Coop Amenities: Maintenance Grounds, Park, Trash
HOA Fee: $255
HOA Fee Frequency: Monthly

Comparables

Unit
Status
Type
Beds
Baths
ft²
Price/ft²
Asking Price
Listed On
Closing Price
Sold On
HOA + Taxes

About Durham


Similar Homes for Sale

Currently no similar homes around

Nearby Rentals

Unit for rent at 200 E Umstead St, NC, 27707

$1,030 /mo

  • 1 Bed
  • 1 Bath
200 E Umstead St, NC, 27707 Listing by Rick Rivera
Unit for rent at 1117 Gurley Street, Durham, NC, 27701

$795 /mo

  • 1 Bed
  • 1 Bath
  • 506 ft²
1117 Gurley Street #11, Durham, NC, 27701 Listing by Deanna Sparks
Unit for rent at 701 Grant Street, Durham, NC, 27701

$1,695 /mo

  • 3 Beds
  • 2 Baths
  • 1,145 ft²
701 Grant Street #A, Durham, NC, 27701 Listing by Michael Sullivan


Frequently Asked Questions

When was property at 1324 Eldon Circle built and last sold?
The property at 1324 Eldon Circle was built in and last sold on Jan 1, 1970 for $0.
How much is this home worth?
The estimated value of the home located at 1324 Eldon Circle is $1,834,432.
What are some comparable homes to 1324 Eldon Circle?
There are currently no comparable homes to 1324 Eldon Circle.