


13239 Canyon Crest Lane


About This Property
Payment Calculator
Your Estimated Monthly Payment
Cap Rate Calculator
What does this mean?
Based on our analysis, the cap rate of this property is 1.25%. A negative cap rate indicates that the property might not be feasible as an income-producing asset. The median cap rate for a near zip code 11238 is 4.23%.
How much can I actually make?
Actual monthly rental income may vary between $4,760 and $7,140 depending on unit-specific characteristics. You can change the amount using the slider to further explore.
How is cap rate calculated?
Cap Rate = Net Operating Income (NOI) / Property Asset Value.
When calculating the cap rate, we assume 100% occupancy. Leverage (mortgage) is not considered.
Cap Rate provided by RealtyHop and RentHop, learn more about cap rate here.
Price History
| Date / Event | Date | Event | Price |
|---|---|---|---|
| Jul 8, 2021 | Sold | ||
| Sold | |||
| May 26, 2021 | Listed by CB&A, Realtors | $599,000 | |
| Listed by CB&A, Realtors | |||
| | |||
|
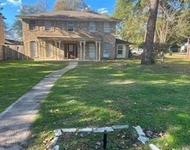
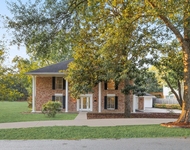
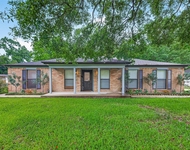
Rare large one story home on 3/4 of an acre in the beautiful Crighton Ridge community. This home has been meticulously cared for and many upgrades since current owners purchased last summer. 50 year architectural shingle roof, large swim spa with concrete pad just to name a few. Mature landscaping, lush trees and a gated driveway provide a secure and private retreat. Spacious bedrooms including a large second master with ensuite bath located on opposite side of the home. Hardwood floors open up into the large family room with a wall of windows overlooking the private backyard. Just perfect for entertaining! Plantation shutters and custom window coverings throughout. This gorgeous home is just waiting for you!
| |||
| Jul 10, 2020 | Sold | ||
| Sold | |||
| Jun 4, 2020 | Listed by Keller Williams Realty | $469,000 | |
| Listed by Keller Williams Realty | |||
| | |||
|
This gorgeous single story home on 3/4 acre w/mature trees in Crighton Ridge is surrounded by upscale landscaping & flower beds kissed with perennials, It is obvious that this home has had only one owner w/no pets or smokers. The large tiled front porch leads to the leaded glass door. The wood floors of the foyer flow through the gallery into the family room, dining, & office. To the left is a large formal dining room w/a Schonbek chandelier. On the right are two bedrooms and office with enclosed sun room. Another secondary bedroom w/ensuite (mother-in-law) is located on the opposite side of the home. Custom window treatments are throughout the home which include plantation shutters, draperies, bamboo shades & privacy duets. The island kitchen has upgraded Kent Moore cabinets w/hardware & opens to the family room. A large covered, tiled patio wraps around the back of the home allowing for entertaining & enjoyment of serenity offered by the private backyard.This can be your home!
| |||
Property Highlights
Building Info
Comparables
Status
Price/ft²
Listed On
Sold On
About Crighton Ridge
Similar Homes for Sale
Currently no similar homes aroundNearby Rentals

Last Updated: 4 months ago
Data Source: HAR , MLS# 87730631
 Your Privacy Choices
Phone: 425-283-2930
Address: 335 Madison Avenue, New York, NY 10017