


13231 Dillon St


About This Property
Listed By
Payment Calculator
Your Estimated Monthly Payment
Cap Rate Calculator
What does this mean?
Based on our analysis, the cap rate of this property is 1.25%. A negative cap rate indicates that the property might not be feasible as an income-producing asset. The median cap rate for a near zip code 11238 is 4.23%.
How much can I actually make?
Actual monthly rental income may vary between $4,760 and $7,140 depending on unit-specific characteristics. You can change the amount using the slider to further explore.
How is cap rate calculated?
Cap Rate = Net Operating Income (NOI) / Property Asset Value.
When calculating the cap rate, we assume 100% occupancy. Leverage (mortgage) is not considered.
Cap Rate provided by RealtyHop and RentHop, learn more about cap rate here.
Price History
| Date / Event | Date | Event | Price |
|---|---|---|---|
| Jun 12, 2026 | Sold | ||
| Sold | |||
| Apr 29, 2026 | In contract | - | |
| In contract | |||
| Apr 16, 2026 | Price Decreased |
$999,000
↓ $36K
(3.5%) | |
| Price Decreased | |||
| Feb 3, 2026 | Listed | $1,035,000 | |
| Listed | |||
   | |||
|
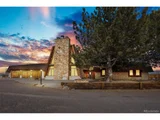
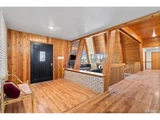
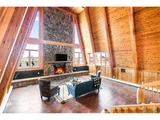
Escape the city and embrace 3.74 sprawling acres of A-1 zoned land-perfect for income-producing agricultural crops, home-based businesses, or livestock. This rare estate offers a newer septic system and agricultural well all framed by idyllic mountain & Denver skyline views plus a seasonal brook meandering through the property. A true mid-century modern architectural masterpiece, this home has been fully renovated by the current owner, blending timeless design with contemporary luxury. Step inside to expansive, light-filled living spaces with vaulted ceilings and gleaming hardwood floors. The dramatic two-story stone fireplace serves as the heart of the home, ideal for cozy gatherings. The open floor plan seamlessly connects indoor and outdoor living, flowing onto a spacious patio and lush yard-perfect for entertaining. The chef's kitchen features an oversized island with immaculate Turkish quartz countertops, premium stainless-steel appliances, and both formal and informal dining areas for any occasion. The primary suite is a true retreat with its own fireplace, walk-in closet, and fully renovated five-piece bath with an oversized jacuzzi. Two additional large bedrooms, two full bathrooms (one ADA-accessible), and a laundry room with abundant storage complete the main level. Every detail has been thoughtfully updated-from lighting and decor to electrical systems. Upstairs, a dedicated home office is equipped with newly installed Cat 5 fiber optic internet. The finished basement offers endless possibilities with a in-home movie theater, wine room, office, flex space, third fireplace, and three additional bedrooms. Car enthusiasts will love the two large garages-one underground and one attached-offering ample workspace, 200-amp service, and even an owner's custom engine pulley system. Zoned for livestock, horses, and other animals, this property offers privacy and endless options for use including a commercial grade tee-pee w/ bedroom in backyard!
| |||
| Dec 11, 2025 | Listed by Compass - Denver | $1,145,000 | |
| Listed by Compass - Denver | |||

Property Highlights
Building Info
Comparables
Status
Price/ft²
Listed On
Sold On
About Brighton
Similar Homes for Sale
Currently no similar homes aroundNearby Rentals

Last Updated: 11 months ago
Data Source: REcolorado MLS, MLS# 4648876
 Your Privacy Choices
Phone: 425-283-2930
Address: 335 Madison Avenue, New York, NY 10017