Check Availability
Houston 77059 Clear Lake
13227 Fairfield Arbor Drive
$449,900
↓ $10K (2.2%)
● House - For Sale

13227 Fairfield Arbor Drive

Houston, TX 77059
bedrooms
2 Beds
bathrooms
2 Baths, 1 Half Bath
square feet
2,248 Ft²
$3,465
Est. Monthly
$175
HOA / Fees

About This Property

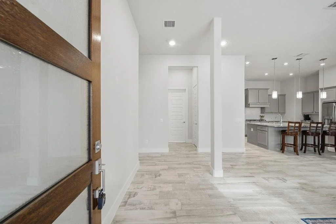
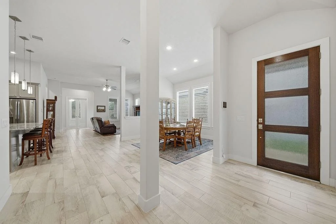
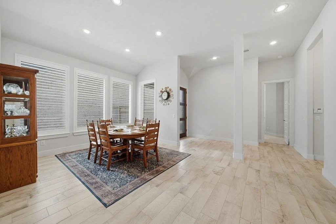
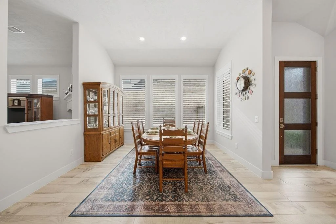
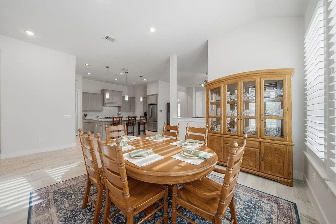
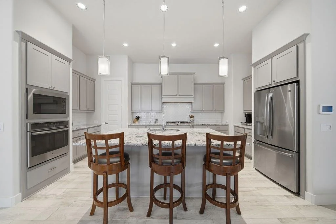
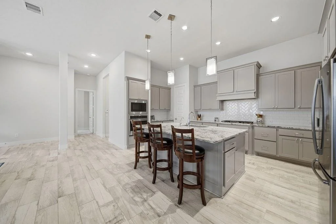
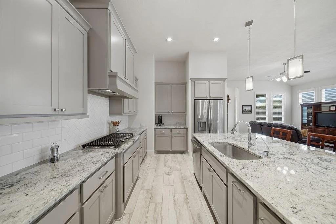
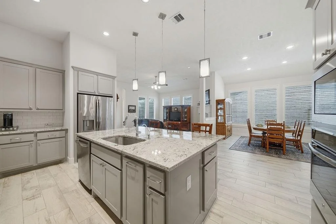
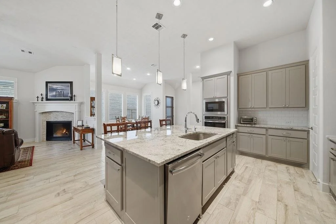
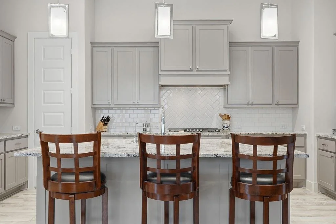
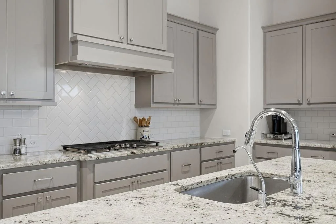
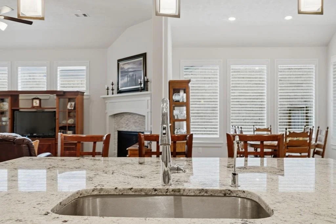
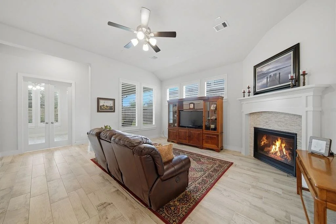
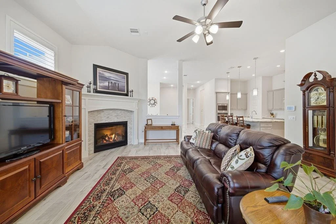
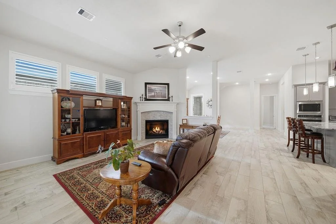
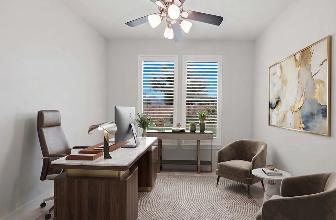
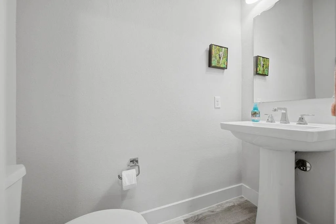
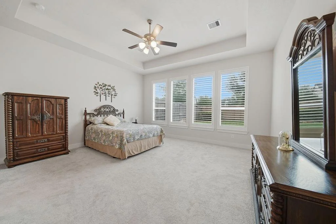
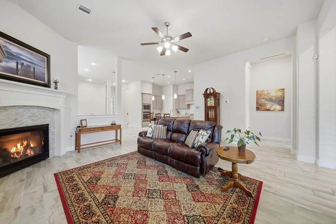
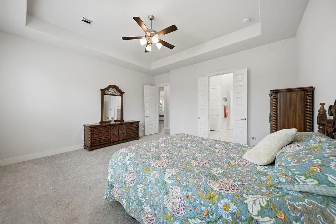
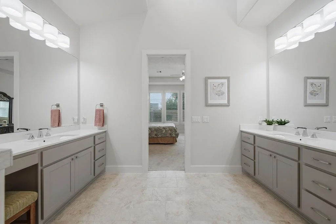
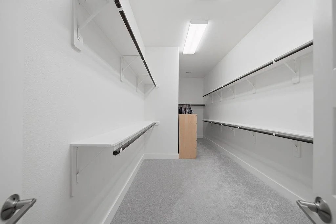
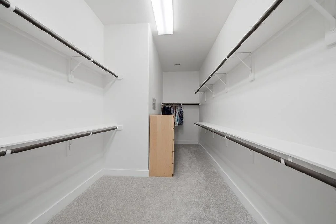
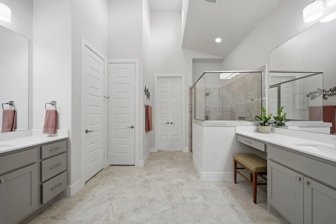
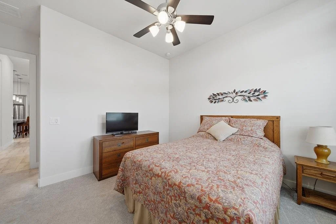
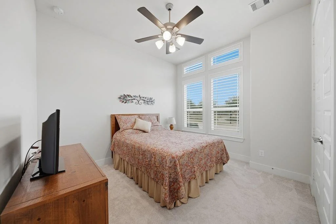
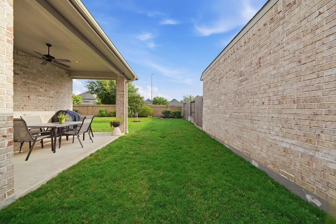
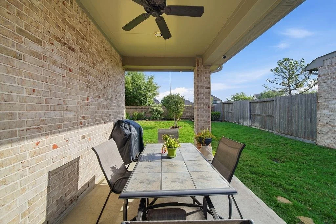
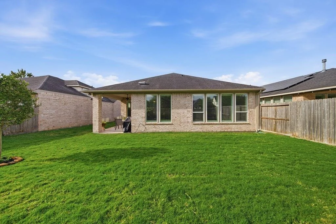
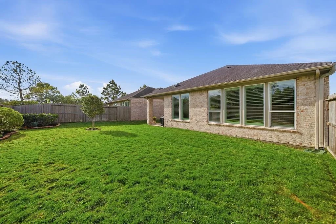
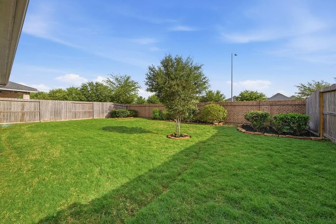
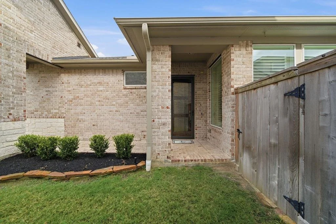
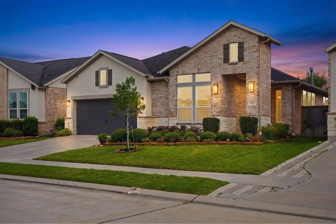
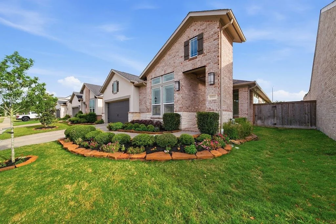
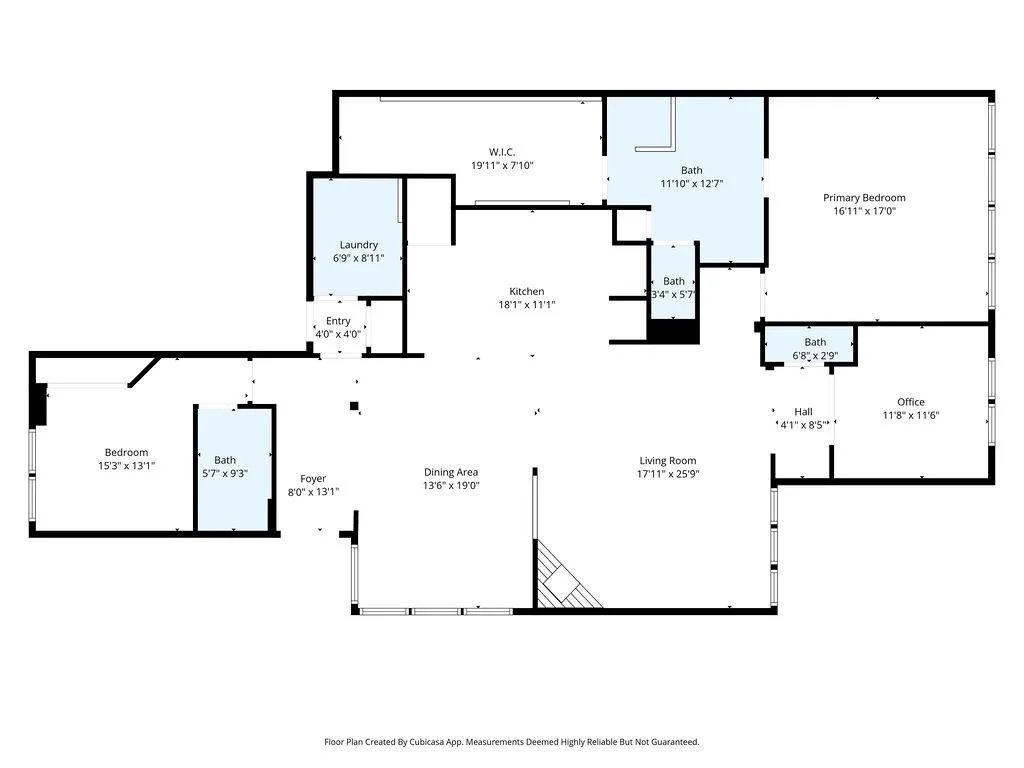
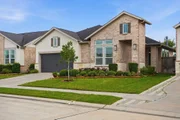
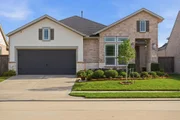
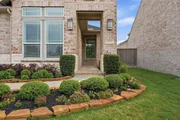
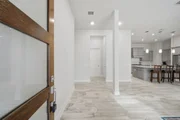
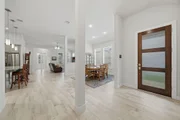
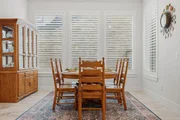
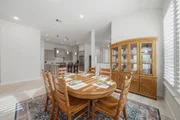
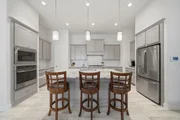
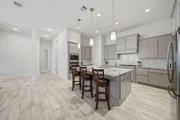
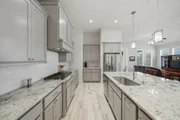
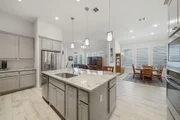
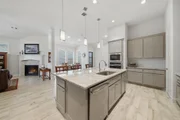
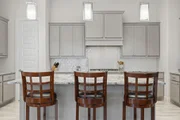
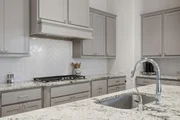
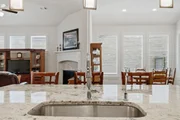
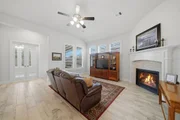
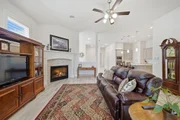
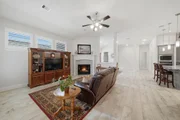
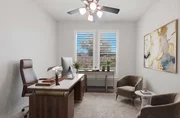
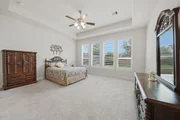
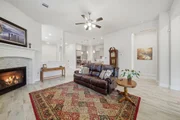
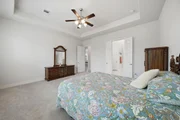
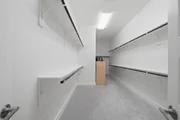
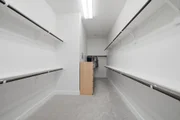
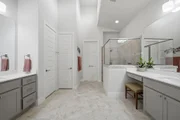
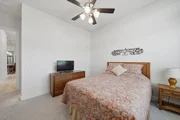
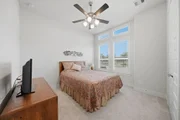
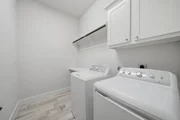
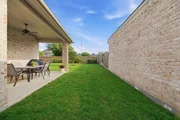
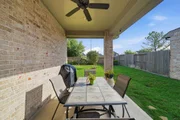
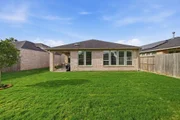
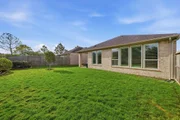
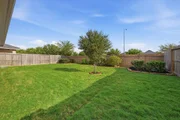
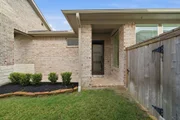
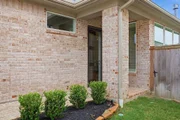
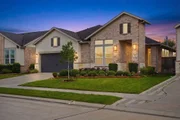
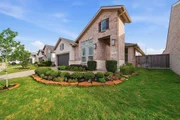
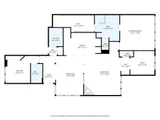
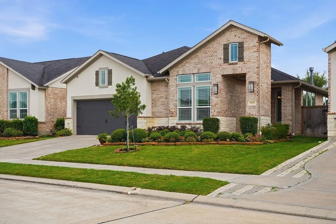
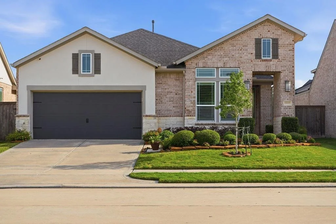
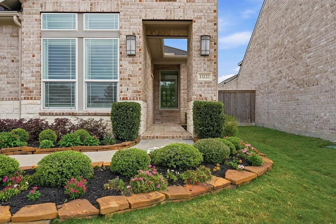
Located at 13227 Fairfield Harbor in the gated community of the Reserve in beautiful Clear Lake, this stunning Trendmaker home offers a perfect blend of style and comfort. Featuring 2 bedrooms plus a private study, 2.5 bathrooms - the open and spacious floorplan is highlighted by a custom front door, a massive island kitchen with gorgeous granite countertops, subway tile backsplash, gray cabinetry, a 5-burner gas stove, and abundant storage. The inviting living area includes a striking stone fireplace, while French doors lead to a dedicated study. The oversized primary suite boasts a luxurious shower, porcelain tile, and an impressive walk-in closet. Study could be converted to 3rd bedroom. Enjoy outdoor living on the covered patio, along with energy-efficient triple-pane windows throughout. Not to mention beautifully landscaped in front and back.
Unit Size
2,248 Ft²
Days on Market
-
Land Size
0.15 acres
Price per sqft
$200
Property Type
House
Property Taxes
$1,080
HOA Dues
$175
Year Built
2017

Listed By

Lisa Kurrass
Real Estate Connection Int

Payment Calculator

Cap Rate Calculator

Last updated: 21 days ago (HAR #65012119)

Price History

Date / Event Date Event Price
Sep 19, 2026 Price Decreased $449,900
↓ $10K (2.2%)
Price Decreased
Jul 21, 2026 Price Decreased $460,000
↓ $10K (2.1%)
Price Decreased
Apr 15, 2026 Listed by Real Estate Connection Int $470,000
Listed by Real Estate Connection Int
Jun 26, 2023 Sold
Sold
May 15, 2023 Listed by Bernstein Realty, Inc. $479,999
Listed by Bernstein Realty, Inc.
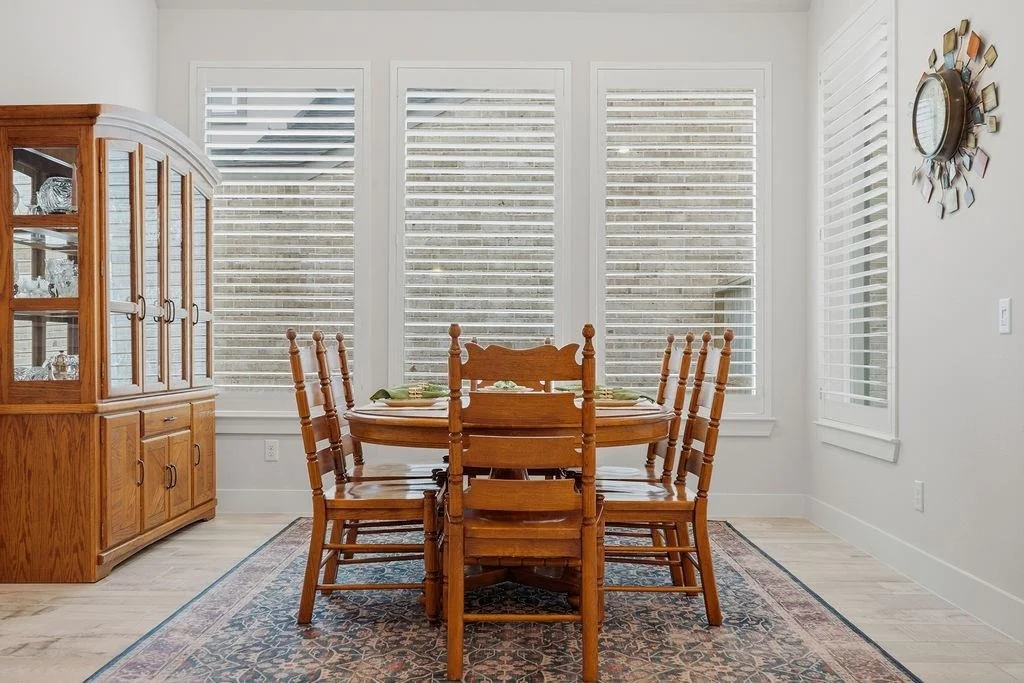
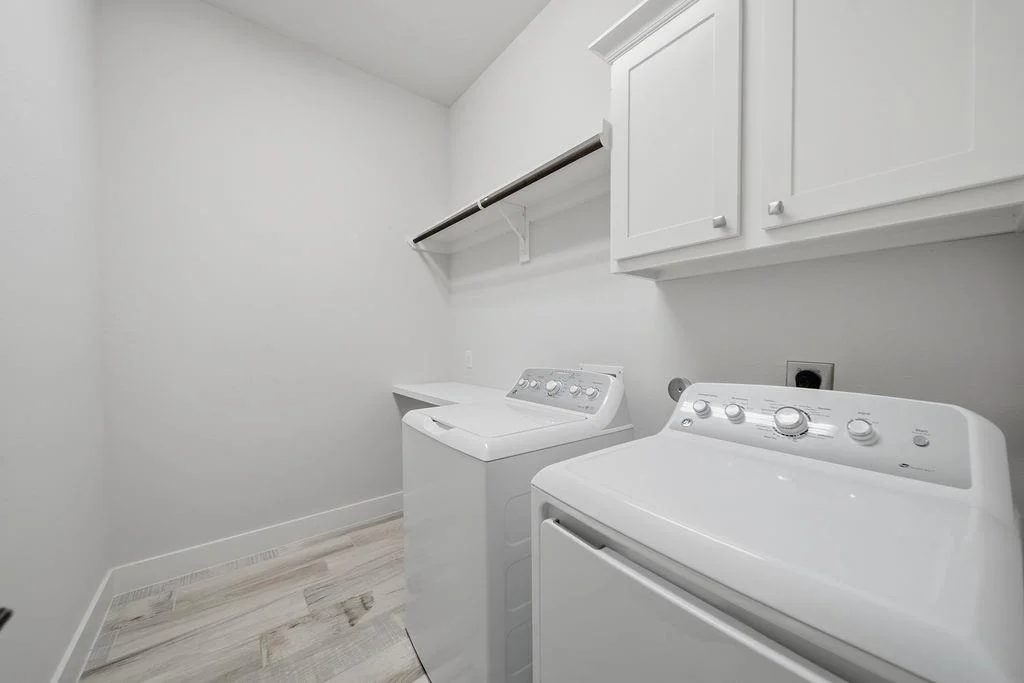
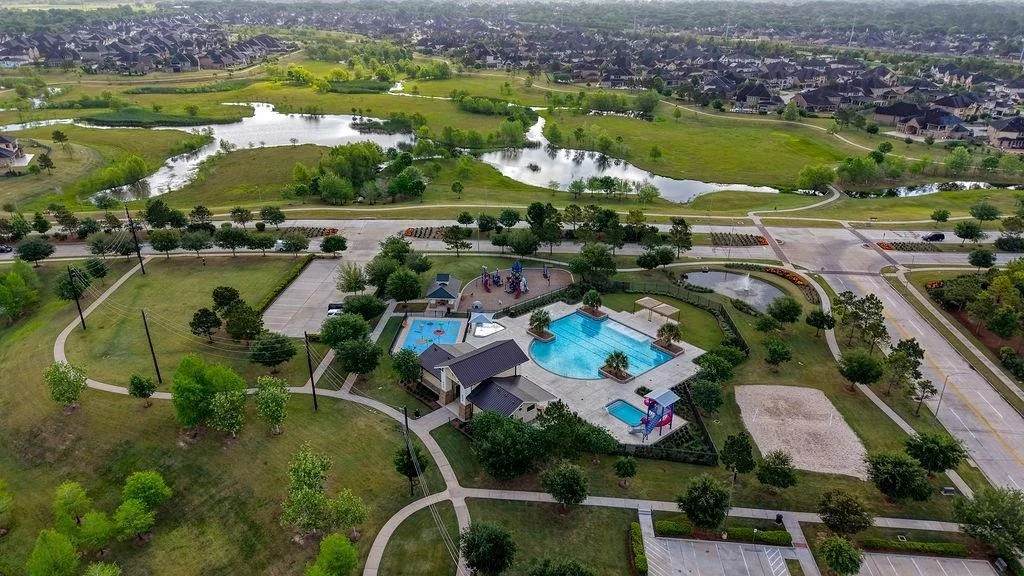
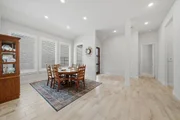
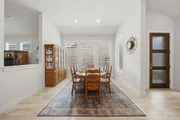
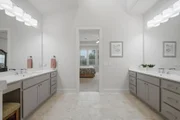
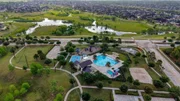
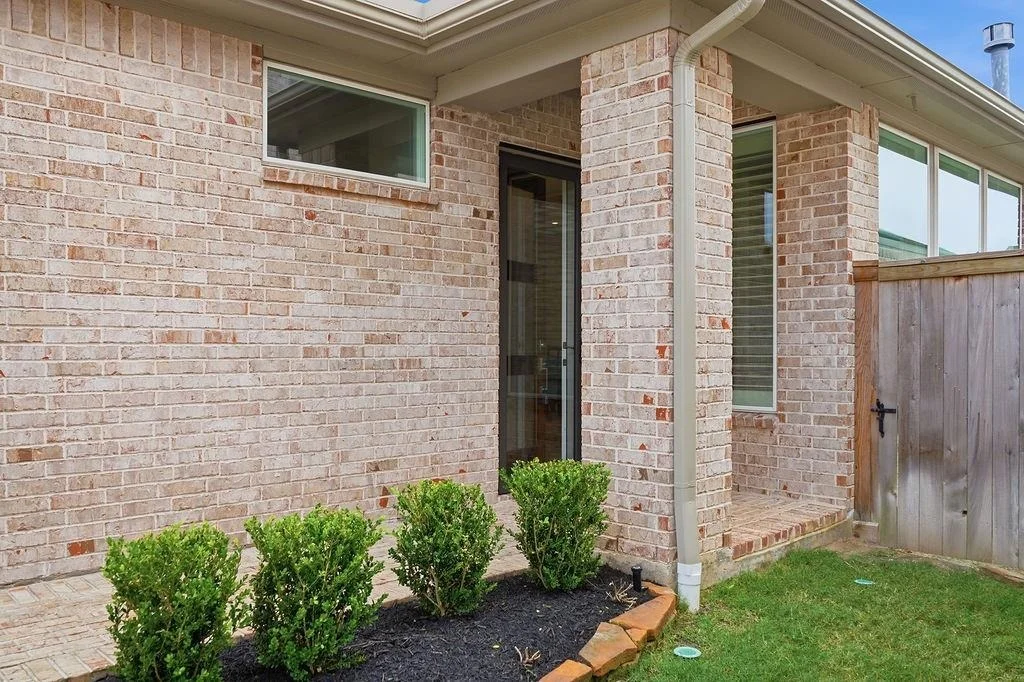
13227 Fairfield Arbor Dr is a beautiful, well laid out, 1 story Trend Maker Home in a gated section of The Reserve at Clear Lake. This perfect lock & leave home has 2 spacious bedrooms, 2.5 baths w/ a home office. This open-concept design of living & dining creates a welcoming environment f. Let the party flow out to the covered patio that is plumbed & ready for a summer kitchen. The kitchen is modern & well-appointed w stainless appliances, granite counters, ample cabinets, & a walk-in pantry. The living space has wood-like tile flooring in the living areas. The massive primary bedroom boasts a luxurious bath w 2 separate sinks, a vanity, walk-in shower. The primary closest will not disappoint! The 2nd bedroom is very comfortable w it’s own full bath. Lg utility & room for storage in the garage. Amazing location, just off 45 at Beltway 8, w/ so many amenities to offer their residents. From pools, tennis courts, fitness center, gym, parks, and party room to rent.

Property Highlights

Garage
Fireplace
Parking Details
Has Garage
Attached Garage
Parking Features: Attached, Automatic Gate
Garage Spaces: 2
Interior Details
Half Bathrooms: 1
Full Bathrooms: 2
Interior Features: All Bedrooms Down, Primary Bed - 1st Floor
Appliances: Disposal, Microwave, Dishwasher
Flooring Type: Tile
Laundry Features: Washer Hookup
Has Fireplace
Fireplace Features: Gas
Fireplaces: 1
Exterior Details
Square Footage: 2248
Architectural Style: Traditional
Year Built: 2017
Building Area Total: 2248
Construction Materials: Brick
Lot Features: Subdivided, 0 Up To 1/4 Acre
Lot Size Area: 0.1543
Lot Size Units: Acres
Lot Size Acres: 0.1543
Lot Size Square Feet: 6721.308
Water Source: Public
Financial Details
Tax Annual Amount: $12,960
Utilities Details
Cooling Type: Ceiling Fan(s), Electric
Heating Type: Natural Gas
Sewer : Public Sewer
Location Details
HOA/Condo/Coop Amenities: Fitness Center, Park, Pool, Tennis Court(s)
HOA Fee: $2,099
HOA Fee Frequency: Annually

Building Info

Overview

    General

  • Year Built: 2017
  • Effective Year Built: 2017
  • Building Count: 1
  • Total Rooms: 7
  • Bedroom Count: 3
  • Bathroom Count: 3
  • Full Bathrooms: 2
  • Partial Bathrooms: 3
  • Bathroom Plumbing Fixtures: 14
  • Building Condition: 6
  • Building Quality: 4
  • Construction Type: 2
  • Building Style: 0
  • Exterior Walls Type: 3
  • Interior Walls Type: 0
  • Roof Shape Type: 0
  • Roof Cover Type: 0
  • Floor Count: 100
  • Floor Cover: 0
  • Basement Type: 0
  • Basement Area: 0
  • Garage Type: 7
  • Garage Square Area: 400
  • Parking Space Count: 2
  • Patio Type: 0
  • Porch Type: 7
  • Pool Type: 0

    Dimensions

  • Lot Size Square Feet: 6,723
  • Total Building Area: 2,248
  • Gross Building Area: 2,248
  • Building Area: 2,248
  • Building Area Measurement: L

    Heating and Cooling

  • Fireplace Count: 1
  • Air Conditioning: 1
  • Heating: 3
  • Heated Square Feet: 2,248
  • Heating Fuel Type: 0

    Utilities

  • Sewer System: 0
  • Water Service: 0

Building

  • Building Type: 0
  • Property Class: R
  • Subdivision: EL DORADO CLEAR LAKE CITY SEC 8
  • Land Acres: 0000000154
  • Standard Land Use Code: 1001
  • County Land Use Code: 1001
  • State Land Use Code: A1
  • Legal Description 1: LT 48 BLK 1 EL DORADO CLEAR LAKE CITY SEC 8

Neighborhood

  • School District Name: Clear Creek Independent School District
  • School Tax School District: CLEAR CREEK ISD
  • Census Tract: 340202

Geography

  • Account Number: 1378170010048
  • District: 061
  • Parcel: 137-817-001-0048
  • Block: 1
  • Lot: 48
  • Municipality: CITY OF HOUSTON
  • Latitude: 29.6121
  • Longitude: -95.1334

    Address

  • Full Address: 13227 Fairfield Arbor Dr
  • Address - House Number: 13227
  • Address - Street Name: Fairfield Arbor
  • Address - Suffix Type: Dr
  • State: TX
  • City Name: Houston
  • Carrier Code: C018
  • 4-Digit Zip Code: 1505
  • Zip Code: 77059

Valuation

    Tax

  • Total Area: 2,474
  • Tax Year: 2022
  • Tax Amount: $1,306,681
  • Tax Rate Code Area: 351

    Appraisal Valuation

  • Standard Deviation: 0.1659
  • Valuation Date: Sep 13, 2023
  • Confidence Score: 79
  • Final Value: 484,034
  • High Value: 564,342
  • Low Value: 403,727

    Market Valuation

  • Market Total Value: $442,385
  • Market Land Value: $92,561
  • Market Improvement Value: $349,824

    Assessments Valuation

  • Assessed Year: 2022
  • Assessed Total Value: $442,385
  • Assessed Land Value: $92,561
  • Assessed Improvements Value: $349,824

    Sales

  • Current Sale Contract Date: Jun 29, 2018
  • Current Sale Recording Date: Jul 03, 2018
  • Current Sale Price:
  • Current Sale Document Type: 70
  • Current Sale Input Document Number: 2018-298112
Data used for valuation calculations is provided by RealtyHop, and other third party sources

Comparables

Unit
Status
Type
Beds
Baths
ft²
Price/ft²
Asking Price
Listed On
Closing Price
Sold On
HOA + Taxes

About Clear Lake


Similar Homes for Sale

Currently no similar homes around

Nearby Rentals

Unit for rent at 1555 Hillside Elm Street, Houston, TX, 77062

$2,600 /mo

  • 3 Beds
  • 2 Baths
  • 1,743 ft²
1555 Hillside Elm Street, Houston, TX, 77062 Listing by Janeth Valenzuela
Unit for rent at 1222 Mabry Mill Road, Houston, TX, 77062

$2,550 /mo

  • 4 Beds
  • 2 Baths
  • 1,898 ft²
1222 Mabry Mill Road, Houston, TX, 77062 Listing by Susan Annoura
Unit for rent at 806 Forest Bay Court, Houston, TX, 77062

$2,695 /mo

  • 4 Beds
  • 2 Baths
  • 2,444 ft²
806 Forest Bay Court, Houston, TX, 77062 Listing by Shyon Haghpeykar


Frequently Asked Questions

When was property at 13227 Fairfield Arbor Drive built and last sold?
The property at 13227 Fairfield Arbor Drive was built in 2017 and last sold on Jun 29, 2018 for $414,400.
How much is this home worth?
The estimated value of the home located at 13227 Fairfield Arbor Drive is $447,661.
What are some comparable homes to 13227 Fairfield Arbor Drive?
There are currently no comparable homes to 13227 Fairfield Arbor Drive.