Check Availability
Loudoun 20176
13223 LOYALTY ROAD
$5,500,000
↓ $495K (8.3%)
● House - For Sale

13223 LOYALTY ROAD

LEESBURG, VA 20176
bedrooms
7 Beds
bathrooms
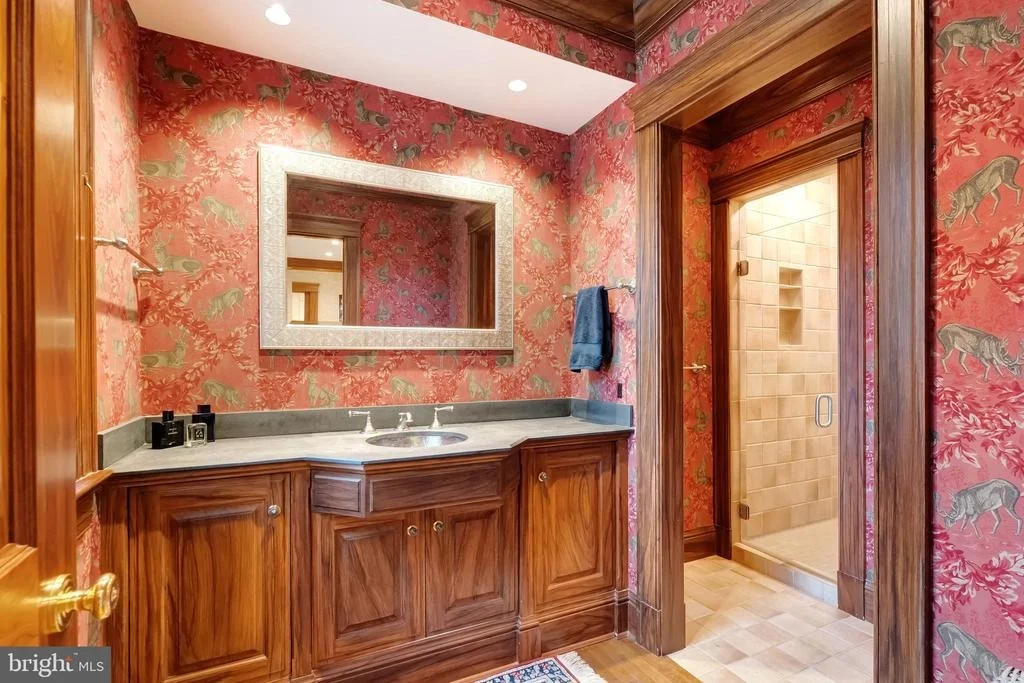
5 Baths, 2 Half Baths
square feet
7,500 Ft²
$27,006
Est. Monthly

About This Property

A living masterpiece, three decades in the making
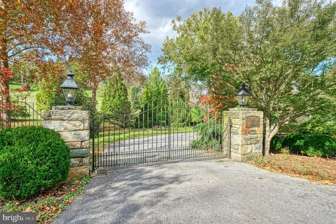
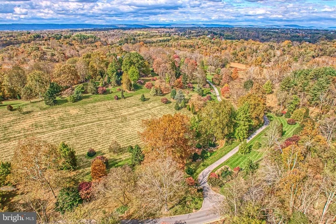
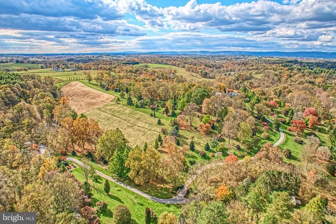
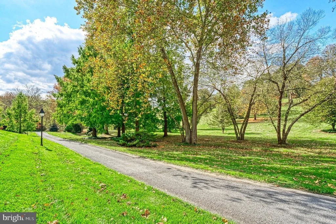
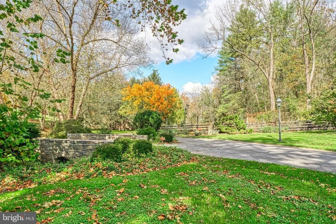
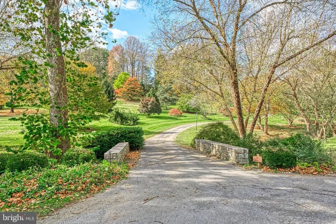
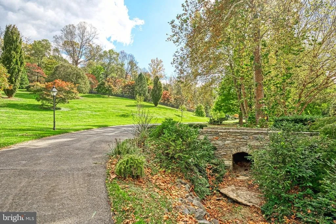
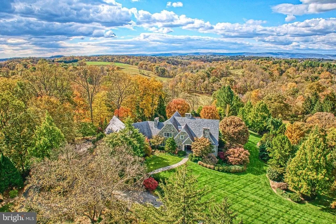
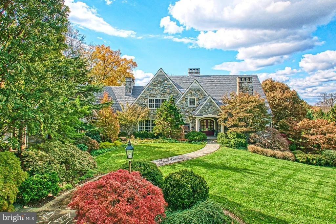
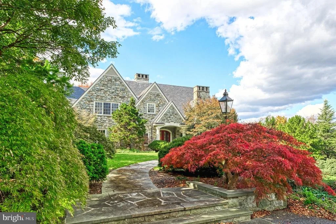
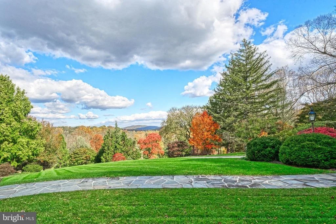
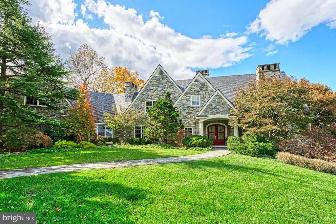
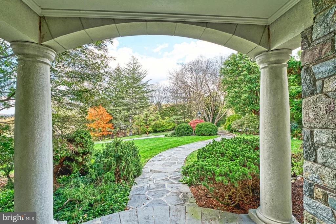
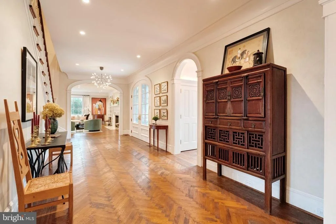
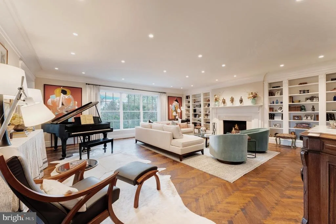
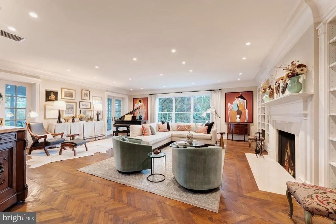
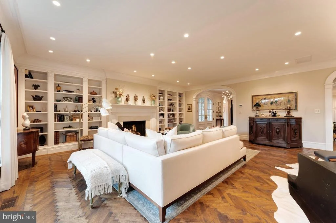
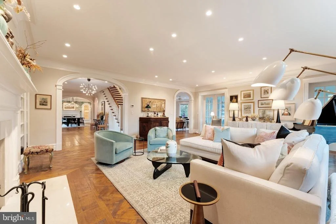
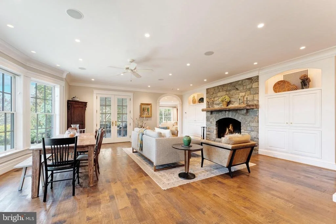
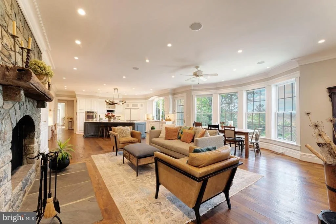
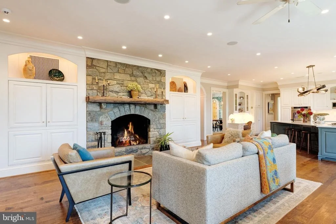
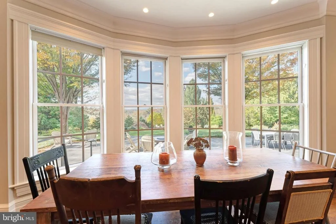
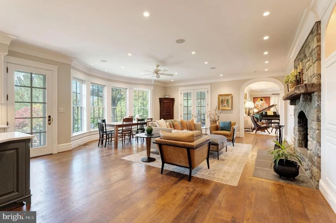
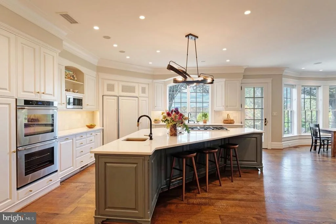
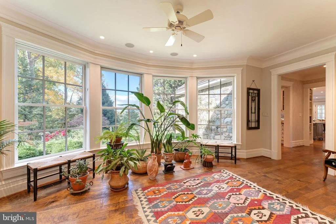
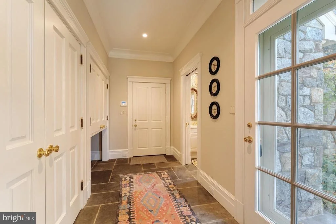
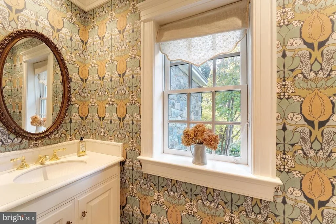
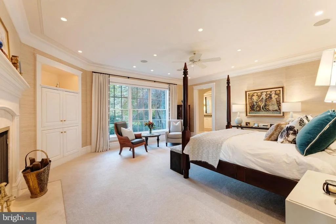
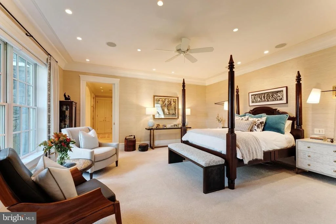
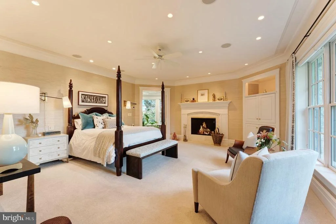
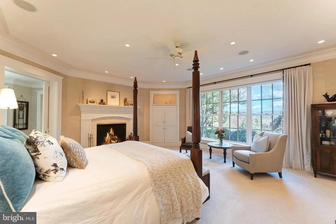
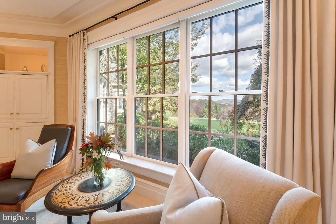
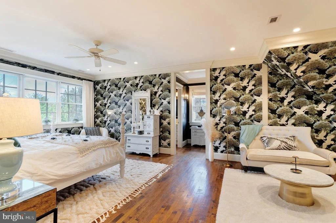
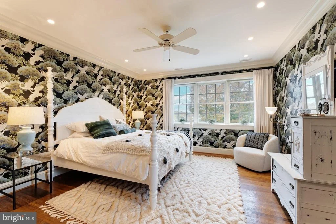
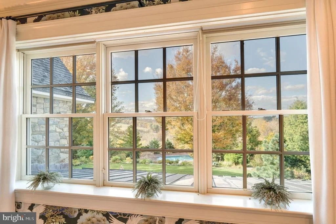
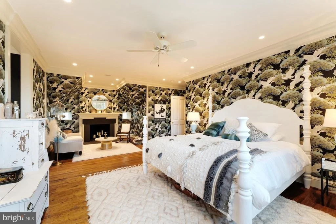
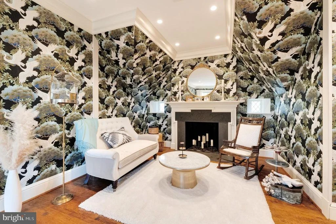
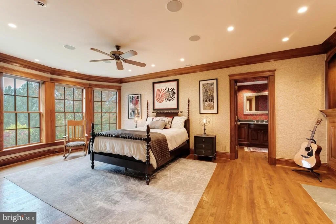
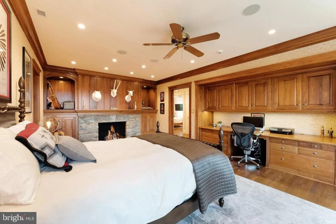
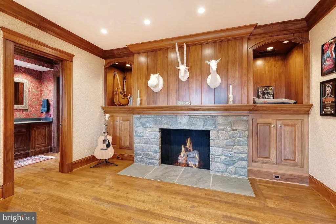
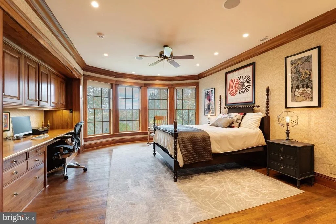
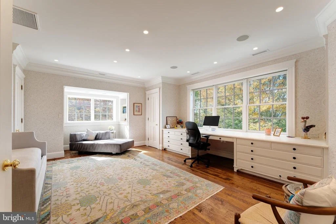
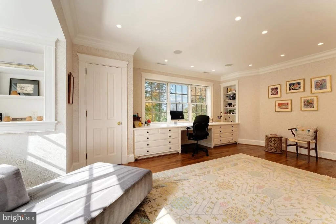
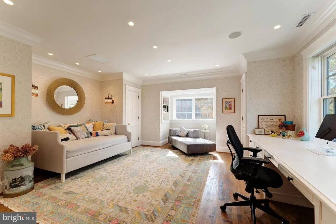
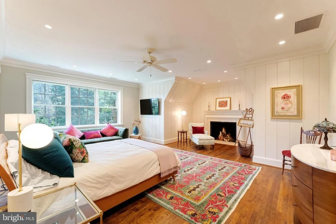
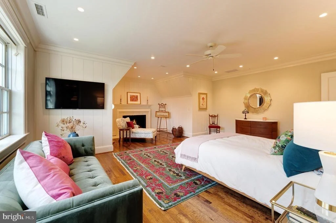
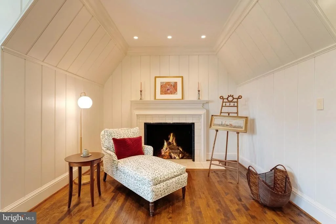
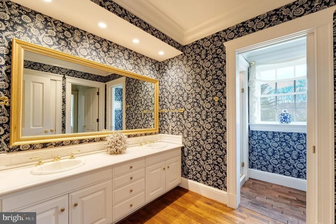
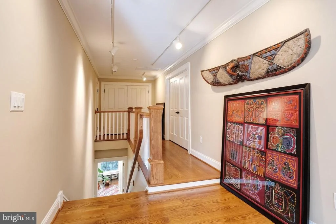
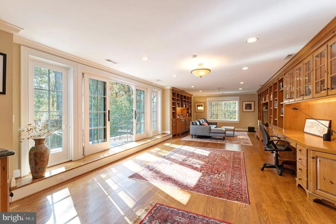
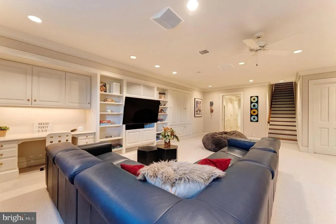
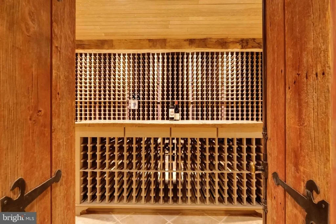
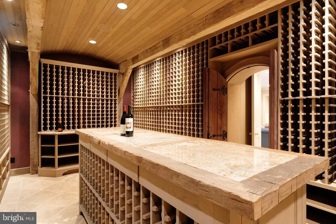
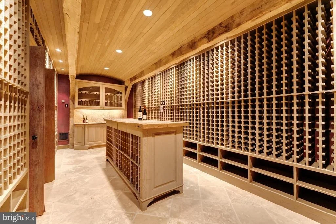
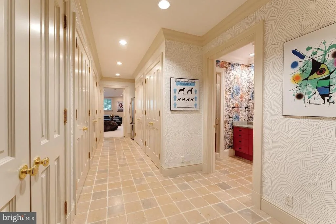
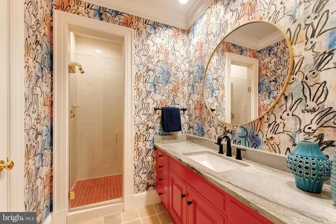
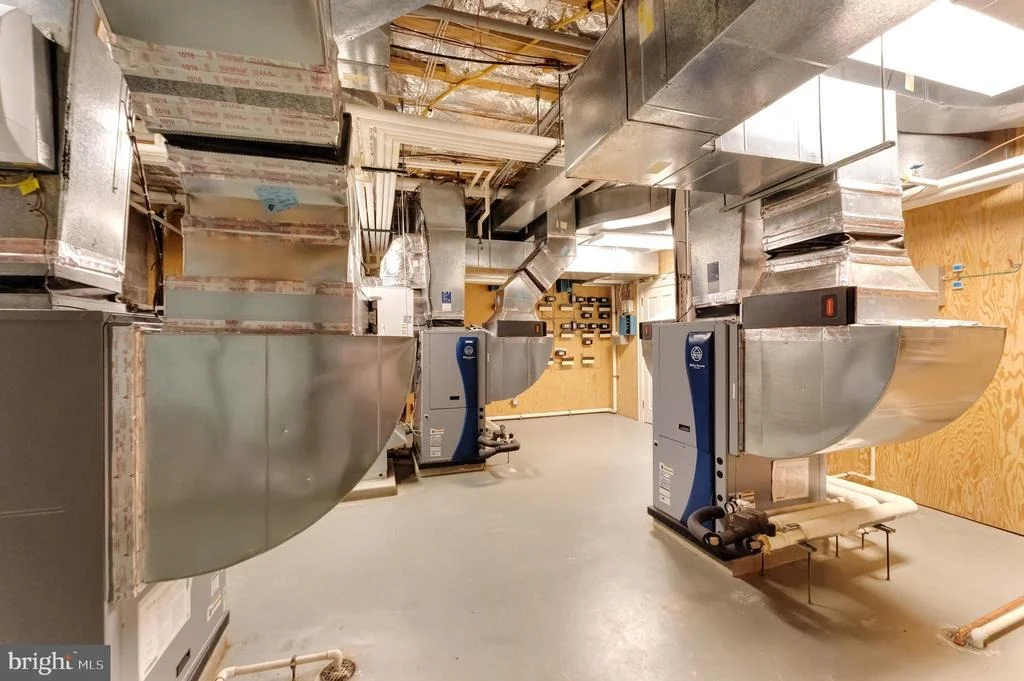
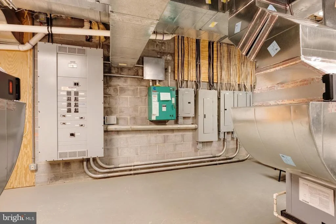
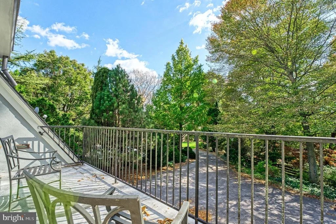
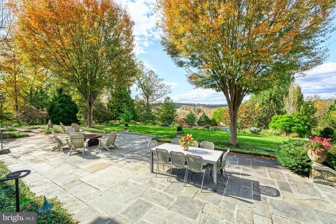
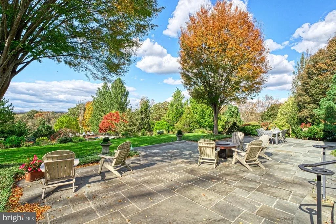
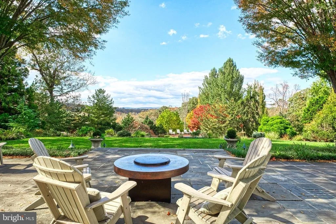
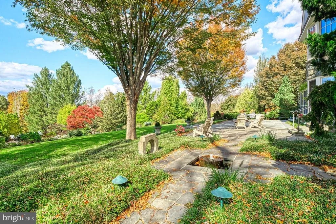
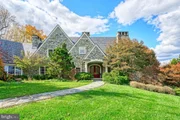
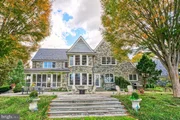
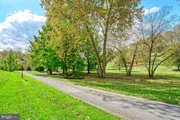
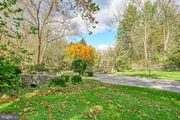
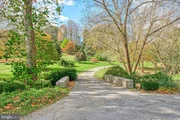
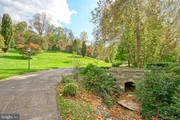
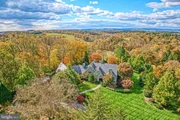
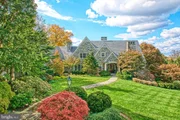
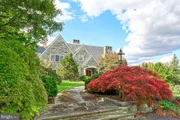
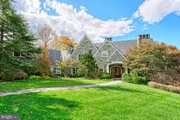
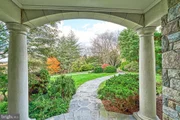
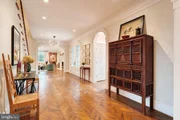
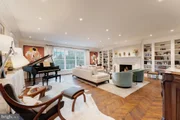
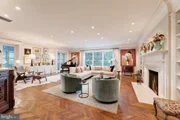
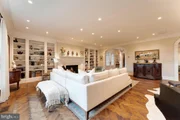
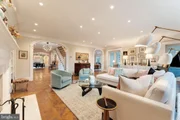
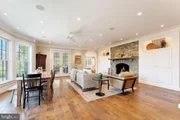
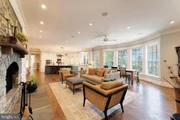
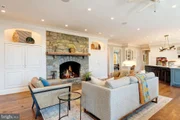
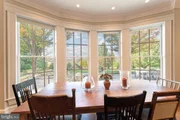
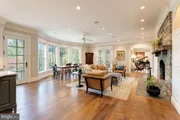
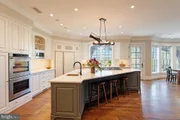
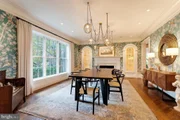
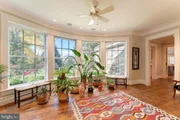
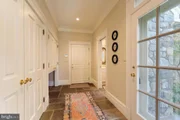
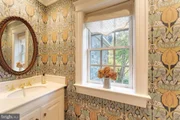
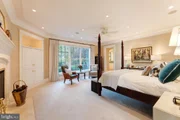
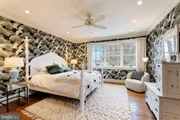
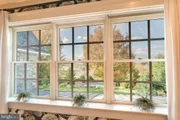
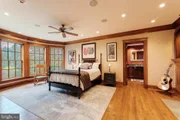
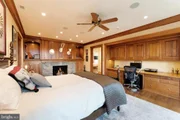
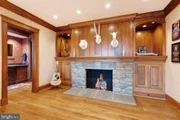
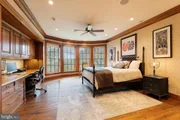
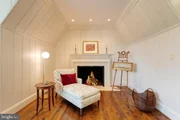
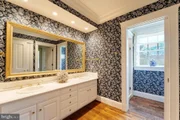
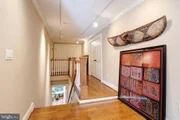
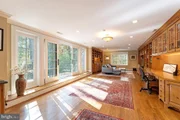
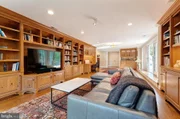
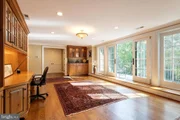
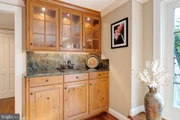
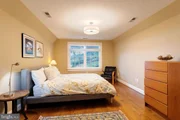
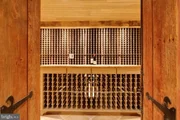
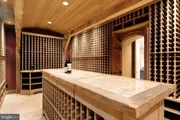
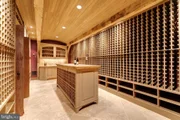
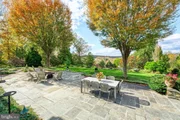
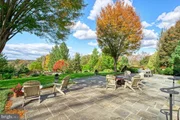
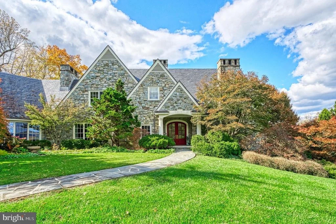
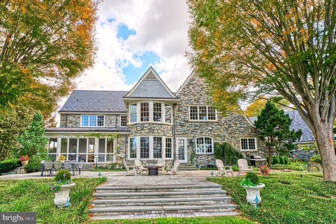
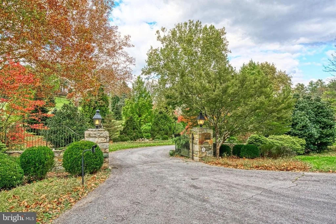
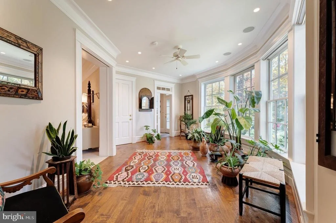
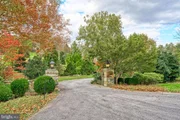
Birchwood Estate is the rare convergence of visionary architecture, botanical significance, and unspoiled Virginia landscape. Designed by Loudoun County architect Kevin Ruedisueli and inspired by the celebrated English Arts and Crafts architect C.F.A. Voysey, the stone manor was completed in 1996 with hand-selected fieldstone, a slate roof, and meticulous attention to every detail of its construction. The residence offers approx. 9,000 finished sq. ft. across three levels, with a main-level primary suite, five additional bedrooms, a wine cellar, and multiple fireplaces - all warmed by geothermal systems and oriented to capture panoramic Blue Ridge Mountain views. Beyond the residence, the property encompasses approx. 37 acres of rolling meadow, mature forest, and one of the largest privately held arboretums on the East Coast - a world-class collection of rare conifers, Japanese maples, beeches, and specimen trees from across the globe. Catoctin Creek, a Virginia State Scenic River, traces the property's boundary, and the historic village of Waterford, a National Historic Landmark, lies just minutes away. Featured in Southern Home magazine, Birchwood has been thoughtfully restored and enriched by its current stewards, who revived the arboretum, added cutting and butterfly gardens, an apiary, and a fruit orchard. This is a property shaped by intention, sustained by care, and offered for the first time in seven years.
Unit Size
7,500 Ft²
Days on Market
-
Land Size
37.00 acres
Price per sqft
$733
Property Type
House
Property Taxes
-
HOA Dues
-
Year Built
1996

Listed By

Christy Hertel
Hunt Country Sotheby's International Realty
Jeannene Marconi
Hunt Country Sotheby's International Realty

Payment Calculator

Cap Rate Calculator

Last updated: 4 months ago (Bright MLS #VALO2115604)
Price History

Date / Event Date Event Price
Jul 12, 2026 Price Decreased $5,500,000
↓ $495K (8.3%)
Price Decreased
May 21, 2026 Listed by Hunt Country Sotheby's International Realty $5,995,000
Listed by Hunt Country Sotheby's International Realty
Oct 23, 2018 No longer available -
No longer available
Oct 16, 2018 Sold
Sold
Jul 30, 2017 Listed $5,975,000
Listed
The extraordinary Birchwood Estate boasts 180 acres with the most beautiful private arboretum in Virginia! The English Country manor is a masterpiece of the finest quality & design, elegant & charming with incredible mountain views, brilliant gardens & a simply "magical setting". Exquisite stone, slate roofing, fieldstone terraces, a luxurious pool & spa, wine cellar.
Show More

Property Highlights

Air Conditioning
Fireplace
With View
Parking Details
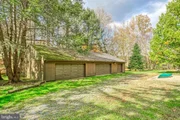
Has Garage
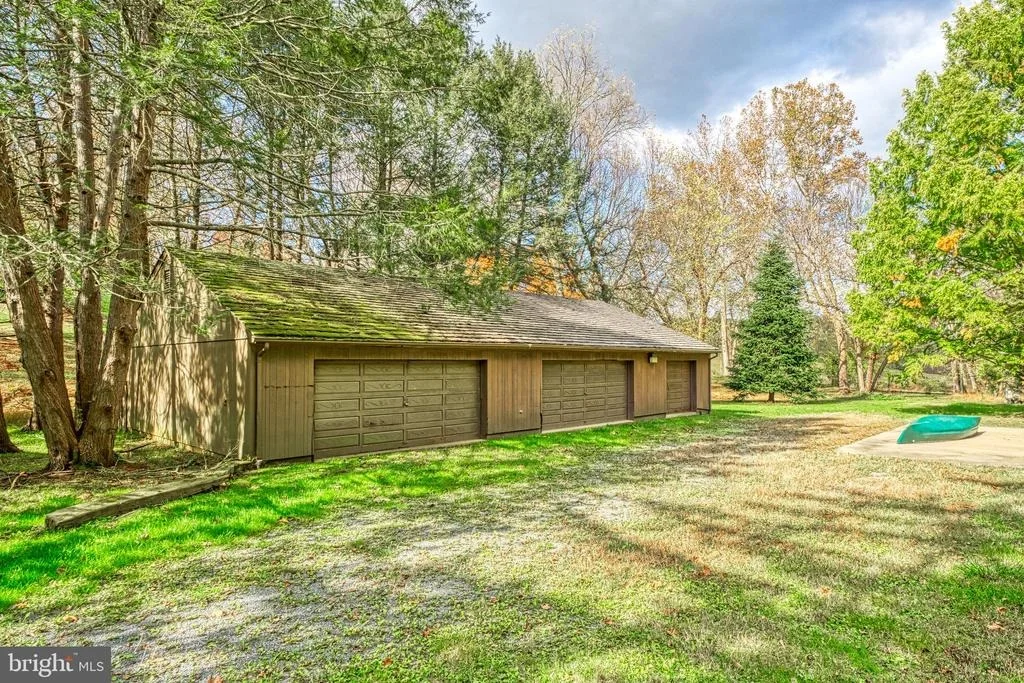
Garage Spaces: 3
Interior Details
Half Bathrooms: 2
Full Bathrooms: 5
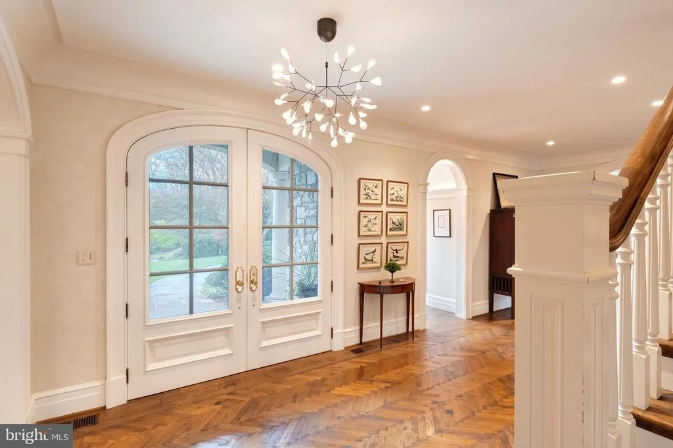
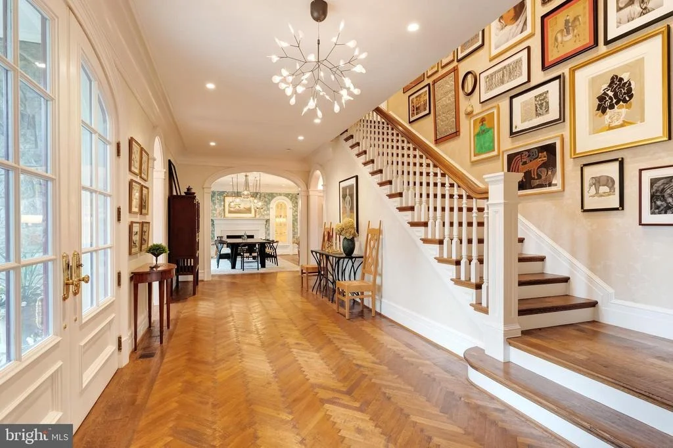
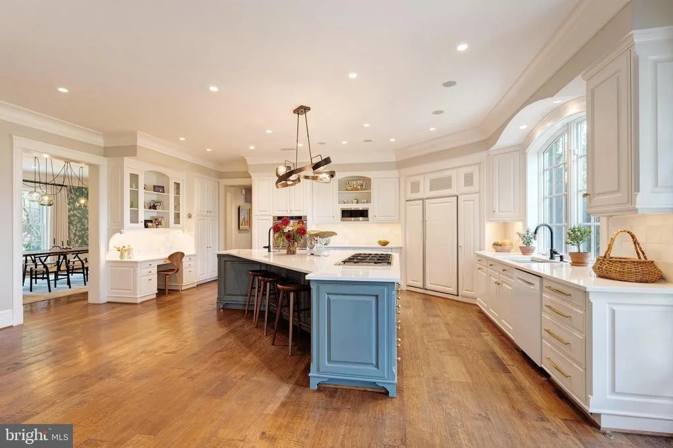
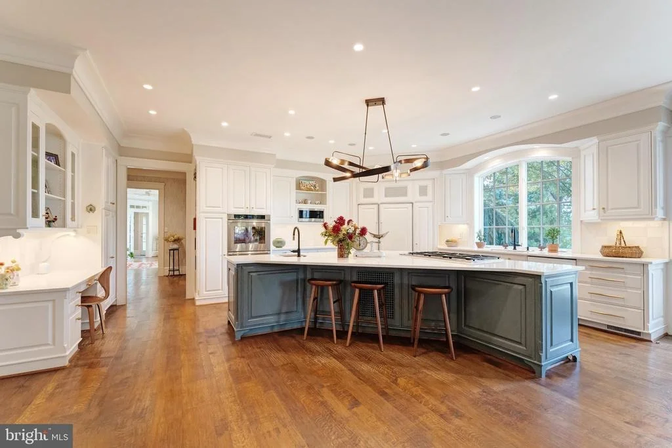
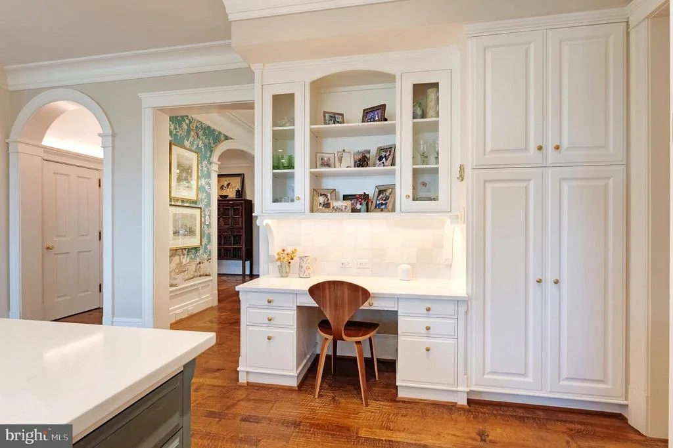
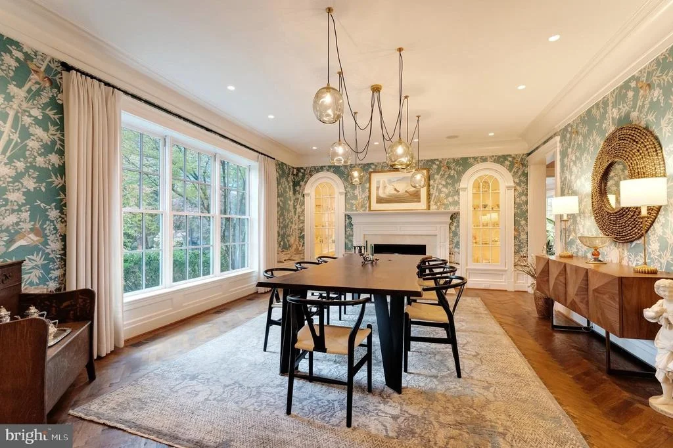
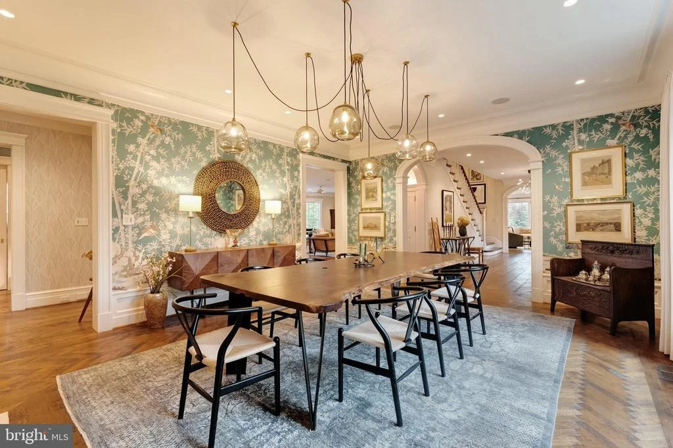
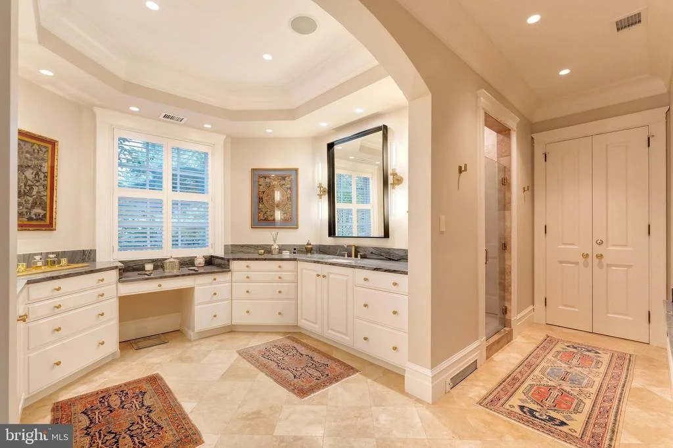
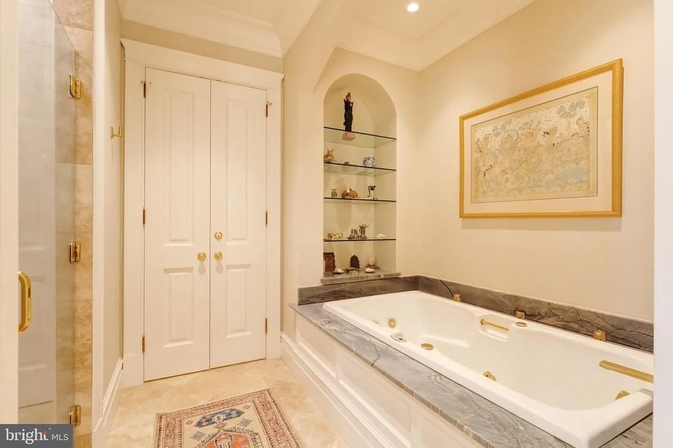
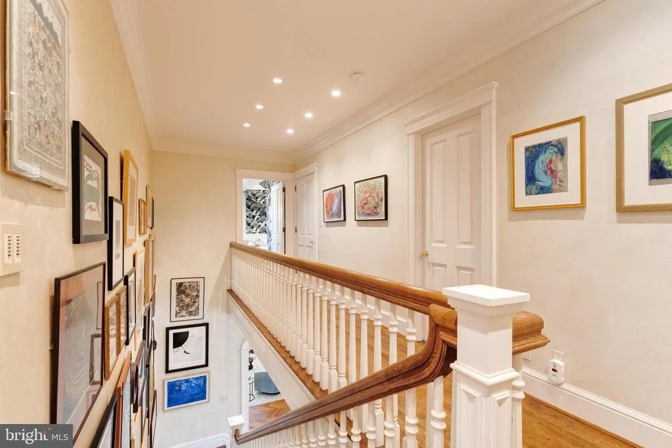
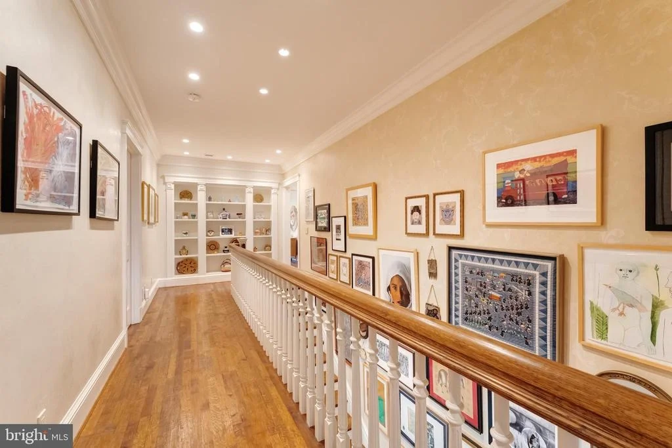
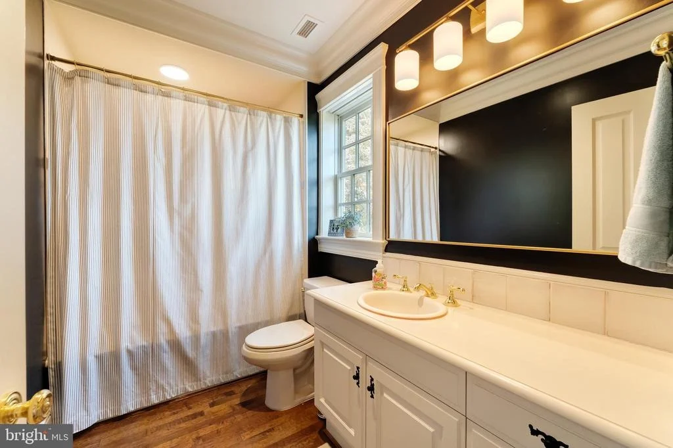
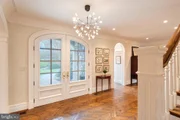
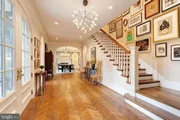
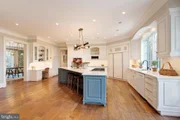
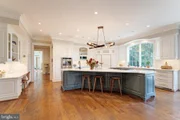
Interior Features: Built-in Features, Recessed Lighting, Attic, Kitchen - Gourmet, Kitchen - Country, Combination Kitchen/Living, Kitchen - Island, Kitchen - Table Space, Dining Area, Chair Railings, Crown Moldings, Double/Dual Staircase, Window Treatments, Entry Level Bedroom, Upgraded Countertops, Primary Bath(s), Wood Floors, Floor Plan - Open, Floor Plan - Traditional
Appliances: Cooktop, Dishwasher, Dryer, Exhaust Fan, Freezer, Microwave, Refrigerator, Washer, Oven - Wall, Six Burner Stove, Water Conditioner - Owned
Door Features: French
Has Fireplace
Fireplace Features: Mantel(s)
Fireplaces: 7
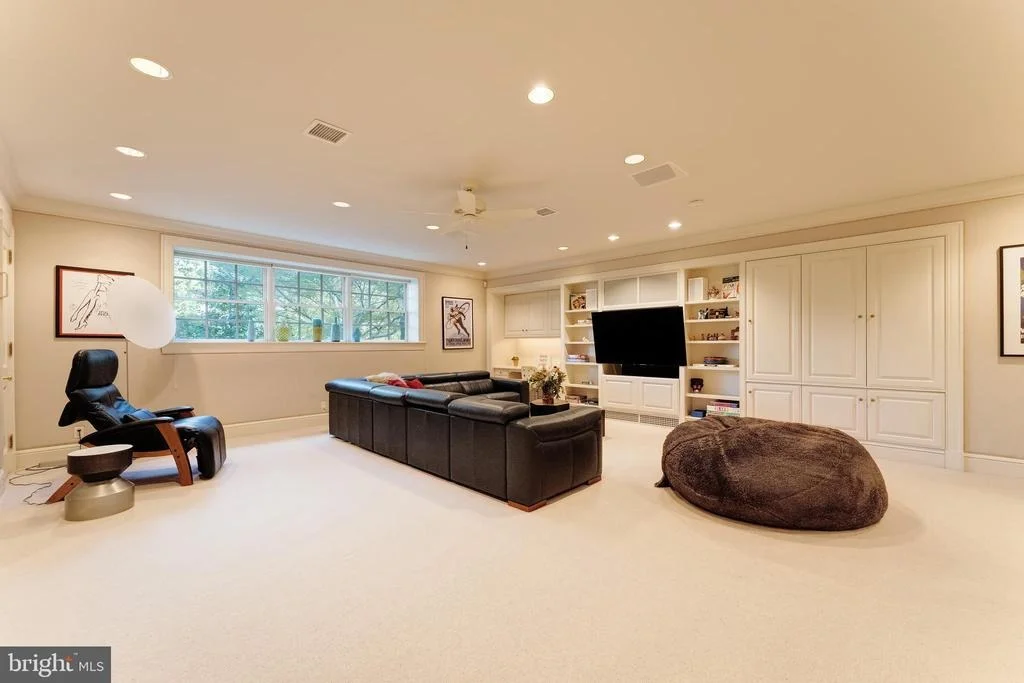
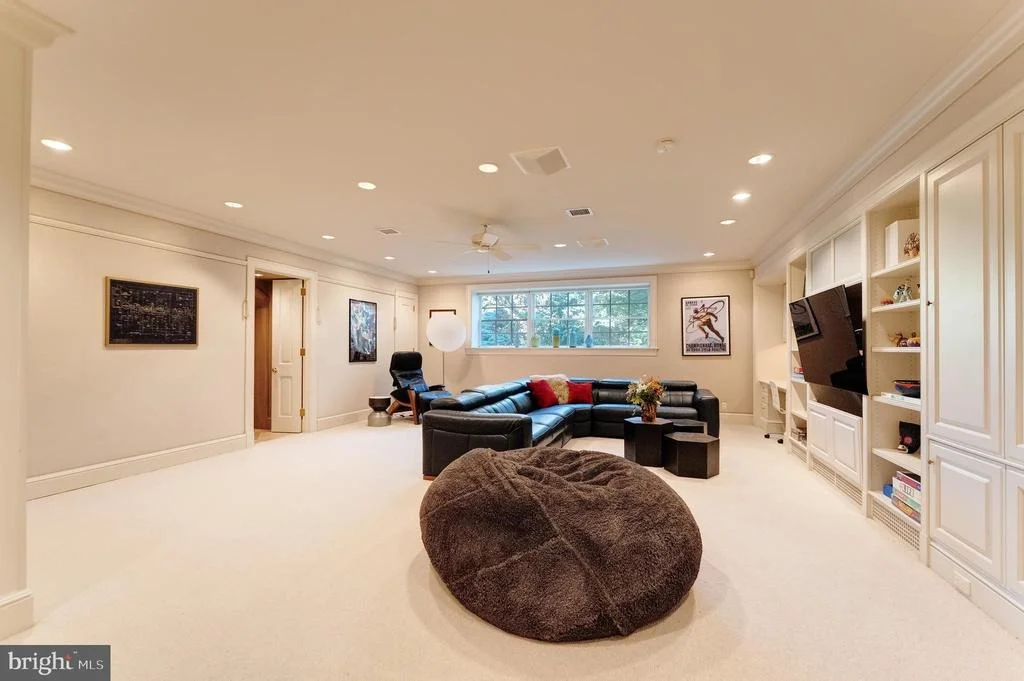
Basement: Full, Connecting Stairway, Rear Entrance, Fully Finished, Heated, Improved
Exterior Details
Square Footage: 7500
Square Footage Source: $0
Security Features: Security Gate, Electric Alarm, Fire Detection System, Motion Detectors
Architectural Style: Colonial
Year Built Source: Estimated
Year Built: 1996
Builder Name: SCOTT- LONG
Levels: 3
Other Structures: Above Grade
Window Features: Double Pane Windows, Bay/Bow
Construction Materials: Stone
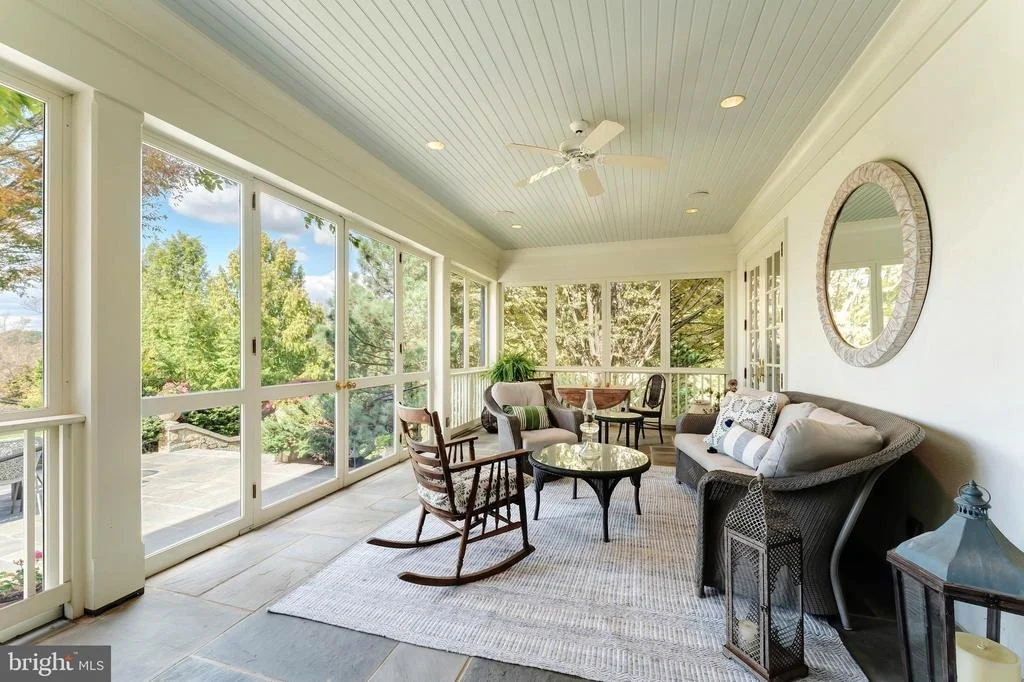
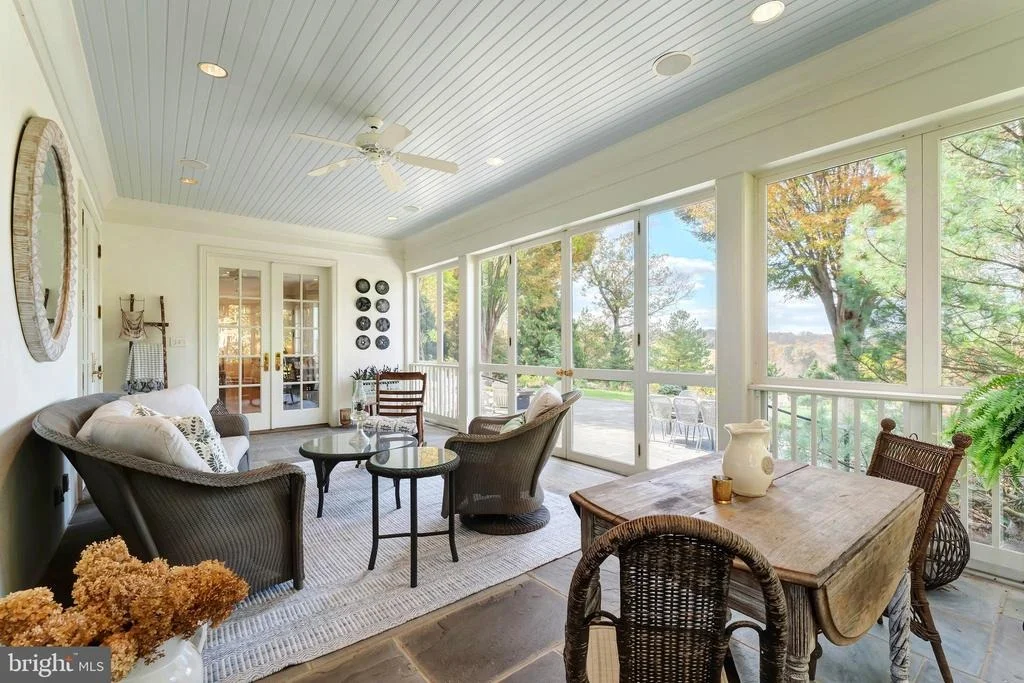
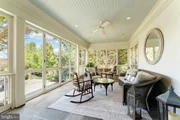
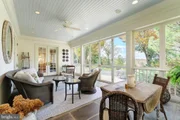
Patio and Porch Features: Enclosed, Screened, Terrace
Lot Features: Additional Lot(s), Landscaping, Premium, Stream/Creek
Lot Size Area: 1611720
Lot Size Units: Square Feet
Lot Size Acres: 37
Lot Size Square Feet: 1611720
Tax Lot: LINDERMAN
Water Source: Well
Utilities Details
Cooling Type: Central Air, Zoned
Heating Type: Zoned
Sewer : Septic Exists

Building Info

Overview

    General

  • Year Built: 1996
  • Effective Year Built: 2005
  • Bedroom Count: 4
  • Bathroom Count: 7
  • Full Bathrooms: 5
  • Partial Bathrooms: 7
  • Bathroom Plumbing Fixtures: 24
  • Building Condition: 3
  • Building Quality: 3
  • Construction Type: 11
  • Building Style: 0
  • Exterior Walls Type: 24
  • Interior Walls Type: 0
  • Roof Shape Type: 1
  • Roof Cover Type: 6
  • Floor Count: 200
  • Floor Cover: 0
  • Basement Type: 3
  • Basement Area: 2,000
  • Garage Type: 0
  • Parking Space Count: 0
  • Patio Type: 0
  • Porch Type: 4
  • Pool Type: 8

    Dimensions

  • Lot Size Square Feet: 782,773
  • Total Building Area: 7,131
  • Building Area: 7,131
  • Building Area Measurement: L

    Heating and Cooling

  • Fireplace Count: 1
  • Air Conditioning: 1
  • Heating: 3
  • Heated Square Feet: 7,131
  • Heating Fuel Type: 2

    Utilities

  • Sewer System: 4
  • Water Service: 5

Building

  • Building Type: 0
  • Property Class: R
  • Subdivision: TAYLORSTOWN
  • Land Acres: 0000017970
  • Standard Land Use Code: 1001
  • County Land Use Code: 2
  • Legal Description 1: NR TAYLORSTOWN, PCL.2 200909030060961 (2) 1131-1059

Neighborhood

  • School District Name: Loudoun County Public Schools
  • School Tax School District: COUNTY DISTRICT
  • Census Tract: 610300

Zoning

  • Zoning: AR1

Geography

  • Assessors Map Reference: 11////////89
  • Parcel: 258-19-6538-000
  • Lot: 2
  • Municipality: CATOCTIN
  • Latitude: 39.251
  • Longitude: -77.5794

    Address

  • Full Address: 13223 Loyalty Rd
  • Address - House Number: 13223
  • Address - Street Name: Loyalty
  • Address - Suffix Type: Rd
  • State: VA
  • City Name: Leesburg
  • Carrier Code: R010
  • 4-Digit Zip Code: 6115
  • Zip Code: 20176

Valuation

    Tax

  • Tax Year: 2023
  • Tax Amount: $2,203,128

    Appraisal Valuation

  • Standard Deviation: 0.1675
  • Valuation Date: Sep 21, 2023
  • Confidence Score: 78
  • Final Value: 2,729,398
  • High Value: 3,186,611
  • Low Value: 2,272,186

    Market Valuation

  • Market Total Value: $2,517,860
  • Market Land Value: $464,500
  • Market Improvement Value: $2,053,360

    Assessments Valuation

  • Assessed Year: 2023
  • Assessed Total Value: $2,517,860
  • Assessed Land Value: $464,500
  • Assessed Improvements Value: $2,053,360

    Sales

  • Current Sale Contract Date: Jul 10, 2020
  • Current Sale Recording Date: Jul 15, 2020
  • Current Sale Document Type: 27
  • Current Sale Input Document Number: 202007150056665
  • Previous Sale Recording Date: Oct 16, 2018
  • Previous Sale Contract Date: Oct 09, 2018
  • Previous Sale Amount: $2,050,000
  • Previous Sale Document Type: 71

    Financing

  • First Mortgage Financing Type: FIX
Data used for valuation calculations is provided by RealtyHop, and other third party sources

Comparables

Unit
Status
Type
Beds
Baths
ft²
Price/ft²
Asking Price
Listed On
Closing Price
Sold On
HOA + Taxes

About Loudoun


Similar Homes for Sale

Currently no similar homes around

Nearby Rentals


Frequently Asked Questions

When was property at 13223 Loyalty Road built and last sold?
The property at 13223 Loyalty Road was built in 1996 and last sold on Jul 10, 2020 for $0.
How much is this home worth?
The estimated value of the home located at 13223 Loyalty Road is $5,555,000.
What are some comparable homes to 13223 Loyalty Road?
There are currently no comparable homes to 13223 Loyalty Road.