Check Availability
$1,399,000
● House - For Sale

1322 Tulane Street

Houston, TX 77008
bedrooms
4 Beds
bathrooms
4 Baths
square feet
2,994 Ft²
$9,424
Est. Monthly

About This Property

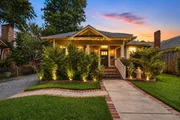
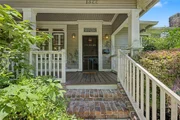
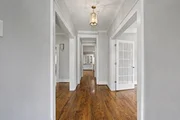
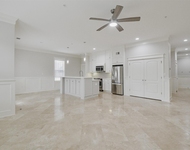
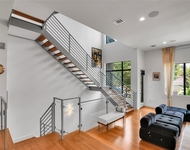
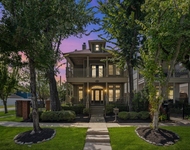
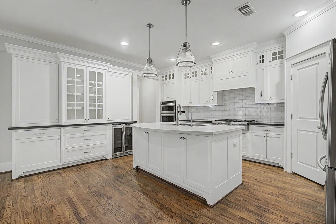
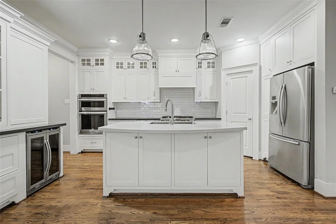
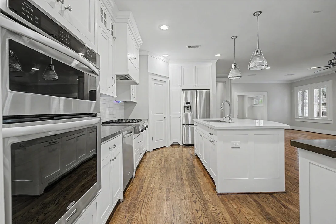
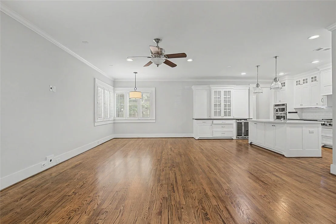
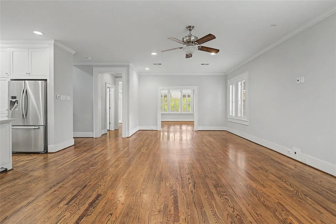
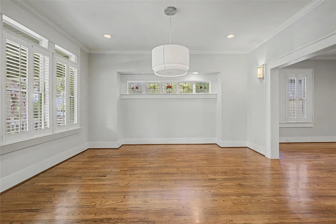
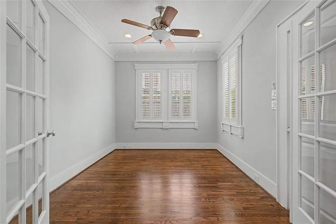
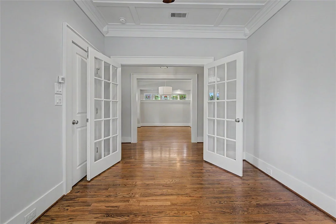
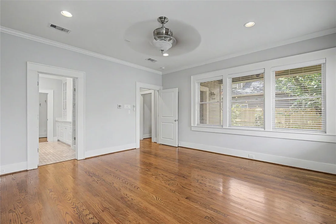
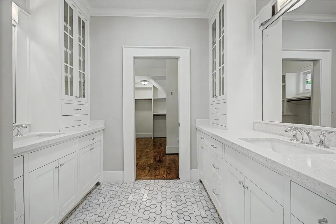
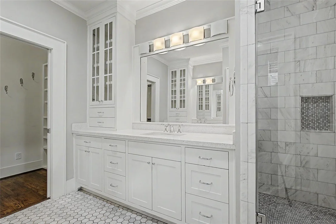
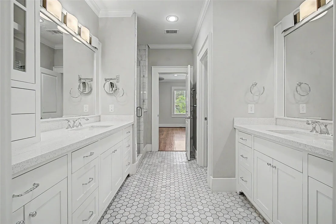
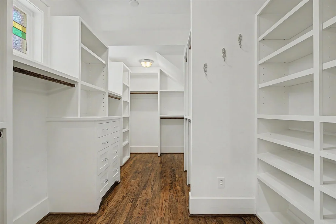
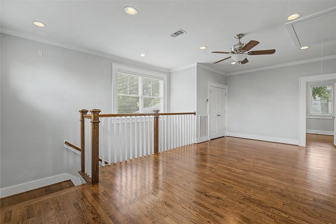
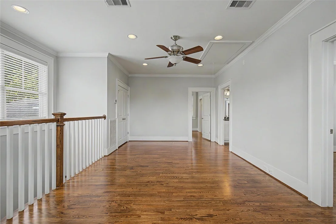
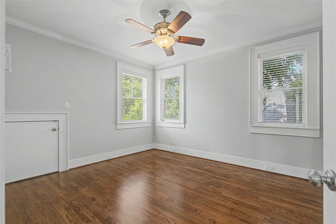
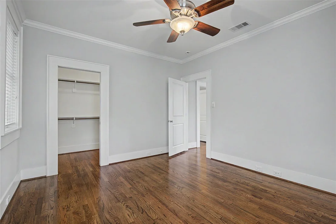
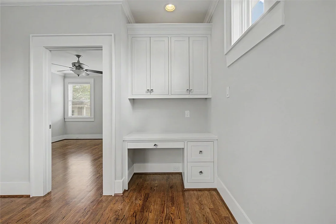
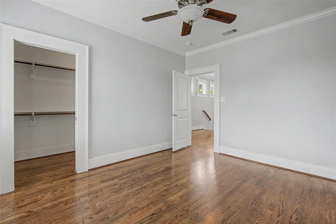
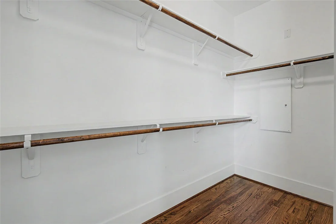
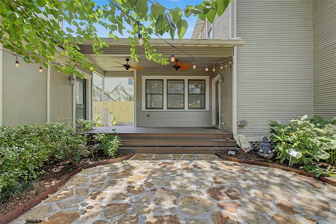
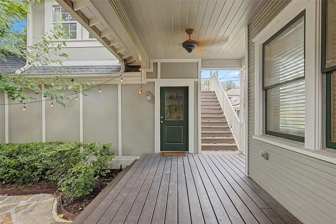
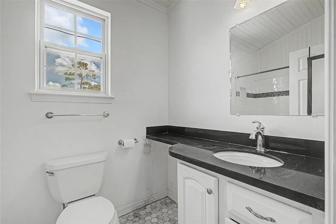
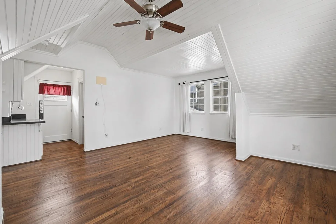
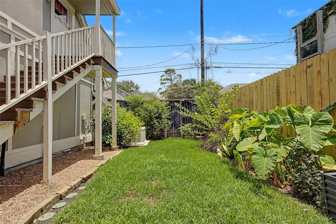
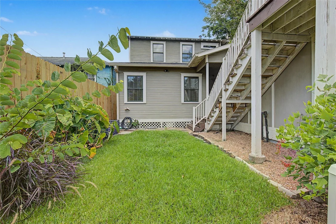
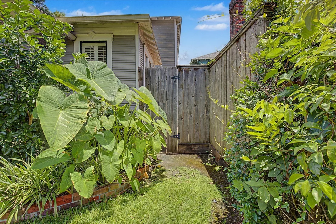
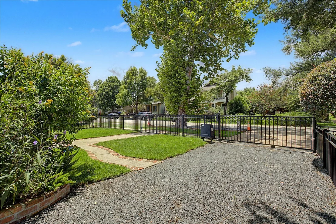
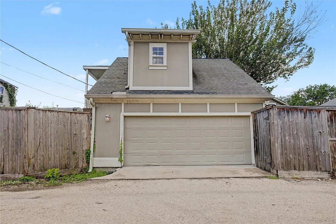
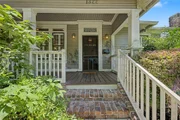
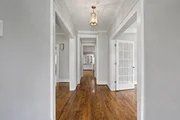
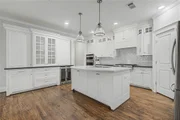
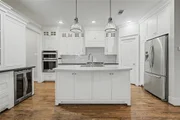
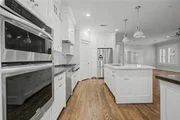
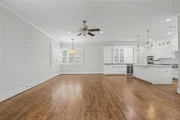
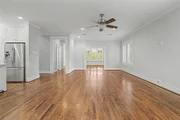
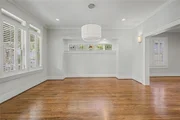
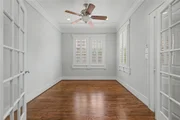
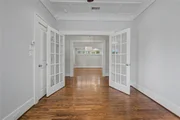
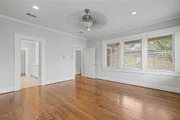
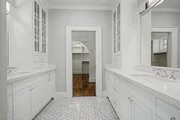
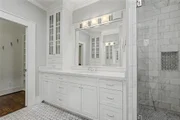
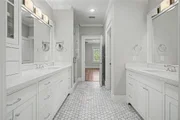
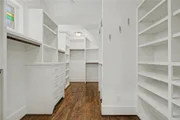
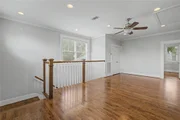
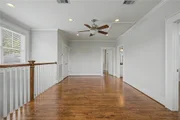
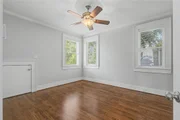
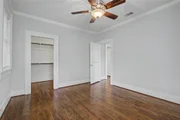
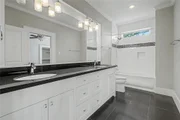
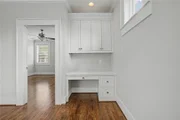
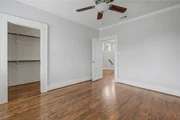
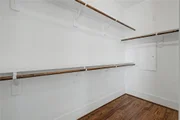
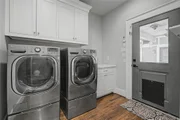
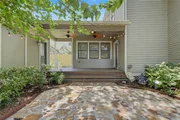
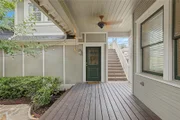
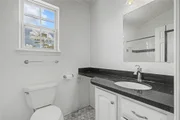
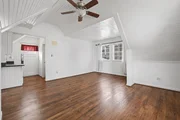
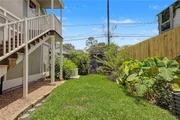
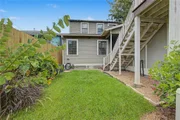
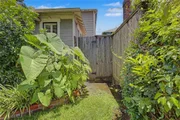
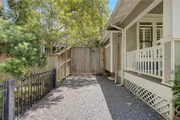
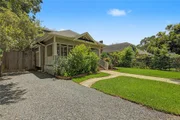
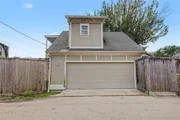
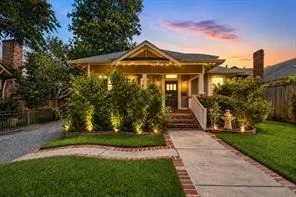
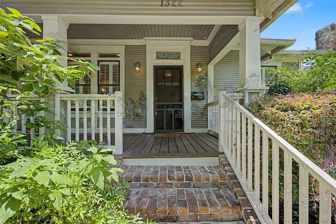
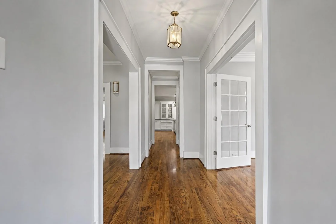
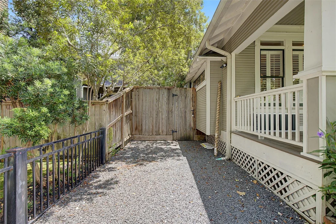
Experience classic Heights charm paired with modern comfort in this beautifully remodeled 1920 Craftsman home! Offering 2,994 SF on a 6,600 SF fully fenced lot, this residence features 3–4 bedrooms in the main home, including a study with a closet that can serve as the 4th bedroom. A detached garage apartment provides a 5th-bed and full bath option, along with 3 full baths in the main house. Abundant windows fill the home with warm natural light. The stunning primary suite features a spa-inspired bath with elegant finishes, gorgeous designer accents and a customized closet, creating a luxurious retreat. An additional 396 SF above-garage space is ideal for a guest bedroom, a home office, creative space, or potential rental income. A private backyard with a stone patio, lush landscaping, and a charming brick walkway leading to the front entrance completes the setting. Located in the heart of The Heights, just minutes from popular restaurants, boutiques, parks, trails, & Downtown Houston.
Unit Size
2,994 Ft²
Days on Market
-
Land Size
0.15 acres
Price per sqft
$467
Property Type
House
Property Taxes
$2,555
HOA Dues
-
Year Built
1920

Listed By

Adam Olsen
eXp Realty, LLC Waco

Payment Calculator

Cap Rate Calculator

Last updated: 19 hours ago (HAR #67574399)
Price History

Date / Event Date Event Price
Oct 15, 2026 Listed by eXp Realty, LLC $1,399,000
Listed by eXp Realty, LLC
Oct 7, 2026 Temporarily off market -
Temporarily off market
Jul 13, 2026 Listed by eXp Realty, LLC $1,469,000
Listed by eXp Realty, LLC
Experience classic Heights charm paired with modern comfort in this beautifully remodeled 1920 Craftsman home! Offering 2,994 SF on a 6,600 SF fully fenced lot, this residence features 3–4 bedrooms in the main home, including a study with a closet that can serve as the 4th bedroom. A detached garage apartment provides a 5th-bed and full bath option, along with 3 full baths in the main house. Abundant windows fill the home with warm natural light. The stunning primary suite features a spa-inspired bath with elegant finishes, gorgeous designer accents and a customized closet, creating a luxurious retreat. An additional 396 SF above-garage space is ideal for a guest bedroom, a home office, creative space, or potential rental income. A private backyard with a stone patio, lush landscaping, and a charming brick walkway leading to the front entrance completes the setting. Located in the heart of The Heights, just minutes from popular restaurants, boutiques, parks, trails, & Downtown Houston.

Property Highlights

Garage
Parking Details
Has Garage
Parking Features: Detached, Alley Access
Garage Spaces: 2
Interior Details
Full Bathrooms: 4
Interior Features: Crown Molding, High Ceilings, 2 Bedrooms Up, En-Suite Bath, Primary Bed - 1st Floor, Walk-In Closet(s)
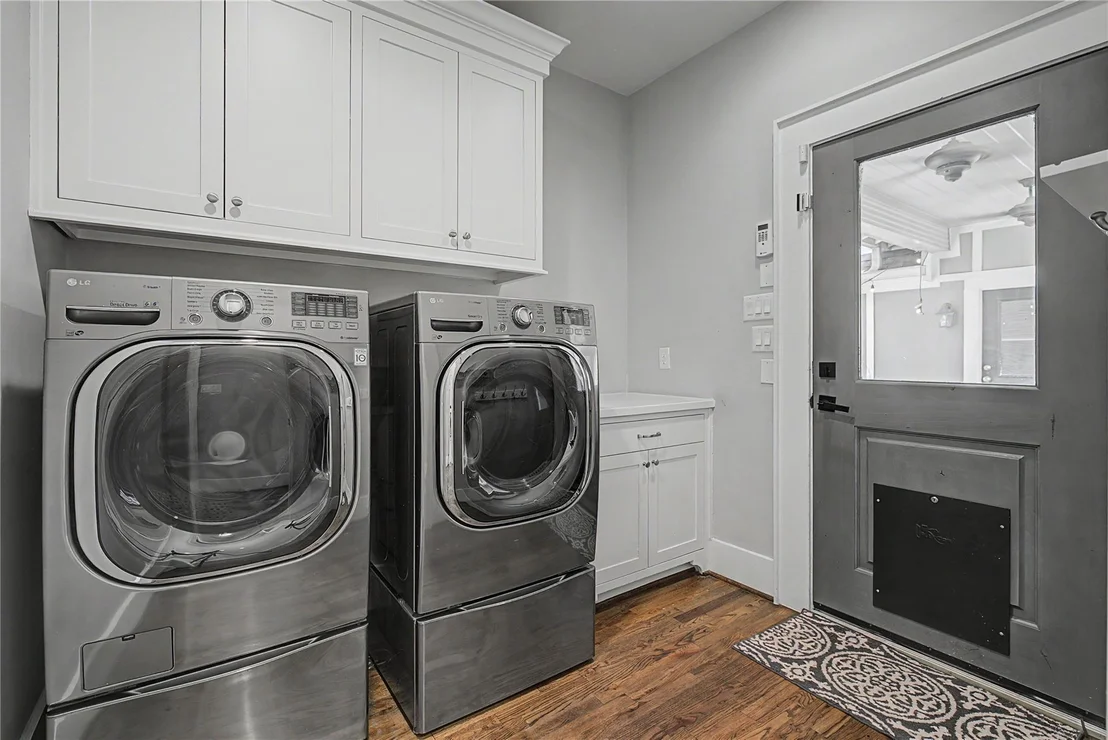
Appliances: Disposal, Gas Oven, Microwave, Gas Cooktop, Dishwasher
Flooring Type: Wood
Exterior Details
Square Footage: 2994
Architectural Style: Traditional
Year Built: 1920
Building Area Total: 2994
Construction Materials: Wood Siding
Patio and Porch Features: Covered, Patio, Porch
Lot Features: Back Yard, Cleared, 0 Up To 1/4 Acre
Lot Size Area: 0.1515
Lot Size Units: Acres
Lot Size Acres: 0.1515
Lot Size Square Feet: 6599.34
Financial Details
Tax Annual Amount: $30,654
Utilities Details
Cooling Type: Ceiling Fan(s), Electric
Heating Type: Natural Gas
Sewer : Septic Tank

Building Info

Overview

    General

  • Year Built: 1920
  • Effective Year Built: 2013
  • Building Count: 1
  • Total Rooms: 7
  • Bedroom Count: 4
  • Bathroom Count: 3
  • Full Bathrooms: 3
  • Partial Bathrooms: 3
  • Bathroom Plumbing Fixtures: 15
  • Building Condition: 1
  • Building Quality: 4
  • Construction Type: 6
  • Building Style: 1
  • Exterior Walls Type: 23
  • Interior Walls Type: 0
  • Roof Shape Type: 0
  • Roof Cover Type: 0
  • Floor Count: 100
  • Living Units: 1
  • Floor Cover: 0
  • Basement Type: 0
  • Basement Area: 0
  • Garage Type: 4
  • Garage Square Area: 576
  • Parking Space Count: 2
  • Patio Type: 20
  • Porch Type: 7
  • Pool Type: 0
  • Location Influence Type: 129

    Dimensions

  • Lot Size Square Feet: 6,600
  • Total Building Area: 2,994
  • Gross Building Area: 2,994
  • Building Area: 2,994
  • Building Area Measurement: L

    Heating and Cooling

  • Air Conditioning: 1
  • Heating: 3
  • Heated Square Feet: 2,994
  • Heating Fuel Type: 3

    Utilities

  • Sewer System: 1
  • Water Service: 2

Building

  • Building Type: 0
  • Property Class: R
  • Subdivision: HOUSTON HEIGHTS
  • Land Acres: 0000000152
  • Standard Land Use Code: 1001
  • County Land Use Code: 1001
  • State Land Use Code: A1
  • Legal Description 1: LT 27 & TR 26 BLK 174 HOUSTON HEIGHTS

Neighborhood

  • School District Name: Houston Independent School District
  • School Tax School District: HOUSTON ISD
  • Census Tract: 511301

Geography

  • Assessors Map Reference: 5359C
  • Account Number: 0201700000026
  • District: 061
  • Subdivision Tract Number: 26
  • Parcel: 020-170-000-0026
  • Block: 174
  • Lot: 27
  • Municipality: CITY OF HOUSTON
  • Latitude: 29.7952
  • Longitude: -95.4021

    Address

  • Full Address: 1322 Tulane St
  • Address - House Number: 1322
  • Address - Street Name: Tulane
  • Address - Suffix Type: St
  • State: TX
  • City Name: Houston
  • Carrier Code: C002
  • 4-Digit Zip Code: 4106
  • Zip Code: 77008

Valuation

    Tax

  • Total Area: 2,991
  • Tax Year: 2022
  • Tax Amount: $2,639,031
  • Tax Rate Code Area: 061

    Appraisal Valuation

  • Standard Deviation: 0.221
  • Valuation Date: Sep 13, 2023
  • Confidence Score: 69
  • Final Value: 1,335,504
  • High Value: 1,630,692
  • Low Value: 1,040,316

    Market Valuation

  • Market Total Value: $1,198,531
  • Market Land Value: $495,000
  • Market Improvement Value: $703,531

    Assessments Valuation

  • Assessed Year: 2022
  • Assessed Total Value: $1,198,531
  • Assessed Land Value: $495,000
  • Assessed Improvements Value: $703,531

    Sales

  • Current Sale Contract Date: Jul 19, 2019
  • Current Sale Recording Date: Jul 22, 2019
  • Current Sale Price:
  • Current Sale Document Type: 70
  • Current Sale Input Document Number: 2019-313211
  • Previous Sale Recording Date: Mar 31, 2015
  • Previous Sale Contract Date: Mar 27, 2015
  • Previous Sale Amount: $612,200
  • Previous Sale Document Type: 70
Data used for valuation calculations is provided by RealtyHop, and other third party sources

Comparables

Unit
Status
Type
Beds
Baths
ft²
Price/ft²
Asking Price
Listed On
Closing Price
Sold On
HOA + Taxes

About Central Houston


Similar Homes for Sale

Currently no similar homes around

Nearby Rentals

Unit for rent at 2802 Morrison Street, Houston, TX, 77009

$2,300 /mo

  • 1 Bed
  • 1 Bath
  • 1,214 ft²
2802 Morrison Street #109, Houston, TX, 77009 Listing by Dena Hobbs-Lix
Unit for rent at 1411 Hickory Street, TX, 77007

$8,500 /mo

  • 3 Beds
  • 3 Baths
  • 2,872 ft²
1411 Hickory Street, TX, 77007 Listing by Melinda Tannous
Unit for rent at 501 Columbia Street, Houston, TX, 77007

$8,000 /mo

  • 3 Beds
  • 3 Baths
  • 3,350 ft²
501 Columbia Street, Houston, TX, 77007 Listing by Danny Canizalez


Frequently Asked Questions

When was property at 1322 Tulane Street built and last sold?
The property at 1322 Tulane Street was built in 1920 and last sold on Jul 19, 2019 for $1,335,900.
How much is this home worth?
The estimated value of the home located at 1322 Tulane Street is $1,389,387.
What are some comparable homes to 1322 Tulane Street?
There are currently no comparable homes to 1322 Tulane Street.