Check Availability
$459,999
● House - For Sale

1322 IRON FORGE ROAD

DISTRICT HEIGHTS, MD 20747
bedrooms
4 Beds
bathrooms
3 Baths
square feet
1,820 Ft²
$2,694
Est. Monthly

About This Property

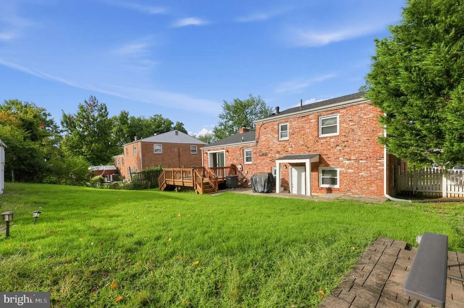
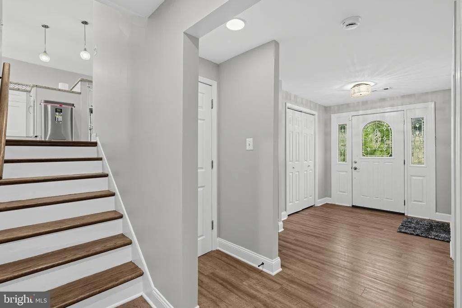
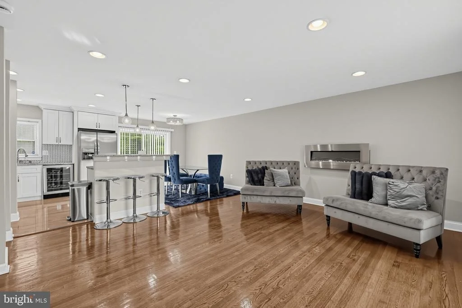
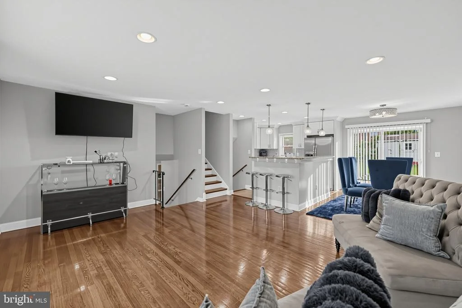
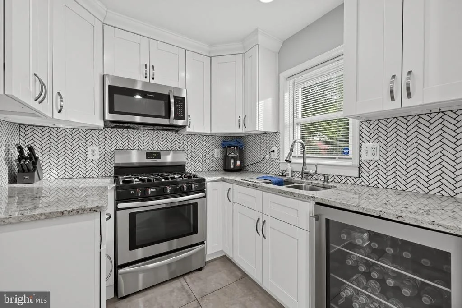
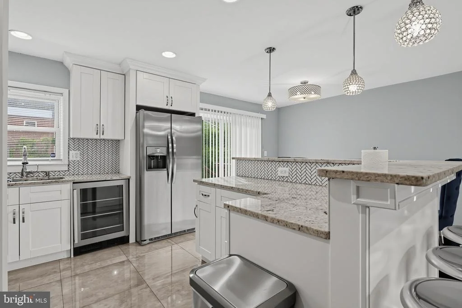
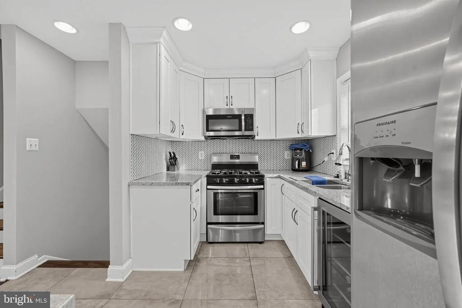
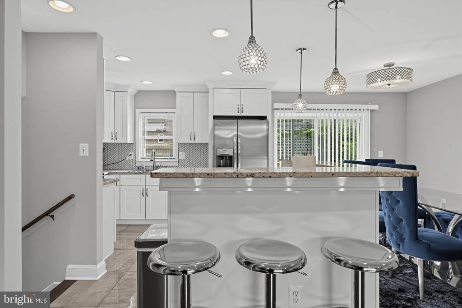
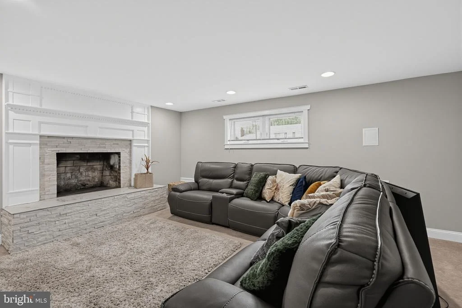
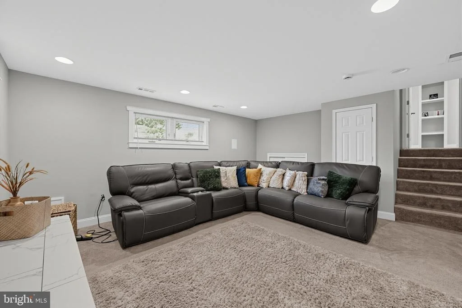
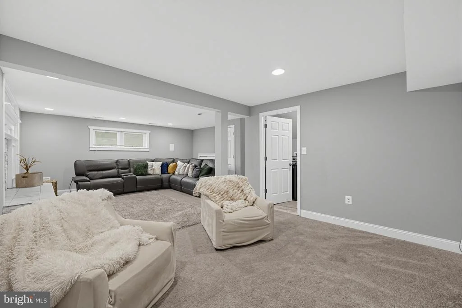
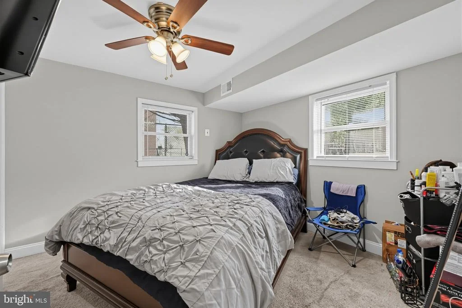
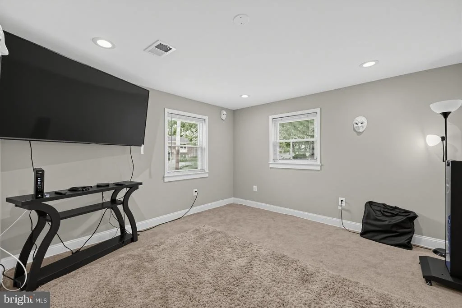
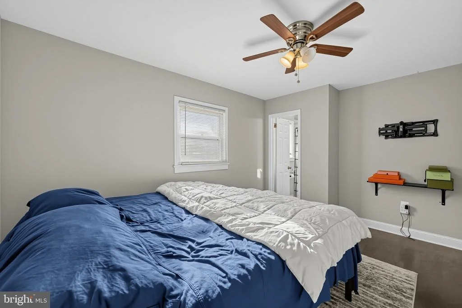
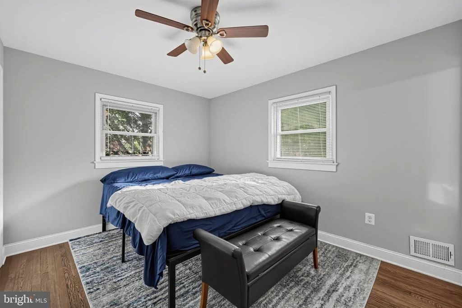
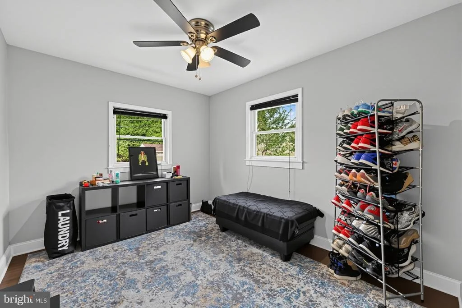
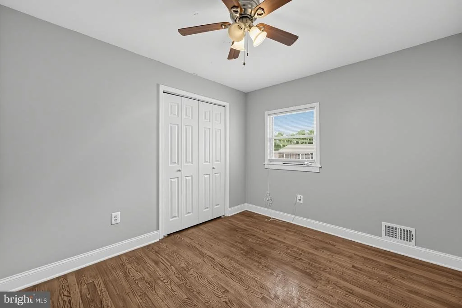
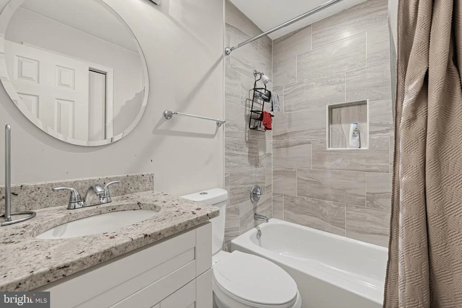
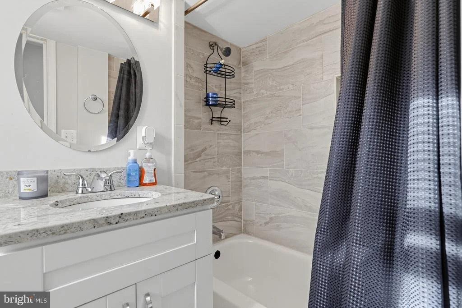
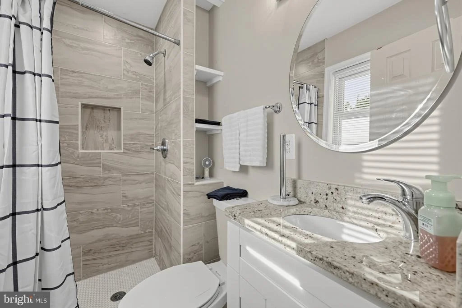
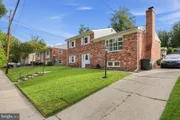
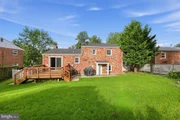
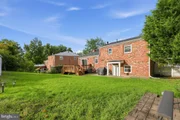
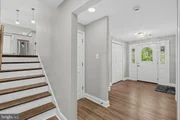
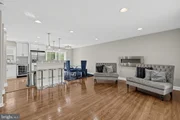
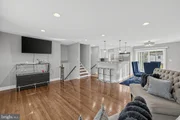
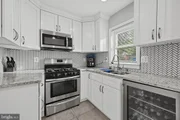
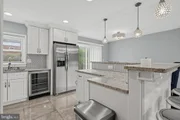
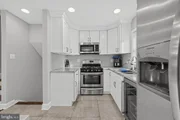
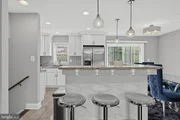
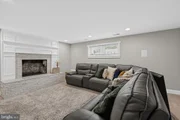
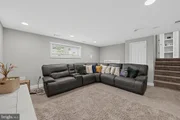
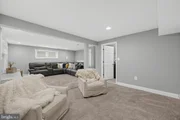
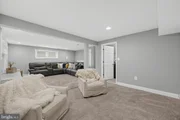
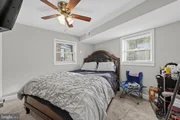
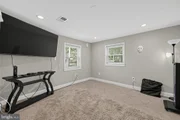
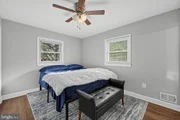
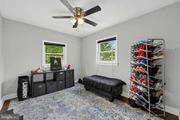
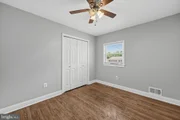
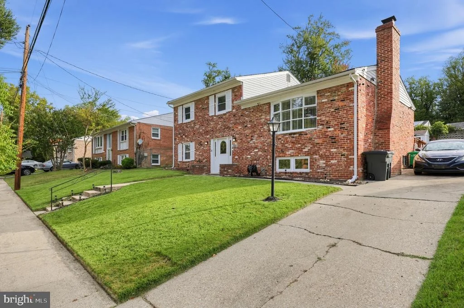
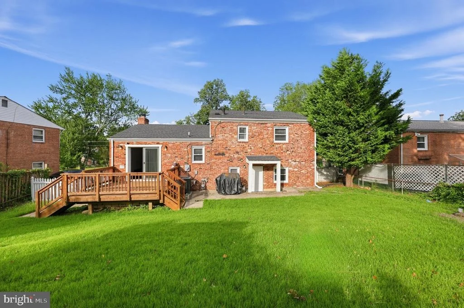
This charming split-level home in the desirable Waterford subdivision offers a perfect blend of comfort and modern living. With 1,820 sq. ft. of thoughtfully designed space, this residence features four spacious bedrooms and three full bathrooms, ensuring ample room for relaxation and privacy. Step inside to discover a warm and inviting atmosphere, highlighted by beautiful crown moldings and recessed lighting. The open floor plan seamlessly connects the living and kitchen areas, making it ideal for entertaining. The upgraded countertops and energy-efficient appliances, including a built-in microwave and refrigerator, wine cooler enhance the kitchen's functionality. Enjoy cozy evenings by the stone fireplace in the family room, creating a perfect gathering spot. The fully finished basement, complete with windows, offers additional living space that can be tailored to your needs-whether it's a playroom, home office, or entertainment area. Outside, the property features a lovely deck, perfect for summer barbecues or quiet mornings with a cup of coffee. The well-maintained brick exterior and exterior lighting add to the home's curb appeal. With a concrete driveway accommodating up to three vehicles and a shed for extra storage, this home meets all your practical needs. Major renovations in 2019 ensure that this home is in very good condition, ready for you to move in and make it your own. Experience the perfect blend of style, comfort, and functionality in this delightful residence.
Unit Size
1,820 Ft²
Days on Market
-
Land Size
0.15 acres
Price per sqft
$253
Property Type
House
Property Taxes
$435
HOA Dues
-
Year Built
1966

Listed By

Wanda M Hamilton
Keller Williams Preferred Properties

Payment Calculator

Cap Rate Calculator

Last updated: 9 days ago (Bright MLS #MDPG2219024)

Price History

Date / Event Date Event Price
Sep 25, 2026 Listed by Keller Williams Preferred Properties $459,999
Listed by Keller Williams Preferred Properties
Nov 21, 2019 No longer available -
No longer available
Sep 19, 2019 Sold
Sold
Jul 21, 2019 Price Decreased $339,500
↓ $11K (3%)
Price Decreased
Jun 26, 2019 Price Decreased $349,999
↓ $5K (1.4%)
Price Decreased
Show More

Property Highlights

Parking Available
Air Conditioning
Fireplace
Parking Details
Parking Features: Driveway, On Street, Concrete Driveway
Interior Details
Full Bathrooms: 3
Interior Features: Breakfast Bar, Ceiling Fan(s), Crown Molding, Recessed Lighting, Combination Kitchen/Living, Double/Dual Staircase, Entry Level Bedroom, Floor Plan - Open, Primary Bath(s), Upgraded Countertops, Wood Floors
Appliances: Microwave, Refrigerator, Energy Efficient Appliances, Stove
Flooring Type: Carpet, Ceramic Tile, Hardwood, Laminate
Door Features: Sliding Glass
Has Fireplace
Fireplace Features: Stone
Fireplaces: 1
Basement: Finished, Windows
Exterior Details
Square Footage: 1820
Square Footage Source: $0
Property Condition: Very Good
Architectural Style: Split Level
Year Built Source: Estimated
Year Built: 1966
Levels: 4
Other Structures: Above Grade, Below Grade
Window Features: Bay/Bow, Replacement
Construction Materials: Brick
Patio and Porch Features: Deck
Lot Size Area: 6500
Lot Size Units: Square Feet
Lot Size Acres: 0.15
Lot Size Square Feet: 6500
Tax Lot: 30
Water Source: Public
Financial Details
Tax Assessed Value: $381,200
Tax Annual Amount: $5,219
Utilities Details
Cooling Type: Central Air
Heating Type: 90% Forced Air
Sewer : Public Sewer

Building Info

Overview

    General

  • Year Built: 1966
  • Effective Year Built: 1966
  • Bedroom Count: 0
  • Bathroom Count: 3
  • Full Bathrooms: 3
  • Partial Bathrooms: 3
  • Building Condition: 6
  • Building Quality: 4
  • Construction Type: 0
  • Building Style: 41
  • Exterior Walls Type: 2
  • Interior Walls Type: 0
  • Roof Shape Type: 0
  • Roof Cover Type: 3
  • Floor Count: 200
  • Living Units: 1
  • Floor Cover: 0
  • Basement Type: 3
  • Basement Area: 1
  • Garage Type: 0
  • Parking Space Count: 0
  • Patio Type: 0
  • Porch Type: 0
  • Pool Type: 0

    Dimensions

  • Lot Size Square Feet: 6,500
  • Total Building Area: 1,820
  • Gross Building Area: 1,820
  • Building Area: 1,820
  • Building Area Measurement: T

    Heating and Cooling

  • Fireplace Count: 1
  • Air Conditioning: 13
  • Heating: 4
  • Heated Square Feet: 1,820
  • Heating Fuel Type: 0

    Utilities

  • Sewer System: 5
  • Water Service: 0

Building

  • Building Type: 0
  • Property Class: R
  • Subdivision: WATERFORD
  • Land Acres: 0000000149
  • Standard Land Use Code: 1001
  • County Land Use Code: R-C005
  • Legal Description 1: WATERFORD

Neighborhood

  • School District Name: Prince George's County Public Schools
  • Census Tract: 802204

Zoning

  • Zoning: RSF65

Geography

  • Assessors Map Reference: 73 F4 0
  • Account Number: 0486373
  • District: 06
  • Section: 3
  • Parcel: 06-0486373
  • Block: F
  • Lot: 30
  • Latitude: 38.8712
  • Longitude: -76.8776

    Address

  • Full Address: 1322 Iron Forge Rd
  • Address - House Number: 1322
  • Address - Street Name: Iron Forge
  • Address - Suffix Type: Rd
  • State: MD
  • City Name: District Heights
  • Carrier Code: C011
  • 4-Digit Zip Code: 1717
  • Zip Code: 20747

Valuation

    Tax

  • Tax Year: 2023
  • Tax Amount: $324,148

    Appraisal Valuation

  • Standard Deviation: 0.1816
  • Valuation Date: Oct 11, 2023
  • Confidence Score: 76
  • Final Value: 404,133
  • High Value: 477,550
  • Low Value: 330,717

    Market Valuation

  • Market Total Value: $291,500
  • Market Land Value: $60,500
  • Market Improvement Value: $231,000

    Assessments Valuation

  • Assessed Year: 2023
  • Assessed Total Value: $291,500
  • Assessed Land Value: $60,500
  • Assessed Improvements Value: $231,000

    Sales

  • Current Sale Contract Date: Aug 30, 2019
  • Current Sale Recording Date: Sep 19, 2019
  • Current Sale Price:
  • Current Sale Document Type: 27
  • Previous Sale Recording Date: Feb 07, 2019
  • Previous Sale Contract Date: Jan 30, 2019
  • Previous Sale Amount: $199,480
  • Previous Sale Document Type: 68
Data used for valuation calculations is provided by RealtyHop, and other third party sources

Comparables

Unit
Status
Type
Beds
Baths
ft²
Price/ft²
Asking Price
Listed On
Closing Price
Sold On
HOA + Taxes

About Walker Mill


Similar Homes for Sale

Currently no similar homes around

Nearby Rentals

Unit for rent at 7260 Donnell Place, DISTRICT HEIGHTS, MD, 20747

$1,900 /mo

  • 2 Beds
  • 1 Bath
  • 886 ft²
7260 Donnell Place, DISTRICT HEIGHTS, MD, 20747 Listing by Hallima Abdulkareem
Unit for rent at 11 Whist Place, MD, 20743

$2,100 /mo

  • 1 Bed
  • 1 Bath
  • 996 ft²
11 Whist Place, MD, 20743 Listing by Edward T Fagbemi
Unit for rent at 138 Maryland Park Drive, CAPITOL HEIGHTS, MD, 20743

$3,000 /mo

  • 4 Beds
  • 2 Baths
  • 1,645 ft²
138 Maryland Park Drive, CAPITOL HEIGHTS, MD, 20743 Listing by Karina Flores


Frequently Asked Questions

When was property at 1322 Iron Forge Road built and last sold?
The property at 1322 Iron Forge Road was built in 1966 and last sold on Aug 30, 2019 for $340,000.
How much is this home worth?
The estimated value of the home located at 1322 Iron Forge Road is $451,631.
What are some comparable homes to 1322 Iron Forge Road?
There are currently no comparable homes to 1322 Iron Forge Road.