| Date / Event | Date | Event |
Price
|
| Aug 4, 2026 | Sold | |
|
Sold
|
| Jul 4, 2026 | In contract |
-
|
|
In contract
|
| May 15, 2026 | Listed by Orchard Brokerage |
$275,000
|
|
Listed by Orchard Brokerage
|
| Mar 28, 2026 | Temporarily off market |
-
|
|
Temporarily off market
|
| Mar 2, 2026 | In contract |
-
|
|
In contract
|
| Feb 16, 2026 | Relisted |
$275,000
|
|
Relisted
|
| Feb 3, 2026 | In contract |
-
|
|
In contract
|
| Jan 8, 2026 | Listed by Orchard Brokerage |
$275,000
|
|
Listed by Orchard Brokerage
|
| |
|
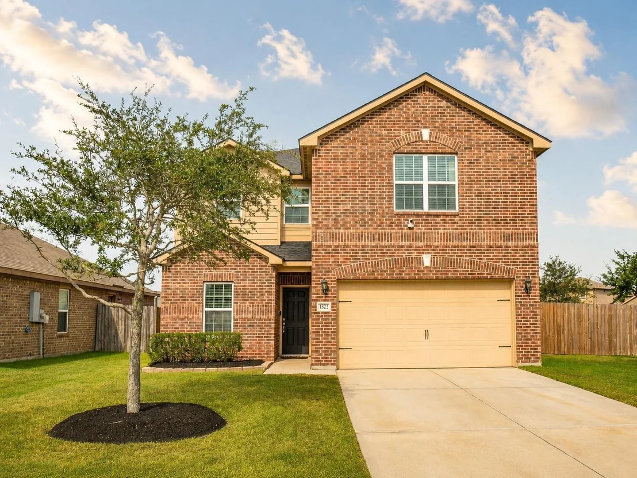
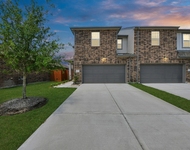
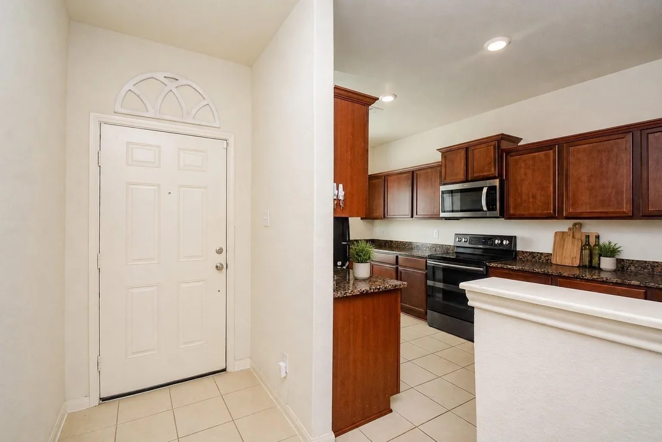
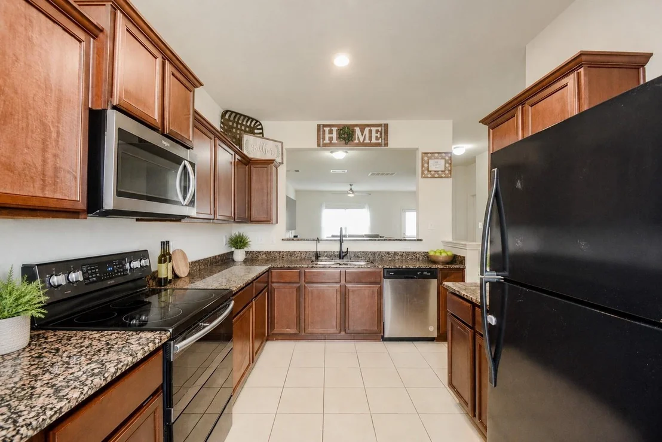
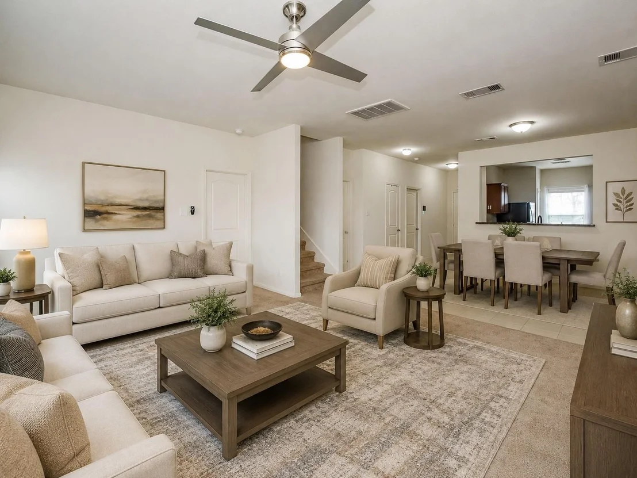
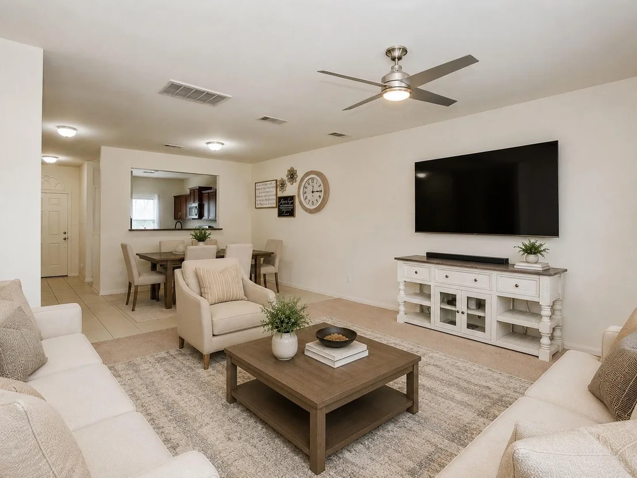
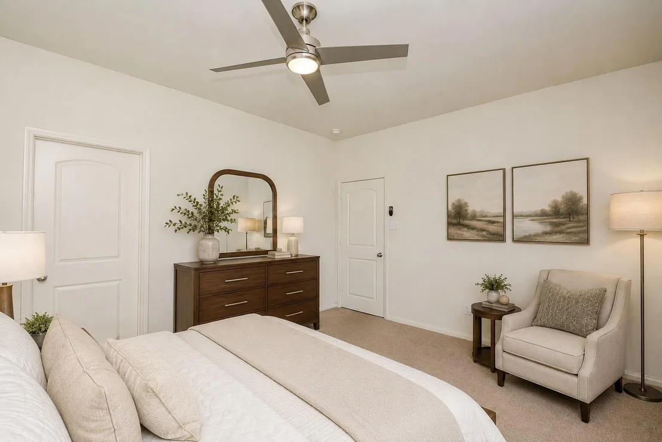
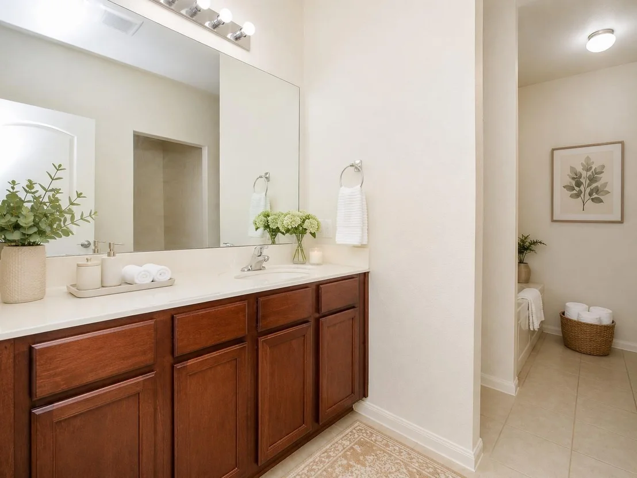
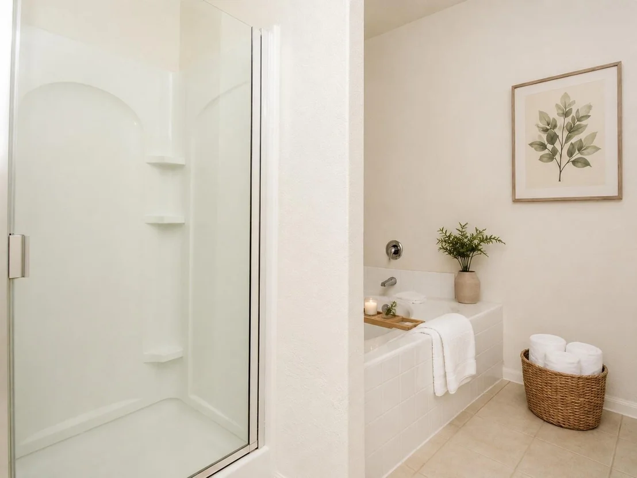
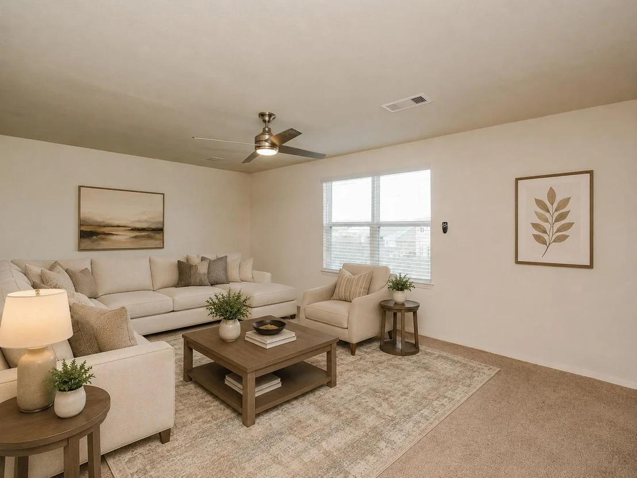
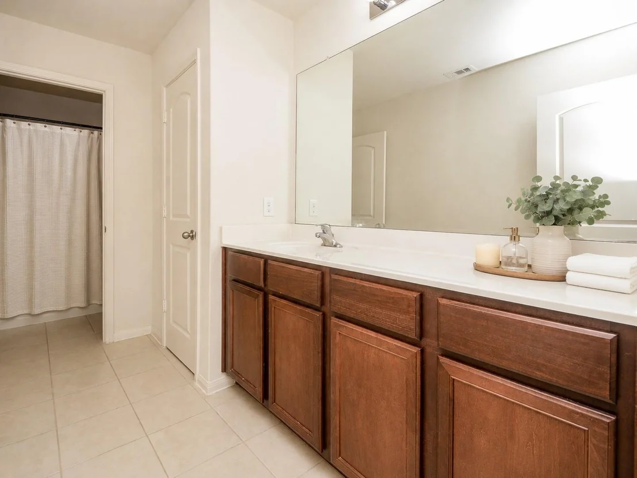
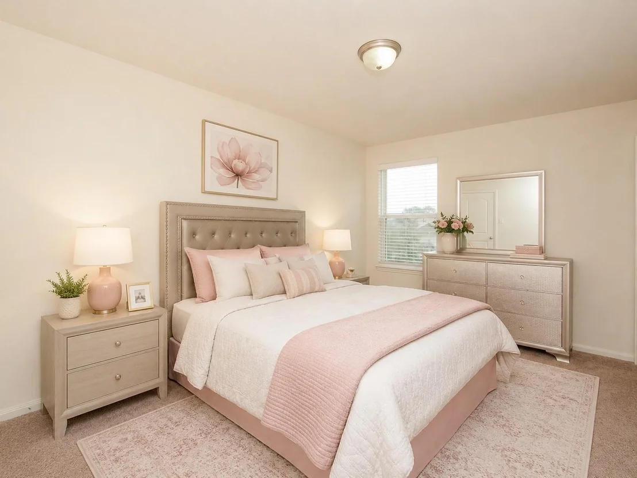
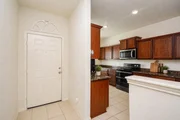
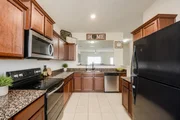
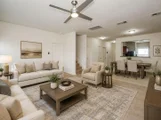
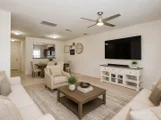
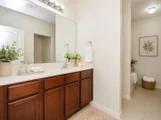
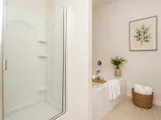
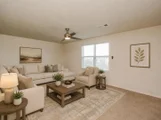
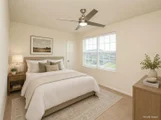
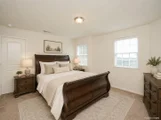
Welcome to this spacious and inviting Arcola home, designed for both comfort and functionality. The open-concept layout features a modern kitchen with bar seating that seamlessly flows into the dining and living areas—perfect for entertaining or everyday living. The primary bedroom offers a relaxing retreat with dual sinks, a soaking tub, a walk-in shower, and a large walk-in closet for added convenience.
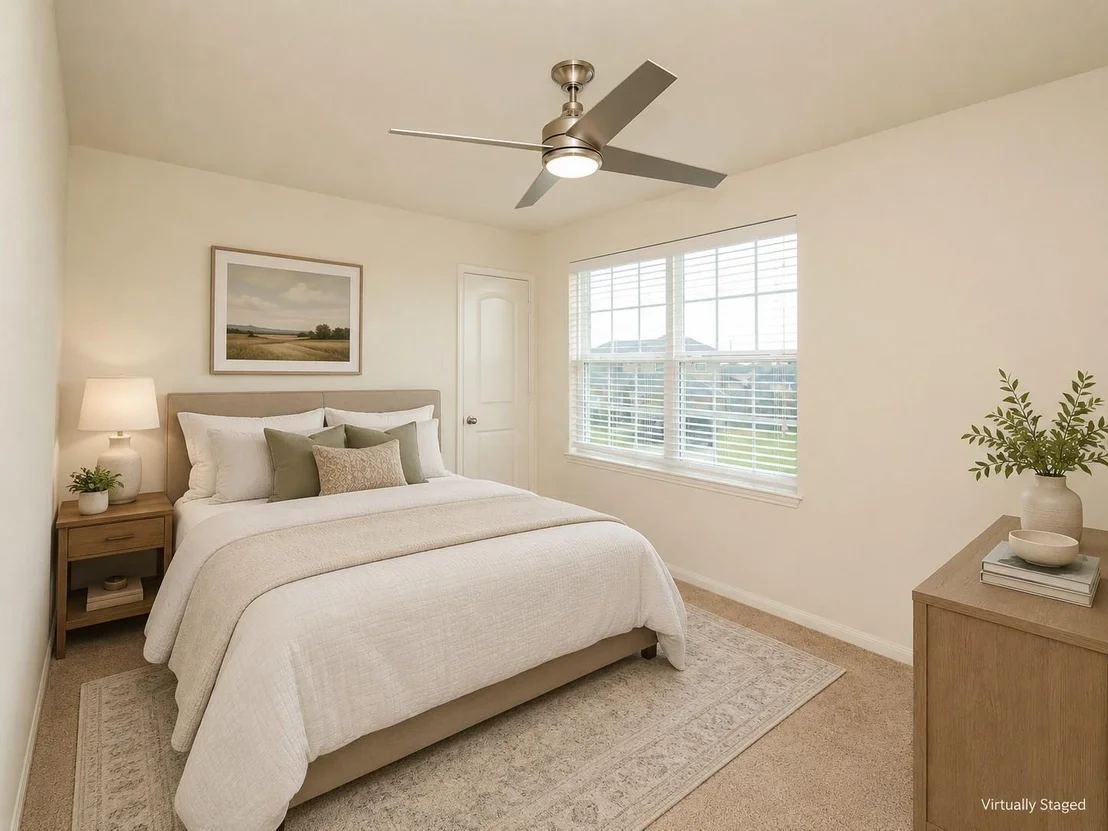
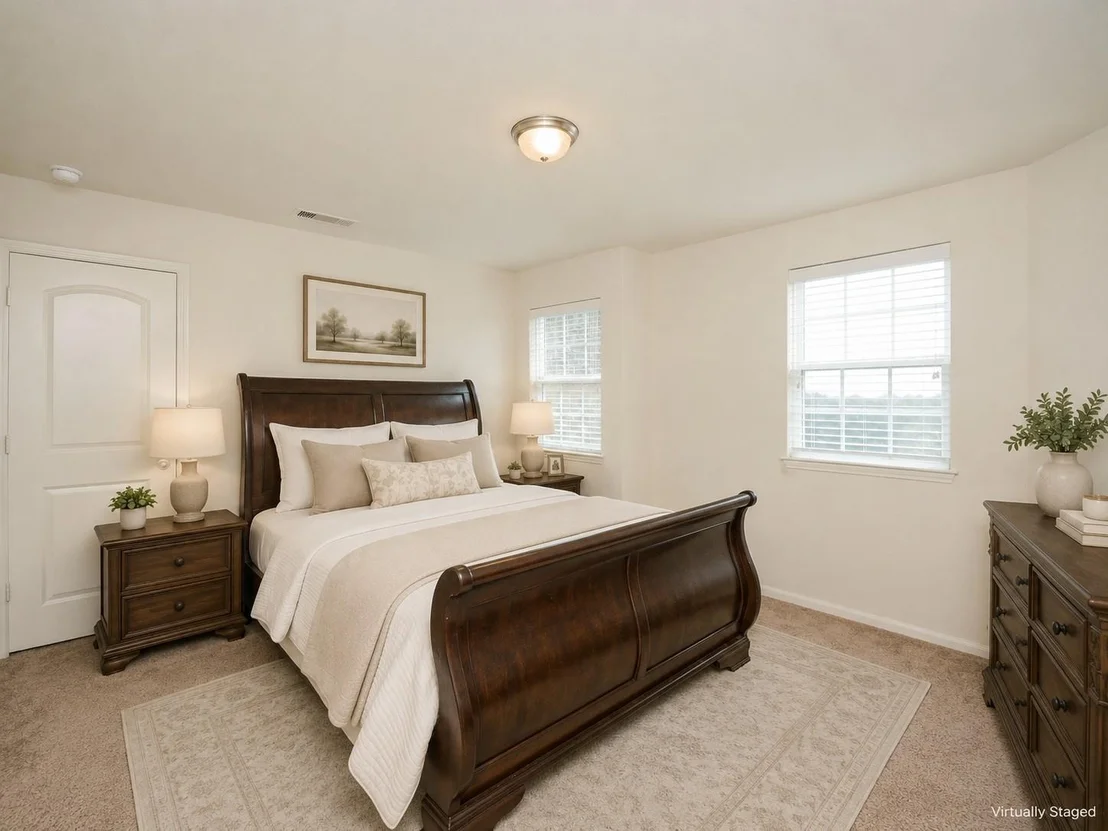
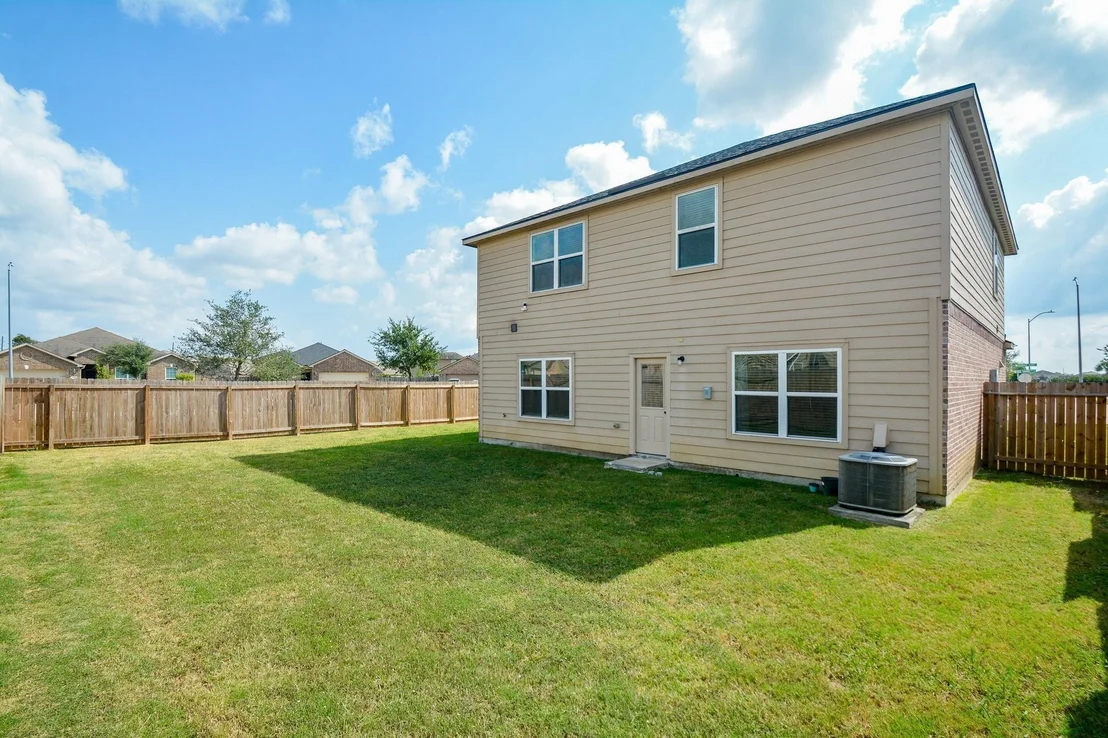
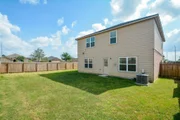
Upstairs, you’ll find a versatile loft space and four additional bedrooms, providing plenty of room for family, guests, or a home office setup. Step outside to enjoy the fully fenced backyard with ample green space, ideal for play, pets, or future outdoor projects. Located in a growing community near parks, shopping, and dining, this home offers easy access to Highway 6 and the Fort Bend Parkway Toll Road for a quick commute into Houston and surrounding areas.
|
| Nov 7, 2025 | Withdrawn |
-
|
|
Withdrawn
|
| Oct 30, 2025 | Price Decreased |
$275,000
↓ $35K
(11.3%) |
|
Price Decreased
|
| Oct 23, 2025 | Listed by Orchard Brokerage |
$310,000
|
|
Listed by Orchard Brokerage
|
| |
|
Welcome to this spacious and inviting Arcola home, designed for both comfort and functionality. The open-concept layout features a modern kitchen with bar seating that seamlessly flows into the dining and living areas—perfect for entertaining or everyday living. The primary bedroom offers a relaxing retreat with dual sinks, a soaking tub, a walk-in shower, and a large walk-in closet for added convenience.
Upstairs, you’ll find a versatile loft space and four additional bedrooms, providing plenty of room for family, guests, or a home office setup. Step outside to enjoy the fully fenced backyard with ample green space, ideal for play, pets, or future outdoor projects. Located in a growing community near parks, shopping, and dining, this home offers easy access to Highway 6 and the Fort Bend Parkway Toll Road for a quick commute into Houston and surrounding areas.
|
| Apr 9, 2019 | Sold | |
|
Sold
|
| Feb 15, 2019 | Listed by LGI Homes |
$238,900
|
|
Listed by LGI Homes
|
| |
|
Space and storage abound in the 5-bedroom Driftwood plan from LGI Homes. This gorgeous two-story
home provides a true retreat for the largest of families, showcasing two separate entertaining spaces
with an expansive family room downstairs and spacious game room upstairs. The bright and open chefready
kitchen features plenty of beautiful wood cabinets and granite countertops, as well as energy
efficient appliances. Homeowners will love the private, downstairs master suite with its separate garden
tub, step-in shower and large walk-in closet. Additionally, the Driftwood comes standard with brushed
nickel hardware throughout, a fully fenced back yard and front yard landscaping. In addition, the
beautiful community of Sterling Lakes offers a variety of outdoor amenities, including a full-size covered
basketball court, tennis courts, playgrounds and more!
|






















 Your Privacy Choices
Phone: 425-283-2930
Address: 335 Madison Avenue, New York, NY 10017