


31
Map
13219 WINEMAKER DR


About This Property
Listed By

Payment Calculator
Your Estimated Monthly Payment
Cap Rate Calculator
What does this mean?
Based on our analysis, the cap rate of this property is 1.25%. A negative cap rate indicates that the property might not be feasible as an income-producing asset. The median cap rate for a near zip code 11238 is 4.23%.
How much can I actually make?
Actual monthly rental income may vary between $4,760 and $7,140 depending on unit-specific characteristics. You can change the amount using the slider to further explore.
How is cap rate calculated?
Cap Rate = Net Operating Income (NOI) / Property Asset Value.
When calculating the cap rate, we assume 100% occupancy. Leverage (mortgage) is not considered.
Cap Rate provided by RealtyHop and RentHop, learn more about cap rate here.
Price History
| Date / Event | Date | Event | Price |
|---|---|---|---|
| Oct 1, 2026 | Listed by Real Broker, LLC | $227,500 | |
| Listed by Real Broker, LLC | |||
| May 12, 2026 | No longer available | - | |
| No longer available | |||
| Nov 11, 2025 | Listed by eXp Realty | $245,000 | |
| Listed by eXp Realty | |||
| | |||
|
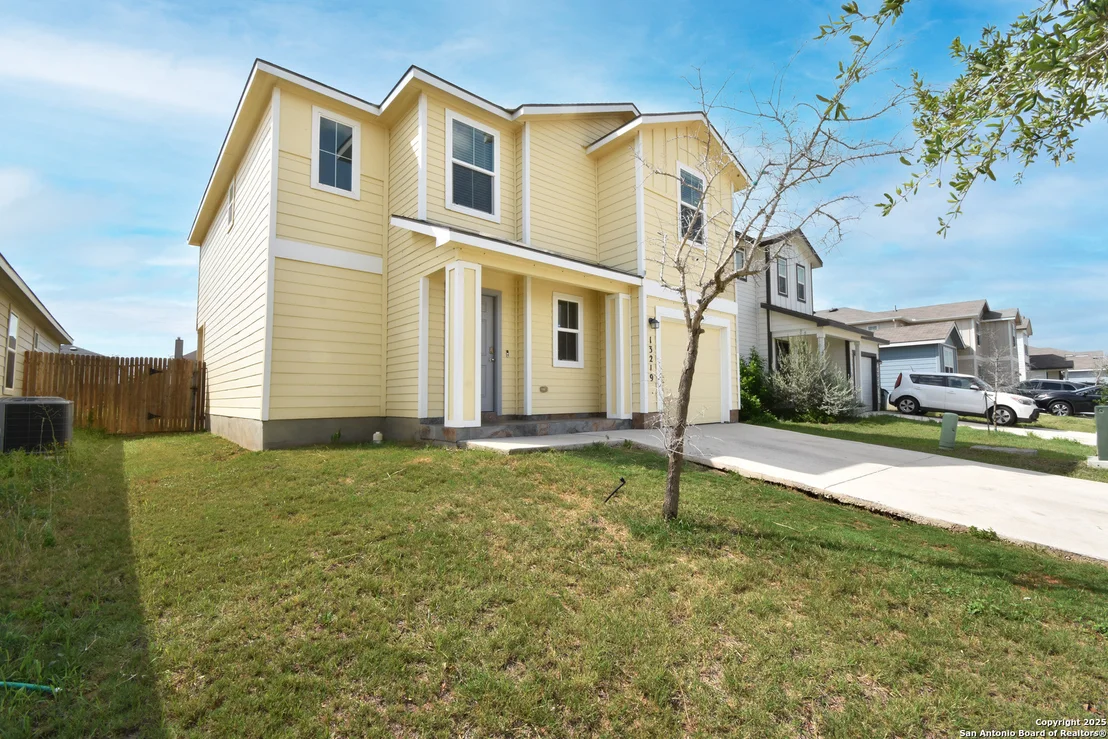
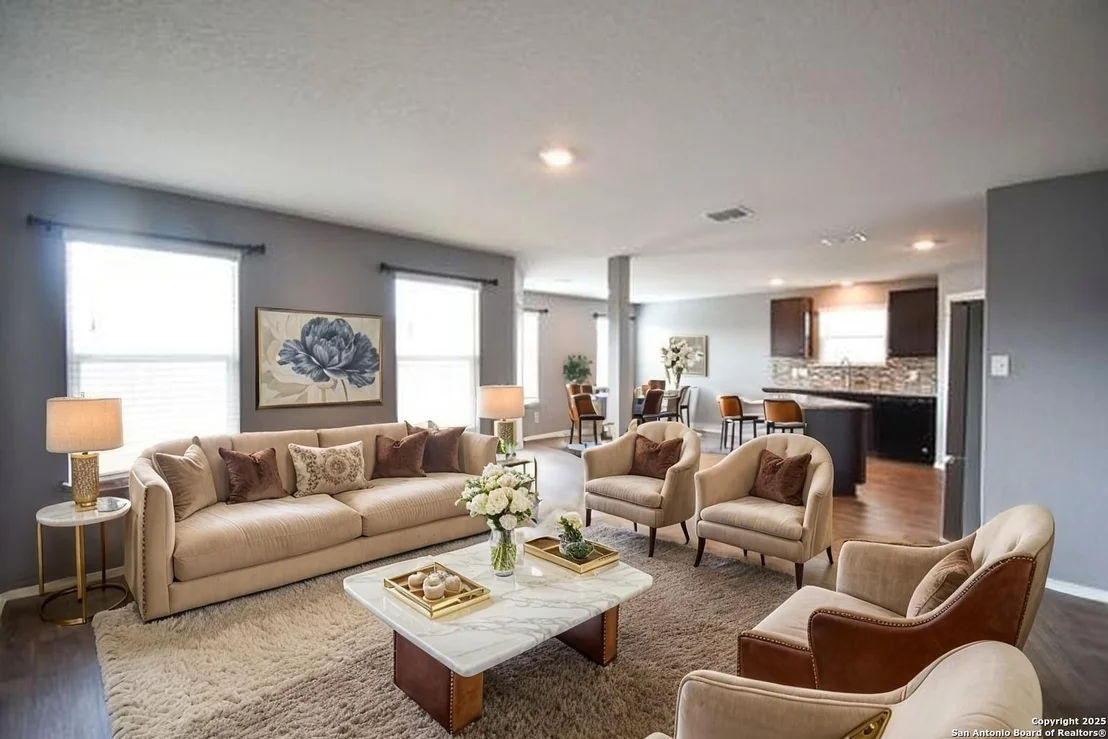
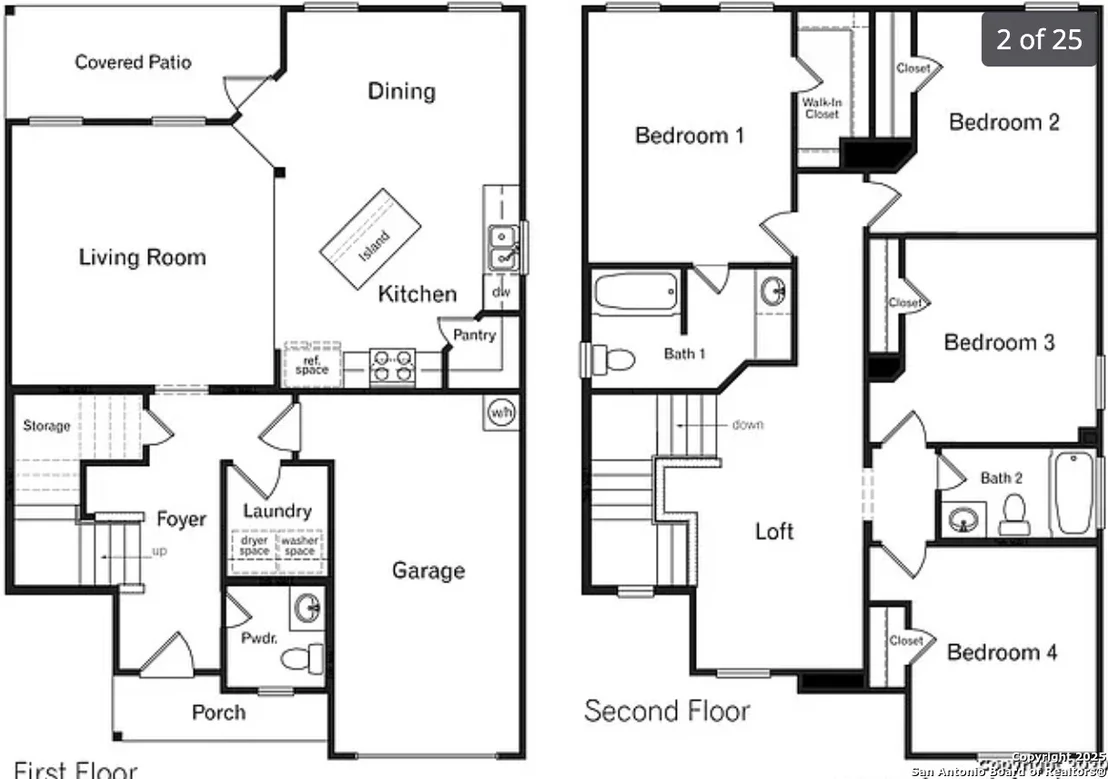
Welcome to this spacious and super clean 4-bedroom, 2.5-bath home located in the sought-after East Central School District. Ideally situated near major highways and just minutes from Brooks City Base shopping and dining, this home offers convenience and comfort. Downstairs features a bright open floor plan with cool neutral tones, a stylish eat-in island kitchen with upgraded glass tile backsplash, and plenty of cabinet and counter space. Upstairs you'll find all bedrooms plus a cozy loft living area-perfe
| |||
| Jun 22, 2025 | Temporarily off market | - | |
| Temporarily off market | |||
| Jun 5, 2025 | Listed by eXp Realty | $239,000 | |
| Listed by eXp Realty | |||
| | |||
|
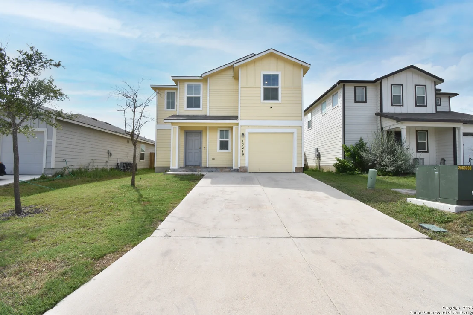
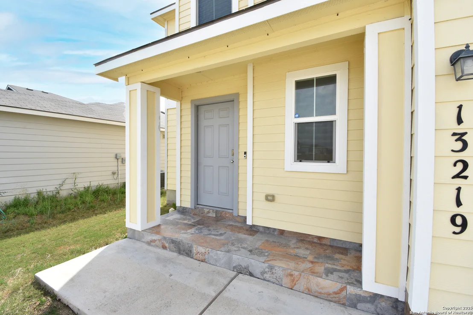
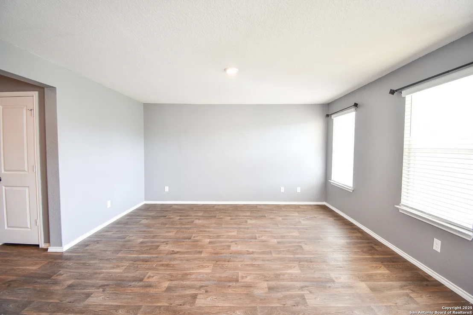
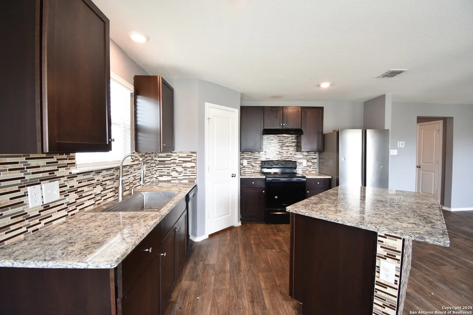
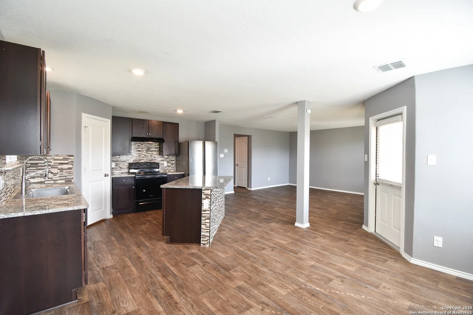
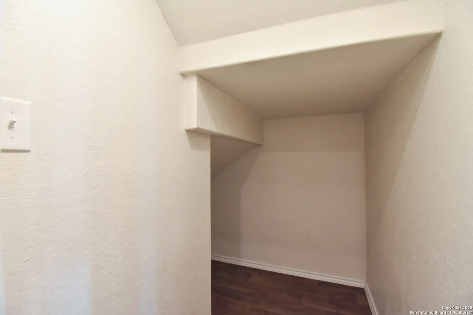
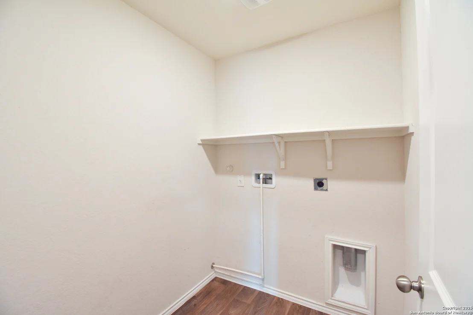
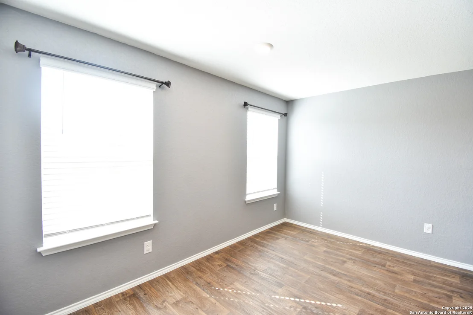
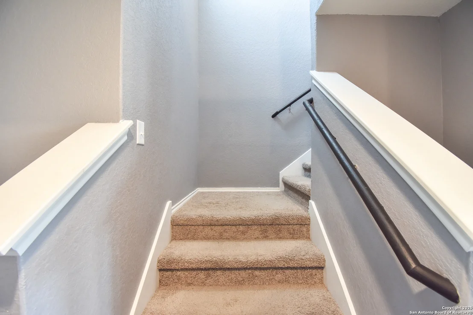
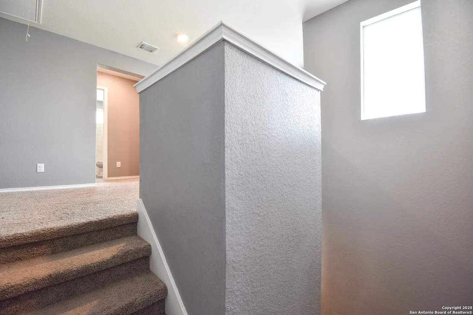
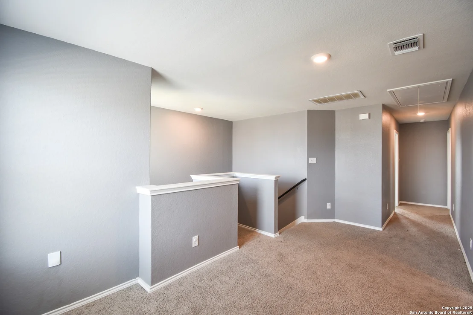
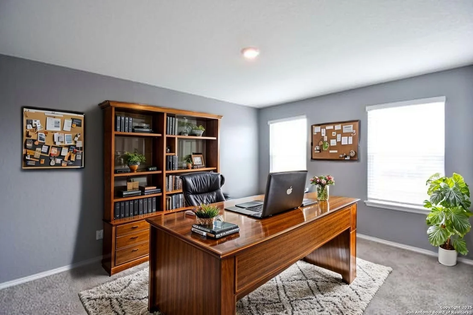
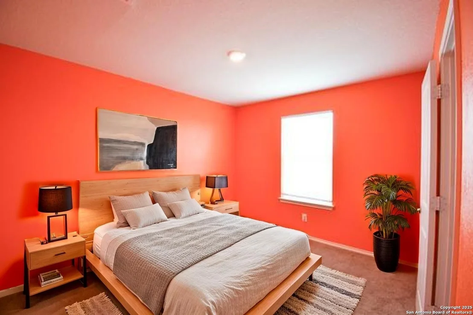
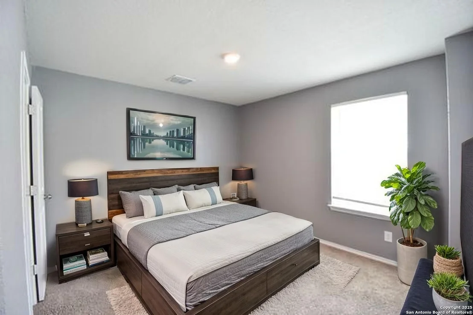
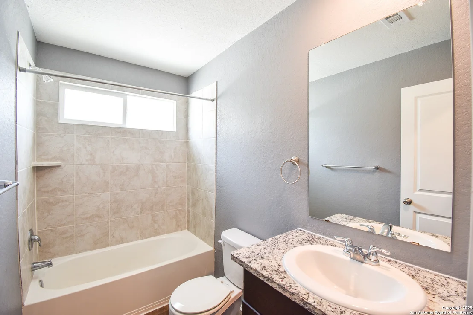
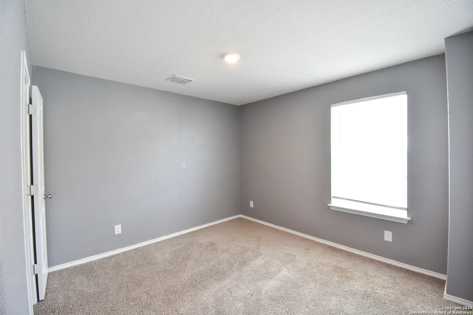
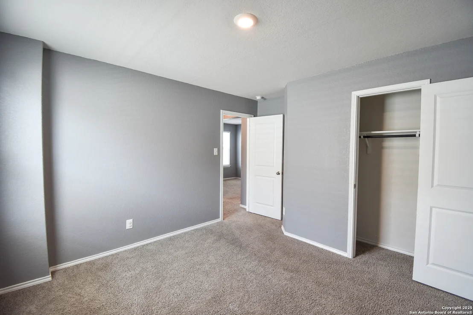
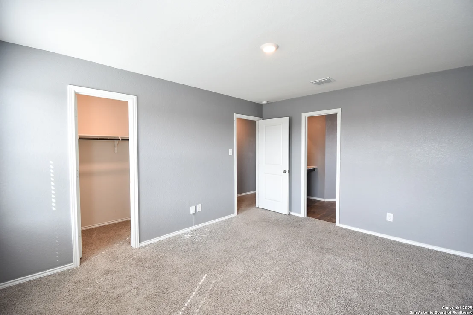
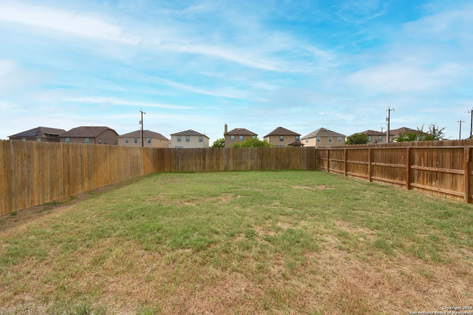
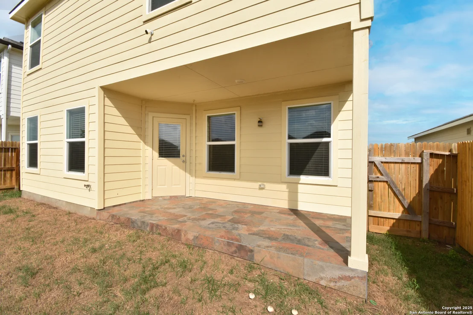
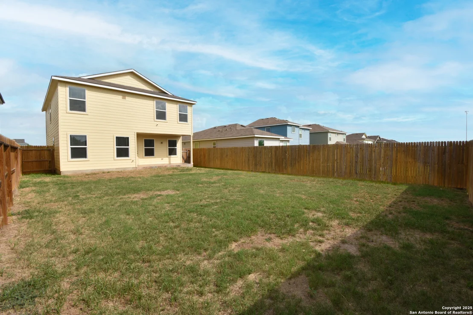
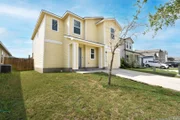
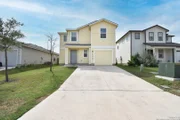
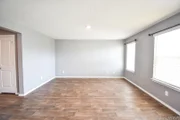
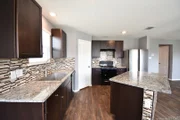
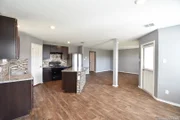
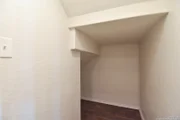
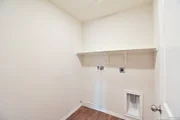
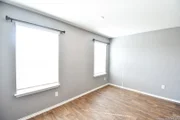
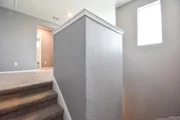
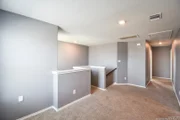
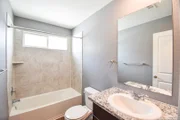
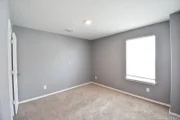
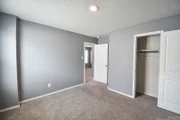
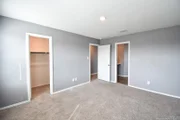
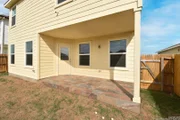
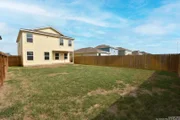
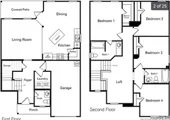
Welcome to this spacious and super clean 4-bedroom, 2.5-bath home located in the sought-after East Central School District. Ideally situated near major highways and just minutes from Brooks City Base shopping and dining, this home offers convenience and comfort. Downstairs features a bright open floor plan with cool neutral tones, a stylish eat-in island kitchen with upgraded glass tile backsplash, and plenty of cabinet and counter space. Upstairs you'll find all bedrooms plus a cozy loft living area-perfect for a second lounge or game room. Don't miss the charming under-the-stairs "Harry Potter" closet for extra storage or a creative nook. Step outside to enjoy upgraded patios and a huge backyard, ideal for entertaining or relaxing. This move-in-ready gem has everything you need and more-schedule your showing today!
| |||

Property Highlights
Comparables
Status
Price/ft²
Listed On
Sold On
About East Central San Antonio
Similar Homes for Sale
Currently no similar homes aroundNearby Rentals
Currently no nearby rentals
Last Updated: 2 days ago
Data Source: LERA, MLS# 2020658


















 Your Privacy Choices
Phone: 425-283-2930
Address: 335 Madison Avenue, New York, NY 10017