


19
Map
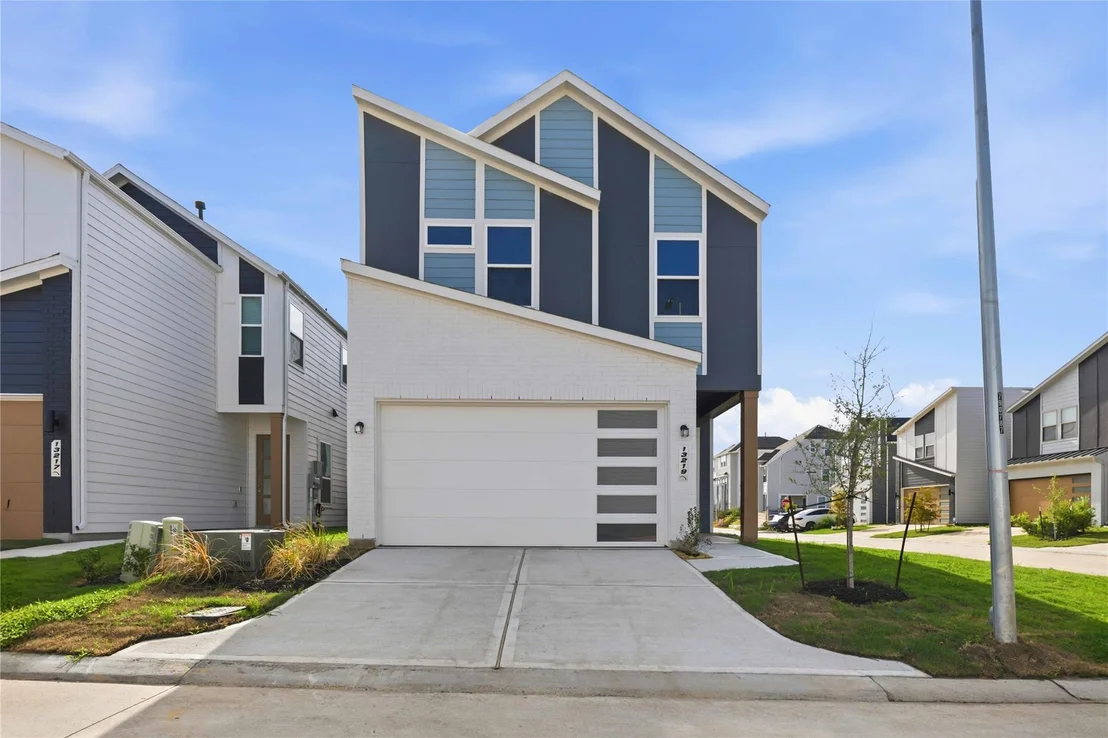
13219 Retiro Drive


About This Property
From the security of a gated community to the convenience of being near the Texas Medical Center, residents can enjoy the best of both worlds: modern homes with easy access to the city's top employers, cultural attractions and medical facilities.
Listed By
Payment Calculator
Your Estimated Monthly Payment
Cap Rate Calculator
What does this mean?
Based on our analysis, the cap rate of this property is 1.25%. A negative cap rate indicates that the property might not be feasible as an income-producing asset. The median cap rate for a near zip code 11238 is 4.23%.
How much can I actually make?
Actual monthly rental income may vary between $4,760 and $7,140 depending on unit-specific characteristics. You can change the amount using the slider to further explore.
How is cap rate calculated?
Cap Rate = Net Operating Income (NOI) / Property Asset Value.
When calculating the cap rate, we assume 100% occupancy. Leverage (mortgage) is not considered.
Cap Rate provided by RealtyHop and RentHop, learn more about cap rate here.
Price History
| Date / Event | Date | Event | Price |
|---|---|---|---|
| Sep 16, 2026 | Price Decreased |
$346,132
↓ $14K
(3.8%) | |
| Price Decreased | |||
| Aug 5, 2026 | Temporarily off market | - | |
| Temporarily off market | |||
| Aug 4, 2026 | Listed by The Signorelli Company | $359,632 | |
| Listed by The Signorelli Company | |||
| Apr 10, 2026 | Listed by The Signorelli Company | $359,632 | |
| Listed by The Signorelli Company | |||
   | |||
|
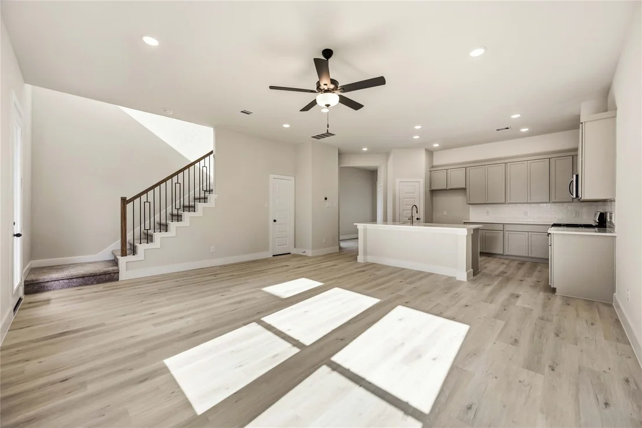
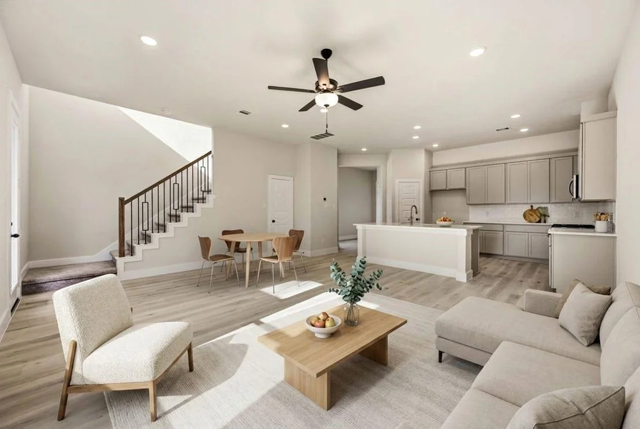
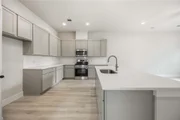
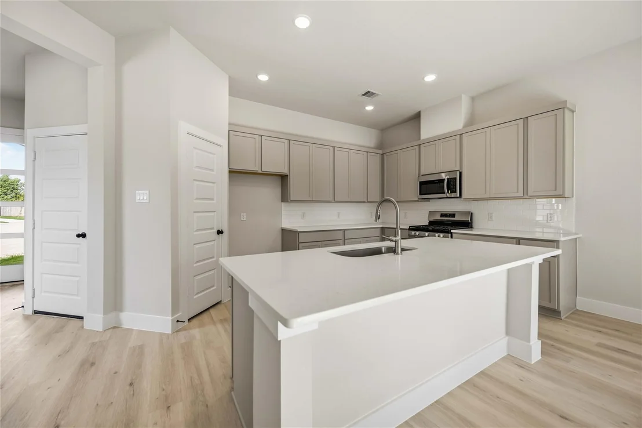
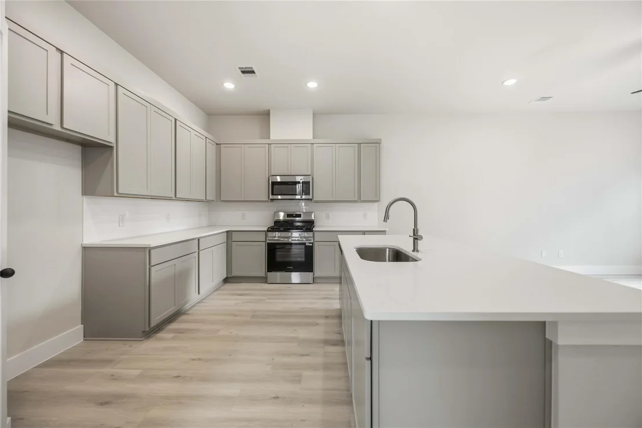
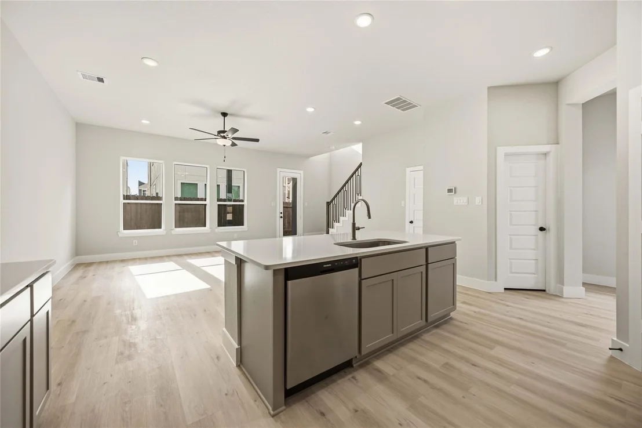
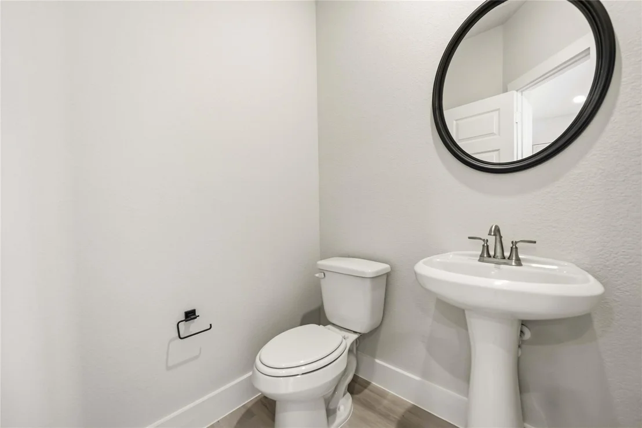
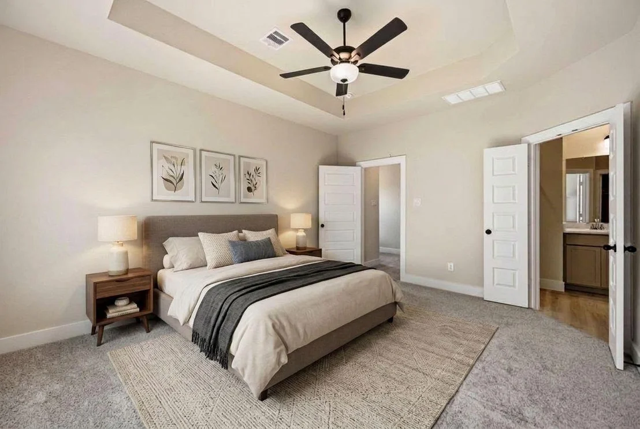
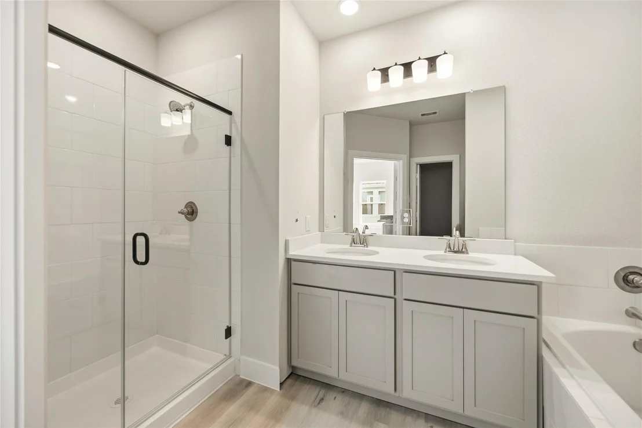
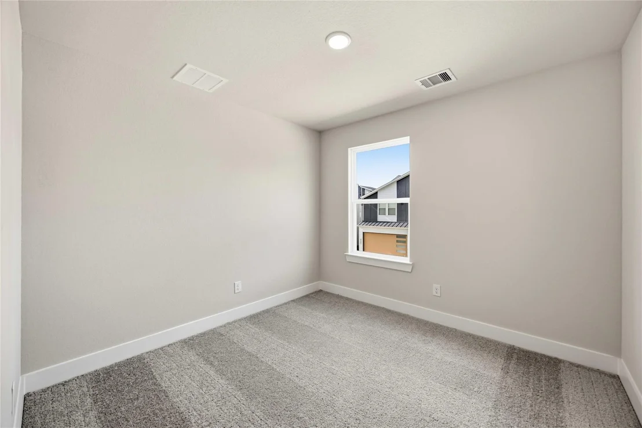
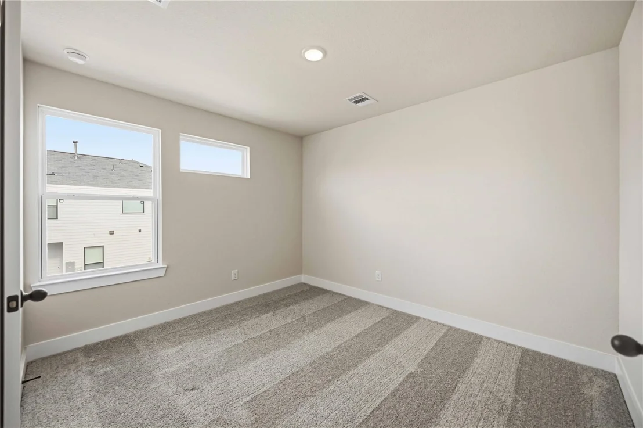
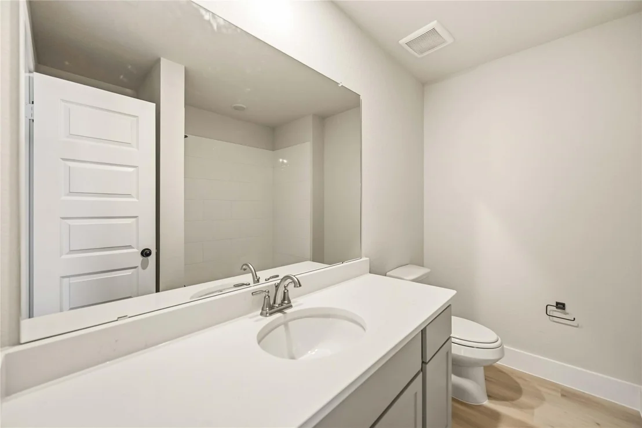
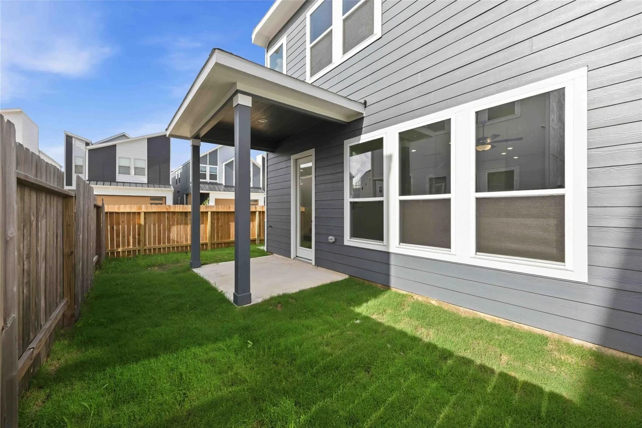
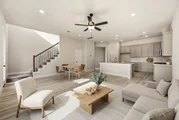
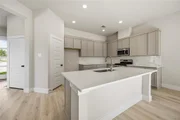
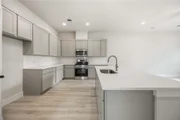
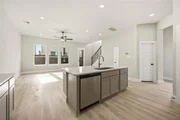
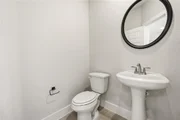
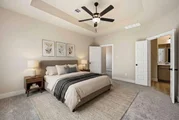
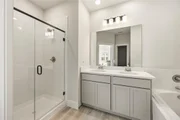
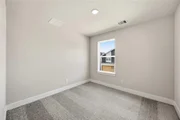
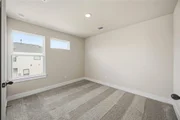
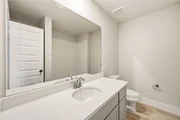
The Picasso floorplan is a two-story home that offers four bedrooms and two-and-a-half bathrooms. Designed with convenience and comfort in mind, all the bedrooms are located upstairs, providing a private and dedicated space for relaxation. The owner’s suite offers a large walk-in closet and a luxury bathroom. Downstairs, the open-concept layout creates a seamless flow between the living and kitchen areas. A powder room is conveniently located on the main floor, providing added functionality for guests and residents alike. It's an excellent choice for those seeking a well-designed home that balances private spaces with communal living areas.
From the security of a gated community to the convenience of being near the Texas Medical Center, residents can enjoy the best of both worlds: modern homes with easy access to the city’s top employers, cultural attractions and medical facilities.
| |||
Property Highlights
Comparables
Status
Price/ft²
Listed On
Sold On
About Southwest Houston
Similar Homes for Sale
Currently no similar homes aroundNearby Rentals
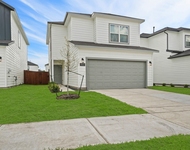
$2,025 /mo
- 3 Beds
- 2 Baths
- 1,406 ft²
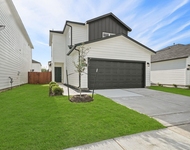
$2,075 /mo
- 3 Beds
- 2 Baths
- 1,465 ft²

Last Updated: 2 days ago
Data Source: HAR , MLS# 57348525












 Your Privacy Choices
Phone: 425-283-2930
Address: 335 Madison Avenue, New York, NY 10017