


13215 FALLS ROAD


About This Property
Listed By
Payment Calculator
Your Estimated Monthly Payment
Cap Rate Calculator
What does this mean?
Based on our analysis, the cap rate of this property is 1.25%. A negative cap rate indicates that the property might not be feasible as an income-producing asset. The median cap rate for a near zip code 11238 is 4.23%.
How much can I actually make?
Actual monthly rental income may vary between $4,760 and $7,140 depending on unit-specific characteristics. You can change the amount using the slider to further explore.
How is cap rate calculated?
Cap Rate = Net Operating Income (NOI) / Property Asset Value.
When calculating the cap rate, we assume 100% occupancy. Leverage (mortgage) is not considered.
Cap Rate provided by RealtyHop and RentHop, learn more about cap rate here.
Price History
| Date / Event | Date | Event | Price |
|---|---|---|---|
| Aug 21, 2026 | Sold | ||
| Sold | |||
| Aug 3, 2026 | In contract | - | |
| In contract | |||
| Jul 14, 2026 | Listed by Keller Williams Realty | $950,000 | |
| Listed by Keller Williams Realty | |||
 | |||
|
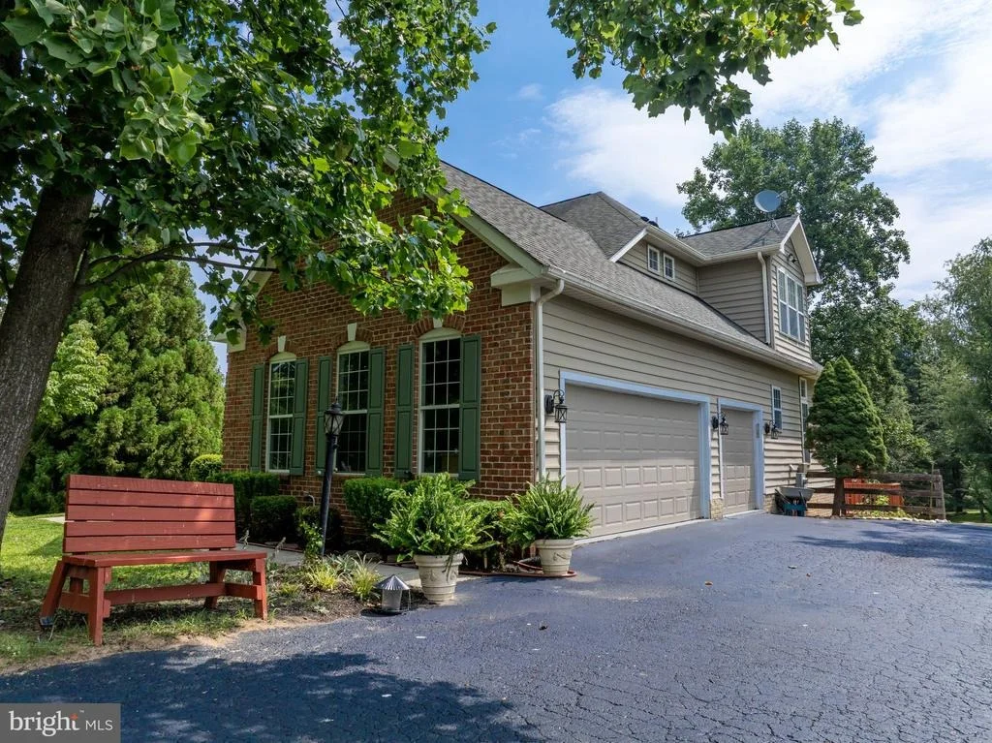
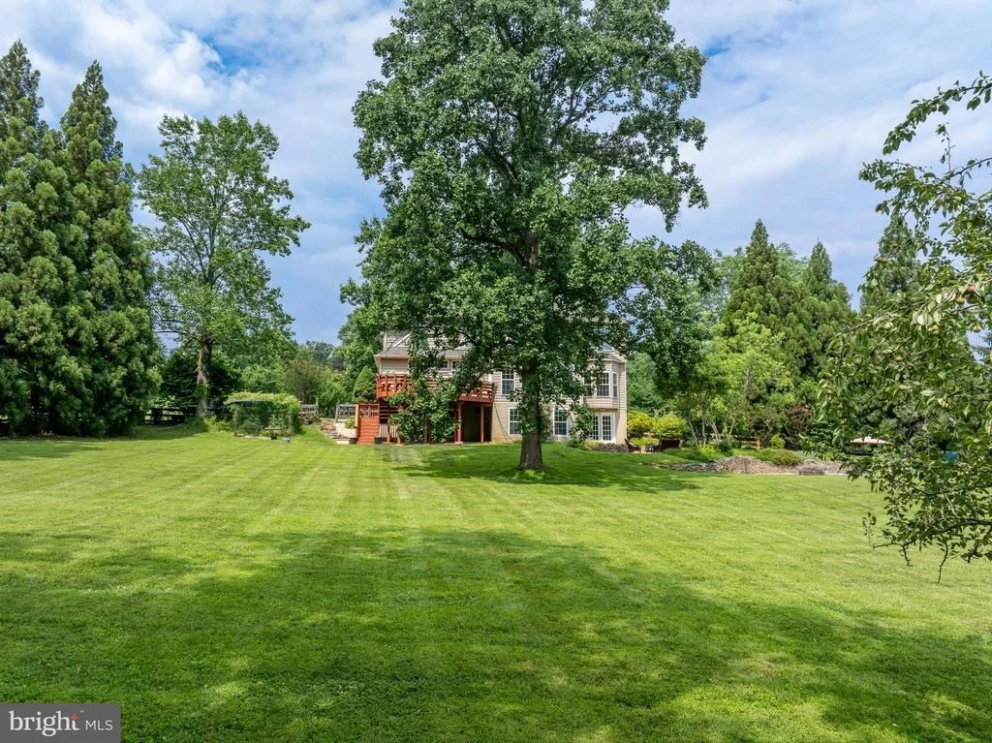
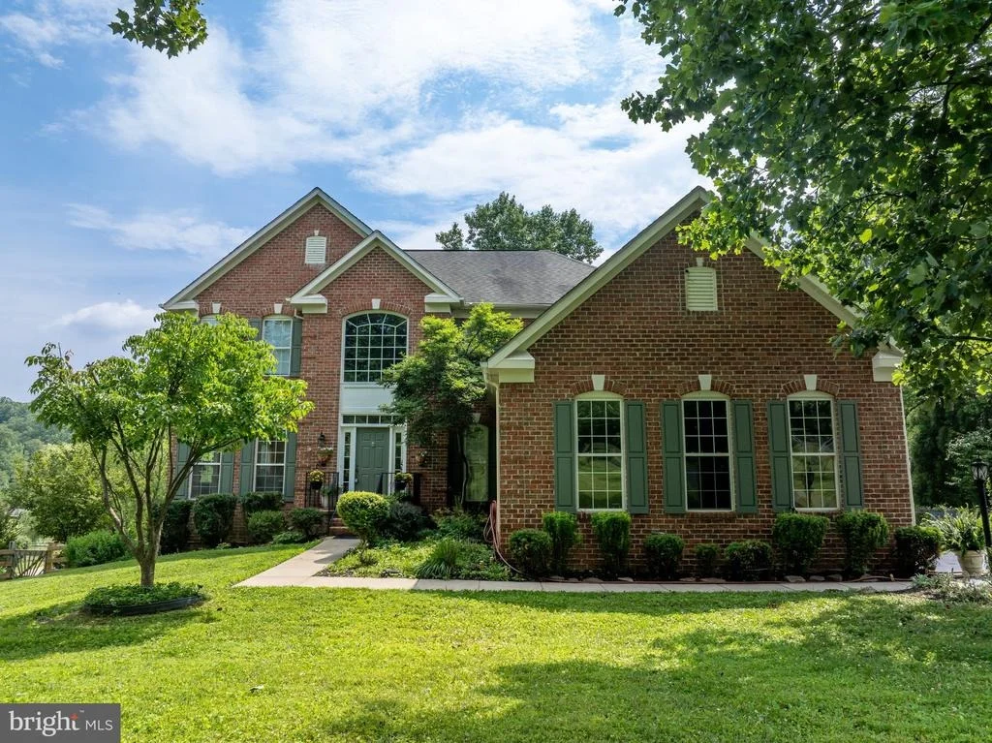
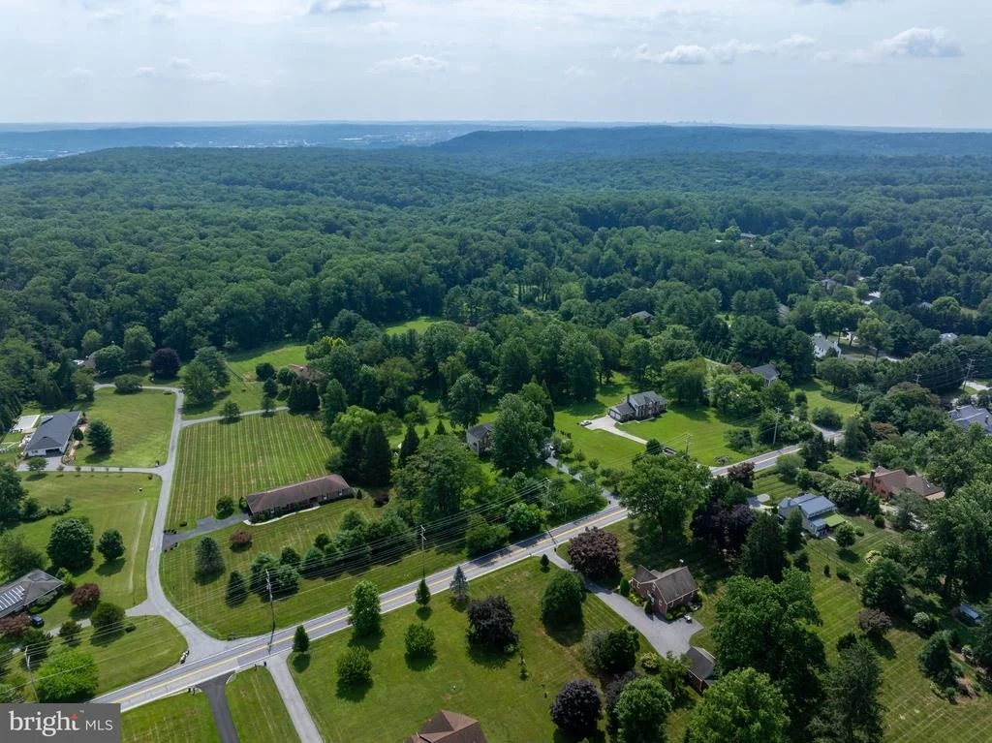
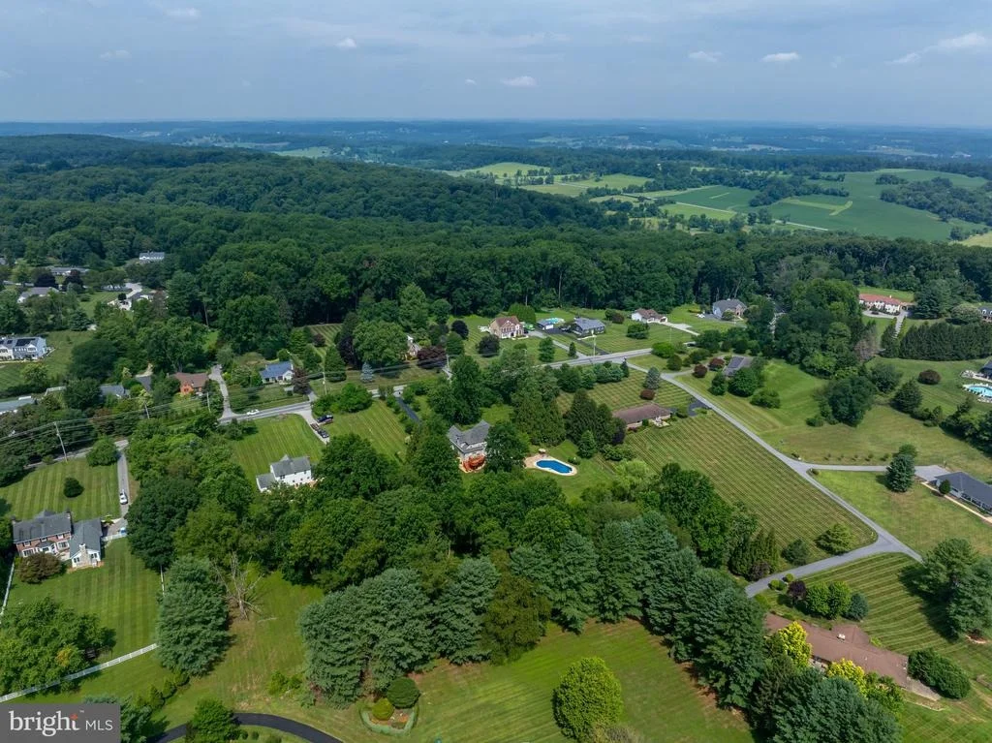
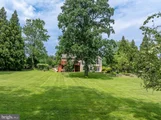
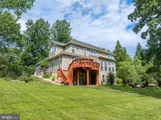
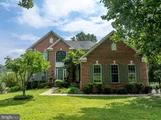
Set along one of the area’s most scenic stretches, this stately brick estate unfolds as a private retreat of rare quiet, beauty, and refinement, spanning just under two acres of mature trees, seasonal blooms, and peaceful natural surroundings.
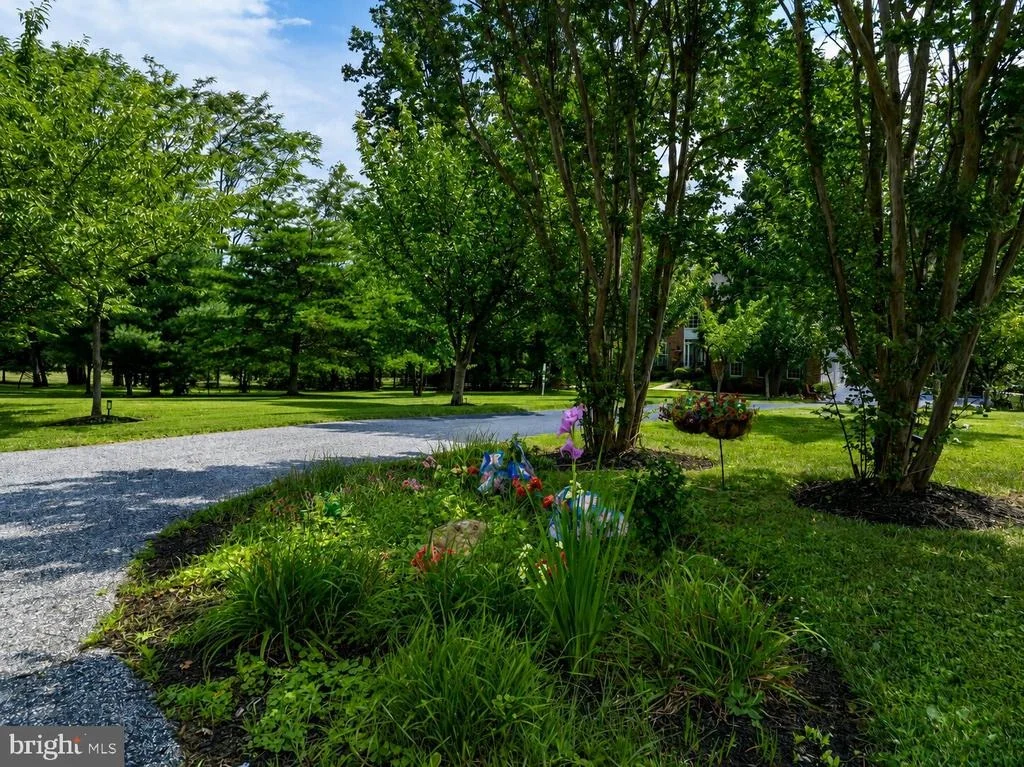
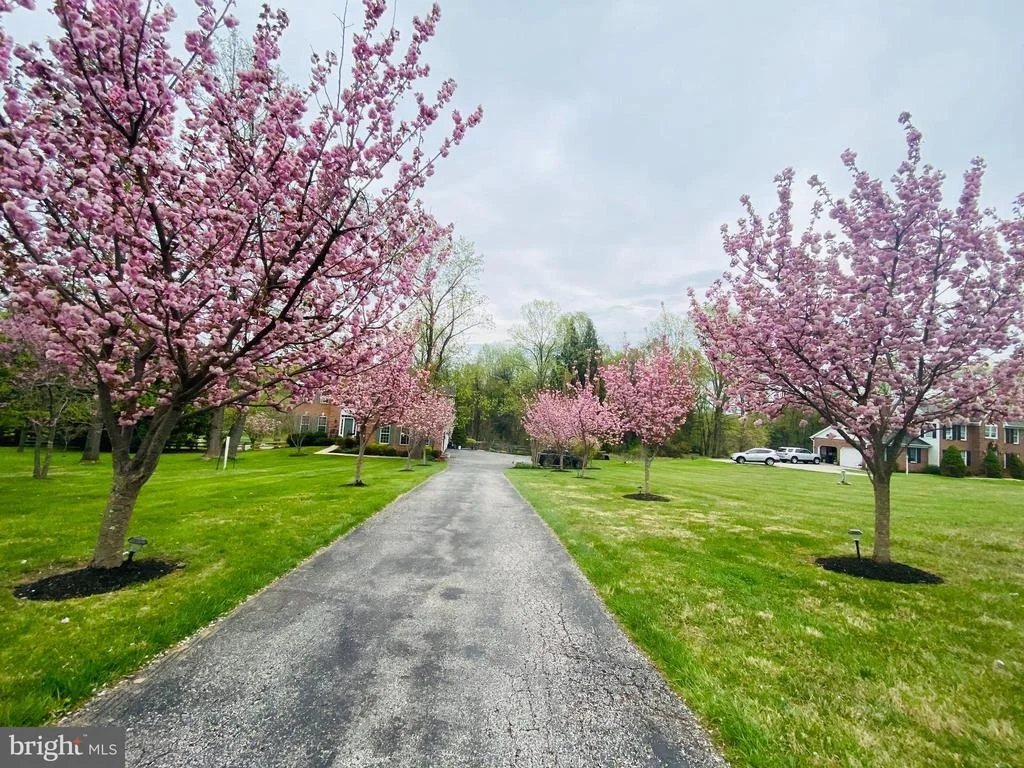
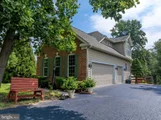
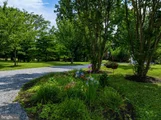
A softly illuminated drive framed by mature, seasonally flowering cherry trees sets a tone of quiet beauty from the moment of arrival. Positioned deep within the property for exceptional privacy, the home reveals itself with timeless presence and understated grandeur.
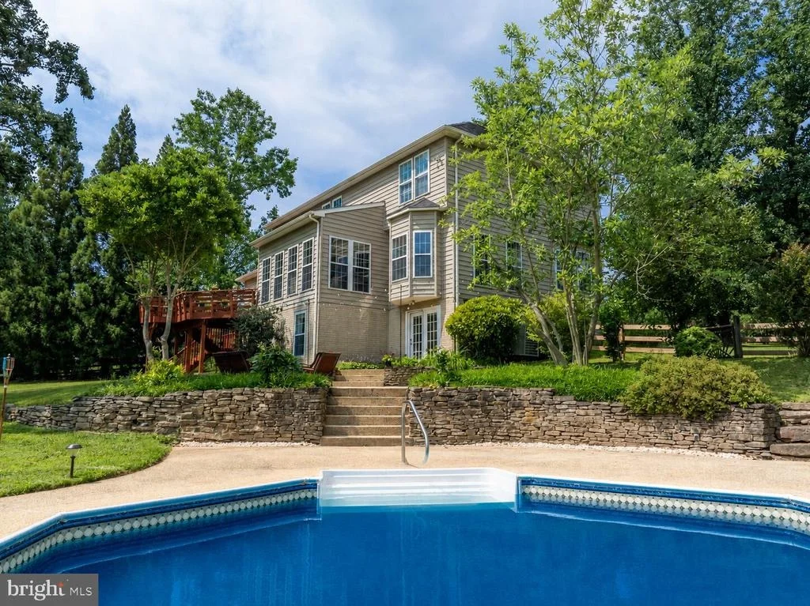
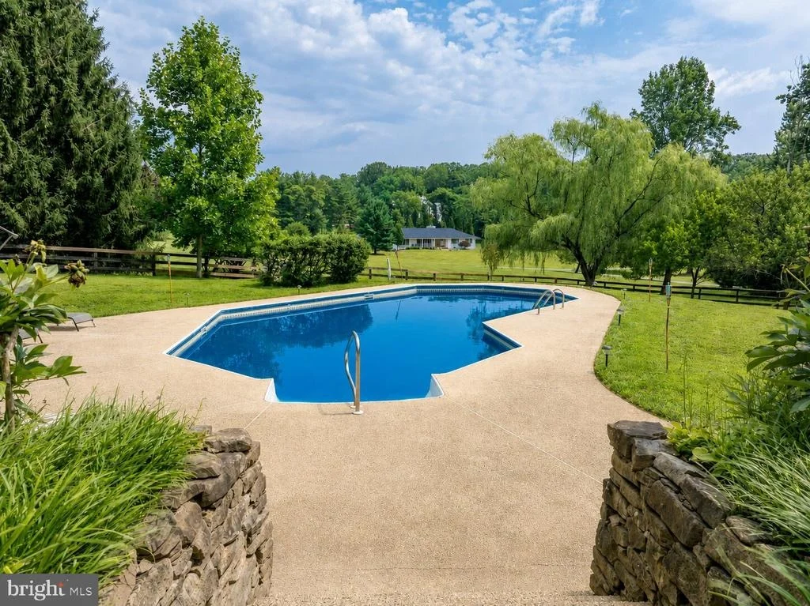
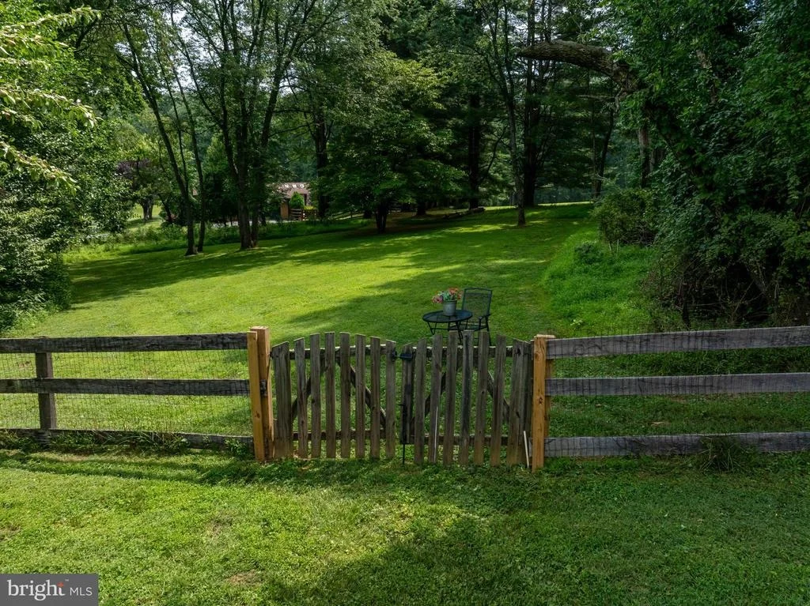
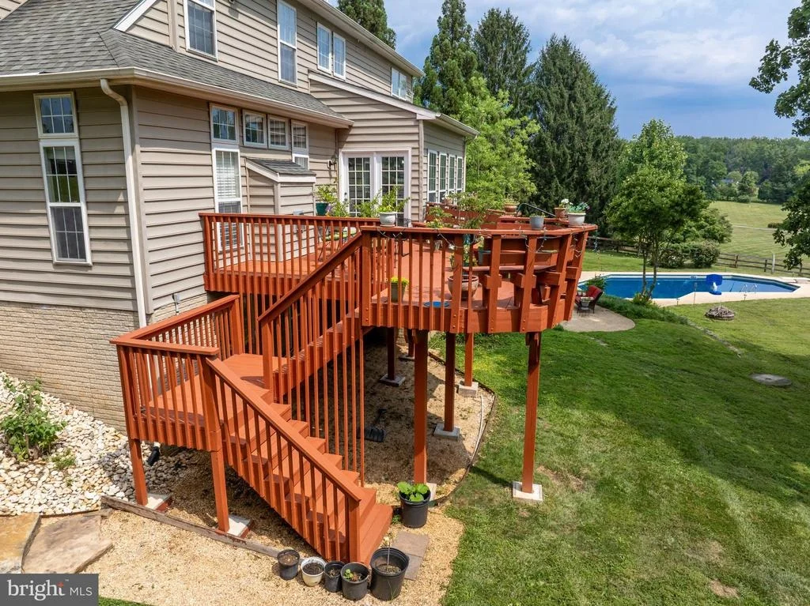
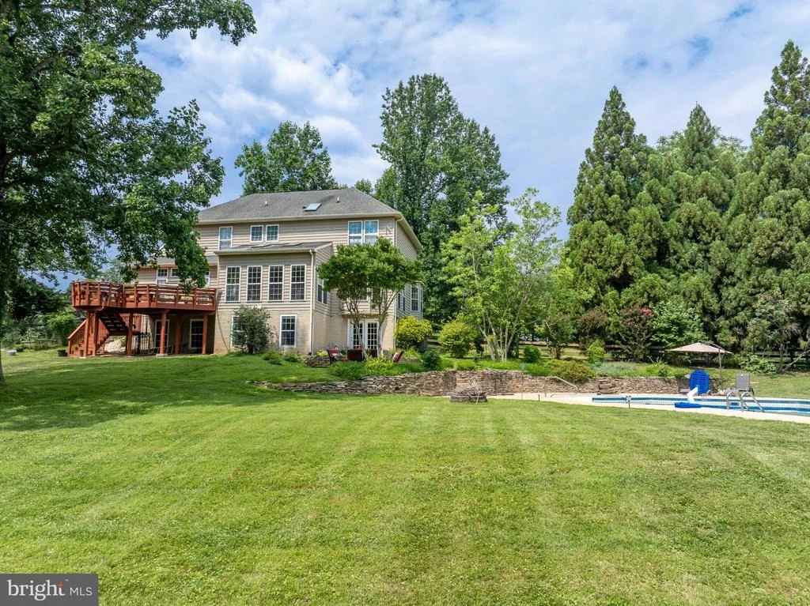
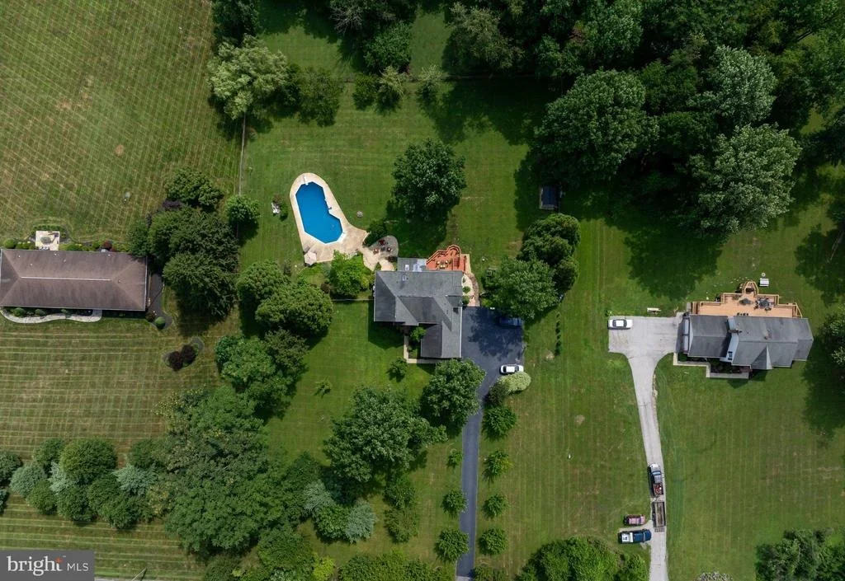
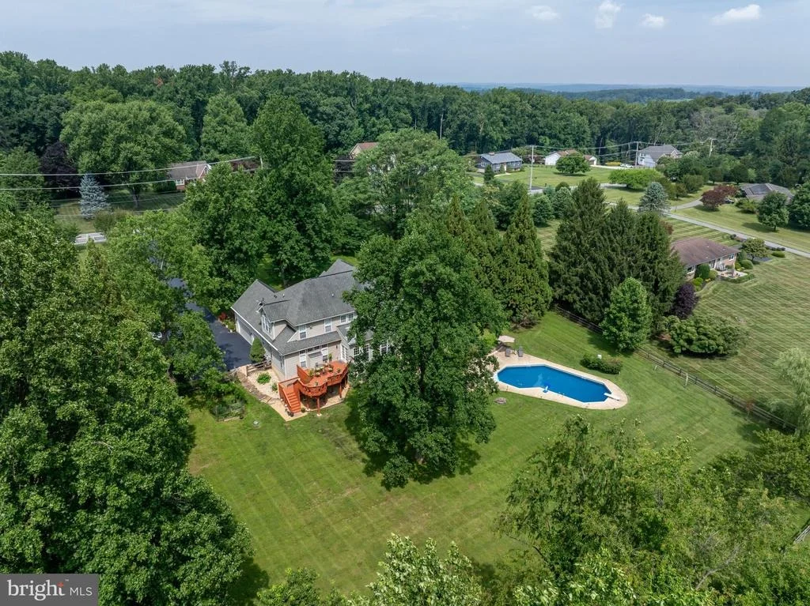
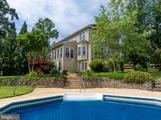
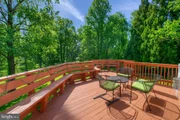
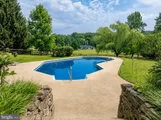
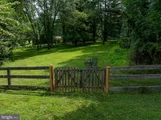
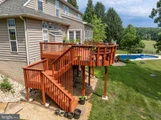
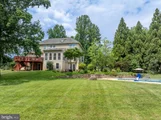
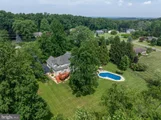
Outside, you immediately discover what makes this property truly exceptional: an extraordinary setting where the pool, surrounding landscape, and rare sense of seclusion come together seamlessly. Few homes in the area offer this combination of privacy, natural beauty, and a close connection to protected parkland. Centered around an in-ground pool with a new liner and updated mechanicals, generous entertaining space, and a backdrop of mature trees, the backyard feels worlds away from everyday life. Beyond the rear gate, the landscape continues to unfold, offering a rare breadth of land and seclusion before yielding to the protected landscape of Oregon Ridge Park. Wooded trails, a tranquil lake, pavilions, and abundant flora and fauna make it feel less like a neighboring park than a seamless extension of the estate itself. This is the true luxury—waking each day with this sense of privacy, nature, permanence, and effortless enjoyment.
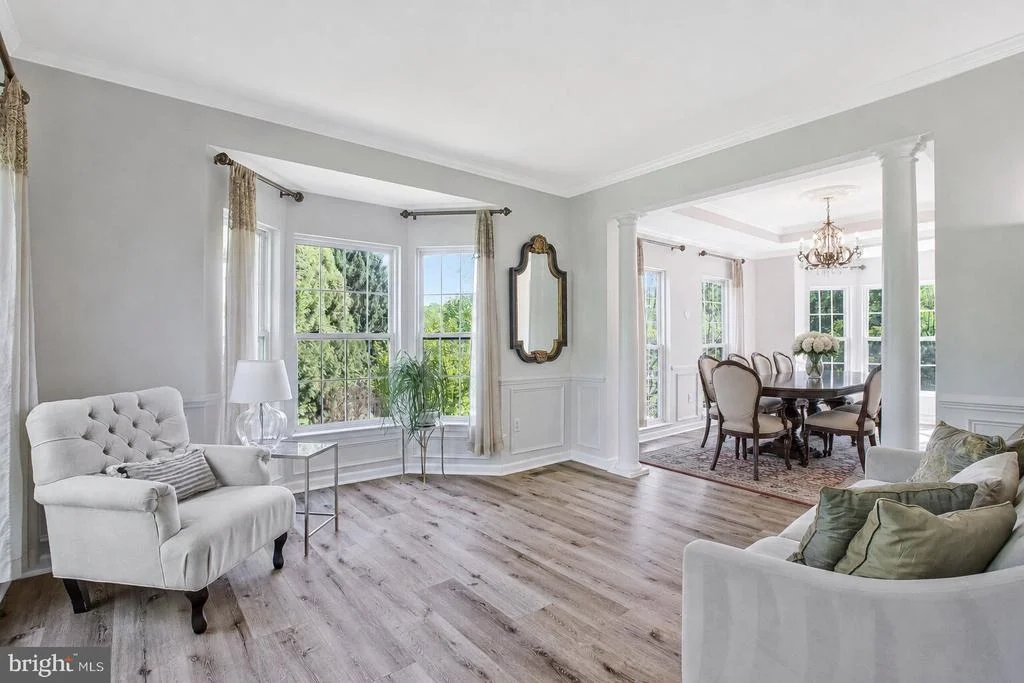
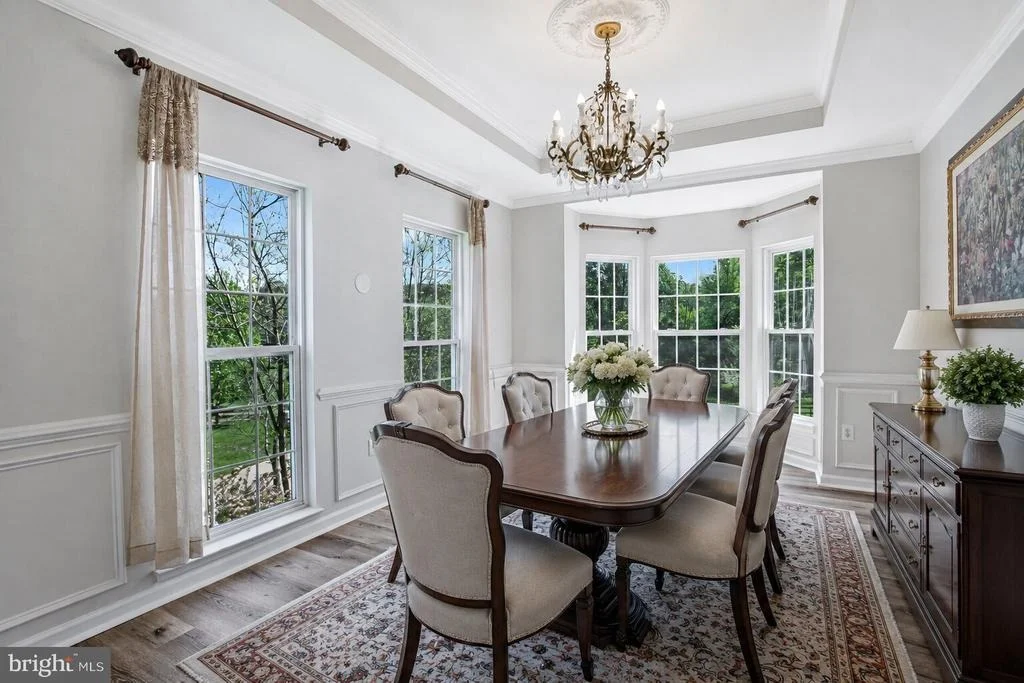
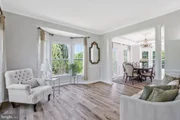
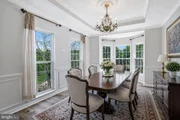
Now, step inside and listen. The quiet is immediate. Look ahead and around. A light-filled two-story foyer gives way to bright, open interiors where generous scale, airy refinement, and unmistakable pride of ownership create a home that feels at once elegant and inviting. Floor-to-ceiling windows, elegant bay windows, richly stained hardwood floors, and new luxury vinyl plank flooring fill the main level with sunlight and timeless warmth.
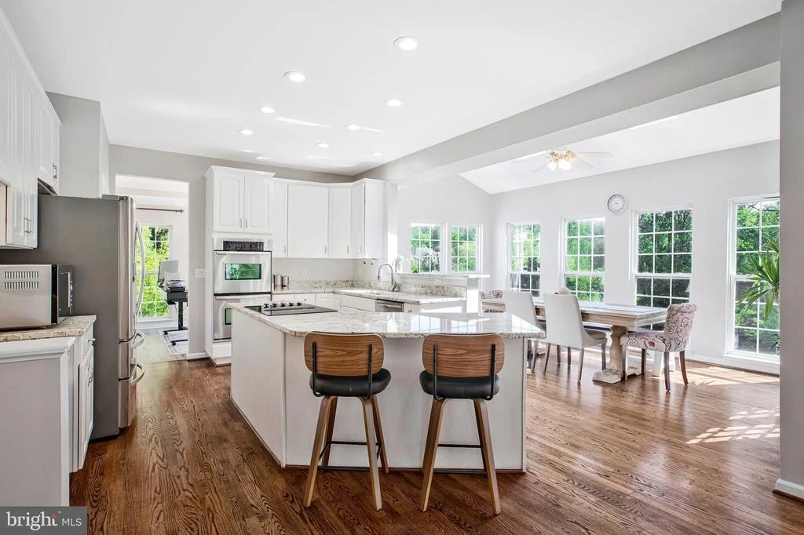
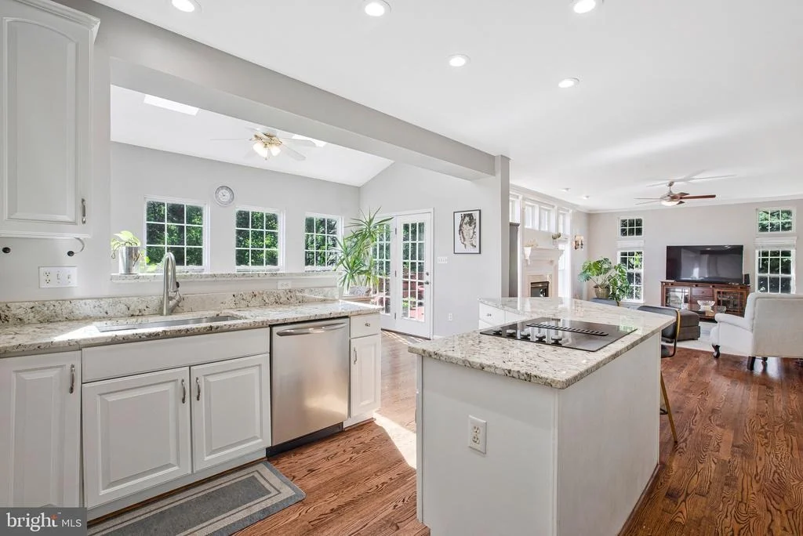
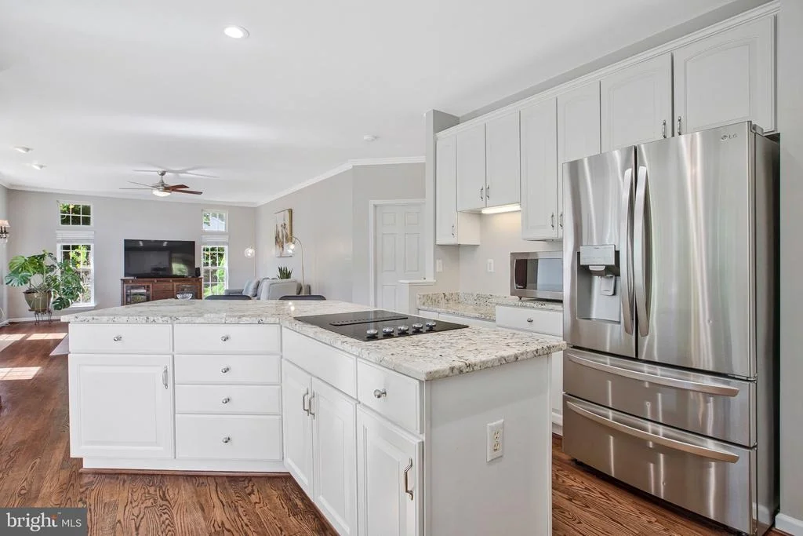
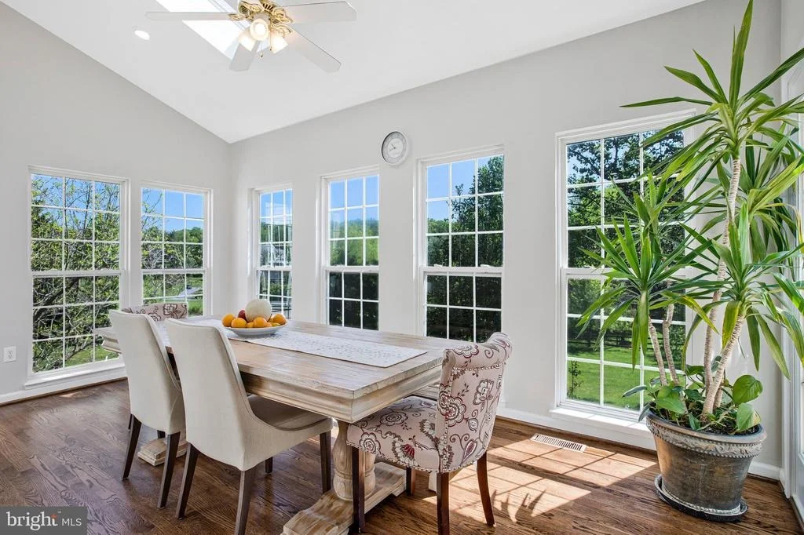
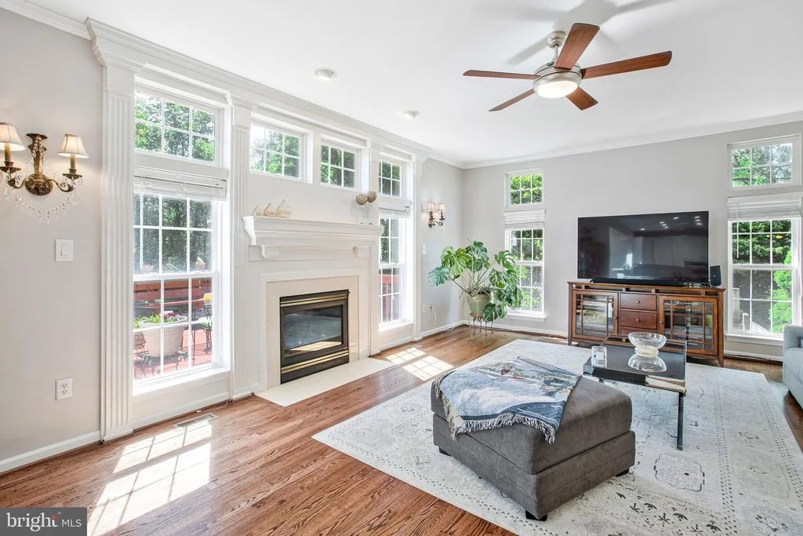
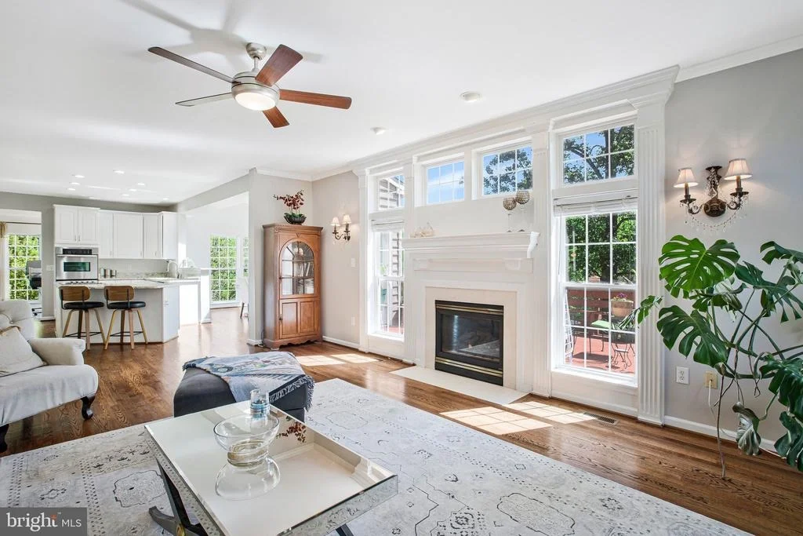
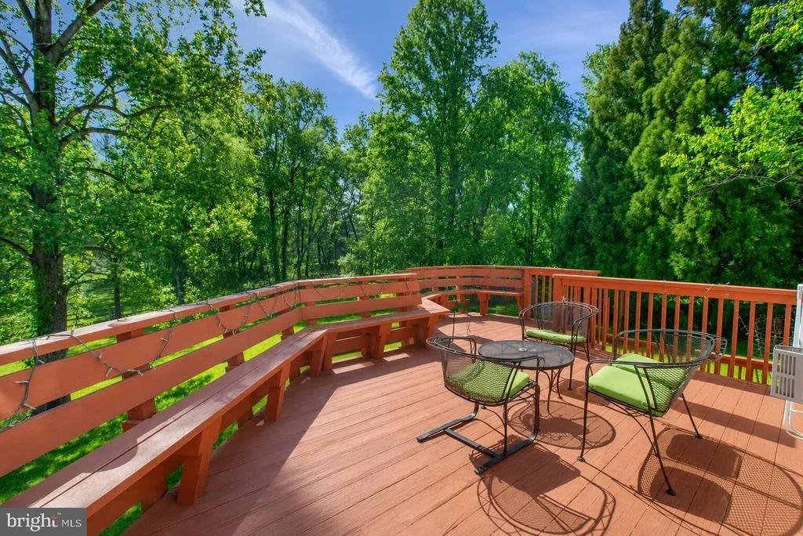
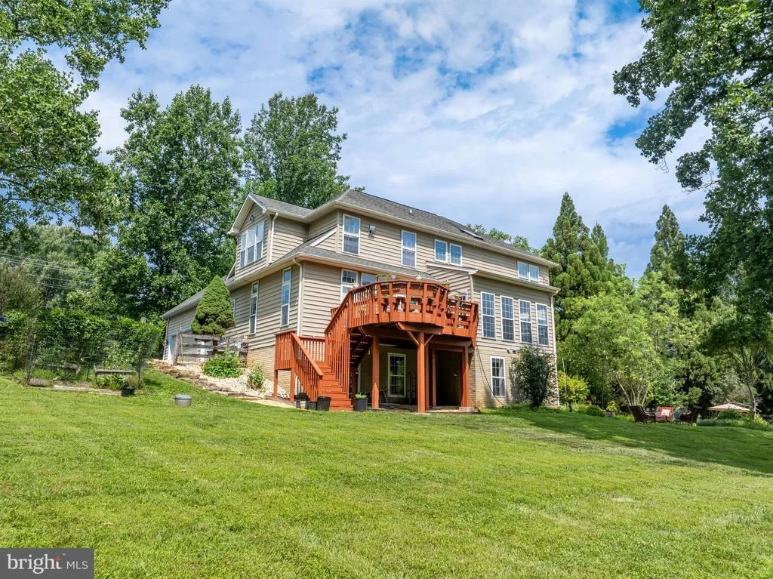
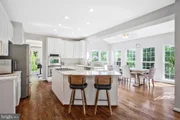
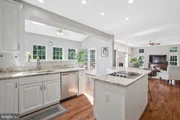
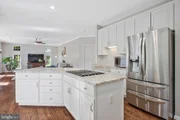
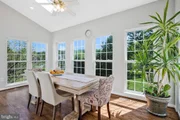
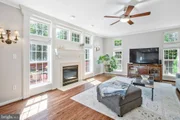
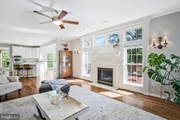
As you continue through the home, the view quietly takes hold. The spacious kitchen opens seamlessly into the rear sunroom, one of the home’s most captivating spaces. Wrapped in windows and accented by skylights, it is bathed in natural light from morning through evening, framing uninterrupted views of the private backyard and pool. With direct access to the rear deck, it creates an effortless connection between indoor and outdoor living, equally suited to quiet mornings, everyday living, and gracious entertaining. The adjacent family room offers a welcoming place to gather around the propane fireplace.
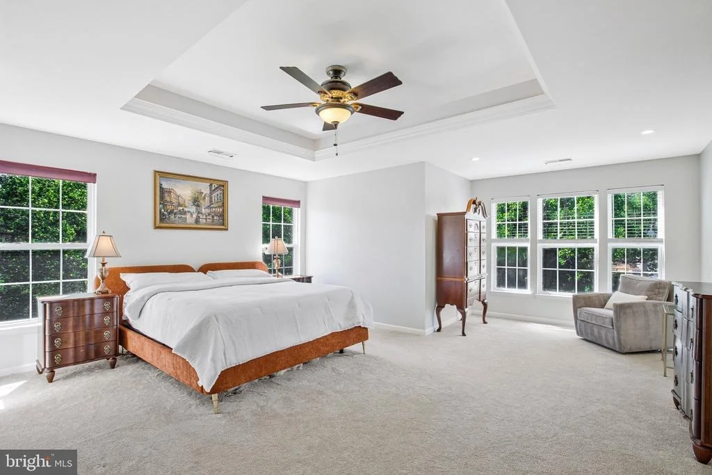
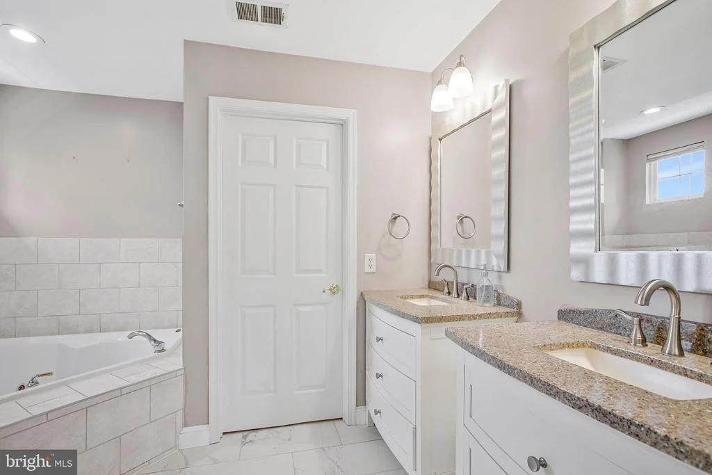
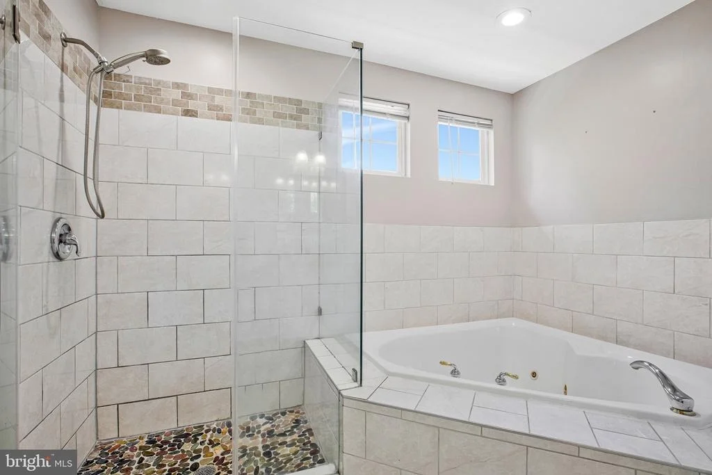
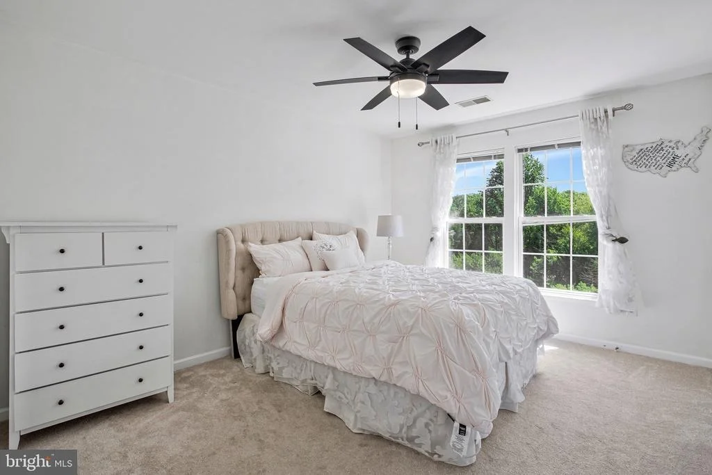
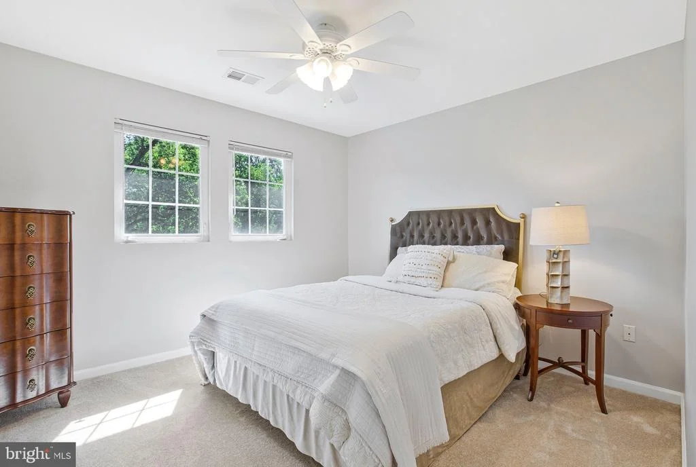
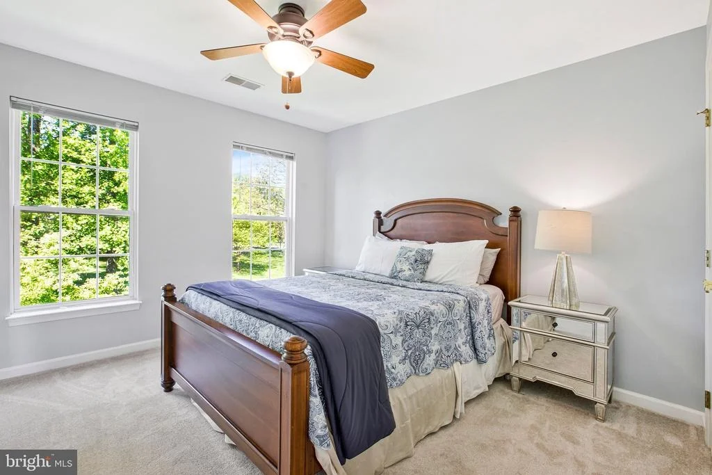
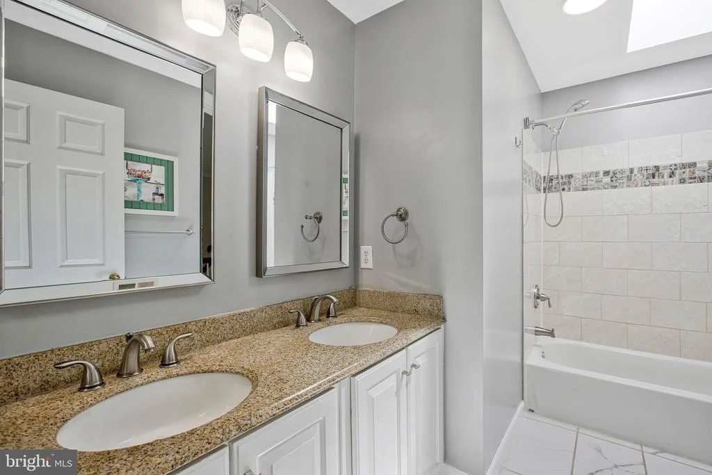
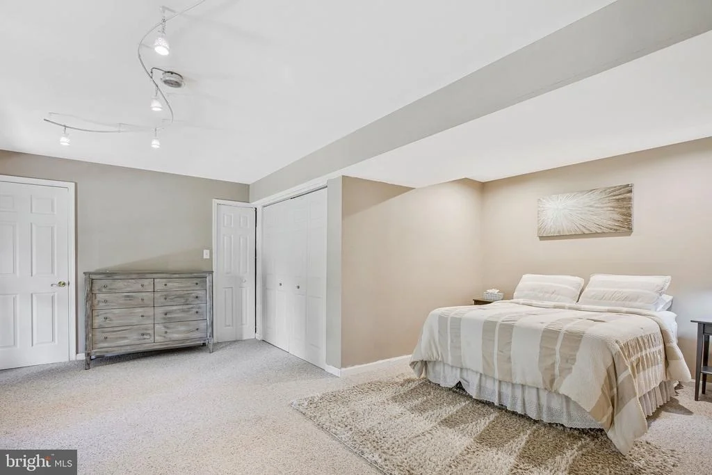
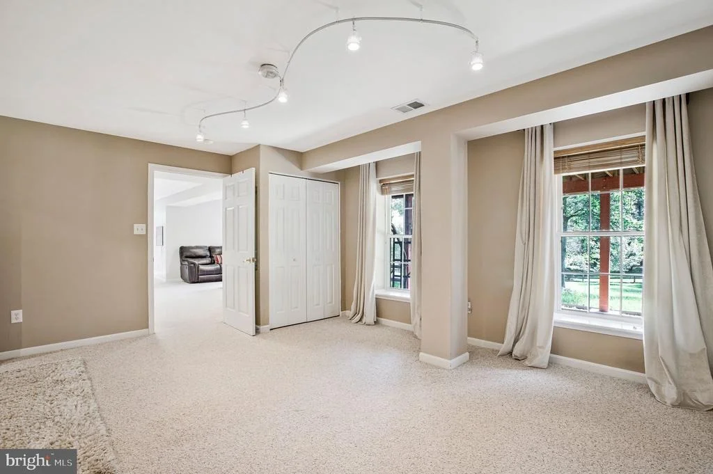
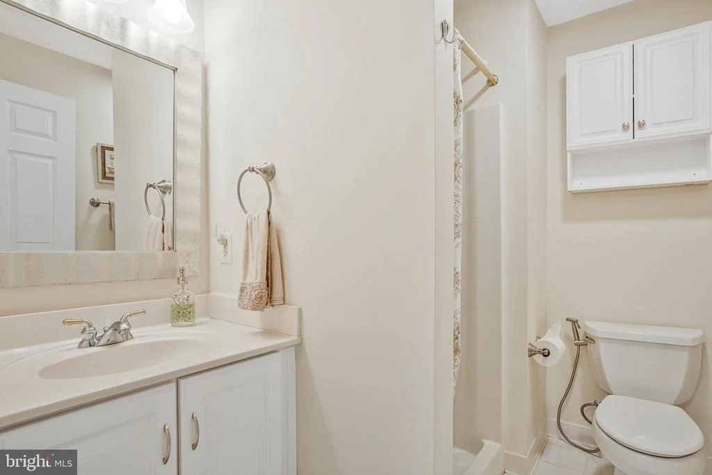
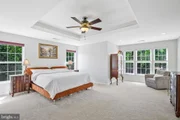
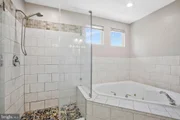
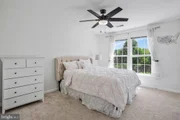
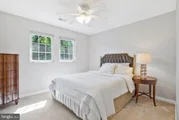
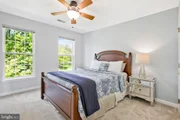
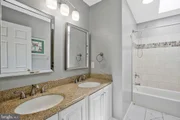
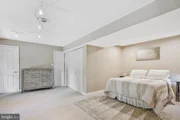
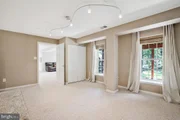
Upstairs, French doors introduce the primary suite, a private retreat with a generous walk-in closet and spa-inspired bath with soaking tub. Three additional bedrooms are beautifully proportioned, while the hall bath offers comfort and style in equal measure. The bright walkout lower level adds remarkable versatility with a spacious bedroom, full bath, and expansive recreation space ideal for guests, entertaining, extended stays, or multi-generational living.
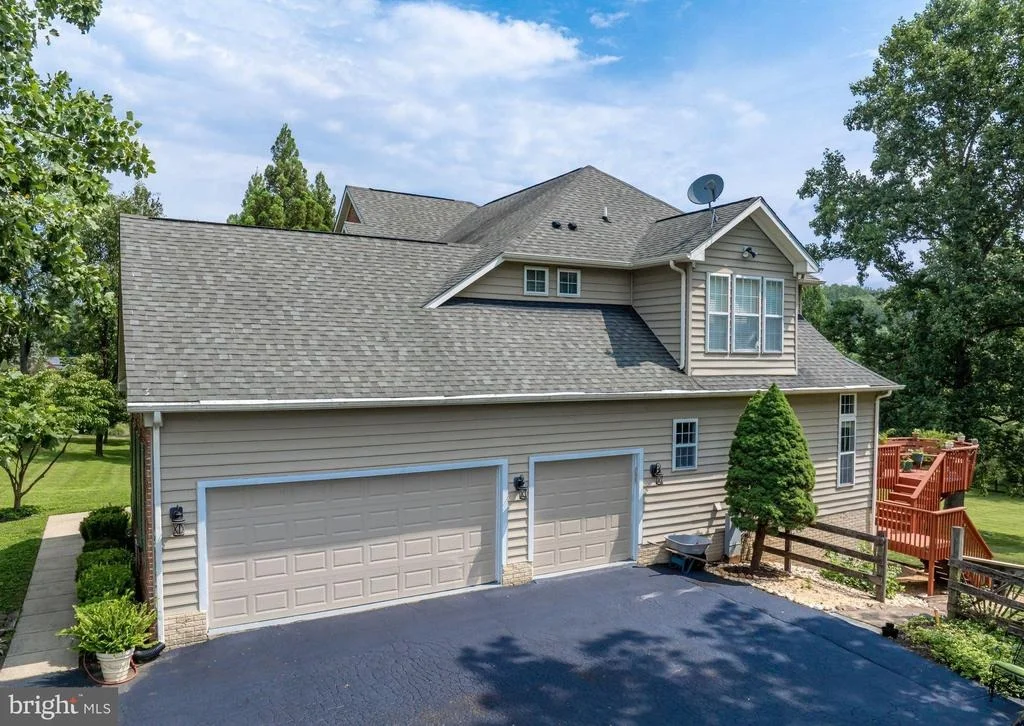
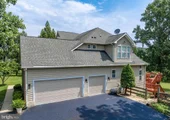
The home’s thoughtful functionality continues in the impeccably updated three-car garage, where finished interiors and refinished floors create a naturally comfortable environment with flexibility for storage, hobbies, a workshop, or a fitness area.
What makes this home so compelling is not simply the caliber of its features, but the life it invites—bright mornings in the sunroom, quiet afternoons beneath the trees, and evenings gathered by the fire or pool, all deeply connected to the beauty of its surroundings. Offering that rare balance of privacy and convenience that so many seek, this exceptional home is moments from cherished Falls Road destinations and a short drive to Hunt Valley, Towson, shopping, dining, commuter routes, outdoor recreation, and is within the highly regarded Mays Chapel Elementary and Dulaney High School districts.
| |||
| May 27, 2026 | Listed by Keller Williams Realty | $1,000,000 | |
| Listed by Keller Williams Realty | |||
| May 13, 2026 | Listed by Keller Williams Realty | $1,100,000 | |
| Listed by Keller Williams Realty | |||
   | |||
|
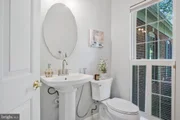
Set within the sought-after Jonathan’s Delight community—where there’s no HOA and space, privacy, and individuality still matter—this exceptional brick estate offers a rare blend of refined living and natural serenity. Nestled on just under 2 acres surrounded by large, stately trees, the setting feels worlds away while still being anchored in a highly desirable location zoned to top-rated schools and easily accessible for commuting. An expansive, freshly sealed tree-lined driveway creates a striking approach to the home, beautifully framed by vibrant spring blooms and lush summer greenery that deliver timeless elegance and unforgettable curb appeal from the moment you arrive. From the moment you step inside, the home makes a statement. A welcoming two-story foyer opens to light-filled living spaces framed by floor-to-ceiling windows, including elegant bay windows in both the living and dining rooms that bring the outdoors in. Beautifully stained hardwood floors and new luxury vinyl plank weave through this level, contributing to the expansive, airy, and effortlessly sophisticated feel. At the heart of the home, the upgraded kitchen is designed for both everyday living and elevated entertaining—and it is open to a rear sunroom that truly sets this home apart. Wrapped in windows and crowned with skylights, this expansive space is bathed in natural light from morning through evening. Whether used as a casual dining area, a lounge, or a year-round entertaining space, it offers uninterrupted views of the private, tree-lined backyard and pool, and has direct access to the rear deck, allowing this space to become a natural gathering place that feels seamlessly connected to the outdoors in every season. Just off the kitchen, the family room offers warmth and comfort with a propane fireplace, creating an inviting space to unwind. Practical luxury continues with a spacious laundry room and an impeccably updated three-car garage featuring fully finished drywall interiors and newly refinished floors. Designed with both functionality and flexibility in mind, the naturally climate-buffered space is exceptionally well-suited for year-round use — whether for premium storage, a workshop, or a thoughtfully appointed home gym. Upstairs, the primary suite is a true standout, featuring French doors, a generous walk-in closet, and a spa-inspired en-suite bath complete with a soaking tub. Three additional large bedrooms and a beautifully updated hall bath provide plenty of room for family or guests. The walkout lower level is anything but typical—bright, open, and incredibly versatile, with a substantial bedroom featuring dual closets, a full bath, and expansive living space ideal for recreation, guests, or multi-generational living. Outdoors is where this property truly shines. The backyard is a private oasis, anchored by an in-ground pool with a brand-new liner, offering a fresh, polished look and a beautiful, refreshing private space. Surrounded by mature trees, the setting creates a sense of seclusion that’s hard to find. The pool area is perfectly suited for both relaxed afternoons and lively gatherings, with ample space to lounge, entertain, and enjoy the natural backdrop, and with the infrastructure already in place to make the pool heated, the experience can easily be extended beyond the peak summer months. This is a home that doesn’t just check boxes—it offers a lifestyle, distinctive, private, and thoughtfully designed to stand apart in a market of lookalikes. Some photos may be virtually staged.
| |||

Property Highlights
Building Info
Comparables
Status
Price/ft²
Listed On
Sold On
About Baltimore
Similar Homes for Sale
Currently no similar homes aroundNearby Rentals

Keller Williams Realty
Last Updated: 0 hours ago
Data Source: Bright MLS , MLS# MDBC2164286
















 Your Privacy Choices
Phone: 425-283-2930
Address: 335 Madison Avenue, New York, NY 10017