See Home Value
$1,449,900 Last Listed Price
● House - Off Market

13214 Hawthorne Drive

Willis, TX 77318
bedrooms
4 Beds
bathrooms
3 Baths
square feet
4,178 Ft²
$8,722
Est. Monthly
$33
HOA / Fees

About This Property

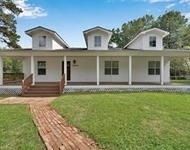
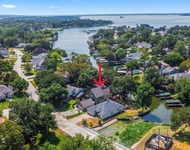
This Custom 1 story, waterfront home, is a haven where luxury seamlessly merges with casual elegance. The open concept creates a smooth flow throughout that invites both relaxation & sophisticated entertaining. With four bedrooms, including a lavish primary, this residence is a testament to comfort and style. The primary suite is a sanctuary in itself, featuring a spa-like bath & cozy fireplace offering a tranquil escape from the demands of daily life. The heart of this residence lies in the chef's kitchen-a culinary delight equipped with Jenn Air appliances, custom cabinetry, and plentiful counter space. The sunroom doubles as a versatile game space, perfect for both leisurely afternoons and lively gatherings. The natural light flooding through the expansive windows creates an inviting atmosphere, connecting the indoors with the picturesque lake views.  3 car garage has a separate storage room, workshop & walk-in "safe" /vault room! High tech "Smart Home", A/V controlled! Generator!
Unit Size
4,178 Ft²
Days on Market
-
Land Size
0.65 acres
Price per sqft
$347
Property Type
House
Property Taxes
$1,569
HOA Dues
$33
Year Built
1976

Payment Calculator

Cap Rate Calculator

Last updated: 4 months ago (HAR #69819789)

Price History

Date / Event Date Event Price
Sep 17, 2024 Sold
Sold
Aug 14, 2024 In contract -
In contract
Aug 9, 2024 Listed by Berkshire Hathaway HomeServices Premier Properties $1,449,900
Listed by Berkshire Hathaway HomeServices Premier Properties
This Custom 1 story, waterfront home, is a haven where luxury seamlessly merges with casual elegance. The open concept creates a smooth flow throughout that invites both relaxation & sophisticated entertaining. With four bedrooms, including a lavish primary, this residence is a testament to comfort and style. The primary suite is a sanctuary in itself, featuring a spa-like bath & cozy fireplace offering a tranquil escape from the demands of daily life. The heart of this residence lies in the chef's kitchen—a culinary delight equipped with Jenn Air appliances, custom cabinetry, and plentiful counter space. The sunroom doubles as a versatile game space, perfect for both leisurely afternoons and lively gatherings. The natural light flooding through the expansive windows creates an inviting atmosphere, connecting the indoors with the picturesque lake views. 3 car garage has a separate storage room, workshop & walk-in "safe" /vault room! High tech “Smart Home”, A/V controlled! Generator!
Mar 21, 2024 No longer available -
No longer available
Mar 15, 2024 Listed by Berkshire Hathaway HomeServices Premier Properties $1,449,900
Listed by Berkshire Hathaway HomeServices Premier Properties
This Custom 1 story, waterfront home, is a haven where luxury seamlessly merges with casual elegance. The open concept creates a smooth flow throughout that invites both relaxation & sophisticated entertaining. With four bedrooms, including a lavish primary, this residence is a testament to comfort and style. The primary suite is a sanctuary in itself, featuring a spa-like bath & cozy fireplace offering a tranquil escape from the demands of daily life. The heart of this residence lies in the chef's kitchen—a culinary delight equipped with Jenn Air appliances, custom cabinetry, and plentiful counter space. The sunroom doubles as a versatile game space, perfect for both leisurely afternoons and lively gatherings. The natural light flooding through the expansive windows creates an inviting atmosphere, connecting the indoors with the picturesque lake views. 3 car garage has a separate storage room, workshop & walk-in "safe" /vault room! High tech “Smart Home”, A/V controlled! Generator!

Property Highlights

Air Conditioning
Fireplace
Garage
With View

Building Info

Overview

    General

  • Year Built: 1976
  • Building Count: 1
  • Bedroom Count: 0
  • Bathroom Count: 2
  • Full Bathrooms: 2
  • Partial Bathrooms: 2
  • Bathroom Plumbing Fixtures: 8
  • Building Condition: 6
  • Building Quality: 0
  • Construction Type: 6
  • Building Style: 15
  • Exterior Walls Type: 17
  • Interior Walls Type: 0
  • Roof Shape Type: 0
  • Roof Cover Type: 3
  • Living Units: 1
  • Floor Cover: 9
  • Basement Type: 0
  • Basement Area: 0
  • Garage Type: 1
  • Garage Square Area: 484
  • Parking Space Count: 2
  • Patio Type: 79
  • Porch Type: 102
  • Pool Type: 0

    Dimensions

  • Lot Size Square Feet: 28,444
  • Total Building Area: 2,164
  • Building Area: 4,178
  • Building Area Measurement: L

    Heating and Cooling

  • Fireplace Count: 1
  • Air Conditioning: 1
  • Heating: 3
  • Heated Square Feet: 1,680
  • Heating Fuel Type: 0

    Utilities

  • Sewer System: 0
  • Water Service: 0

Building

  • Building Type: 0
  • Property Class: R
  • Subdivision: HAWTHORNE RIDGE
  • Land Acres: 0000000653
  • Standard Land Use Code: 1001
  • County Land Use Code: A1
  • State Land Use Code: A1
  • Legal Description 1: S574000 - HAWTHORNE RIDGE, LOT 31, RES E

Neighborhood

  • School District Name: Willis Independent School District
  • Census Tract: 694207

Zoning

  • Zoning: 4

Geography

  • Parcel: 5740-00-03100
  • Lot: 31
  • Municipality: UNINCORPORATED AREA
  • Latitude: 30.3957
  • Longitude: -95.558

    Address

  • Full Address: 13214 Hawthorne Dr
  • Address - House Number: 13214
  • Address - Street Name: Hawthorne
  • Address - Suffix Type: Dr
  • State: TX
  • City Name: Willis
  • Carrier Code: R004
  • 4-Digit Zip Code: 6418
  • Zip Code: 77318

Valuation

    Tax

  • Tax Year: 2022
  • Tax Amount: $1,836,324
  • Initial Tax Delinquent Year: 2022
  • Tax Rate Code Area: SWI

    Appraisal Valuation

  • Standard Deviation: 0.1928
  • Valuation Date: Mar 20, 2024
  • Confidence Score: 74
  • Final Value: 1,306,999
  • High Value: 1,559,064
  • Low Value: 1,054,935

    Market Valuation

  • Market Total Value: $831,000
  • Market Land Value: $94,840
  • Market Improvement Value: $736,160

    Assessments Valuation

  • Assessed Year: 2023
  • Assessed Total Value: $831,000
  • Assessed Land Value: $94,840
  • Assessed Improvements Value: $736,160

    Exemptions

  • Senior Citizen Exemption : Yes
  • Homeowner Exemption: Yes

    Sales

  • Current Sale Contract Date: Sep 15, 1999
  • Current Sale Recording Date: Sep 16, 1999
  • Current Sale Price:
  • Current Sale Document Type: 70
  • Current Sale Input Document Number: 99077965
  • Previous Sale Recording Date: Mar 06, 1996
  • Previous Sale Contract Date: Feb 29, 1996
  • Previous Sale Amount: $87,500
  • Previous Sale Document Type: 71

    Previous Mortgages

  • Previous Mortgage Lender:
  • Previous Mortgage Transaction Date:
  • Previous Mortgage Loan Amount:
Data used for valuation calculations is provided by RealtyHop, and other third party sources

Comparables

Unit
Status
Type
Beds
Baths
ft²
Price/ft²
Asking Price
Listed On
Closing Price
Sold On
HOA + Taxes

About Hawthorne Ridge


Similar Homes for Sale

Currently no similar homes around

Nearby Rentals

Unit for rent at 10826 10826 Joann Street, Willis, TX, 77318

$2,100 /mo

  • 3 Beds
  • 2 Baths
  • 1,568 ft²
10826 10826 Joann Street, Willis, TX, 77318 Listing by Kathy Yates
Unit for rent at 5094 Pleasure Lake Drive, TX, 77318

$5,200 /mo

  • 3 Beds
  • 2 Baths
  • 2,497 ft²
5094 Pleasure Lake Drive, TX, 77318 Listing by Brian Schweiker
Unit for rent at 11323 Cora Lane, TX, 77318

$2,650 /mo

  • 3 Beds
  • 2 Baths
  • 2,022 ft²
11323 Cora Lane, TX, 77318 Listing by Michael Sias


Frequently Asked Questions

When was property at 13214 Hawthorne Drive built and last sold?
The property at 13214 Hawthorne Drive was built in 1976 and last sold on Sep 15, 1999 for $158,700.
How much is this home worth?
The estimated value of the home located at 13214 Hawthorne Drive is $1,464,399.
What are some comparable homes to 13214 Hawthorne Drive?
There are currently no comparable homes to 13214 Hawthorne Drive.