


13213 STEEPLECHASE DRIVE


About This Property
Payment Calculator
Your Estimated Monthly Payment
Cap Rate Calculator
What does this mean?
Based on our analysis, the cap rate of this property is 1.25%. A negative cap rate indicates that the property might not be feasible as an income-producing asset. The median cap rate for a near zip code 11238 is 4.23%.
How much can I actually make?
Actual monthly rental income may vary between $4,760 and $7,140 depending on unit-specific characteristics. You can change the amount using the slider to further explore.
How is cap rate calculated?
Cap Rate = Net Operating Income (NOI) / Property Asset Value.
When calculating the cap rate, we assume 100% occupancy. Leverage (mortgage) is not considered.
Cap Rate provided by RealtyHop and RentHop, learn more about cap rate here.
Price History
| Date / Event | Date | Event | Price |
|---|---|---|---|
| Oct 29, 2024 | Sold | ||
| Sold | |||
| Oct 2, 2024 | In contract | - | |
| In contract | |||
| Sep 22, 2024 | Listed by Fairfax Realty Premier | $573,875 | |
| Listed by Fairfax Realty Premier | |||
| | |||
|
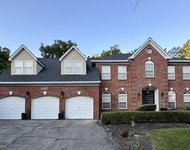
***OPEN HOUSE, SUN, 9/29TH 3 - 5PM*** WELCOME HOME to Your Move-In Ready Detached Single Family Home in Highly Sought After Bowie! MAIN FEATURES Boast 5 Bedrooms, 3 Full Baths, and 1 Half Bath. MAIN LEVEL Welcomes You Into a Foyer Adorned with a Striking Statement Light Fixture; Oversized Living Room with Crown Molding; Separate Formal Dining Room with A Glamourous Light Fixture; Gleaming Wood Floors; Gourmet Kitchen Offers Beautiful Granite Counters and Oyster White Cabinetry; Outfitted with Stainless Steel Appliances (NEW Stove & Refrigerator); Built-in Microwave; Eat-in Area; Kitchen Opens to DR, FR, & Sliding Glass Door to Deck for Interior and Exterior Conveniences; and Large Family Room for Entertainment and Quality Family Time. UPPER LEVEL Sleeping-Quarters Host a Large Primary Bedroom with a Walk-in Closet, Separate Shoe Closet, and Upgraded En-Suite Bathroom, Spacious Second thru Fourth Bedrooms, and Updated Full Hall-Bath with Tiled Tub/Shower. LOWER LEVEL Presents a Home Office/Fifth BR, Family Game/Theater Room, Bar Area, Full Bath, Storage Space, and Walkout Rear Exit. INTERIOR Accented with Updated Lighting, NEW Luxury Wood Flooring, NEW Carpet, and FRESH Paint Throughout. EXTERIOR Includes Front Porch Coverage from Weather Extremities, Triple-paned Windows, Huge Rear Deck with Gazebo for Multi-season Entertainment, Huge Privacy Fenced Back Yard, 2-Car Garage and Driveway Parking for 2+ Cars, Two-Sides Street Parking, and Backed to Woods. NEARBY Shopping and Restaurants at Bowie Town Center, Fairwood Shopping, Highbridge Village Market, & Vista Gardens Marketplace; Commuting Routes I- 495 & R-50 lead to Downtown DC, MD, & VA.
| |||
| Jun 16, 2016 | Sold | ||
| Sold | |||
| Apr 5, 2013 | Sold | ||
| Sold | |||

Property Highlights
Building Info
Comparables
Status
Price/ft²
Listed On
Sold On
About Bowie
Similar Homes for Sale
Currently no similar homes aroundNearby Rentals

RE/MAX Leading Edge
Last Updated: 3 hours ago
Data Source: Bright MLS , MLS# 1003331614
 Your Privacy Choices
Phone: 425-283-2930
Address: 335 Madison Avenue, New York, NY 10017