| Date / Event | Date | Event |
Price
|
| Sep 19, 2026 | Price Decreased |
$755,000
↓ $4K
(0.5%) |
|
Price Decreased
|
| Sep 15, 2026 | Price Decreased |
$759,000
↓ $1K
(0.1%) |
|
Price Decreased
|
| Aug 29, 2026 | Price Decreased |
$760,000
↓ $5K
(0.7%) |
|
Price Decreased
|
| Aug 25, 2026 | Price Decreased |
$765,000
↓ $5K
(0.7%) |
|
Price Decreased
|
| Aug 14, 2026 | Price Decreased |
$770,000
↓ $5K
(0.7%) |
|
Price Decreased
|
| Jul 23, 2026 | Temporarily off market |
-
|
|
Temporarily off market
|
| Jul 22, 2026 | Listed by Better Homes and Gardens Real Estate Gary Greene - Champions |
$775,000
|
|
Listed by Better Homes and Gardens Real Estate Gary Greene - Champions
|
| Jun 18, 2026 | Price Decreased |
$775,000
↓ $5K
(0.6%) |
|
Price Decreased
|
| May 13, 2026 | Price Decreased |
$780,000
↓ $5K
(0.6%) |
|
Price Decreased
|
| Apr 21, 2026 | Listed by Better Homes and Gardens Real Estate Gary Greene - Champions |
$785,000
|
|
Listed by Better Homes and Gardens Real Estate Gary Greene - Champions
|
| |
|
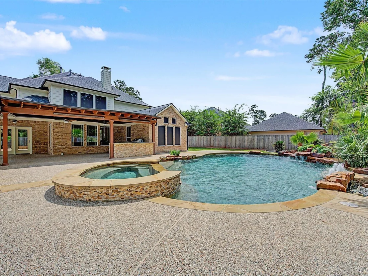
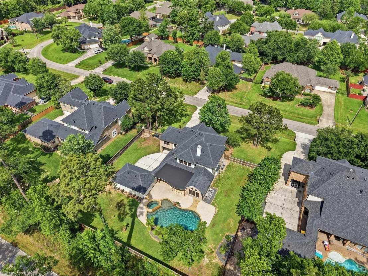
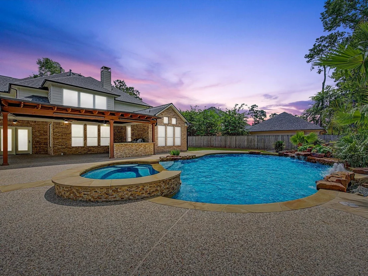
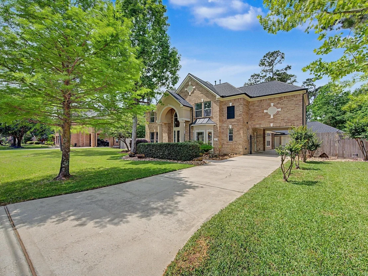
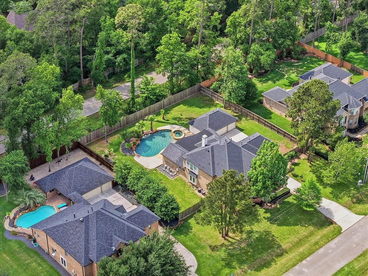
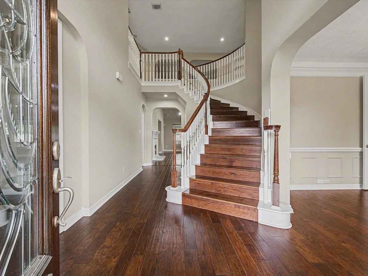
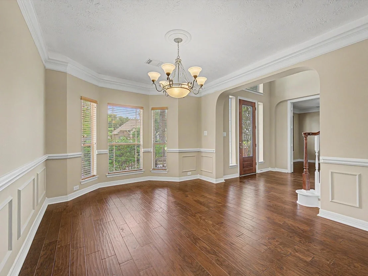
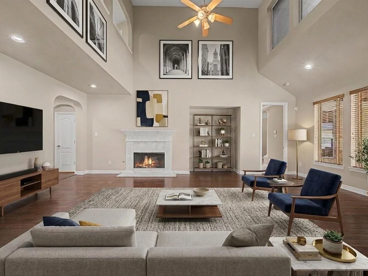
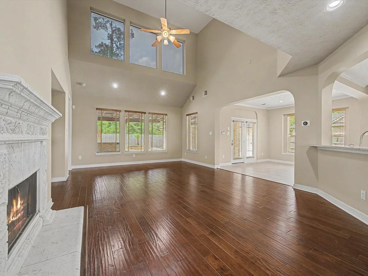
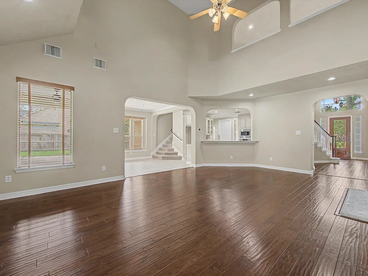
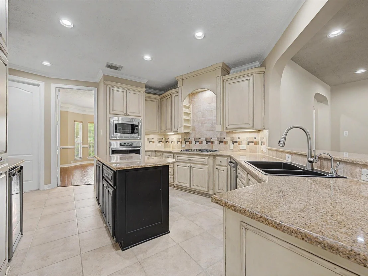
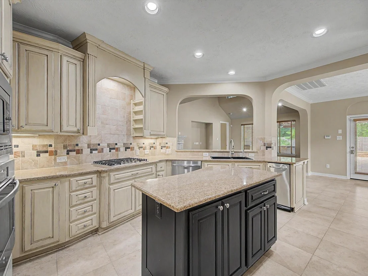
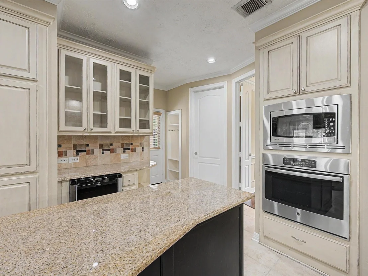
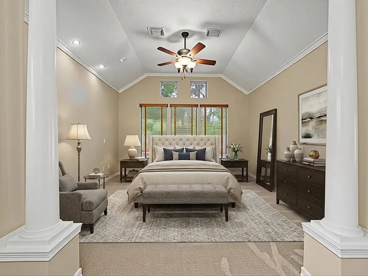
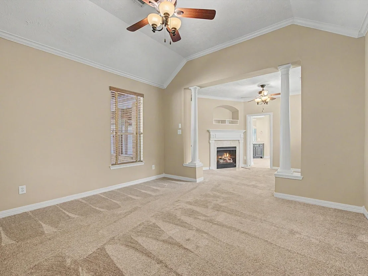
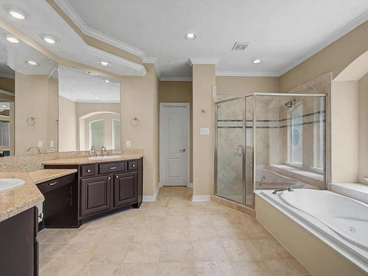
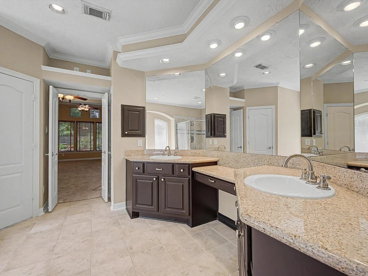
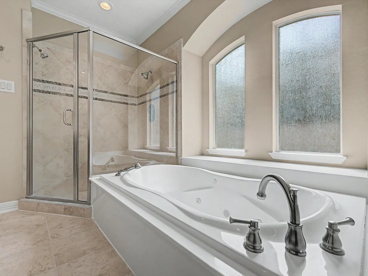
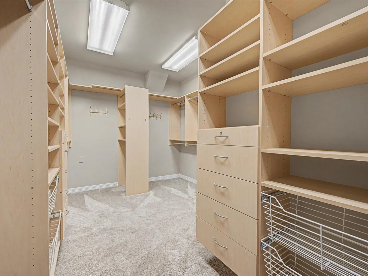
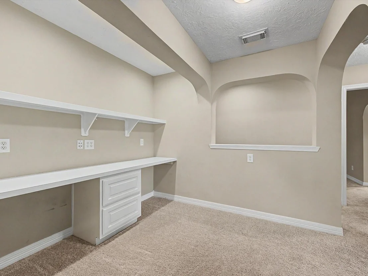
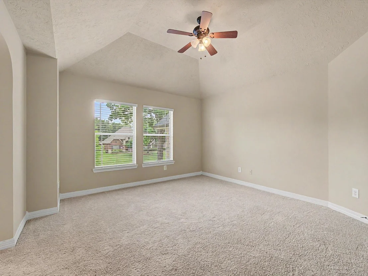
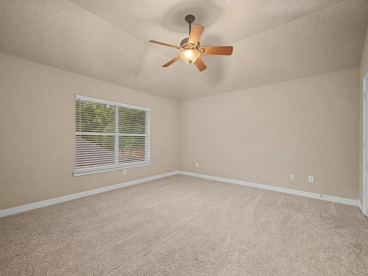
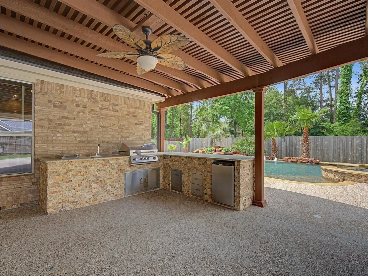
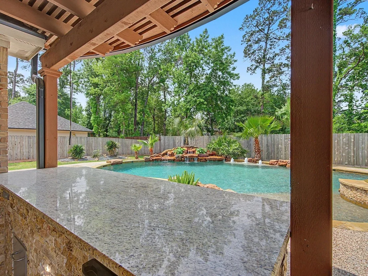
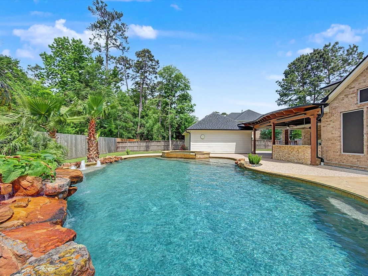
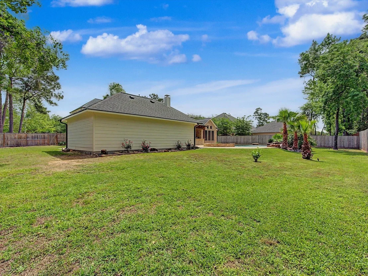
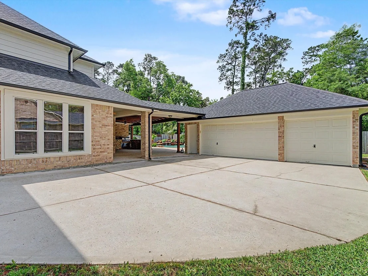
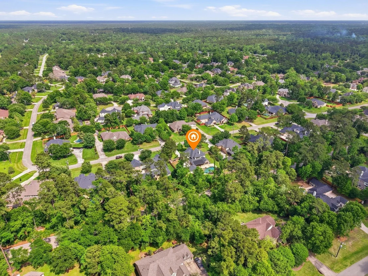
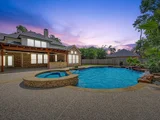
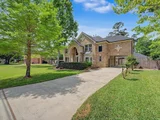
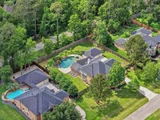
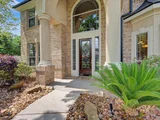
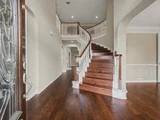
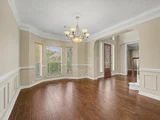
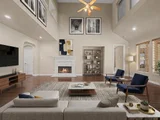
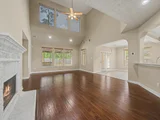
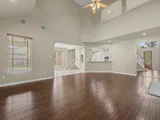
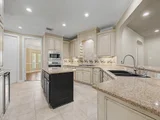
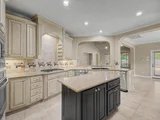
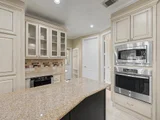
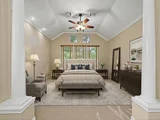
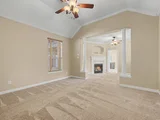
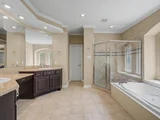
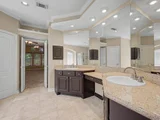
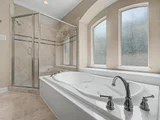
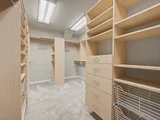
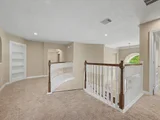
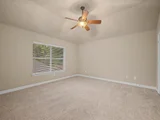
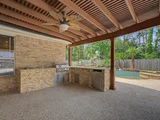
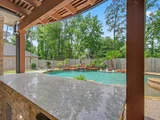
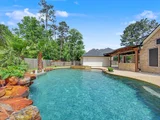
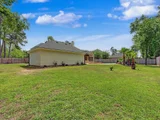
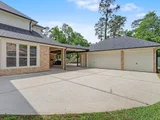
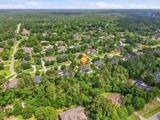
Perfectly nestled on an expansive half-acre lot in Crighton Woods, this stunning 4-BED, 3.5-BTH, 4217 SF home blends thoughtfully crafted updates w/ everyday comforts. Beyond the gated driveway, you’ll find a 3-car garage, home office, glistening wood floors, large windows, abundant natural light, 2 staircases, formal dining, & spacious living area anchored by beautiful stone fireplace. The gourmet kitchen offers top of the line appliances, & convenient porte cochere access. The expansive primary retreat features a private sitting area w/ gas fireplace, while the luxurious en-suite includes a soaking tub, dual sinks, spacious shower, & large walk-in closet w/ custom built-ins. Upstairs, enjoy a game room & dual study area. Outside, the covered patio w/ outdoor kitchen overlooks a stunning pool & spa w/ waterfall feature, lush landscaping, & spacious backyard designed for effortless entertaining. Roof replaced just 2 years ago! Enjoy this elevated lifestyle you've been searching for!
|
| Mar 25, 2026 | No longer available |
-
|
|
No longer available
|
| Mar 21, 2026 | Temporarily off market |
-
|
|
Temporarily off market
|
| Mar 20, 2026 | Listed by CB&A, Realtors |
$789,500
|
|
Listed by CB&A, Realtors
|
| |
|
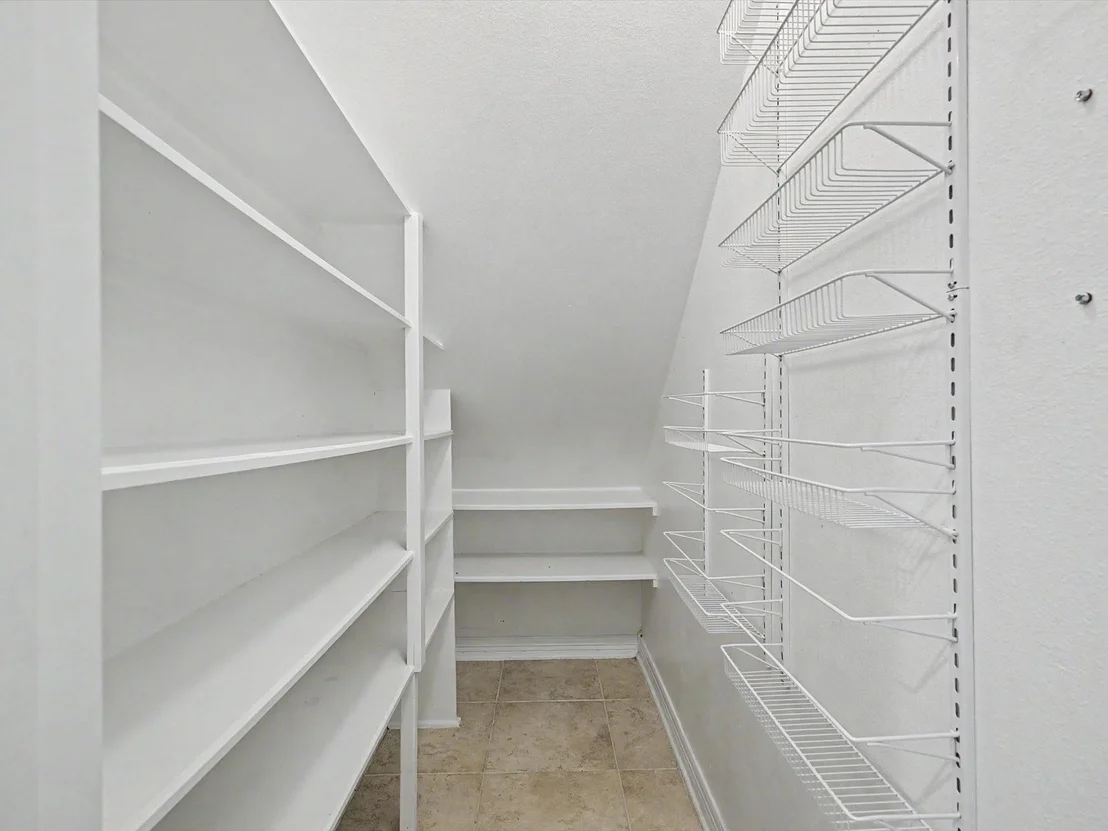
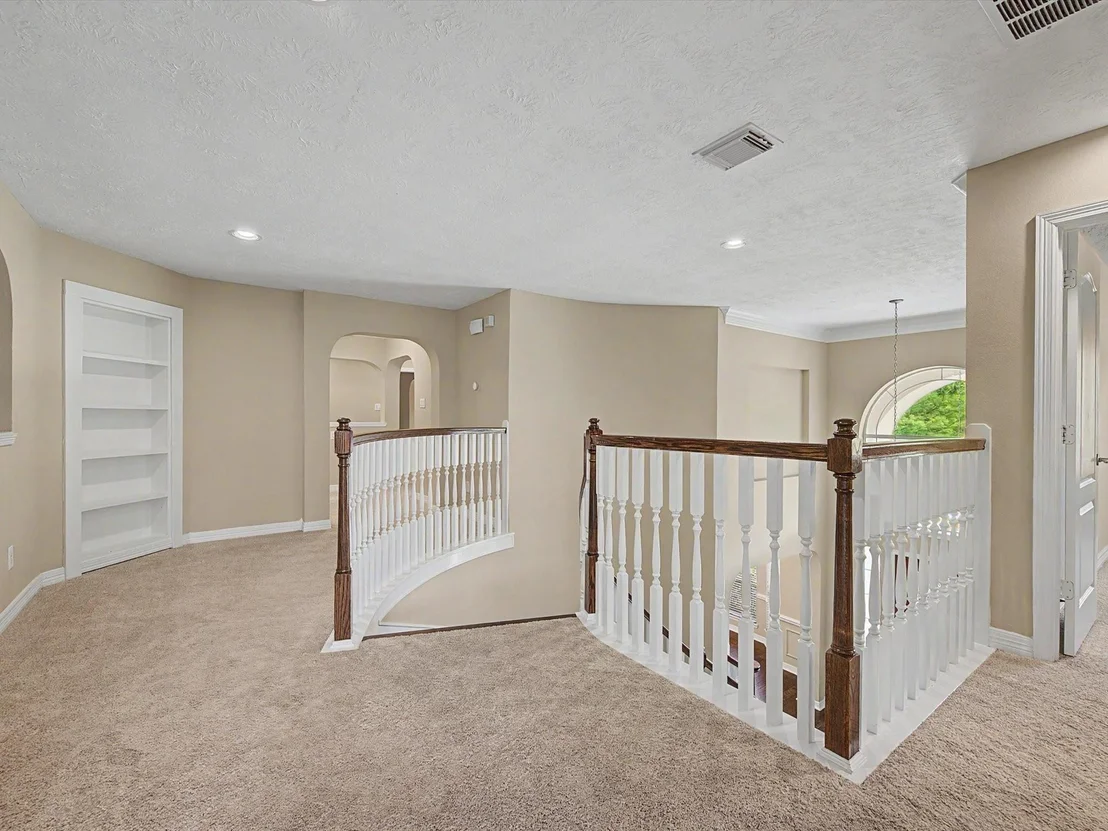
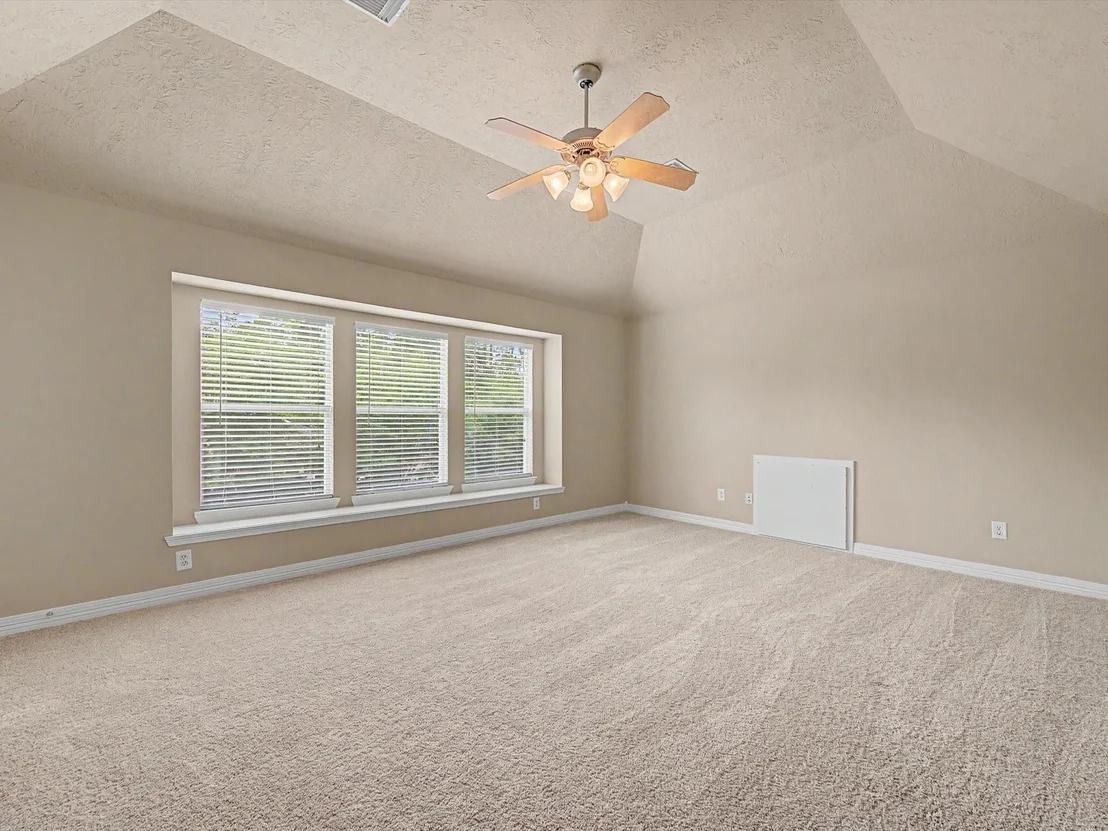
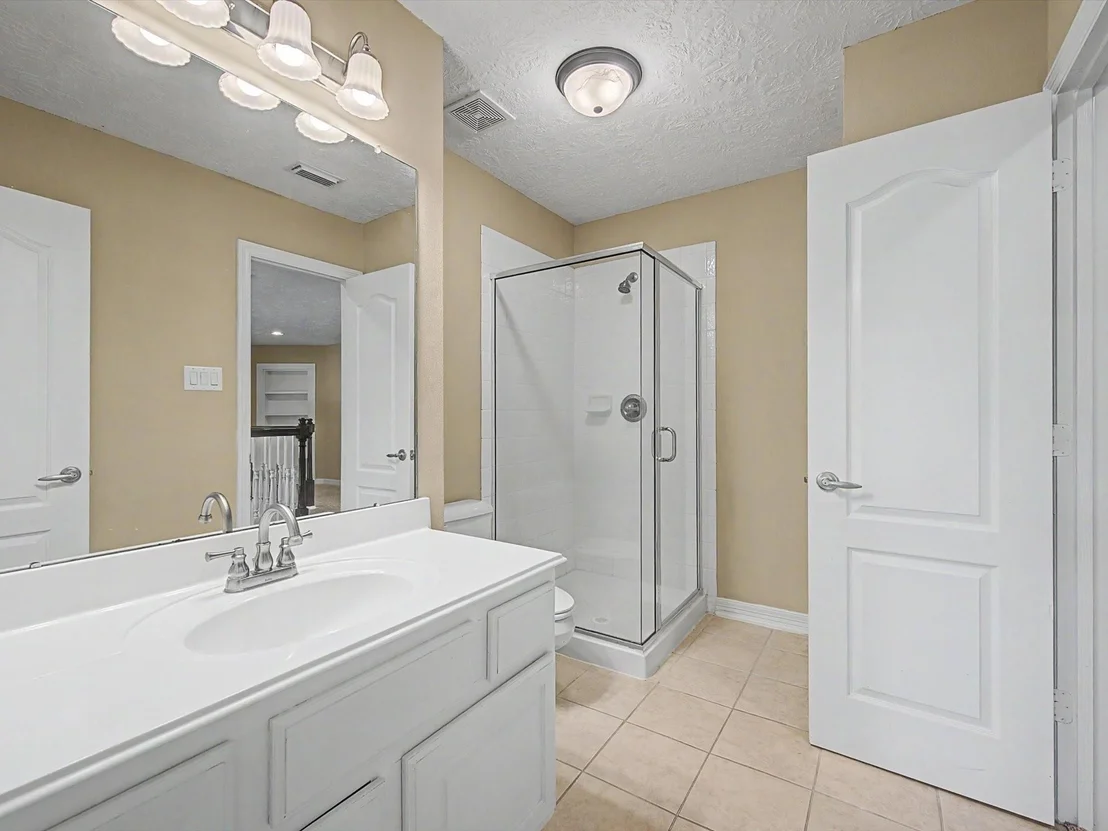
Welcome home to this gorgeous 4 bedroom/3.5 bathroom w/ a beautiful backyard oasis! Situated on a 1/2 ac lot, you enter thru a gated driveway & you'll enjoy the true 3 car garage. The first floor offers a home office, dining room and the heart of the home is the large living room which boasts a stately stone fireplace. The gourmet kitchen features SS appliances, granite countertops, abundant storage/workspace & a huge pantry. The kitchen has exterior access to the porte cochere. The owner's retreat features a cozy sitting area w/ 2nd gas FP & views of the backyard oasis. The dreamy & spacious primary bathroom offers a separate glass shower, soaking tub, dual sinks & a large walk-in closets w/ org. systems. Upstairs you'll find a large gameroom and/or media rm, a dual study/desk area, along with 3 spacious bedrooms & 2 bathrooms. The backyard is an entertainer's dream - sparkling pool w/ waterfall features, bubblers, a large covered patio and a fantastic outdoor kitchen! 2 yr old roof.
|
| Nov 7, 2025 | Temporarily off market |
-
|
|
Temporarily off market
|
| Nov 6, 2025 | Listed by CB&A, Realtors |
$789,500
|
|
Listed by CB&A, Realtors
|
| |
|
Welcome home to this gorgeous 4 bedroom/3.5 bathroom w/ a beautiful backyard oasis! Situated on a 1/2 ac lot, you enter thru a gated driveway & you'll enjoy the true 3 car garage. The first floor offers a home office, dining room and the heart of the home is the large living room which boasts a stately stone fireplace. The gourmet kitchen features SS appliances, granite countertops, abundant storage/workspace & a huge pantry. The kitchen has exterior access to the porte cochere. The owner's retreat features a cozy sitting area w/ 2nd gas FP & views of the backyard oasis. The dreamy & spacious primary bathroom offers a separate glass shower, soaking tub, dual sinks & a large walk-in closets w/ org. systems. Upstairs you'll find a large gameroom and/or media rm, a dual study/desk area, along with 3 spacious bedrooms & 2 bathrooms. The backyard is an entertainer's dream - sparkling pool w/ waterfall features, bubblers, a large covered patio and a fantastic outdoor kitchen! 2 yr old roof.
|
| Sep 26, 2025 | Listed by CB&A, Realtors |
$795,000
|
|
Listed by CB&A, Realtors
|
| |
|
Welcome home to this gorgeous 4 bedroom/3.5 bathroom w/ a beautiful backyard oasis! Situated on a 1/2 ac lot, you enter thru a gated driveway & you'll enjoy the true 3 car garage. The first floor offers a home office, dining room and the heart of the home is the large living room which boasts a stately stone fireplace. The gourmet kitchen features SS appliances, granite countertops, abundant storage/workspace & a huge pantry. The kitchen has exterior access to the porte cochere. The owner's retreat features a cozy sitting area w/ 2nd gas FP & views of the backyard oasis. The dreamy & spacious primary bathroom offers a separate glass shower, soaking tub, dual sinks & a large walk-in closets w/ org. systems. Upstairs you'll find a large gameroom and/or media rm, a dual study/desk area, along with 3 spacious bedrooms & 2 bathrooms. The backyard is an entertainer's dream - sparkling pool w/ waterfall features, bubblers, a large covered patio and a fantastic outdoor kitchen! 2 yr old roof.
|
| Jan 20, 2022 | Sold | |
|
Sold
|
| Dec 14, 2021 | Listed by JLA Realty |
$675,000
|
|
Listed by JLA Realty
|
| |
|
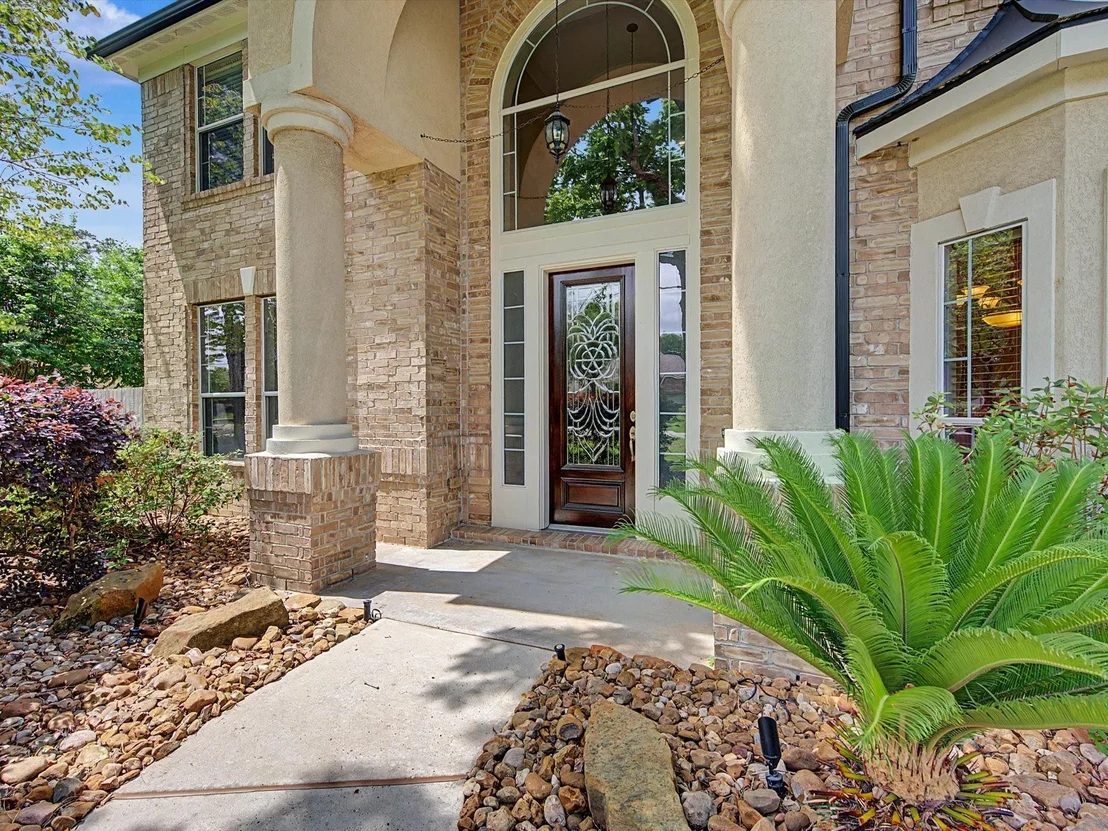
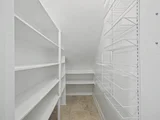
This TRENDMAKER HOME on almost an half of acre has IT ALL! Meticulously kept, this home shows like a model and has space, space and more space. Curved stair case upon entry with hand-scraped wood floors that flow throughout the first floor a gorgeous entry no doubt. First floor office/study space with French doors, gas fire place, large breakfast area, spacious living with lots of windows for tons of natural light. Large Primary suite, with sitting area and fireplace. Large en suite bathroom separate tub and extra large shower. Spacious Bedrooms all with adjoining baths, flex game room, large hide away storage, dual stair cases, one leading down to kitchen. DID YOU SEE THE POOL? GORGEOUS! Heated Pool and spa, with water fall edge just installed in 2019 with built in outdoor kitchen. Private gate leading to 3 car garage, with Porte Cochere This home HAS IT ALL! Call today!
|



































 Your Privacy Choices
Phone: 425-283-2930
Address: 335 Madison Avenue, New York, NY 10017