See Home Value
$985,000
● House - Off Market

13211 ASHVALE DR

FAIRFAX, VA 22033
bedrooms
4 Beds
bathrooms
4 Baths, 1 Half Bath
square feet
2,362 Ft²
$922,476
RealtyHop Estimate
-0.27%
Since Aug 1, 2023
National-US
Primary Model

About This Property

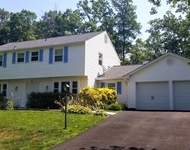
Welcome to this beautiful Monroe Model,  four bedroom three and a half bath home in sought-after Franklin Glen located in the Chantilly High School Pyramid! Situated on a private drive on a gorgeous tree-lined street on 1/2 an acre.   The home welcomes you with mature trees, endless landscaping and a front porch perfect for relaxing with a your coffee or visiting with friends or neighbors. The foyer, with coat closet and Brazilian Cherry hardwood floors (all throughout the main level), opens into the formal living room on the right. This is a huge space with crown molding and room for plenty of seating! On the left is the formal dining room with crown molding and chair rail, making it a great space for special meals and gatherings. Through the doorway to the kitchen you will find a chef's dream! With plenty of cabinet space, stainless steel appliances, recessed lighting, and a huge island, cooking will not be a chore! Enjoy morning coffee or daily meals in the breakfast nook with bay window, and enjoy the beautiful trees and natural setting. The family room has a wood burning fireplace for those colder evenings, deck access, and an additional doorway leading outside. The bi-level deck has room for grilling, eating, relaxing AND has a hot tub that conveys! Talk about the perfect setting! Rounding out the main level is a powder room with granite top vanity, convenient for guests. Heading up the hardwood stairs, you will find the primary suite and three additional bedrooms. The primary suite is a wonderful escape after a long day, with hardwood floors, ceiling fan, and a huge walk-in closet! The primary bathroom has a granite top vanity with dual sinks, and a large frameless shower. The additional three bedrooms are very good sized, and share a hall bath with granite topped vanity and a tub/shower combo. The bedroom has a chair rail and a huge walk-through closet that has an additional entrance to the hallway, and could be an en suite bathroom or laundry room! The lower level of the home has a den with closet, a full bathroom, and a large recreation room with wet bar. The rec room can be used for a home gym or play area, and there is a perfect nook for an entertainment seating area. The walk-out basement leads to the brick patio and under deck storage. Finally, there is the laundry room with utility sink and plenty of storage space. In addition to the home and beautiful setting, you can enjoy all of the amenities of the neighborhood, and be close to great shopping, restaurants and major roadways. There is not really left to say, but welcome home! See Complete Updates on Brochure, but Highlights Include: 2020 HVAC and HWH, and 2018 - Brand New Kitchen. *****PLEASE DO NOT PARK ON PIPESTEM  - DRIVEWAY IS OK.
Unit Size
2,362 Ft²
Days on Market
-
Land Size
0.49 acres
Price per sqft
$392
Property Type
House
Property Taxes
$804
HOA Dues
$272
Year Built
1986

Payment Calculator

Cap Rate Calculator

Last updated: 4 years ago (Bright MLS #VAFX2126696)

Price History

Date / Event Date Event Price
Jul 11, 2023 Sold
Sold
May 24, 2023 In contract -
In contract
May 18, 2023 Listed by Long & Foster Real Estate, Inc. $925,000
Listed by Long & Foster Real Estate, Inc.
Oct 31, 1995 Sold
Sold

Property Highlights

Garage
Air Conditioning
Fireplace

Building Info

Overview

    General

  • Year Built: 1986
  • Effective Year Built: 1986
  • Building Count: 1
  • Total Rooms: 11
  • Bedroom Count: 4
  • Bathroom Count: 4
  • Full Bathrooms: 3
  • Partial Bathrooms: 4
  • Building Condition: 0
  • Building Quality: 0
  • Construction Type: 6
  • Building Style: 40
  • Exterior Walls Type: 19
  • Interior Walls Type: 0
  • Roof Shape Type: 0
  • Roof Cover Type: 3
  • Floor Count: 200
  • Living Units: 1
  • Floor Cover: 16
  • Basement Type: 1
  • Basement Area: 388
  • Garage Type: 1
  • Garage Square Area: 480
  • Parking Space Count: 2
  • Patio Type: 0
  • Porch Type: 7
  • Pool Type: 0
  • Location Influence Type: 206

    Dimensions

  • Lot Size Square Feet: 21,181
  • Total Building Area: 3,230
  • Gross Building Area: 3,230
  • Building Area: 2,362
  • Building Area Measurement: L

    Heating and Cooling

  • Fireplace Count: 1
  • Air Conditioning: 1
  • Heating: 8
  • Heated Square Feet: 2,362
  • Heating Fuel Type: 2

    Utilities

  • Sewer System: 1
  • Water Service: 2

Building

  • Building Type: 0
  • Property Class: R
  • Subdivision: FRANKLIN GLEN
  • Land Acres: 0000000486
  • Standard Land Use Code: 1001
  • County Land Use Code: 011
  • Legal Description 1: FRANKLIN GLEN LT 25 SEC 11

Neighborhood

  • School District Name: Fairfax County Public Schools
  • Census Tract: 482504

Zoning

  • Zoning: 120

Geography

  • Assessors Map Reference: 035-3
  • District: Jan 31, 2009
  • Section: 11
  • Parcel: 0353-16-0025
  • Lot: 25
  • Municipality: SULLY DIST #2
  • Latitude: 38.9002
  • Longitude: -77.4037

    Address

  • Full Address: 13211 Ashvale Dr
  • Address - House Number: 13211
  • Address - Street Name: Ashvale
  • Address - Suffix Type: Dr
  • State: VA
  • City Name: Fairfax
  • Carrier Code: R054
  • 4-Digit Zip Code: 1103
  • Zip Code: 22033

Valuation

    Tax

  • Total Area: 2,362
  • Tax Year: 2022
  • Tax Amount: $899,603
  • Tax Rate Code Area: 90200

    Appraisal Valuation

  • Standard Deviation: 0.0585
  • Valuation Date: Aug 23, 2023
  • Confidence Score: 98
  • Final Value: 919,904
  • High Value: 973,796
  • Low Value: 866,012

    Market Valuation

  • Market Total Value: $786,710
  • Market Land Value: $301,000
  • Market Improvement Value: $485,710

    Assessments Valuation

  • Assessed Year: 2022
  • Assessed Total Value: $786,710
  • Assessed Land Value: $301,000
  • Assessed Improvements Value: $485,710

    Sales

  • Current Sale Contract Date: Jul 10, 2023
  • Current Sale Recording Date: Jul 11, 2023
  • Current Sale Price:
  • Current Sale Document Type: 71
  • Current Sale Input Document Number: 31273
  • Previous Sale Recording Date: Oct 31, 1995
  • Previous Sale Amount: $270,000
  • Previous Sale Document Type: 27

    Previous Mortgages

  • Previous Mortgage Lender:
  • Previous Mortgage Transaction Date:
  • Previous Mortgage Loan Amount:
Data used for valuation calculations is provided by RealtyHop, and other third party sources

Comparables

Unit
Status
Type
Beds
Baths
ft²
Price/ft²
Asking Price
Listed On
Closing Price
Sold On
HOA + Taxes

About Chantilly


Similar Homes for Sale

Currently no similar homes around

Nearby Rentals

Unit for rent at 13126 Thornapple Place, HERNDON, VA, 20171

$3,500 /mo

  • 3 Beds
  • 2 Baths
  • 1,620 ft²
13126 Thornapple Place, HERNDON, VA, 20171 Listing by Traci Brauner
Unit for rent at 3061 Alan Shepard Street, HERNDON, VA, 20171

$3,800 /mo

  • 4 Beds
  • 3 Baths
  • 2,898 ft²
3061 Alan Shepard Street, HERNDON, VA, 20171 Listing by Cynthia Exum Metcalf
Unit for rent at 12815 Point Pleasant Drive, FAIRFAX, VA, 22033

$3,700 /mo

  • 4 Beds
  • 2 Baths
  • 2,231 ft²
12815 Point Pleasant Drive, FAIRFAX, VA, 22033 Listing by Gayathri Gunupati


Frequently Asked Questions

When was property at 13211 Ashvale Drive built and last sold?
The property at 13211 Ashvale Drive was built in 1986 and last sold on Jul 10, 2023 for $985,000.
How much is this home worth?
The estimated value of the home located at 13211 Ashvale Drive is $0.
What are some comparable homes to 13211 Ashvale Drive?
There are currently no comparable homes to 13211 Ashvale Drive.