Check Availability
Mont Belvieu 77535
13210 Torino Drive
$367,500
● House - For Sale

13210 Torino Drive

Mont Belvieu, TX 77535
bedrooms
4 Beds
bathrooms
3 Baths
square feet
2,219 Ft²
$2,447
Est. Monthly
$32
HOA / Fees

About This Property

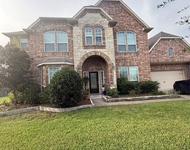
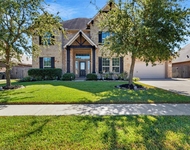
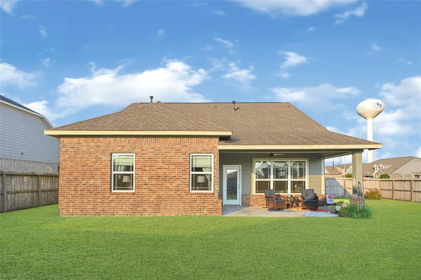
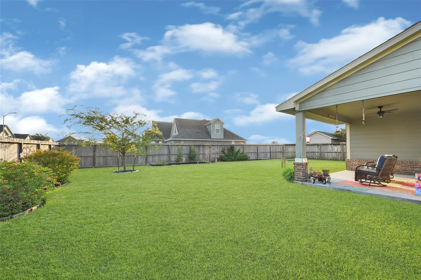
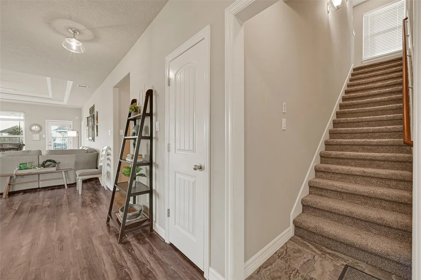
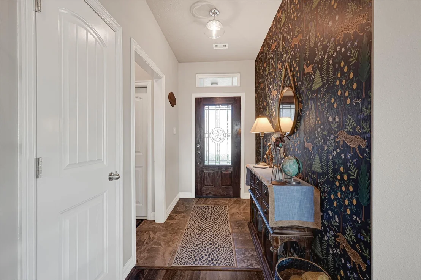
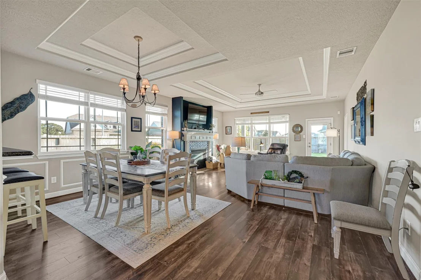
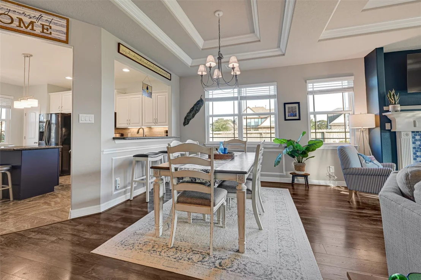
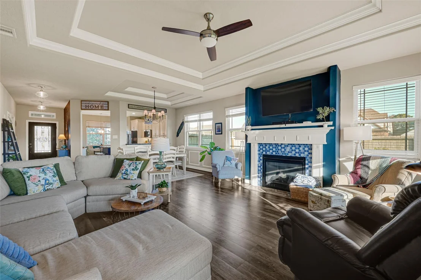
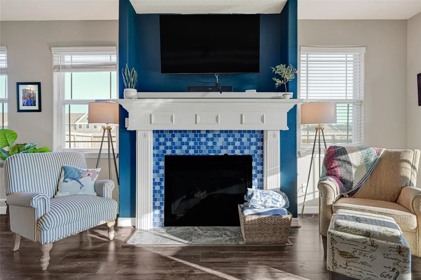
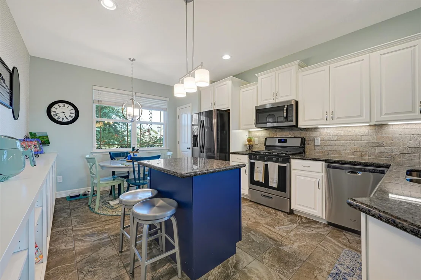
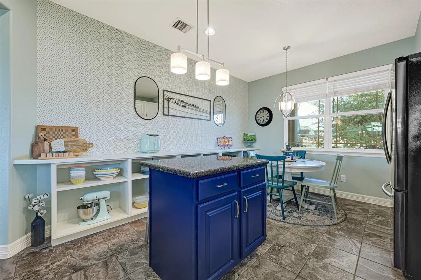
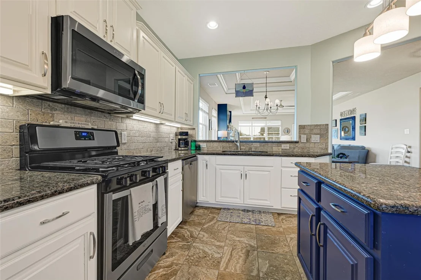
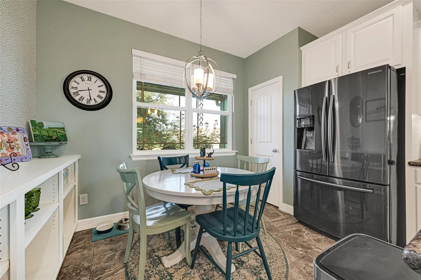
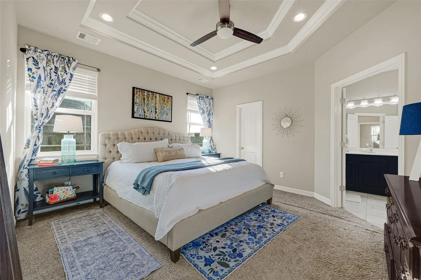
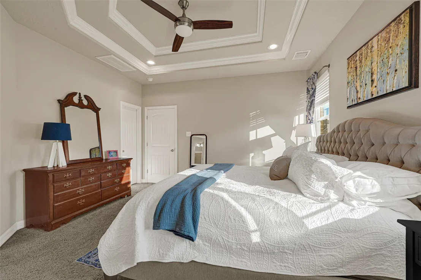
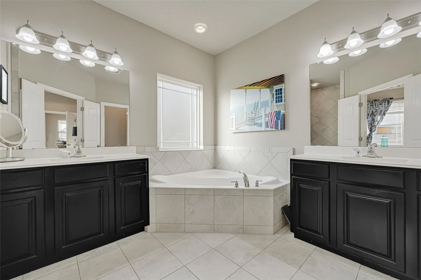
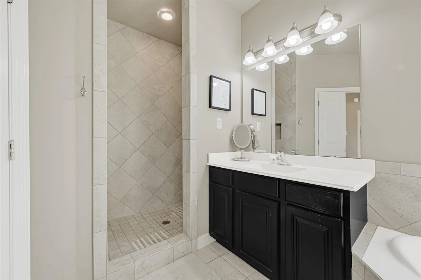
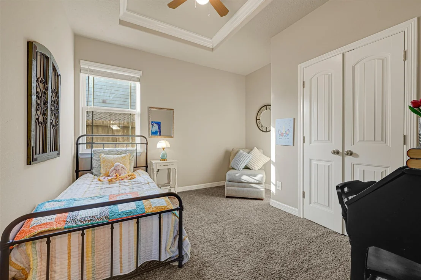
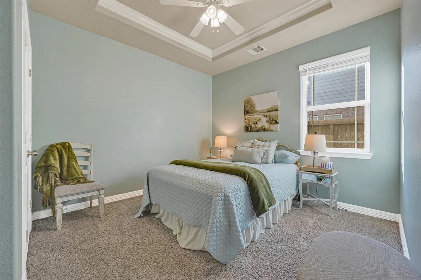
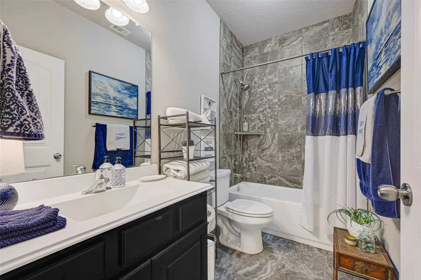
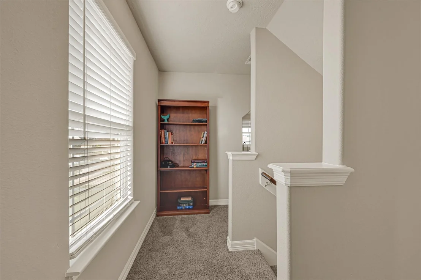
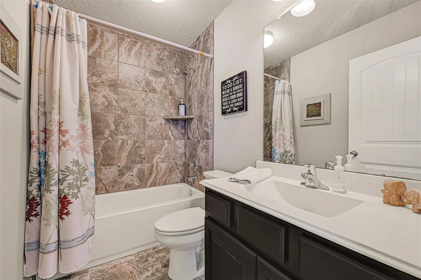
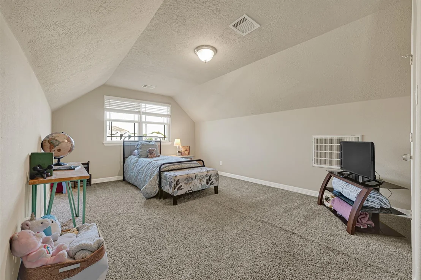
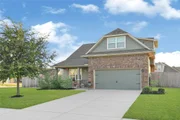
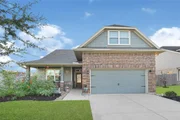
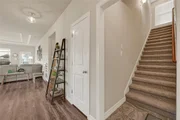
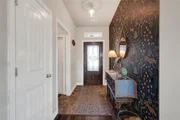
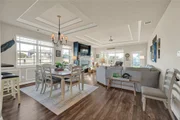
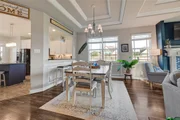
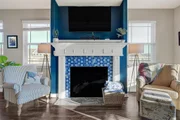
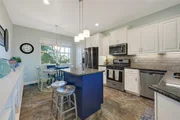
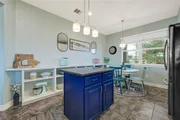
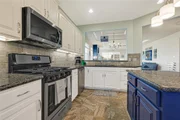
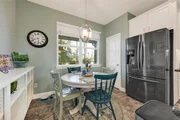
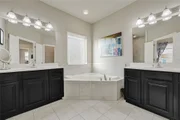
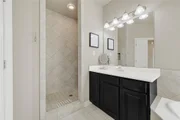
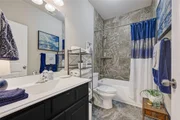
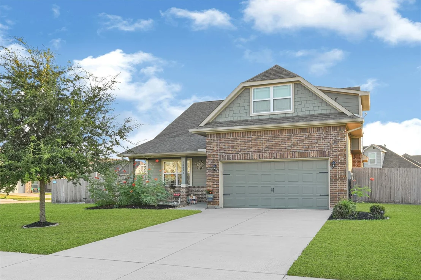
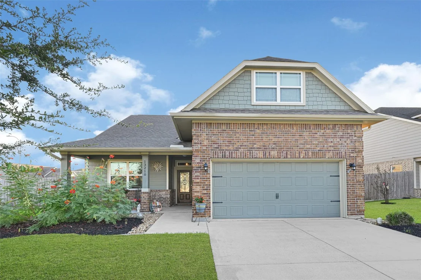
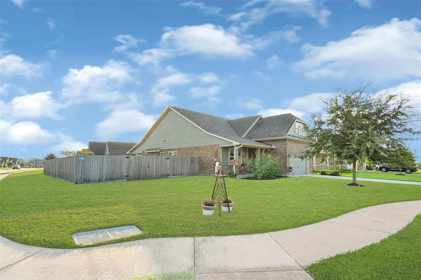
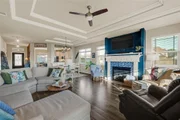
Stunning 2 story home on an oversized corner lot in the heart of Eagle Country, Mont Belvieu! Built in 2017 with 4 big bedrooms, 3 full baths, and a fully fenced over quarter-acre lot! This well-maintained beauty shows like new! Wood floors greet you at the front door off the oversized front porch. High ceilings soar, making the home bright and light! In your kitchen you'll love the granite counters with breakfast bar, island, and stainless appliances. All the rooms have tray ceilings with custom finishes! In the living room the gas fireplace finishes the space, making it the heart of the home. 3 bedrooms downstairs, 2 full baths down, and a split floorplan. The primary bedroom boasts his and hers closets as well as a stunning en-suite bath with dual sinks. Enjoy evenings on your cozy covered back patio in the big fully fenced backyard! Close to the Wave Pool and Eagle Pointe Rec Center! No flooding ever. Schedule today!
Unit Size
2,219 Ft²
Days on Market
-
Land Size
0.25 acres
Price per sqft
$166
Property Type
House
Property Taxes
$610
HOA Dues
$32
Year Built
2017

Listed By

Payment Calculator

Cap Rate Calculator

Last updated: 2 months ago (HAR #98737223)

Price History

Date / Event Date Event Price
Sep 24, 2026 Listed by J.L. Wyatt Properties $367,500
Listed by J.L. Wyatt Properties
May 15, 2020 Sold
Sold
Apr 13, 2020 Listed by JLA Realty $296,000
Listed by JLA Realty
What a stunning 1.5 story home on a corner lot!! Built in 2017, shows like NEW, and very well maintained! This corner lot has double wide gate access to the backyard. It’s got gorgeous wood floors throughout, with a warm inviting neutral paint color. Kitchen has granite counters with a breakfast bar, island, gas stove, and all appliances are SS. All rooms have tray ceilings with beautiful woodwork, and gas fireplace in living room open to dinning and kitchen. Located in The Villages at Champions Gate and zoned to BHISD Schools! 3-4 Bedroom, 3 full Bath, Master and 2 bedrooms downstairs, separate living space upstairs and full bath. Master Bathroom has Double sinks as well as a separate walk in shower and bathtub. Close to Eagle Pointe Recreation Center, Eagle Pointe Golf Course and HillTop for Seniors. It's also near the wave pool and Mont Belvieu Park. The neighborhood is one way in one way out, and quick access to Eagle drive and/or 146. Low taxes, and NO flooding!

Property Highlights

Garage
Fireplace
Parking Details
Has Garage
Attached Garage
Parking Features: Attached, Additional Parking, Double-Wide Driveway
Garage Spaces: 2
Interior Details
Full Bathrooms: 3
Interior Features: Crown Molding, High Ceilings, Formal Entry/Foyer, 1 Bedroom Up, En-Suite Bath, Primary Bed - 1st Floor, Split Plan, Walk-In Closet(s)
Appliances: ENERGY STAR Qualified Appliances, Disposal, Refrigerator, Gas Oven, Microwave, Gas Cooktop, Gas Range, Dishwasher, Dryer Included, Washer Included
Flooring Type: Carpet, Tile, Engineered Wood
Door Features: Insulated Doors
Laundry Features: Electric Dryer Hookup, Washer Hookup
Has Fireplace
Fireplace Features: Free Standing, Gas, Gas Log
Fireplaces: 1
Exterior Details
Square Footage: 2219
Architectural Style: Traditional
Year Built: 2017
Building Area Total: 2219
Window Features: Window Coverings, Insulated/Low-E windows
Construction Materials: Batts Insulation, Brick, Cement Siding
Patio and Porch Features: Covered, Patio, Porch
Lot Features: Back Yard, Subdivided, 1/4 Up to 1/2 Acre
Lot Size Area: 0.252
Lot Size Units: Acres
Lot Size Acres: 0.252
Lot Size Square Feet: 10977.12
Water Source: Public
Financial Details
Tax Annual Amount: $7,315
Utilities Details
Cooling Type: Attic Fan, Ceiling Fan(s), Gas
Heating Type: Natural Gas
Sewer : Public Sewer
Location Details
HOA/Condo/Coop Amenities: Jogging Path, Park, Lawn Care
HOA Fee: $385
HOA Fee Frequency: Annually

Building Info

Overview

    General

  • Year Built: 2017
  • Effective Year Built: 2018
  • Bedroom Count: 0
  • Building Condition: 0
  • Building Quality: 0
  • Construction Type: 0
  • Building Style: 0
  • Exterior Walls Type: 0
  • Interior Walls Type: 0
  • Roof Shape Type: 0
  • Roof Cover Type: 0
  • Floor Cover: 0
  • Basement Type: 0
  • Basement Area: 0
  • Garage Type: 7
  • Garage Square Area: 462
  • Parking Space Count: 0
  • Patio Type: 0
  • Porch Type: 0
  • Pool Type: 0

    Dimensions

  • Lot Size Square Feet: 10,977
  • Total Building Area: 2,220
  • Building Area: 2,220
  • Building Area Measurement: L

    Heating and Cooling

  • Air Conditioning: 0
  • Heating: 0
  • Heated Square Feet: 2,220
  • Heating Fuel Type: 0

    Utilities

  • Sewer System: 0
  • Water Service: 0

Building

  • Building Type: 0
  • Property Class: R
  • Subdivision: VILLAGES @ CHAMP GATE
  • Land Acres: 0000000252
  • Standard Land Use Code: 1001
  • County Land Use Code: A1
  • Legal Description 1: LOT 23 BK 1 VILLAGES @ CHAMP GATE SEC 2

Neighborhood

  • School District Name: Dayton Independent School District
  • School Tax School District: BARBERS HILL
  • Census Tract: 710100

Geography

  • Account Number: 56210
  • Parcel: 60430-00012-00100-002300
  • Lot: 23
  • Municipality: MONT BELVIEU
  • Latitude: 29.8757
  • Longitude: -94.879

    Address

  • Full Address: 13210 Torino Dr
  • Address - House Number: 13210
  • Address - Street Name: Torino
  • Address - Suffix Type: Dr
  • State: TX
  • City Name: Dayton
  • Carrier Code: R011
  • 4-Digit Zip Code: 6934
  • Zip Code: 77535

Valuation

    Tax

  • Tax Year: 2023
  • Tax Amount: $674,140
  • Tax Rate Code Area: 01 10 31 0

    Appraisal Valuation

  • Standard Deviation: 0.2138
  • Valuation Date: Mar 20, 2024
  • Confidence Score: 70
  • Final Value: 347,491
  • High Value: 421,811
  • Low Value: 273,172

    Market Valuation

  • Market Total Value: $361,490
  • Market Land Value: $40,500
  • Market Improvement Value: $320,990

    Assessments Valuation

  • Assessed Year: 2023
  • Assessed Total Value: $361,490
  • Assessed Land Value: $40,500
  • Assessed Improvements Value: $320,990

    Exemptions

  • Homeowner Exemption: Yes

    Sales

  • Current Sale Contract Date: May 15, 2020
  • Current Sale Recording Date: May 19, 2020
  • Current Sale Price:
  • Current Sale Document Type: 70
  • Current Sale Input Document Number: 2020-153653
  • Previous Sale Recording Date: Jul 28, 2017
  • Previous Sale Contract Date: Jul 28, 2017
  • Previous Sale Amount: $258,700
  • Previous Sale Document Type: 70
Data used for valuation calculations is provided by RealtyHop, and other third party sources

Comparables

Unit
Status
Type
Beds
Baths
ft²
Price/ft²
Asking Price
Listed On
Closing Price
Sold On
HOA + Taxes

About Mont Belvieu


Similar Homes for Sale

Currently no similar homes around

Nearby Rentals

Unit for rent at 11411 Kings Point Boulevard, Dayton, TX, 77535

$3,650 /mo

  • 4 Beds
  • 3 Baths
  • 3,988 ft²
11411 Kings Point Boulevard, Dayton, TX, 77535 Listing by Katie Singhara
Unit for rent at 12106 Obsidian Lane, Mont Belvieu, TX, 77535

$3,500 /mo

  • 5 Beds
  • 3 Baths
  • 3,554 ft²
12106 Obsidian Lane, Mont Belvieu, TX, 77535 Listing by Donna Bounds


Frequently Asked Questions

When was property at 13210 Torino Drive built and last sold?
The property at 13210 Torino Drive was built in 2017 and last sold on May 15, 2020 for $125,000.
How much is this home worth?
The estimated value of the home located at 13210 Torino Drive is $373,203.
What are some comparable homes to 13210 Torino Drive?
There are currently no comparable homes to 13210 Torino Drive.