About This Property
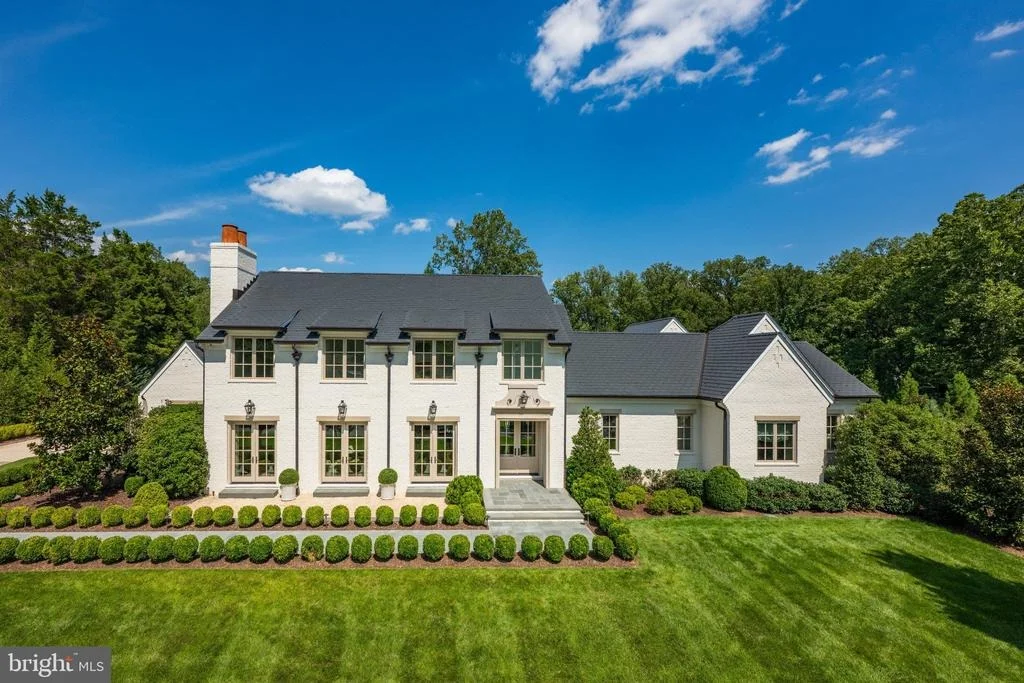
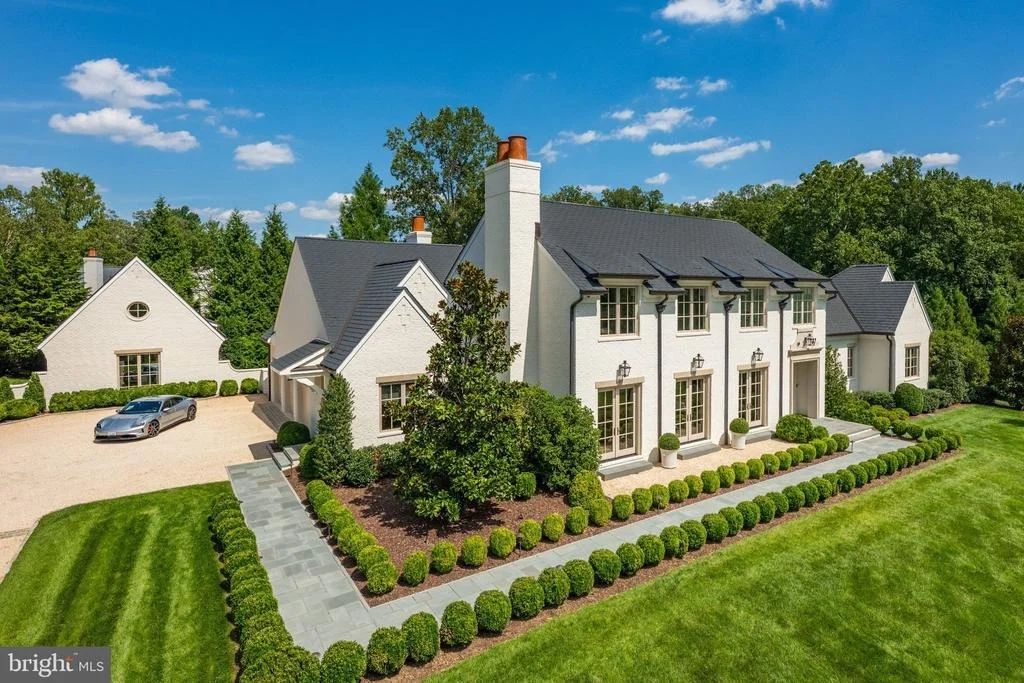
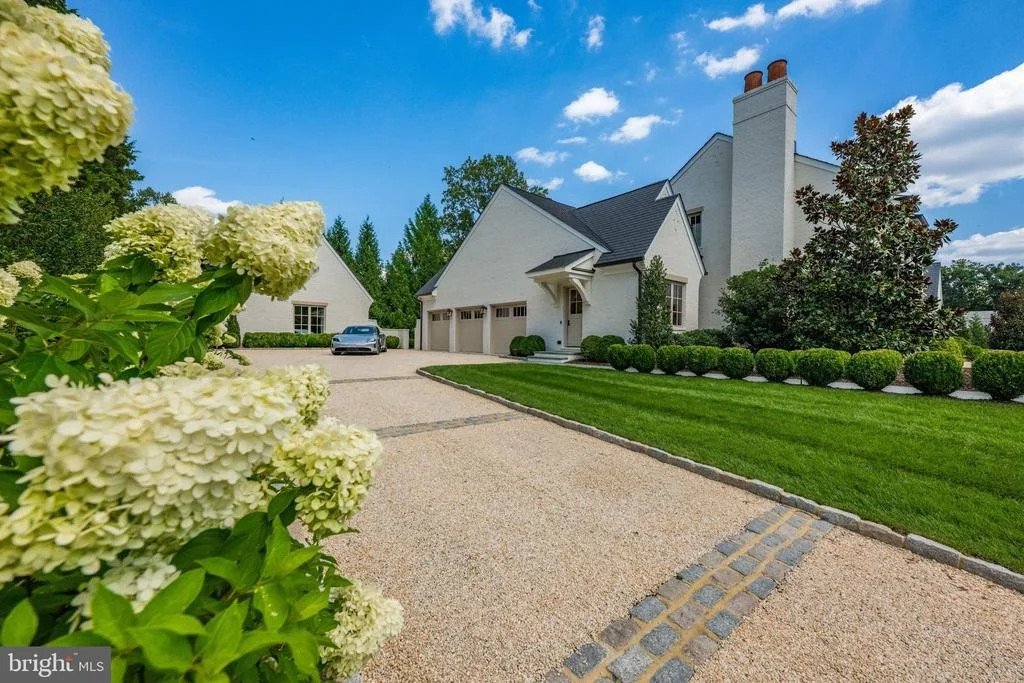
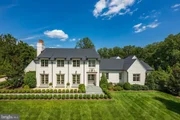
A rare, turnkey jewel box of architecture and design, 1321 Darnall
Drive is a private oasis with the warmth of an established
neighborhood and walkability to parks and downtown McLean.
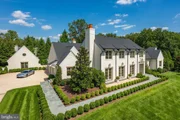
Surrounded by lush acreage and mature landscaping, the home offers
seclusion without isolation, while remaining close to schools,
dining, shopping, recreation, and Washington, D.C. is a seamless
commute away. Located in the exclusive Ballantrae neighborhood,
this exceptional property is set among some of McLean's most
coveted estates. Completed in 2025, the custom estate is the result
of a collaboration among nationally recognized leaders in
architecture, interior design, and construction. AD100 designer
Mark D. Sikes conceived the interiors and outdoor living
environments in one of his select commissions in the Washington
region. The architecture, a joint vision of Harrison Design and
James McDonald, pairs classical proportion with modern function.
The residence was executed by Artisan Builders in partnership with
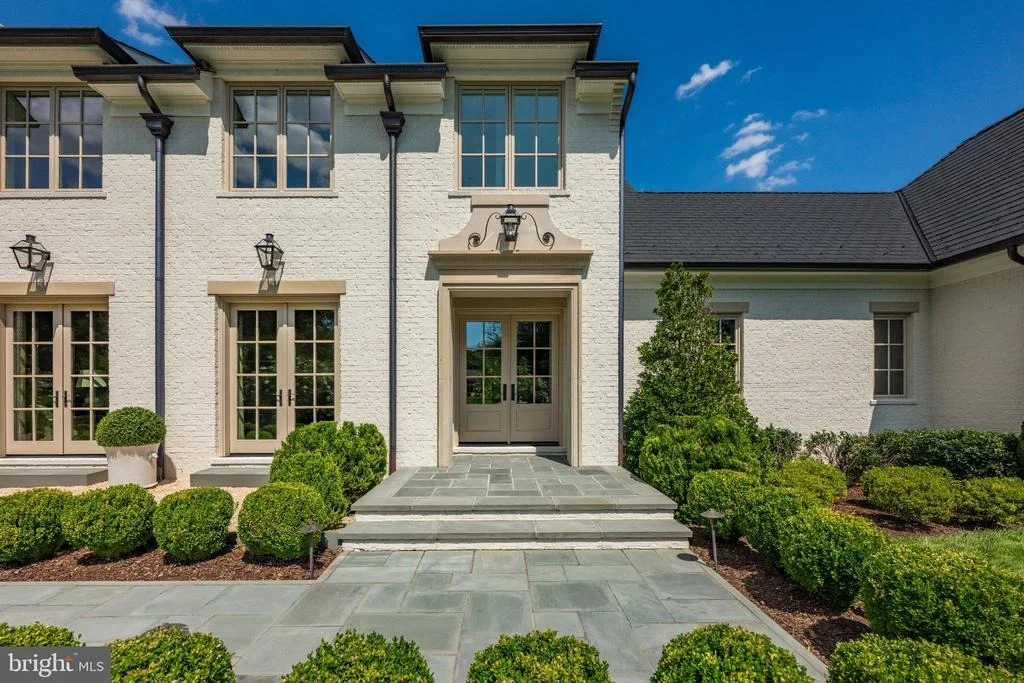
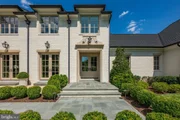
Champion Brothers and PC Stone. Exceptional craftsmanship is
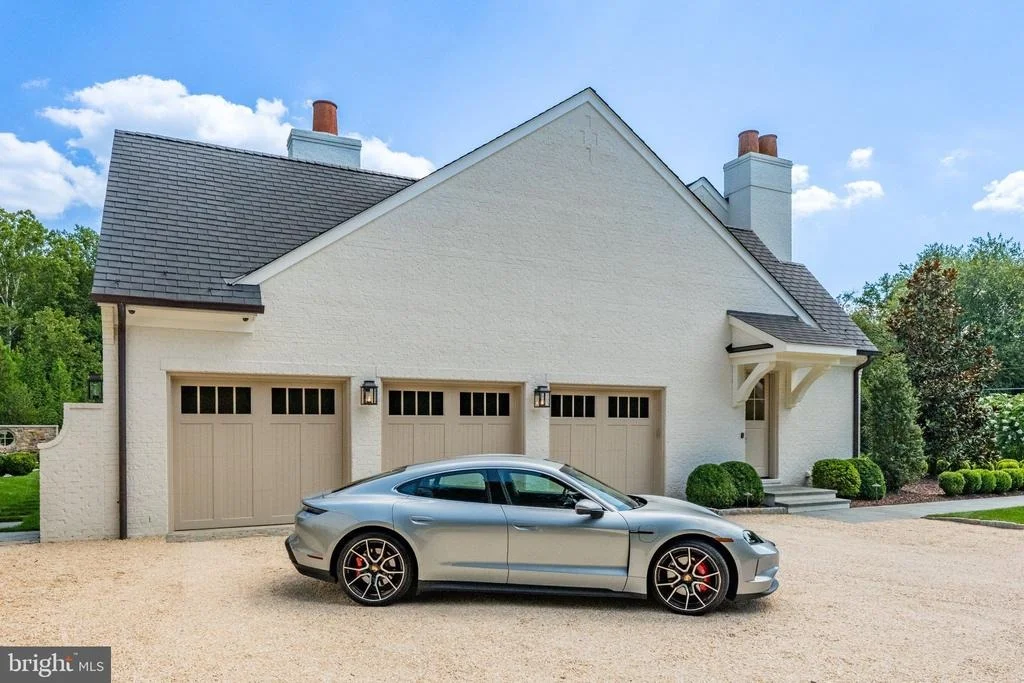
evident in exterior wood windows, solid wood interior doors, custom
millwork and cabinetry, copper gutters, and specially sourced
stone. Every element was curated with wellness in mind.
Construction choices prioritize non and low VOC natural materials,
whole house air and water filtration systems, and solid wood
construction throughout interior millwork, cabinetry, and doors.
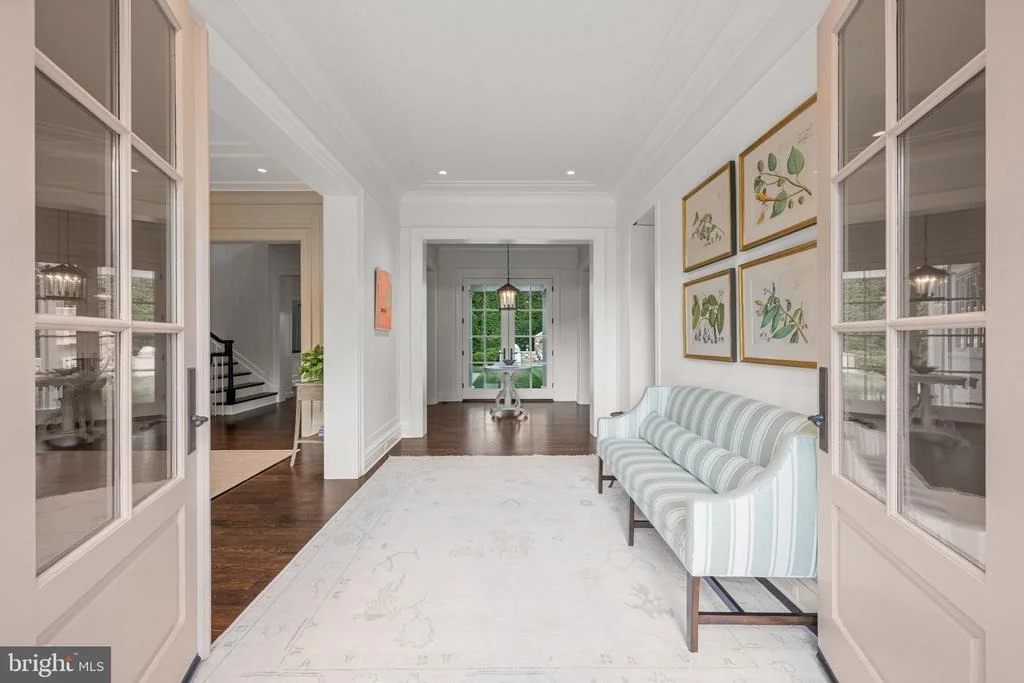
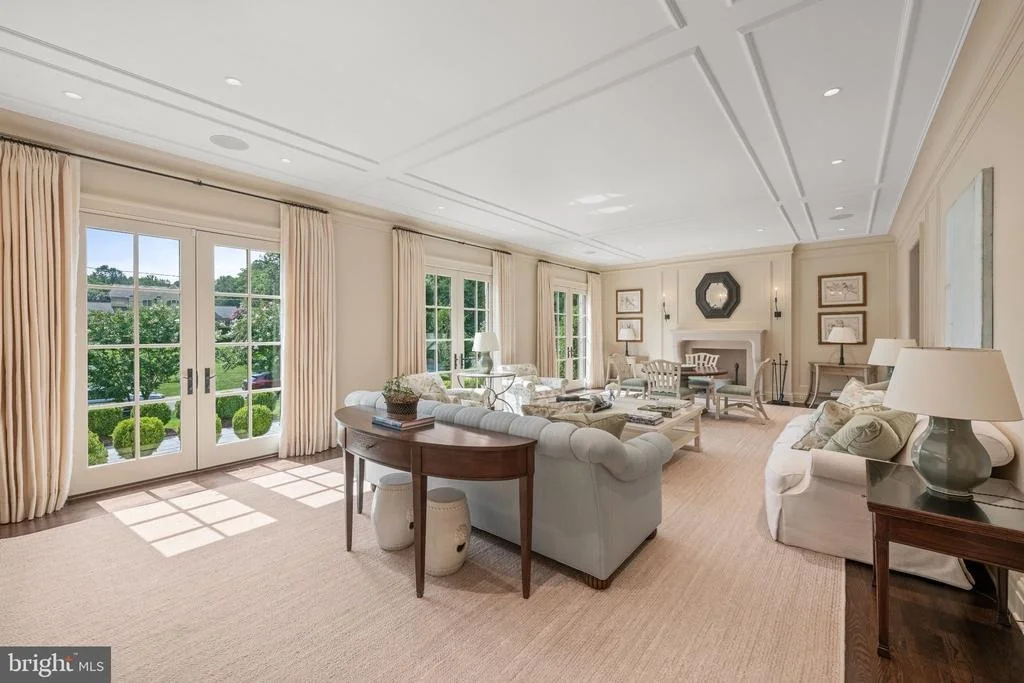
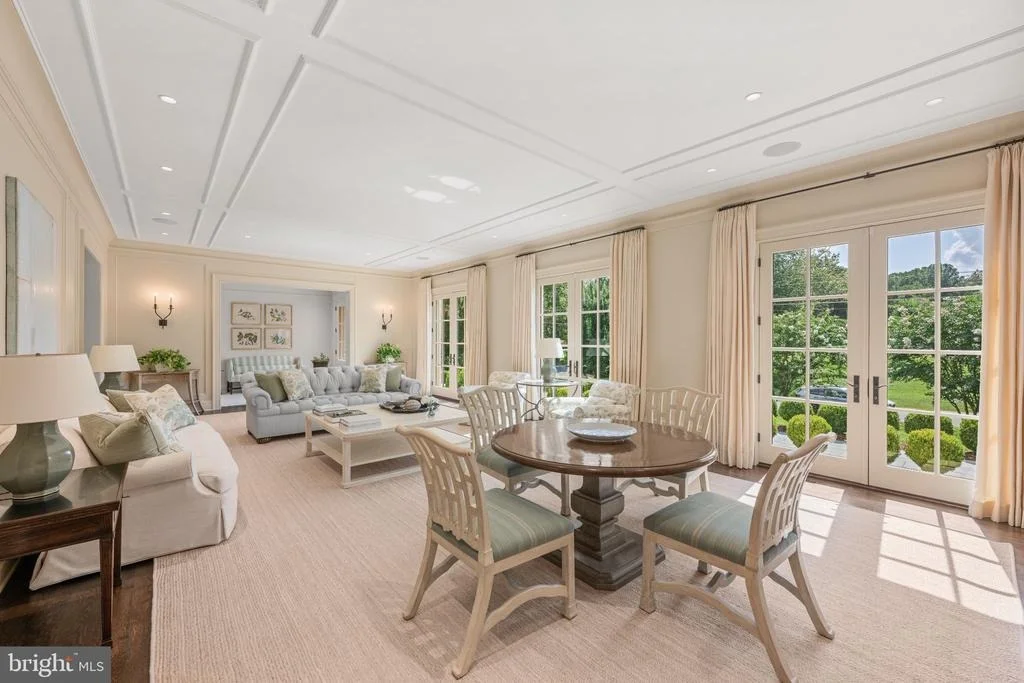
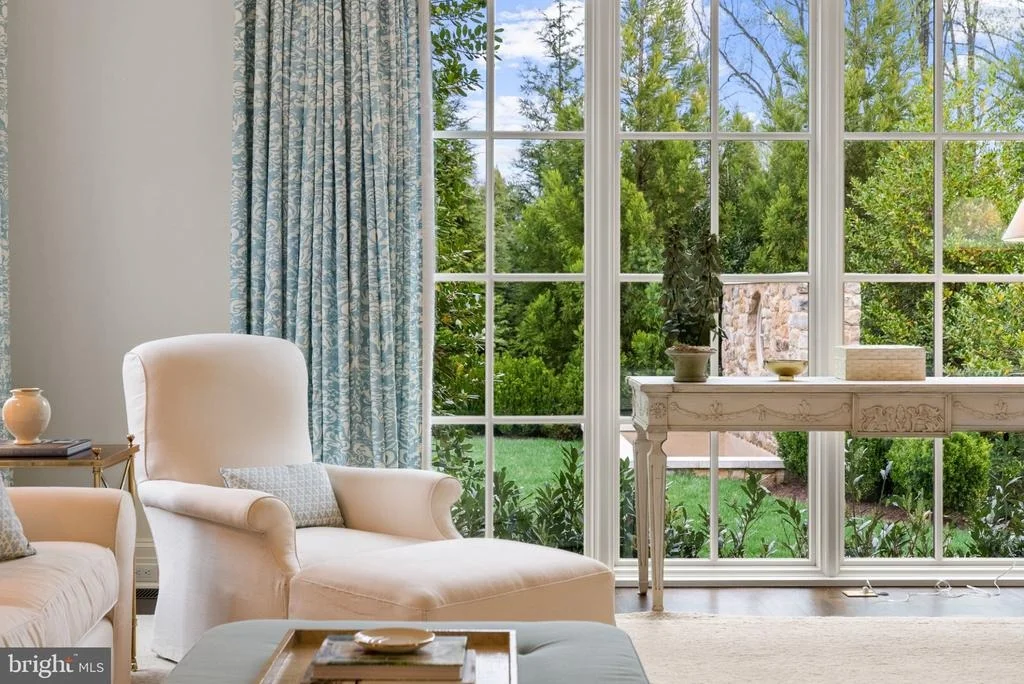
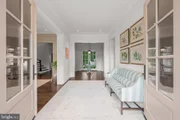
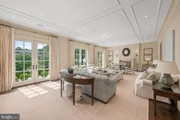
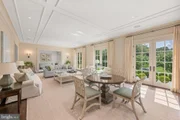
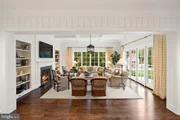
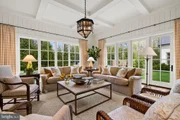
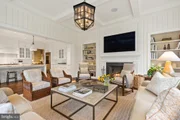
Unfolding across approximately 11,000 square feet, the home reveals
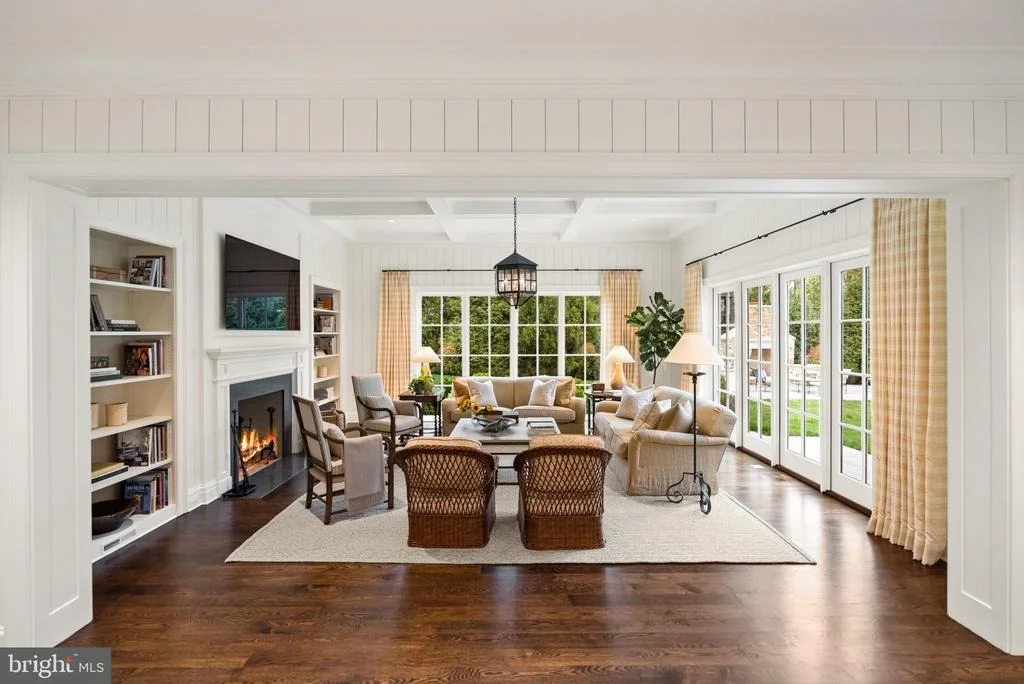
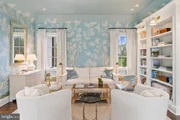
refined, light-filled interiors that flow toward garden vistas.
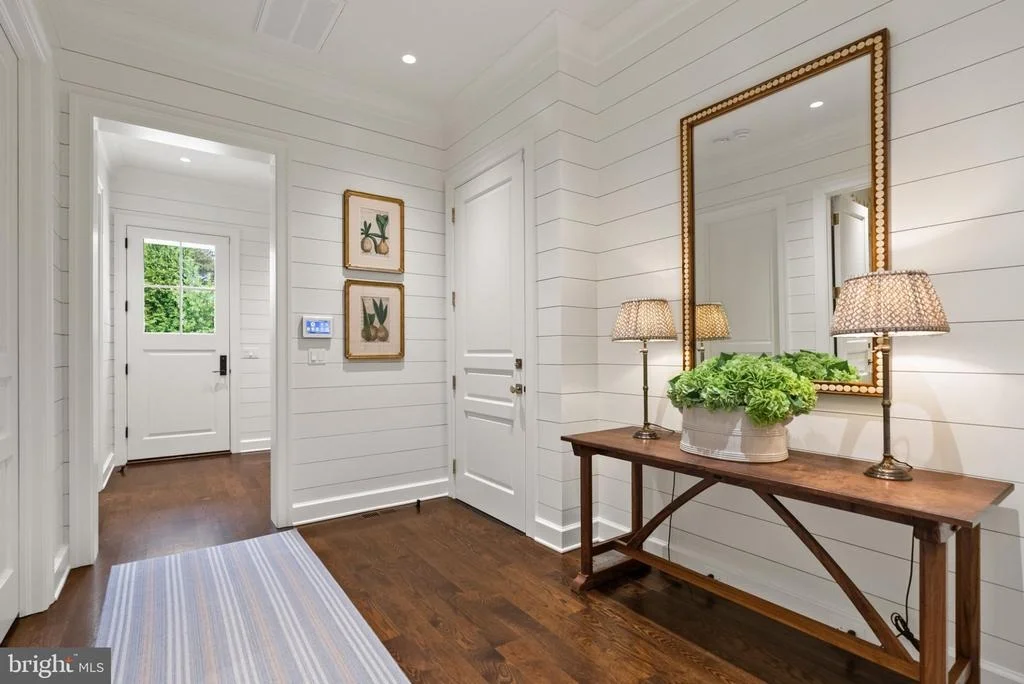
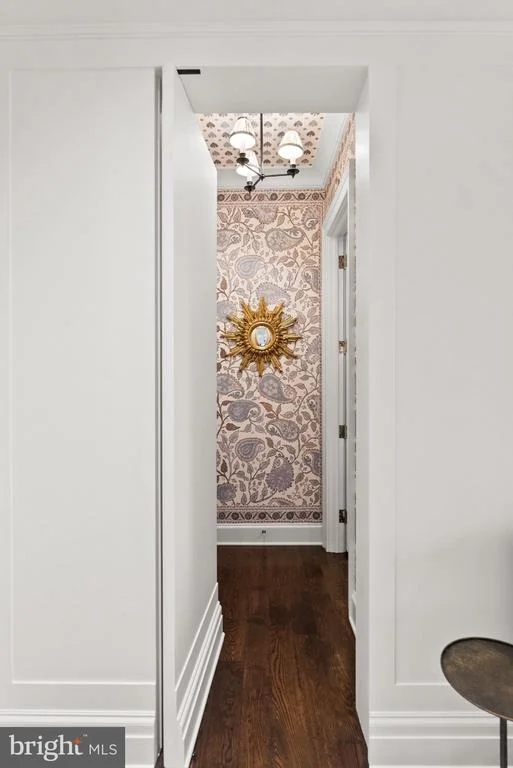
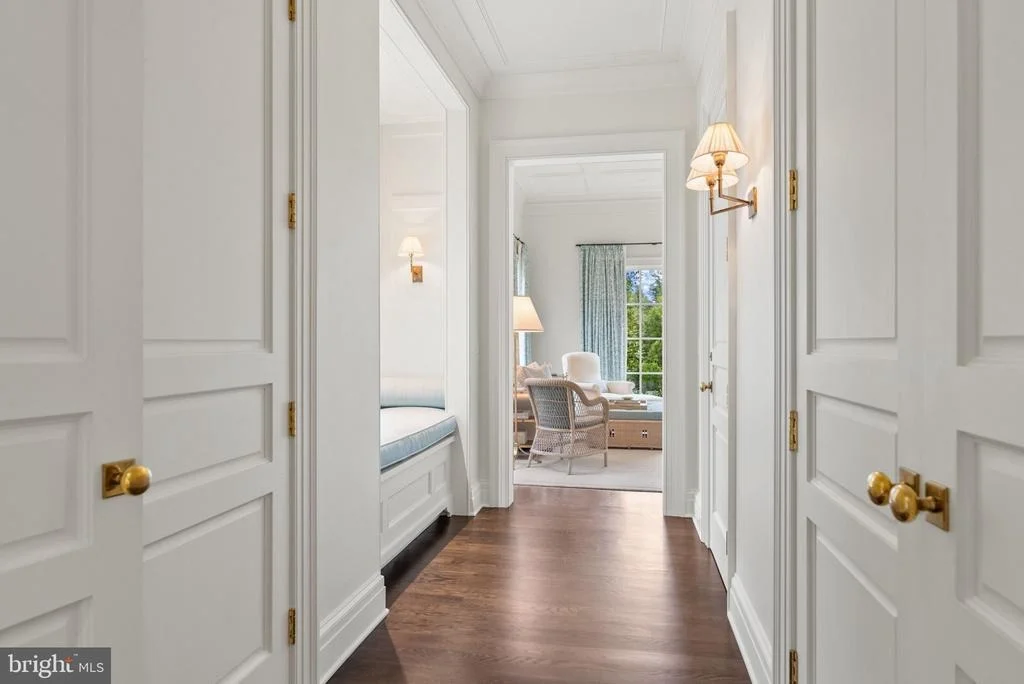
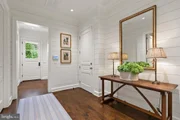
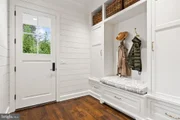
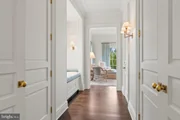
Wide-plank white oak floors, sophisticated millwork, and custom
Water Street Brass hardware establish an atmosphere of understated
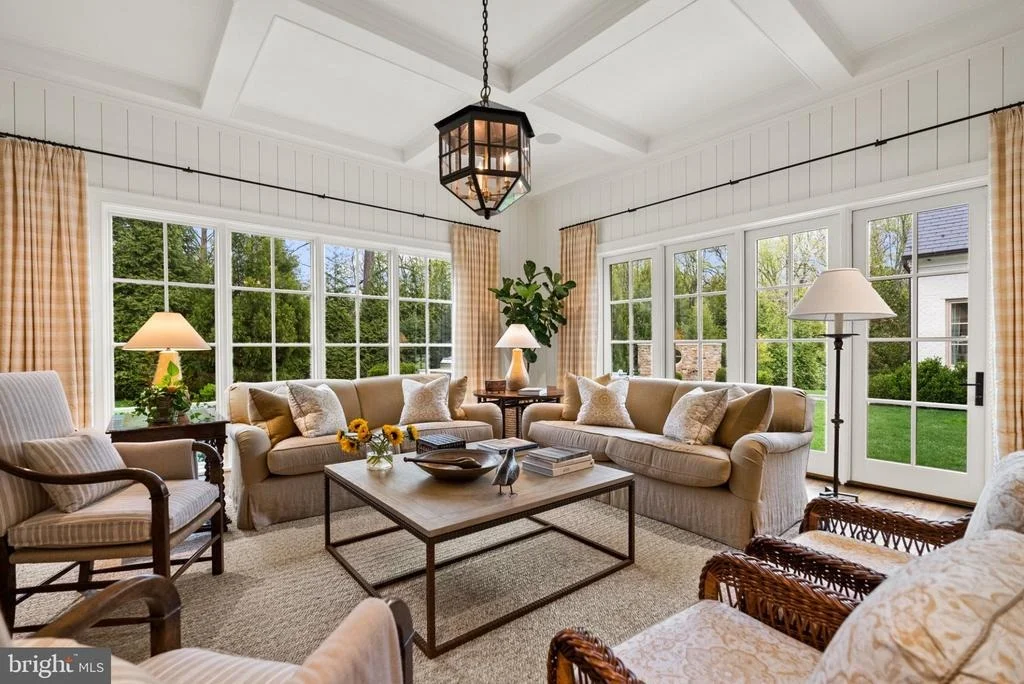
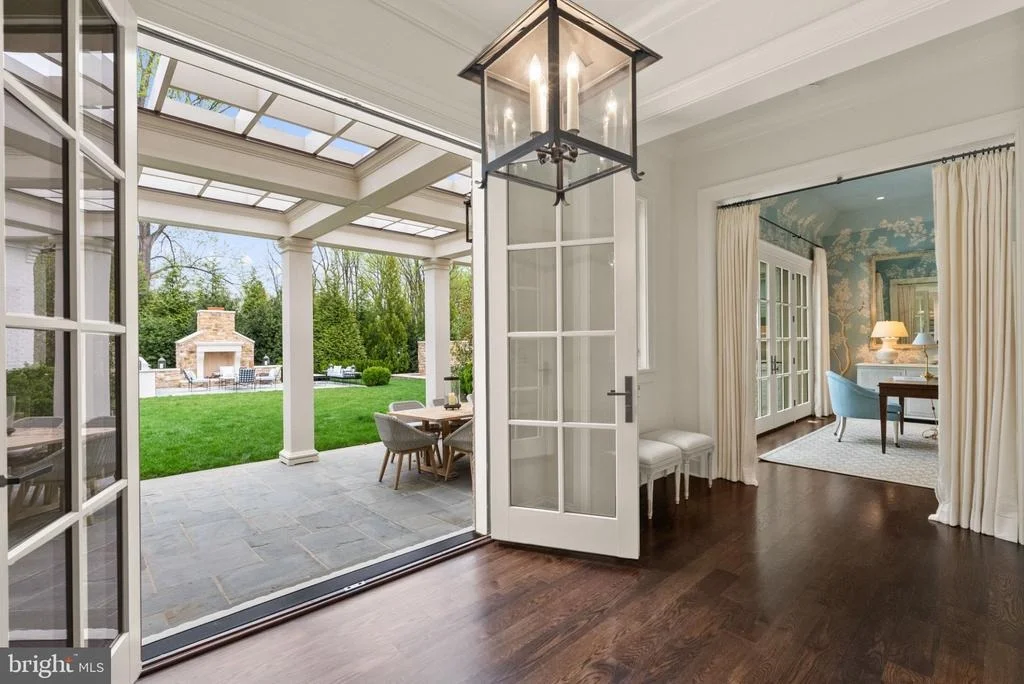
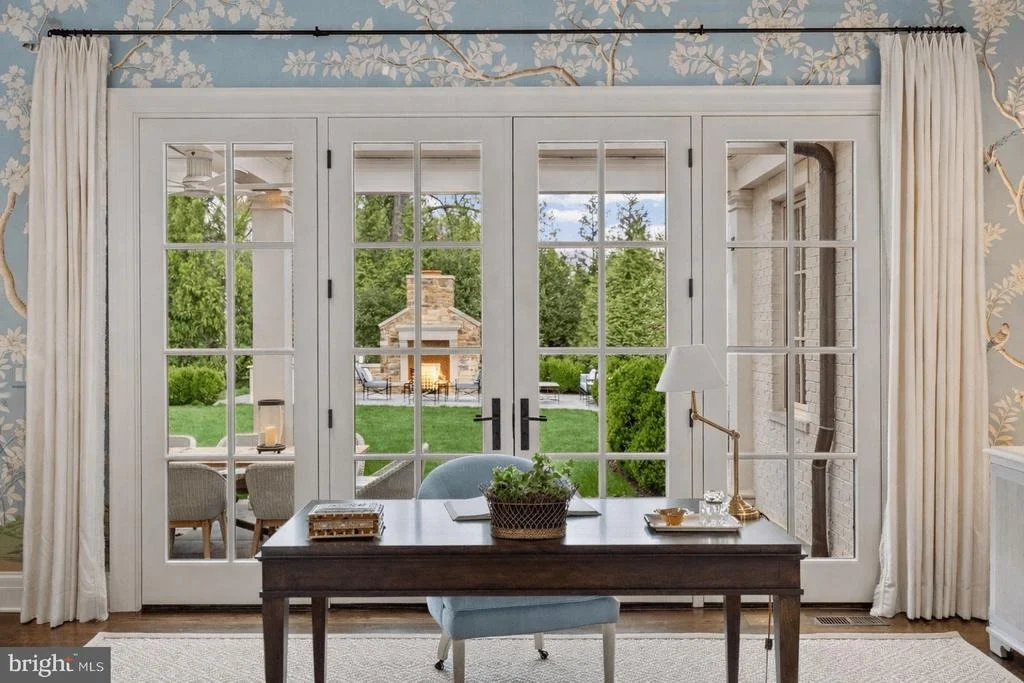
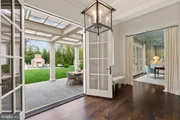
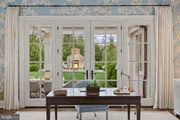
warmth. Banks of French doors across the main level create a
connection to terraces, gardens, and outdoor living spaces. At the
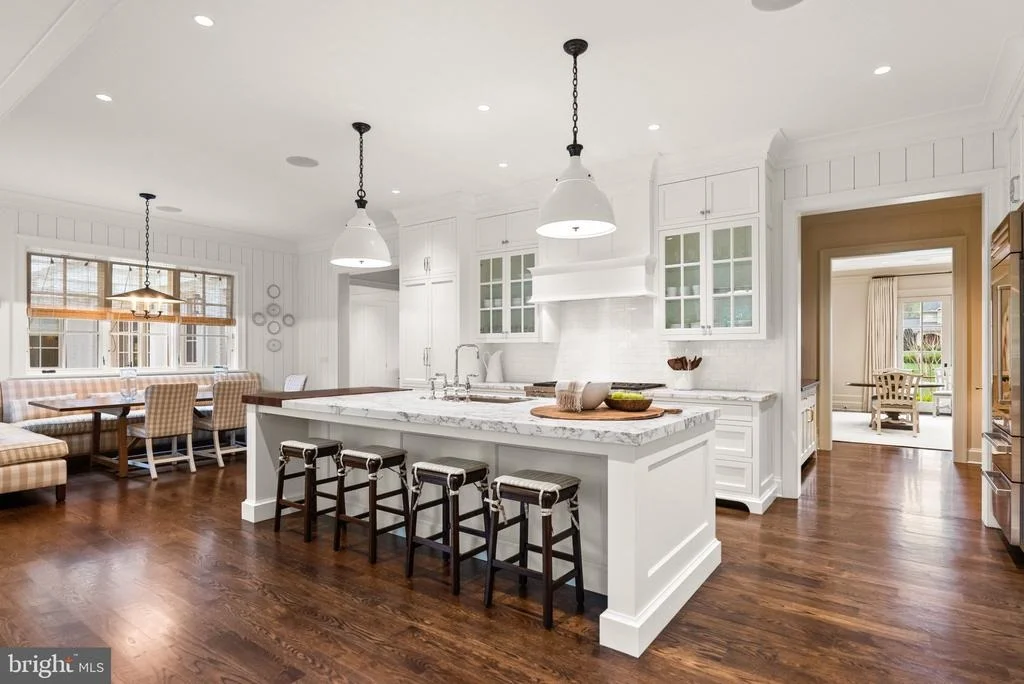
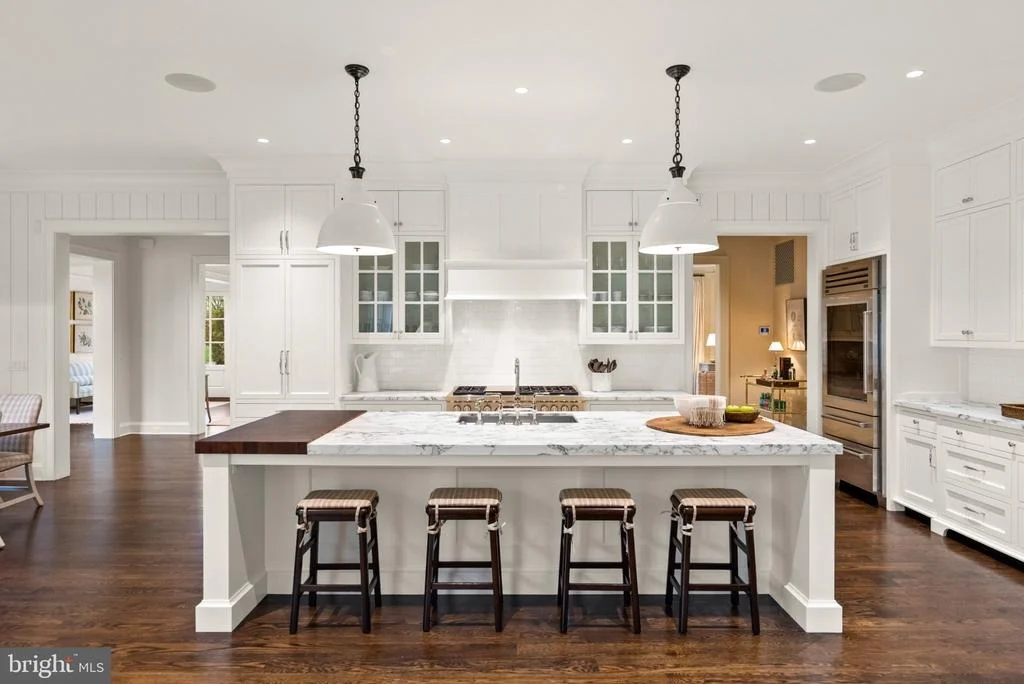
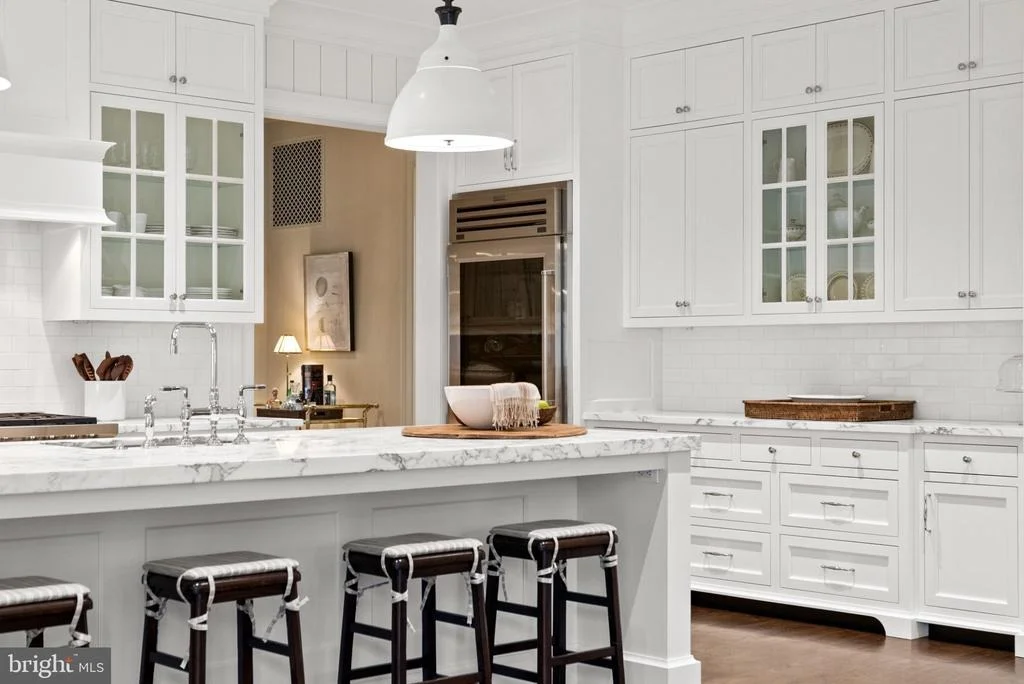
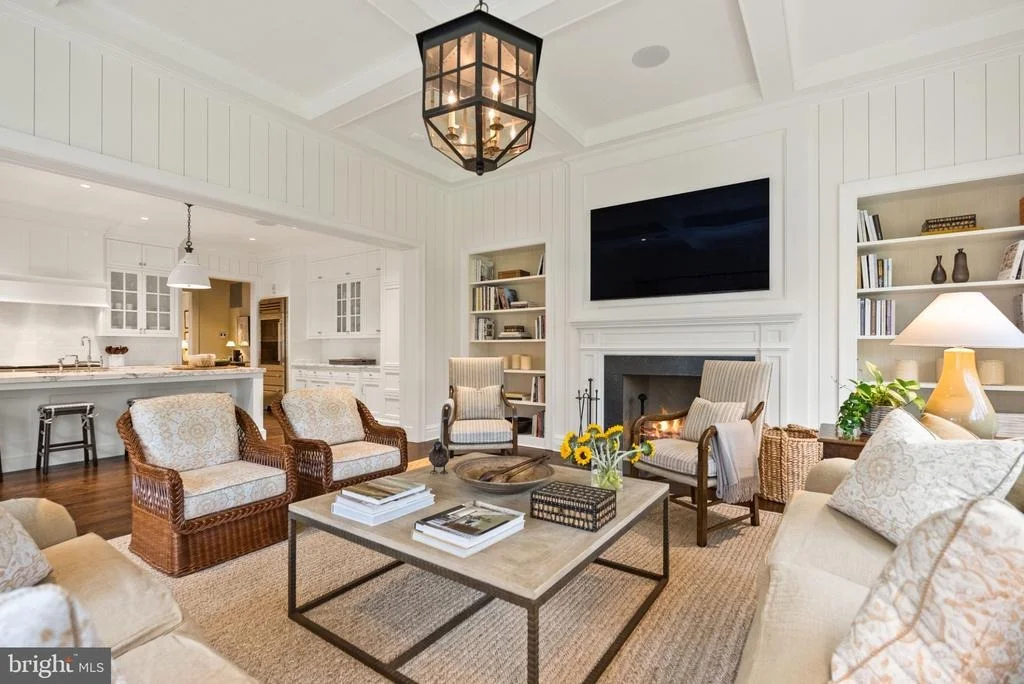
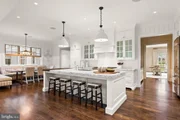
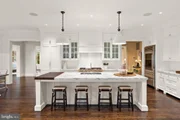
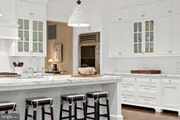
heart of the residence, the kitchen features custom cabinetry,
premium appliances by Wolf, Sub-Zero, and Miele, and a central
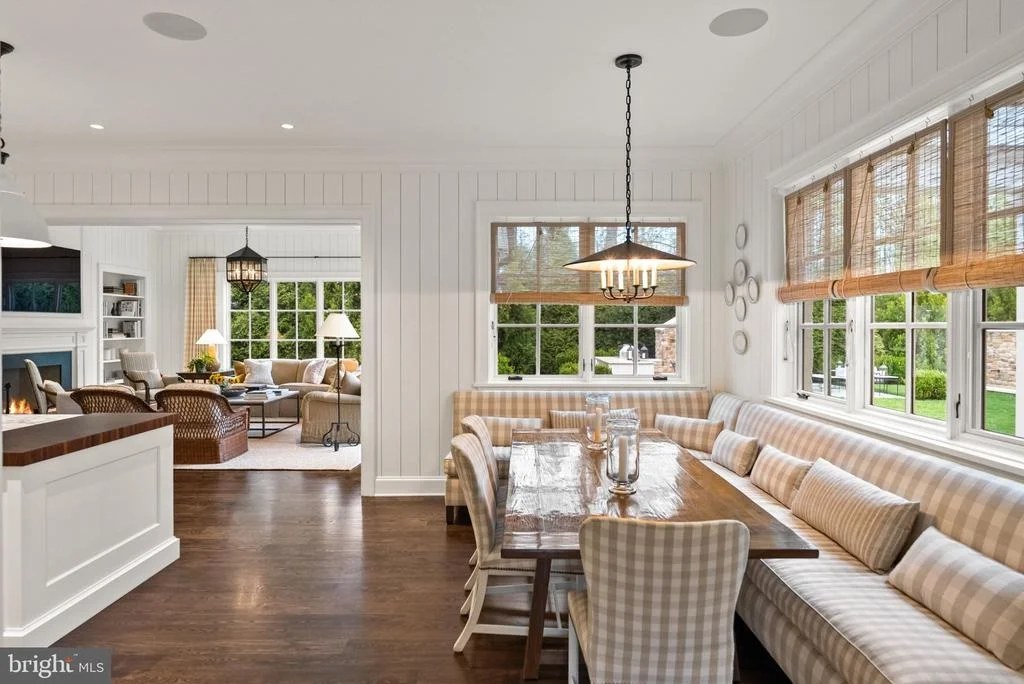
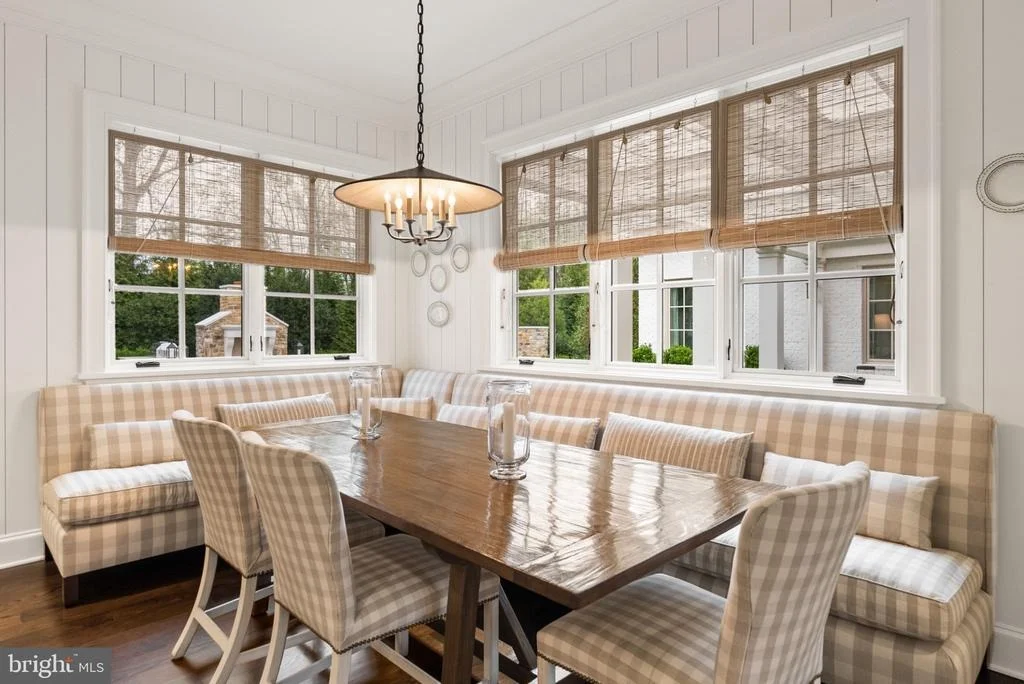
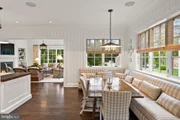
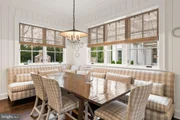
island topped with honed marble and rich walnut. An inviting eating
area opens to the family room, anchored by a twelve-foot coffered
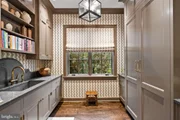
ceiling and floor-to-ceiling glass overlooking the grounds. An
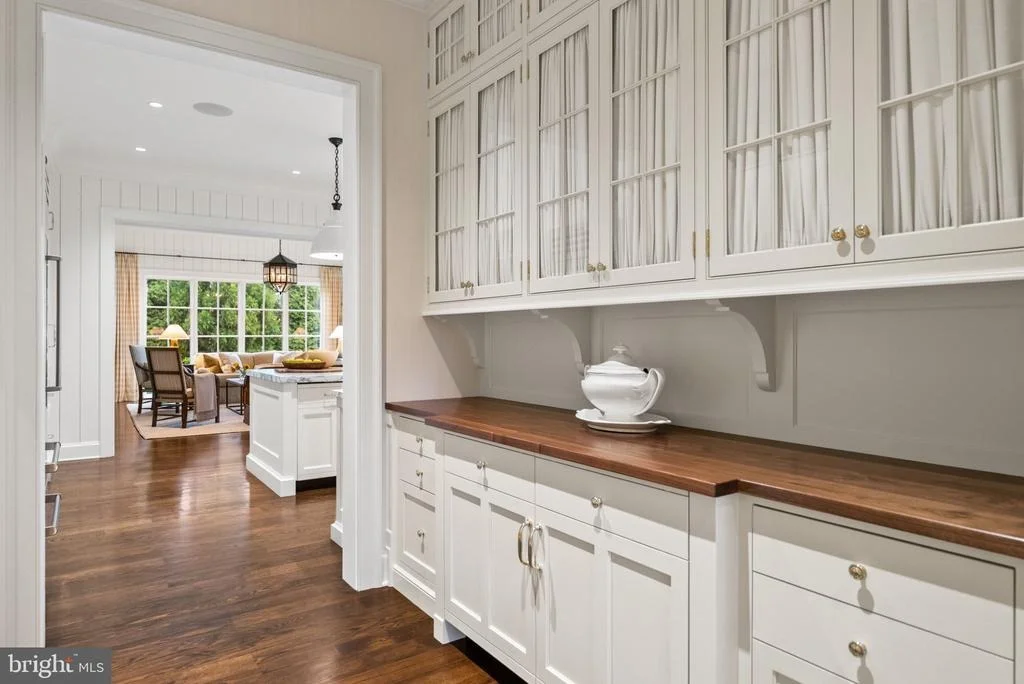
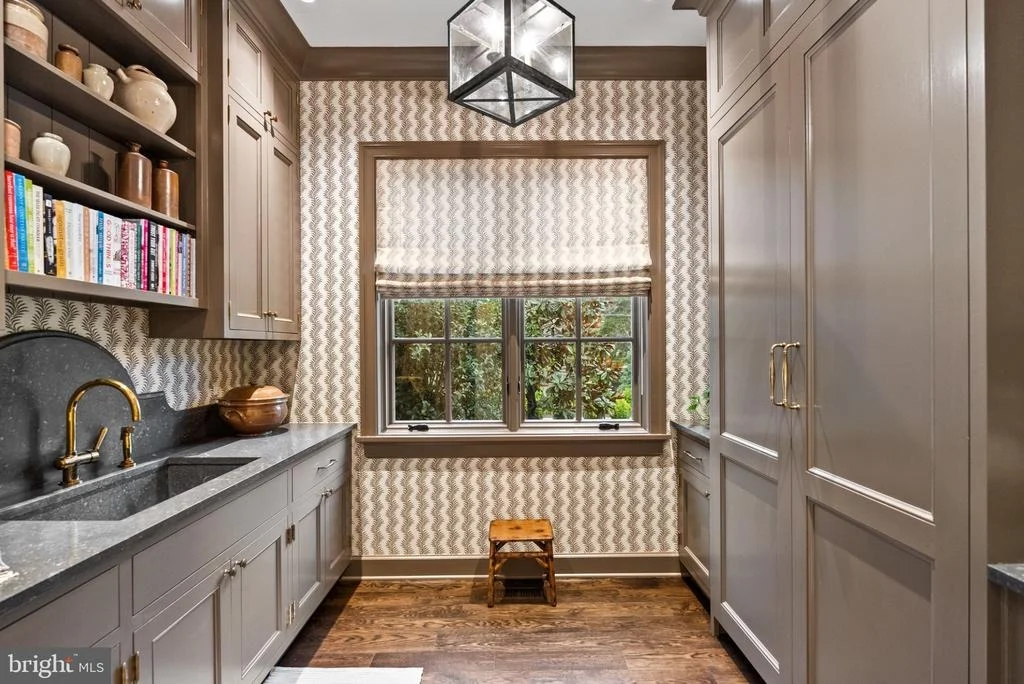
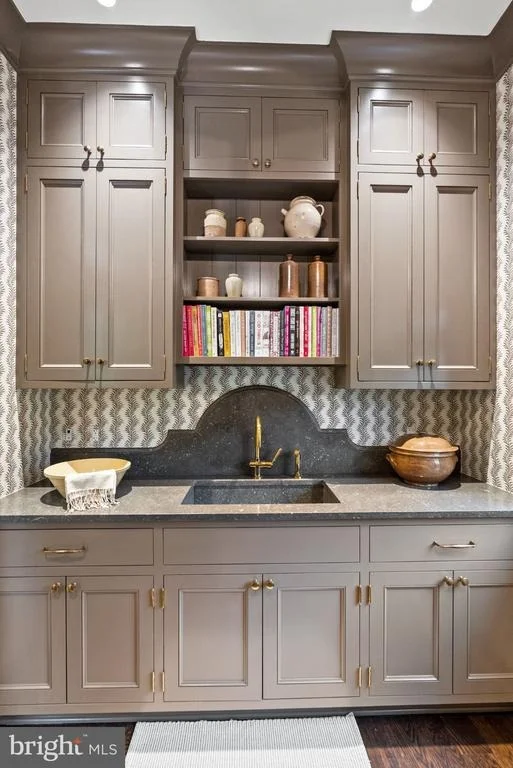
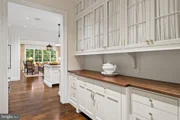
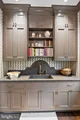
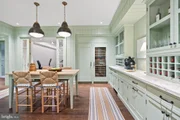
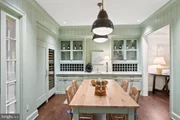
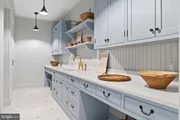
adjacent butler's pantry features walnut countertops while a
discreet scullery adds integrated marble surfaces and dedicated
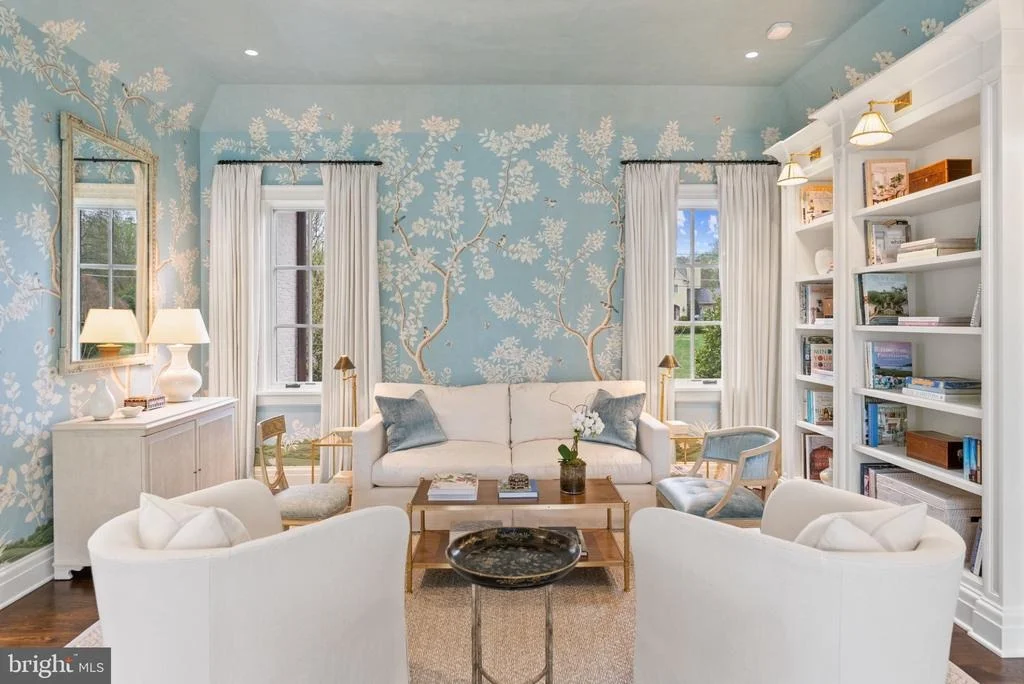
culinary space. The main level includes a study enveloped in
hand-painted Gracie wall covering and framed by custom bookcasesThe
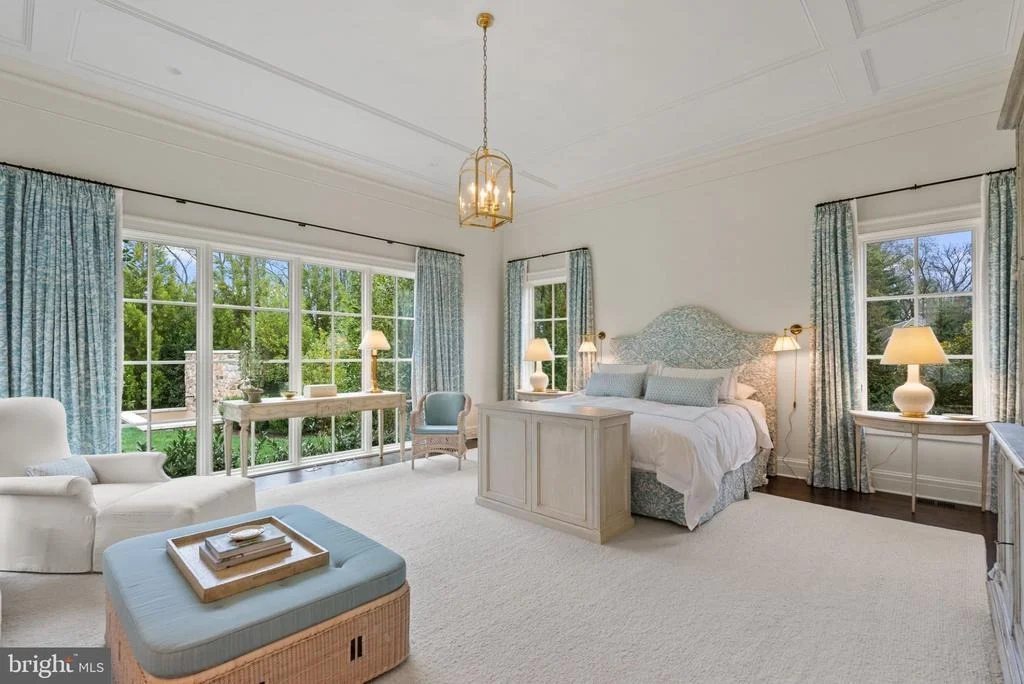
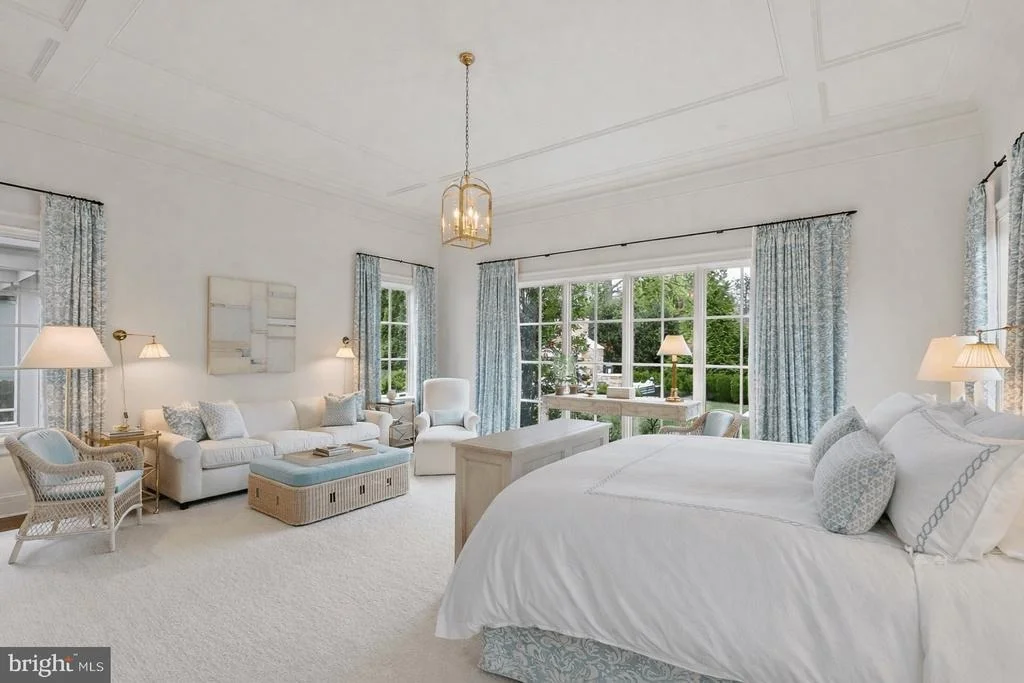
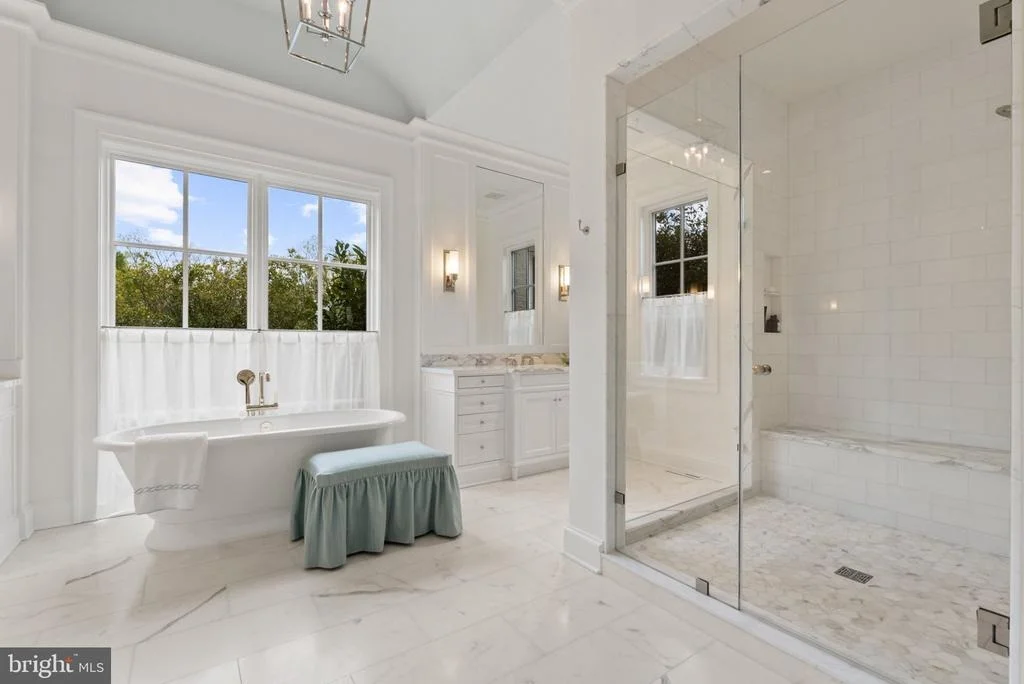
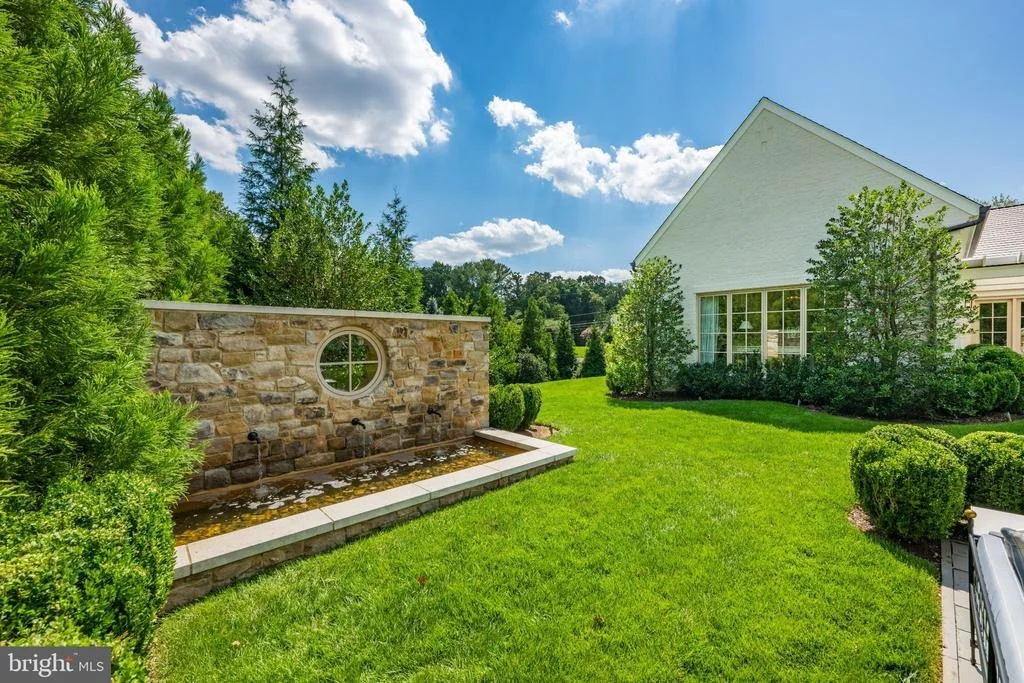
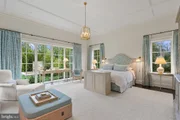
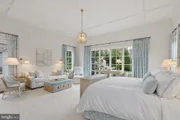
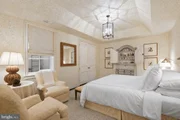
primary suite offers twelve-foot ceilings and a dramatic wall of
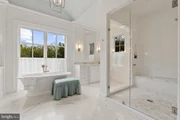
glass facing the water feature. Its spa bath with Calacatta Gold
and Thassos marble, dual water closets, a glass-enclosed shower,
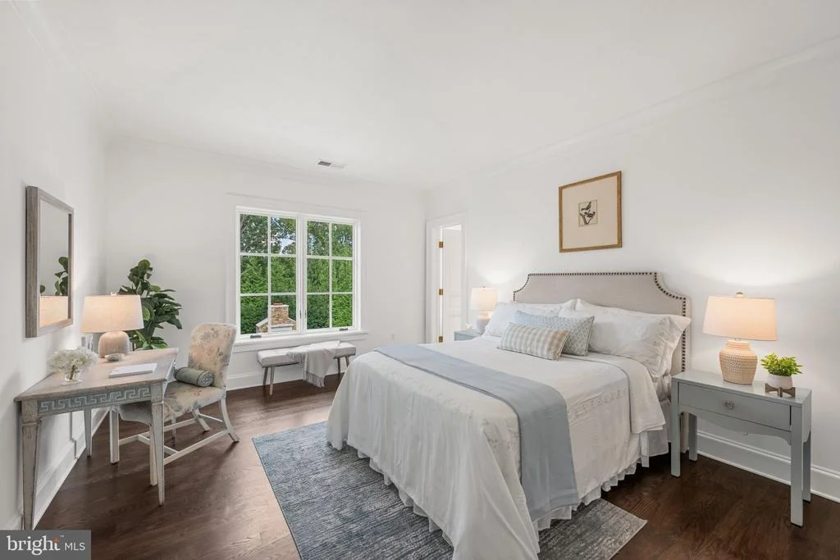
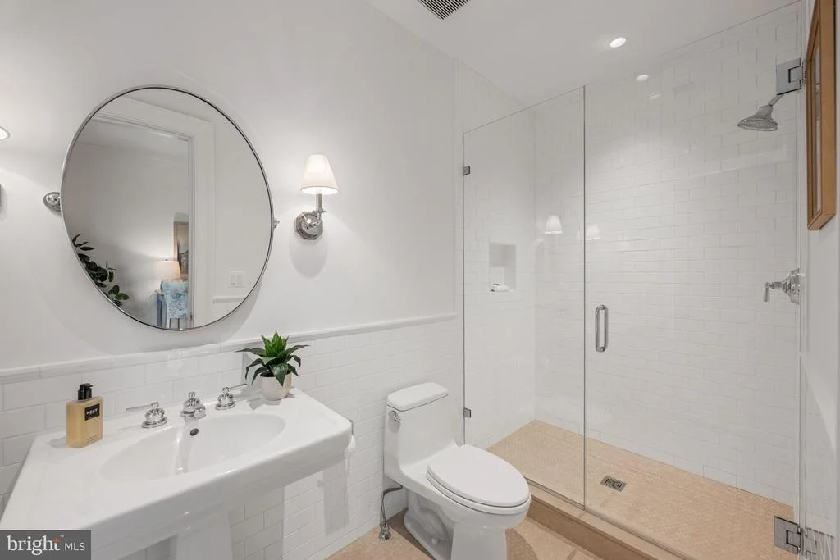
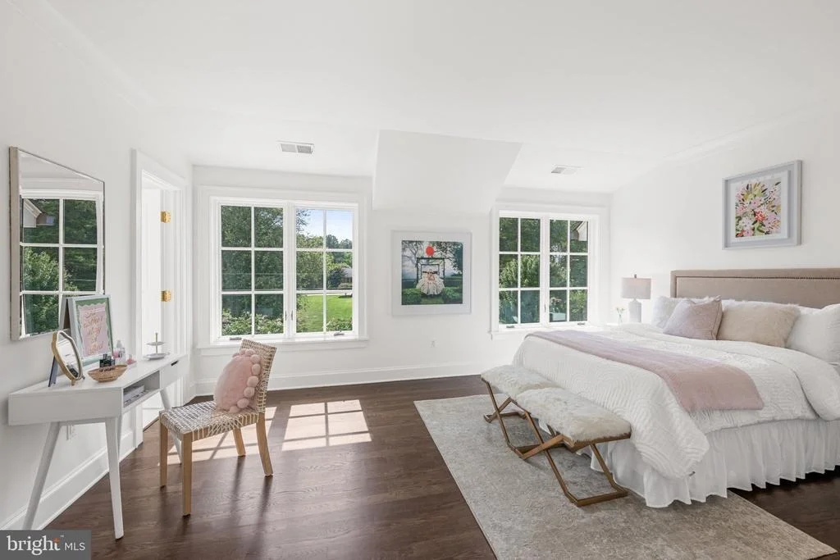
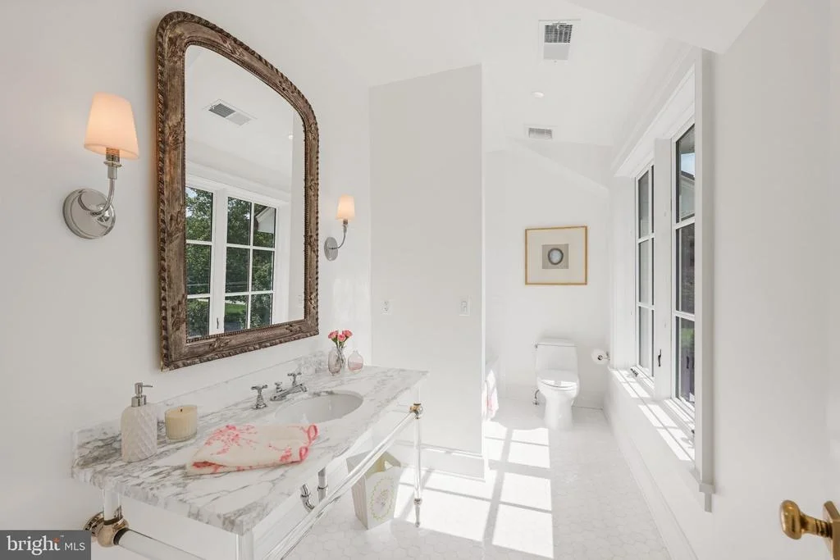
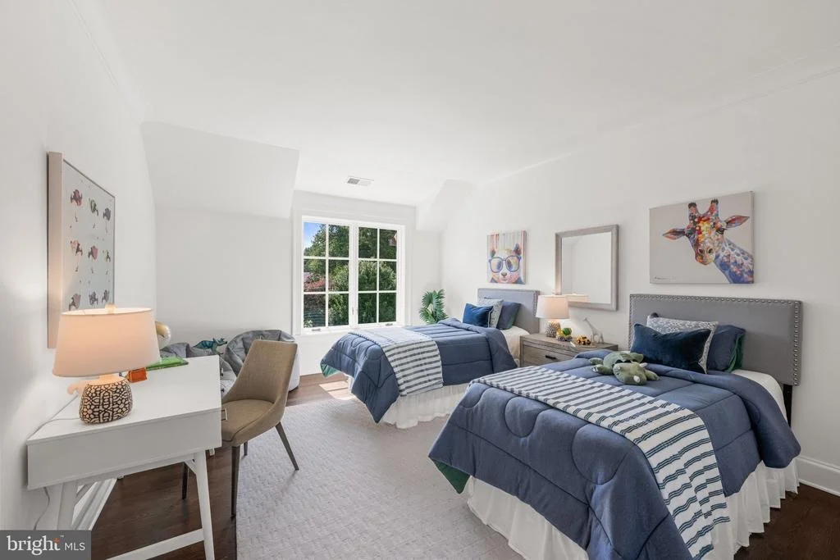
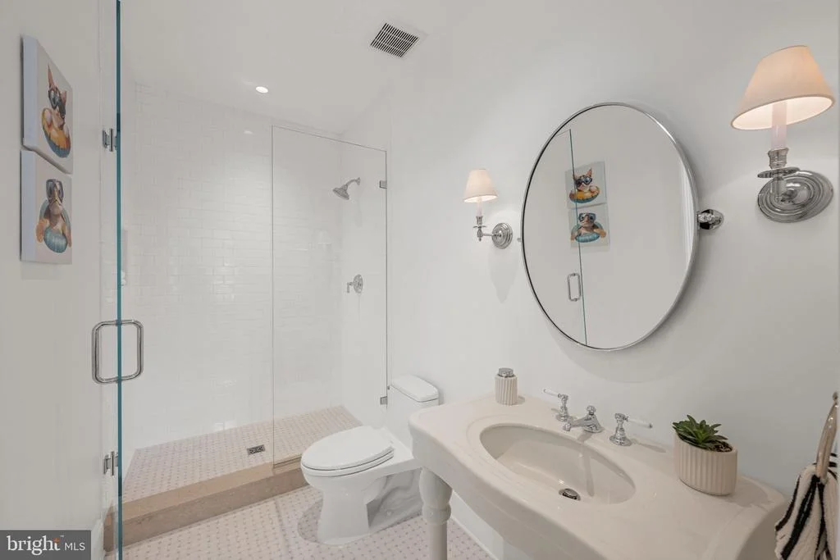
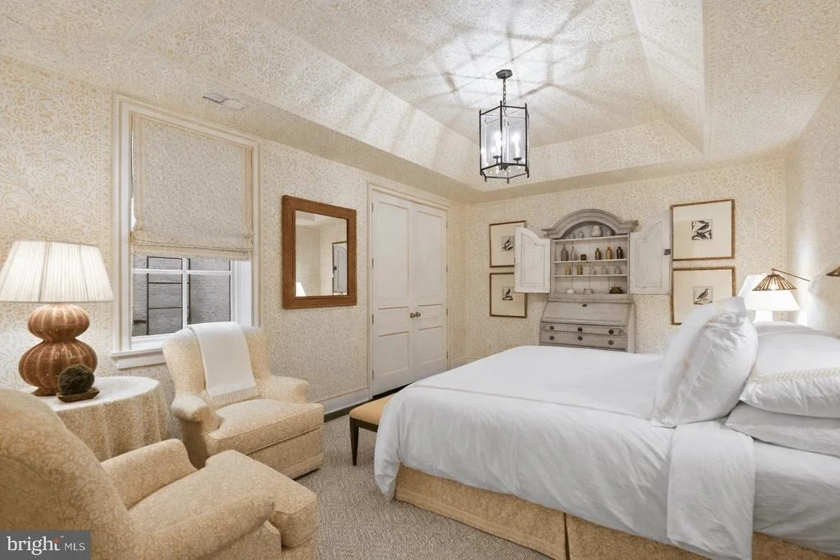
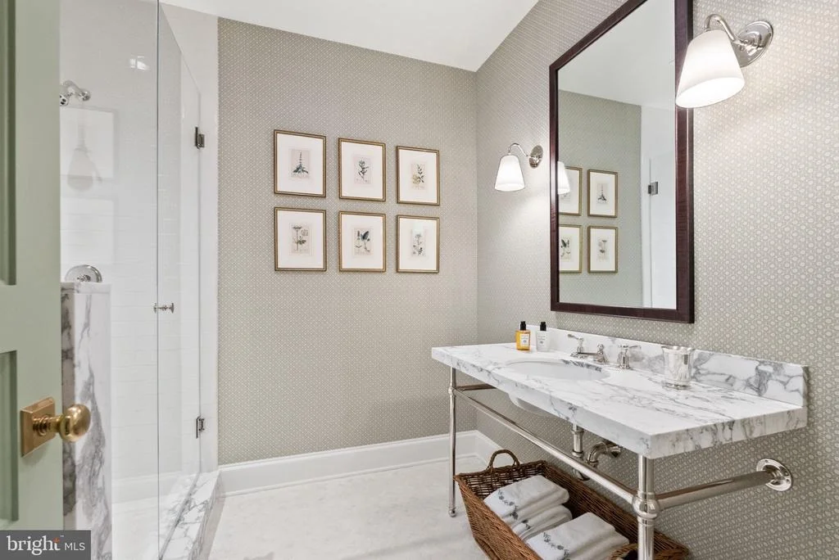
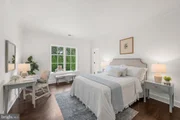
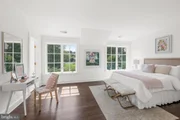
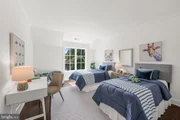
and a freestanding soaking tub. The upper level offers en-suite
bedrooms with walk-in closets and luxurious private baths featuring
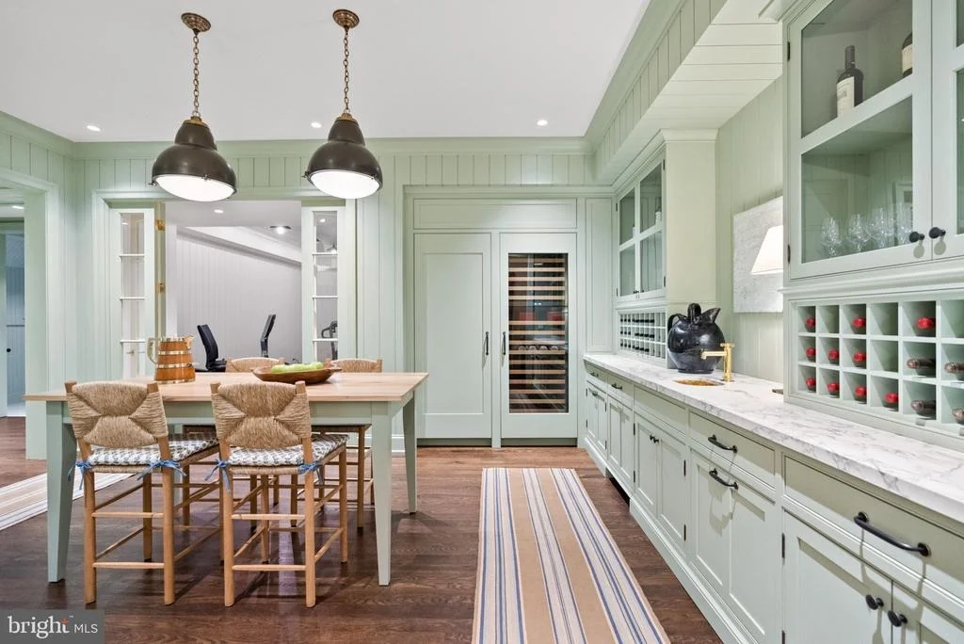
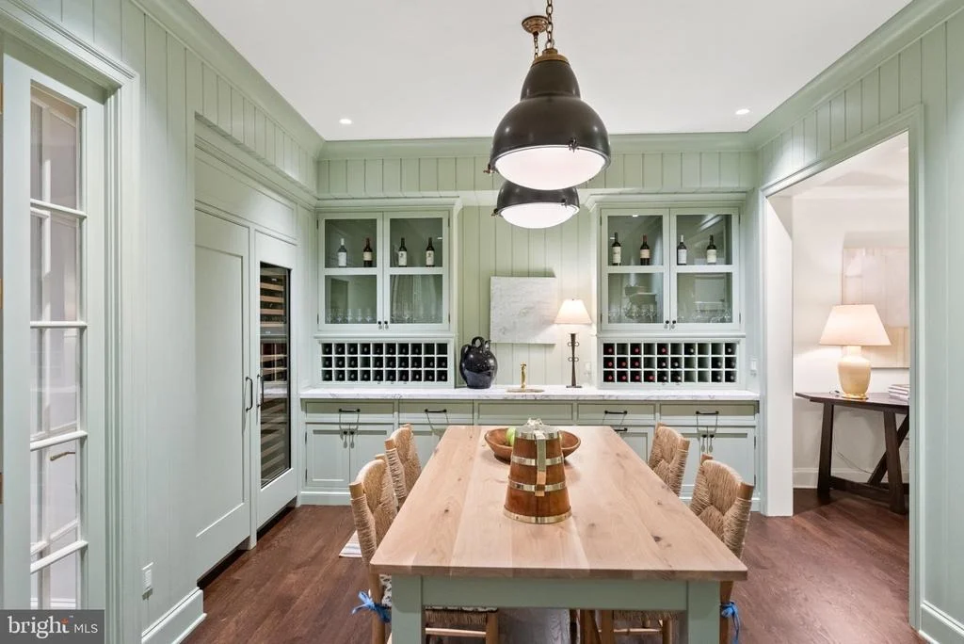
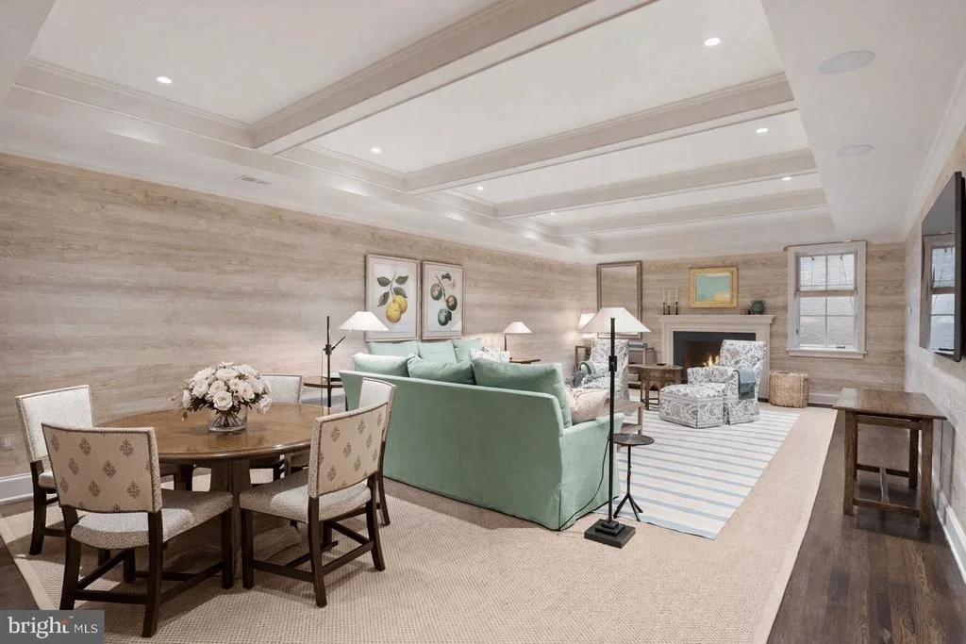
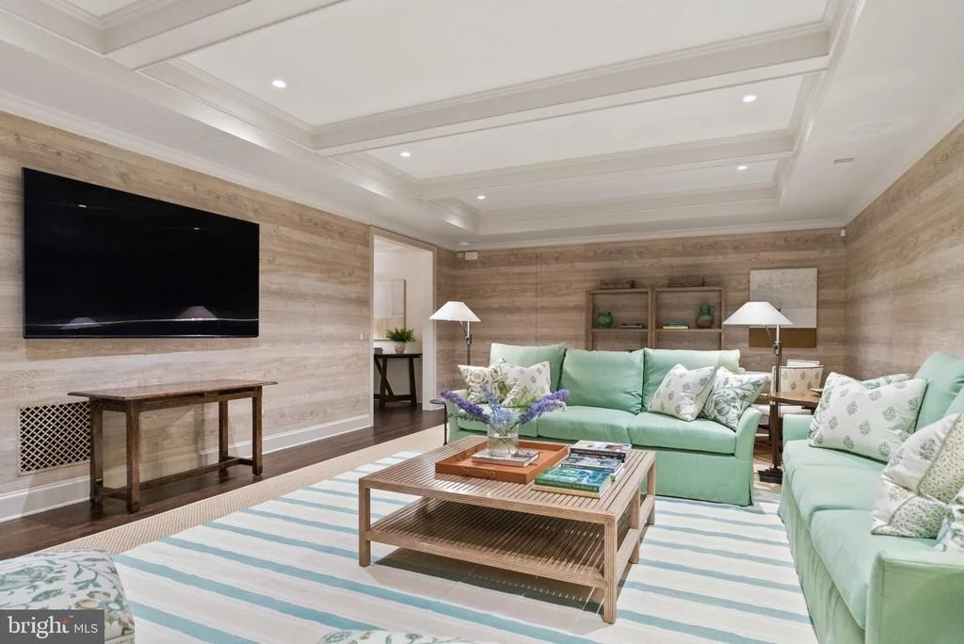
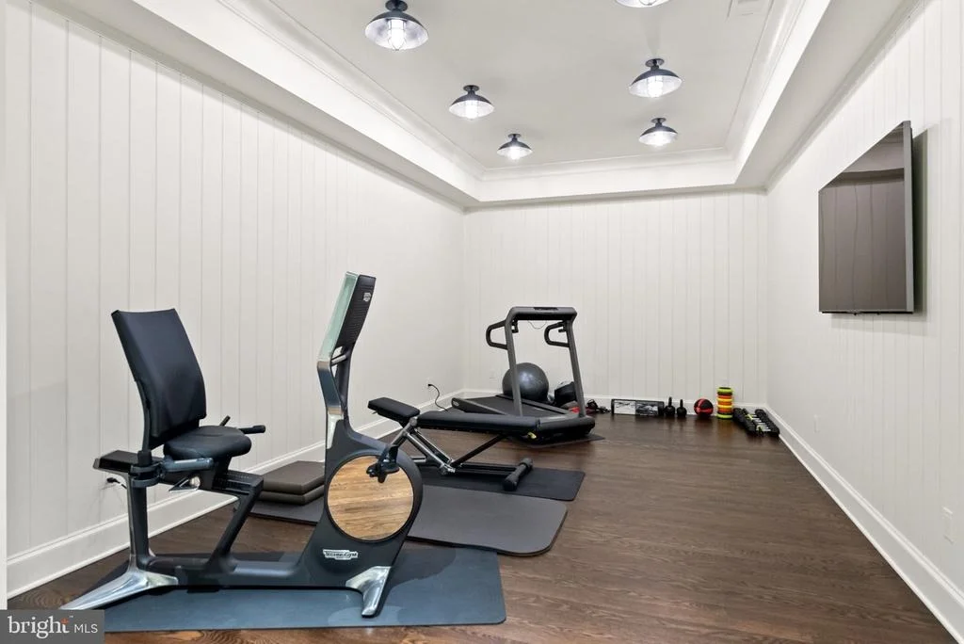
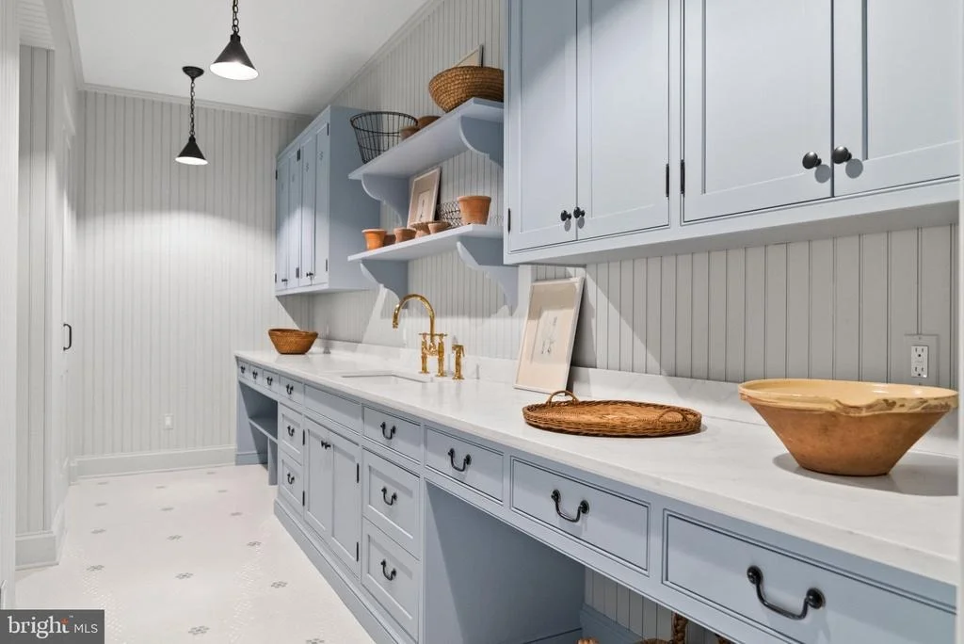
fittings by Waterworks and Lefroy Brooks. The lower level includes
a spacious media and family room with ceiling beams, fireplace, and
integrated surround sound; a bar and wine lounge with full-sized
Sub-Zero wine storage and refrigeration columns, Miele dishwasher,
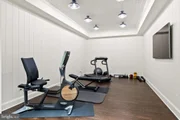
custom brass bar sink, and beadboard millwork; a dedicated fitness
center, large multi-purpose laundry room, game area, and private
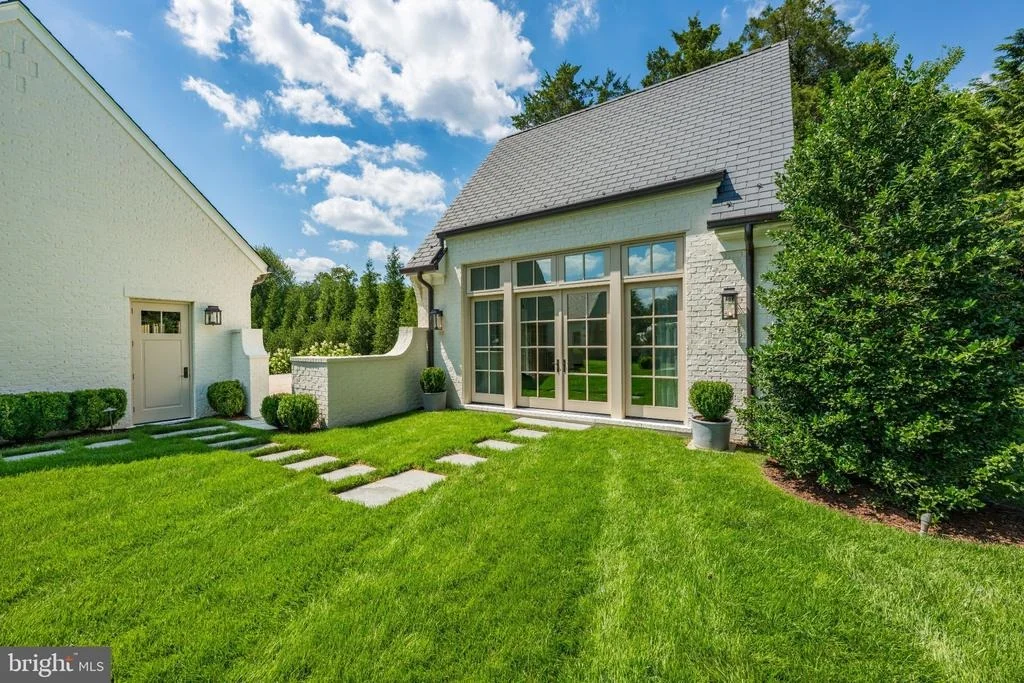
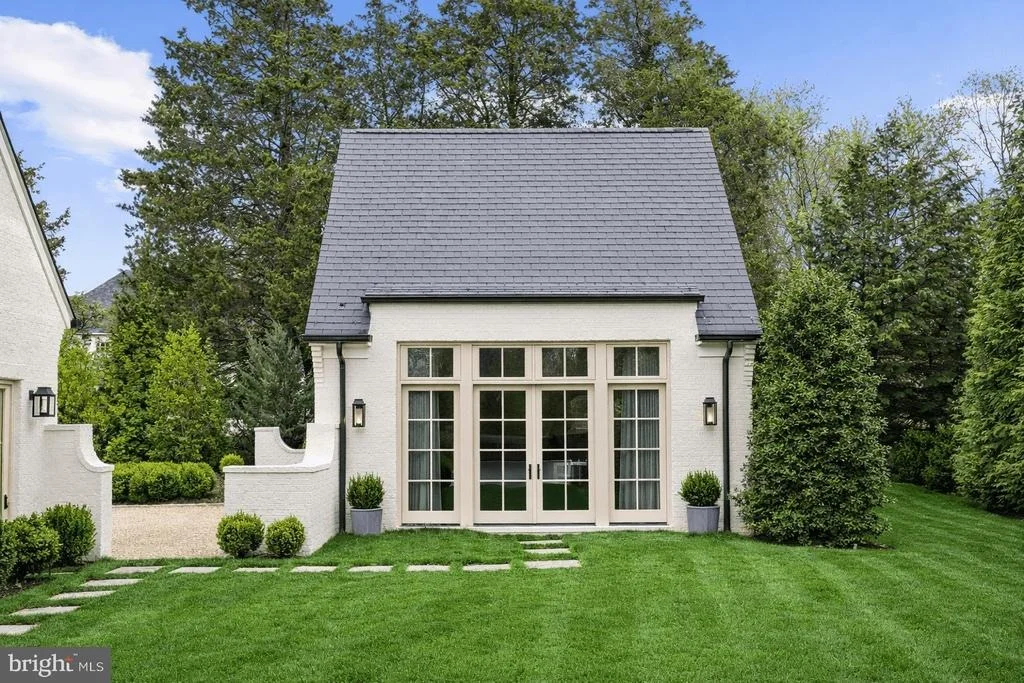
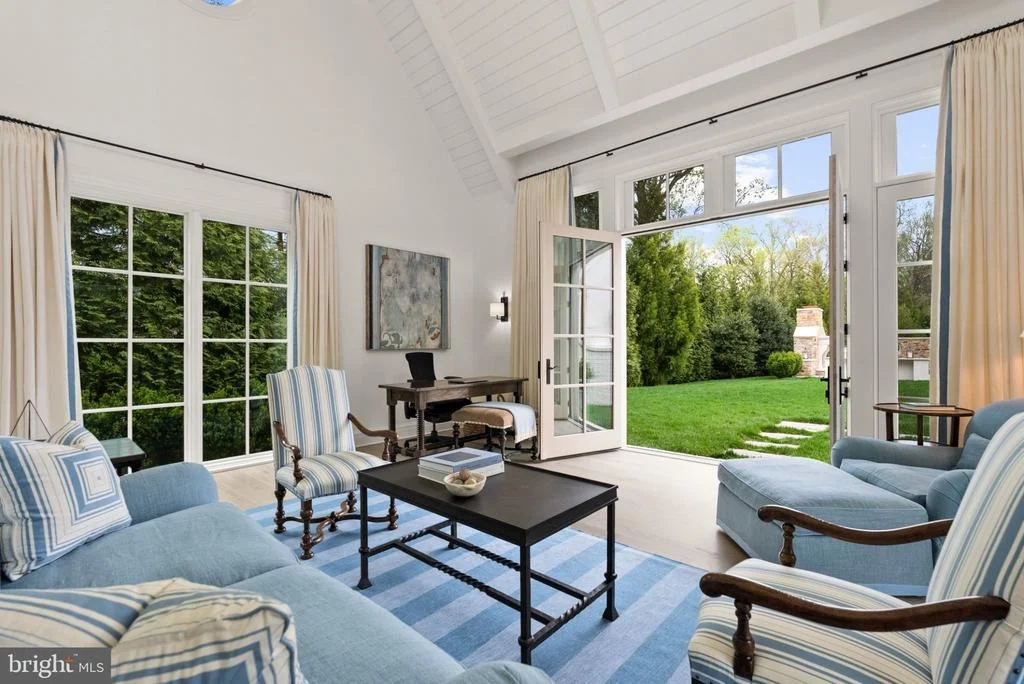
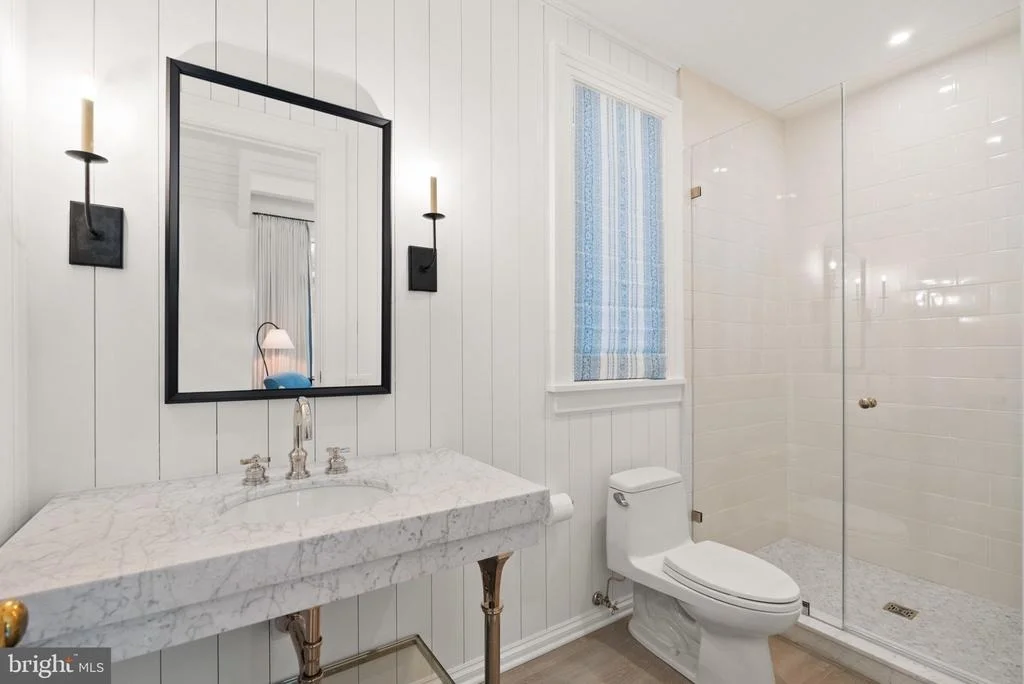
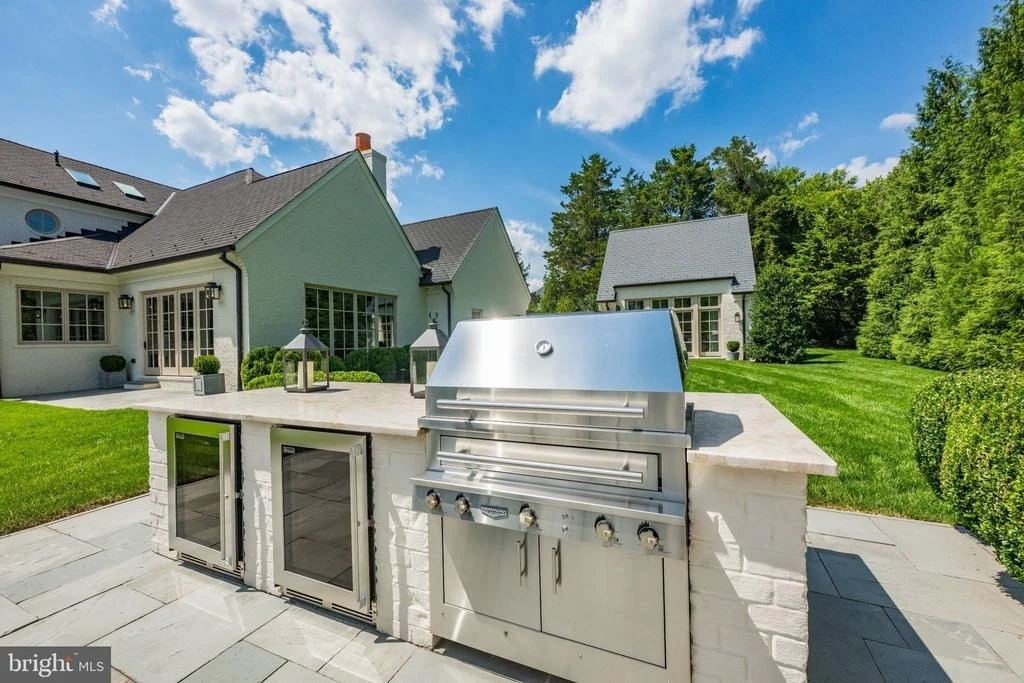
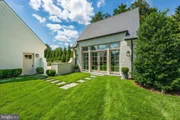
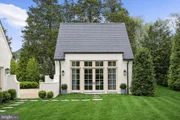
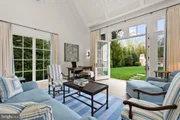
guest suite with full bath. Carefully aligned with the outdoor
kitchen and terrace, the adjacent studio features soaring 27-foot
ceilings, exposed beams, shiplap walls, multi-sided windows, and
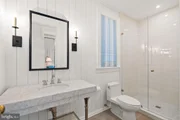
French doors. Outfitted with a full bath, glass shower, and
kitchenette, it can serve as a creative studio, private guest
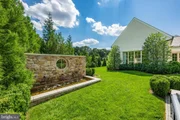
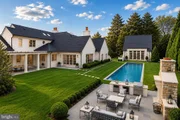
retreat, poolside pavilion, or entertaining space. Outside, the
grounds unfold as an extraordinary setting for outdoor living and
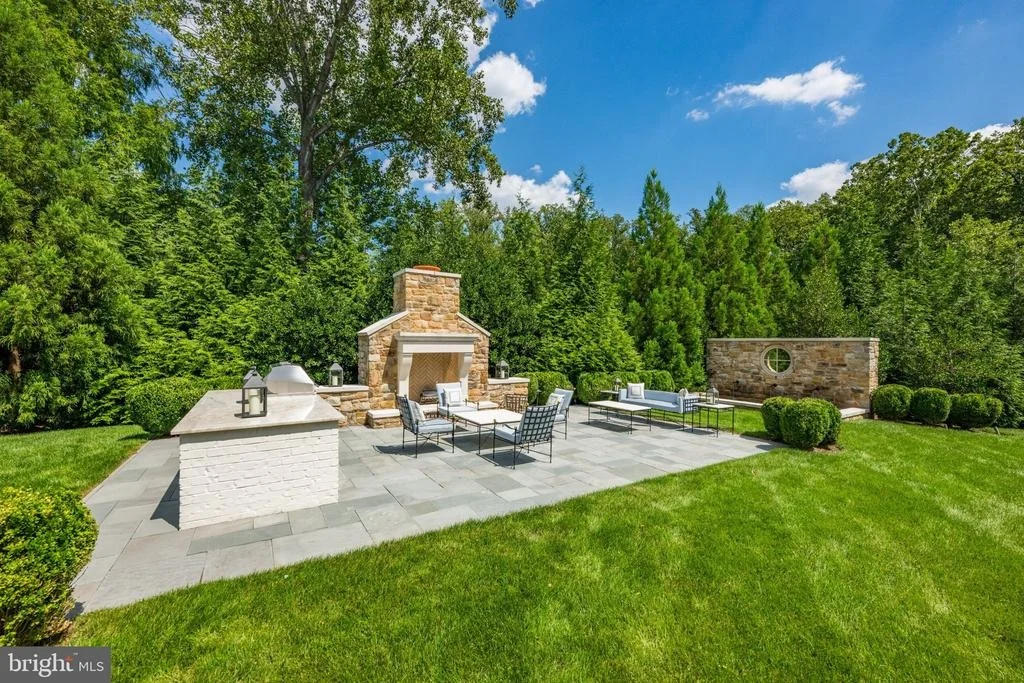
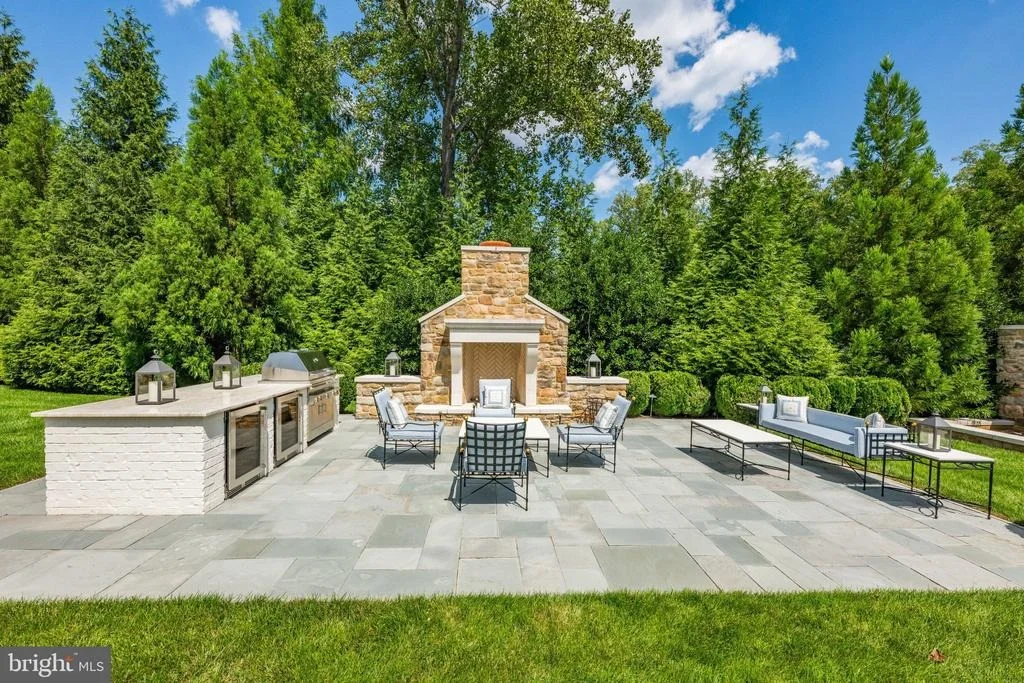
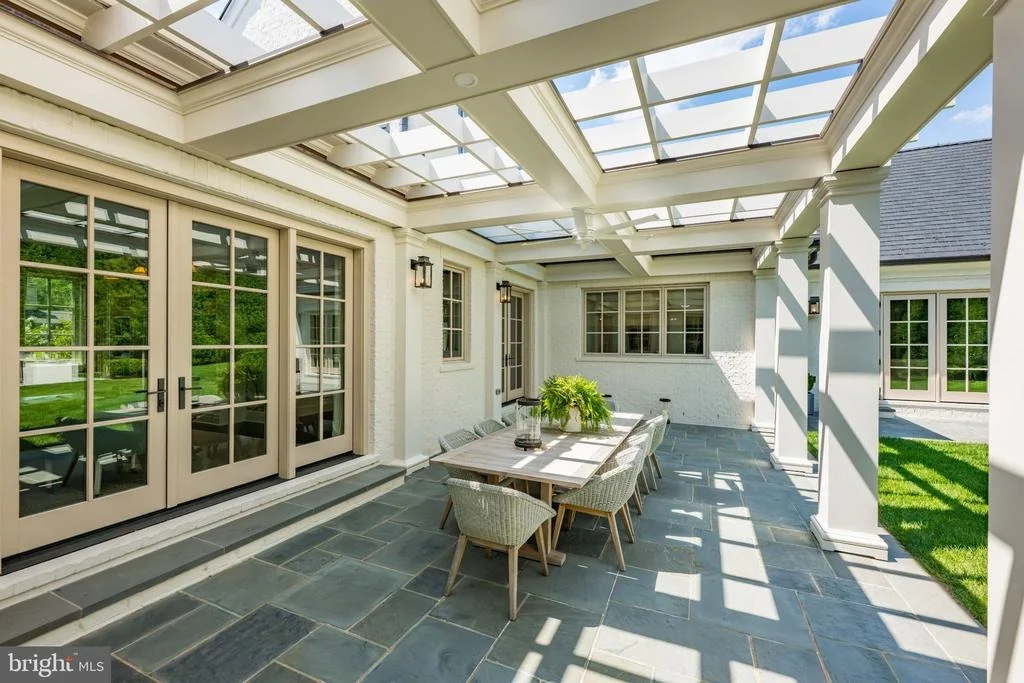
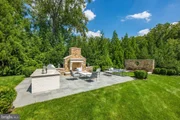
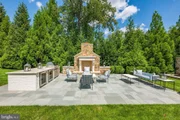
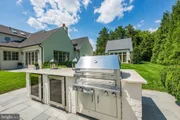
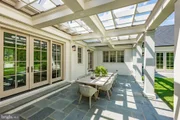
elegant entertaining. A bluestone loggia framed by rich mahogany
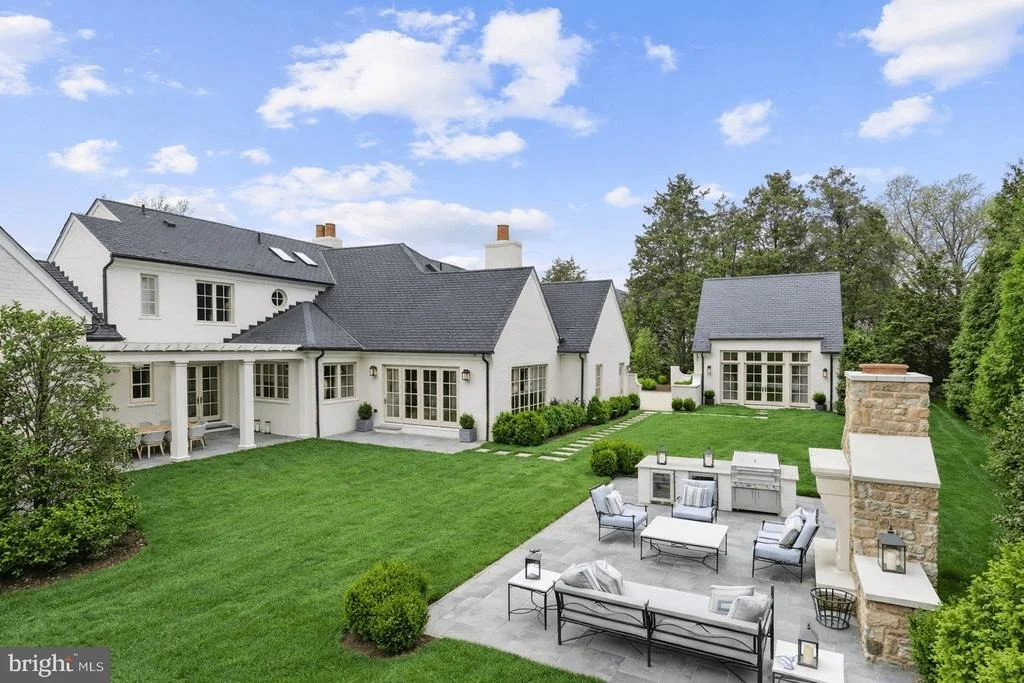
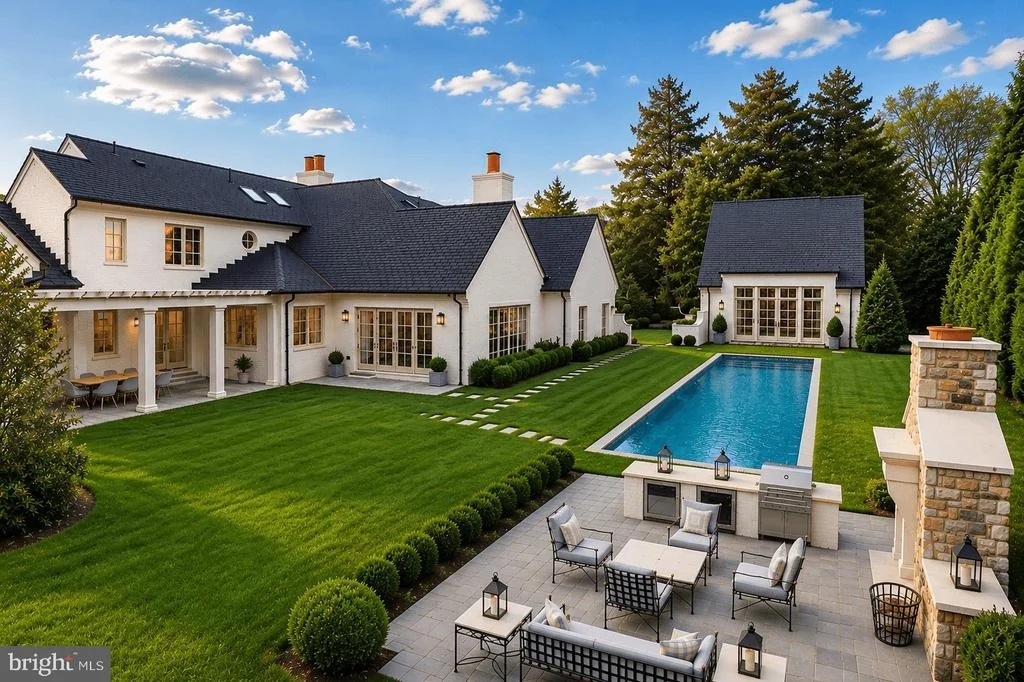
beams provides a shaded setting for alfresco dining, while the main
entertaining terrace is anchored by a magnificent stone fireplace
and built-in Kalamazoo grill center. The relationship among the
kitchen, family room, loggia, studio, lawn, and terrace creates an
effortless flow for intimate dinners and large-scale celebrations.































 Your Privacy Choices
Phone: 425-283-2930
Address: 335 Madison Avenue, New York, NY 10017