See Home Value
$2,295,000
● House - Off Market

1321 9th St #A

Boulder, CO 80302
bedrooms
4 Beds
bathrooms
2 Baths
square feet
2,936 Ft²
$12,870
Est. Monthly

About This Property

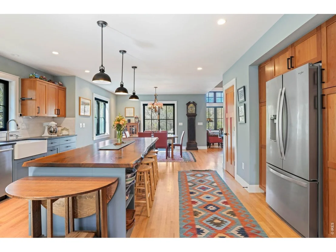
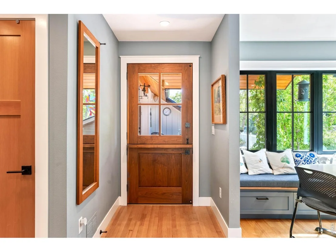
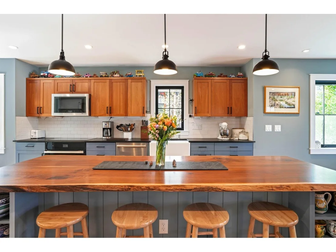
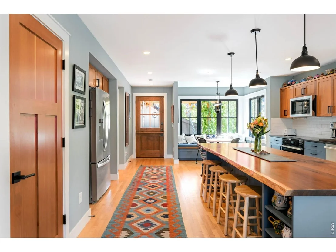
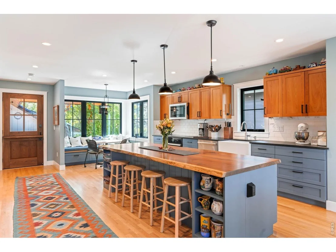
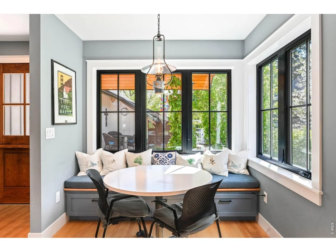
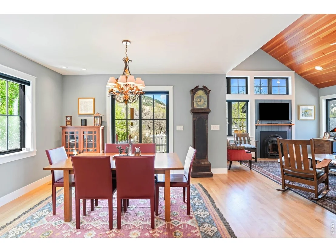
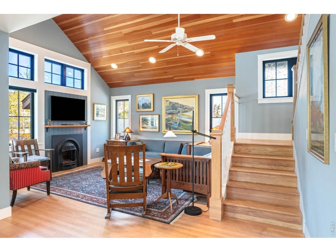
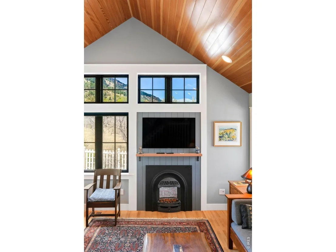
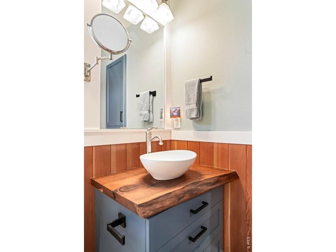
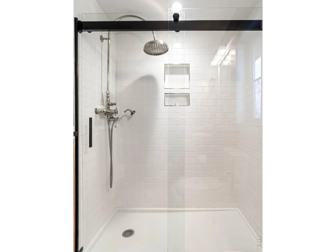
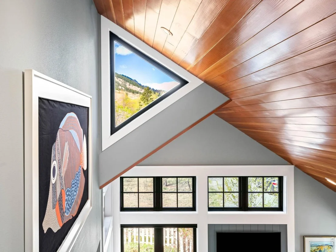
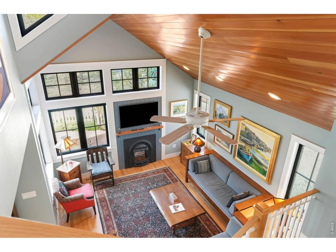
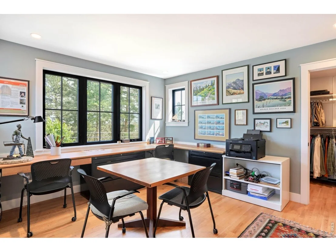
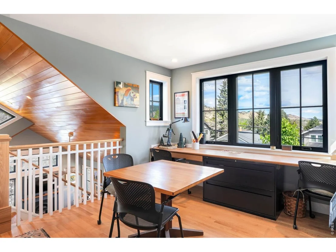
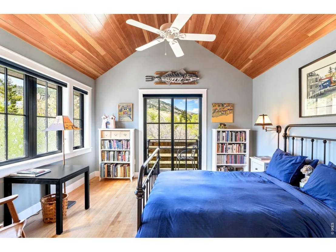
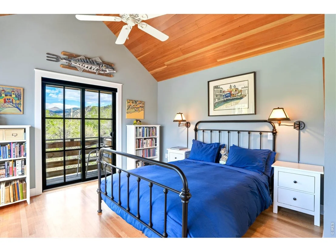
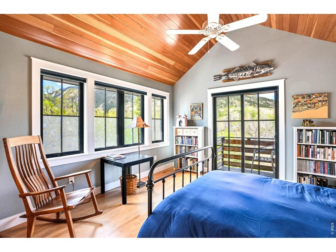
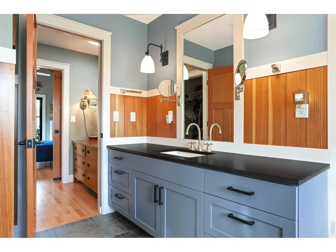
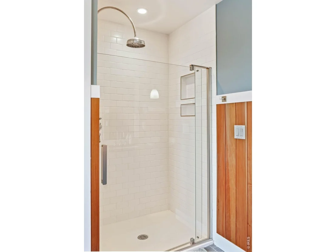
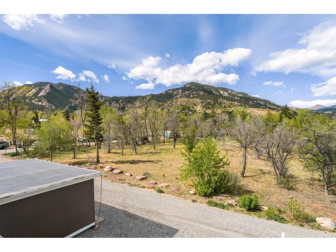
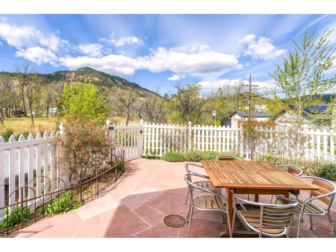
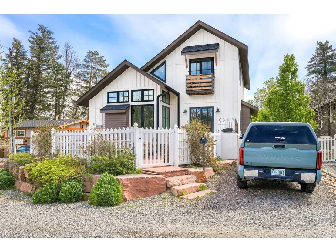
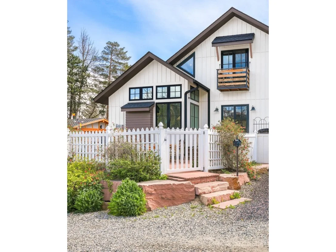
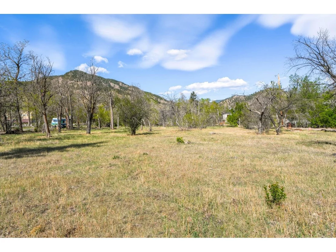
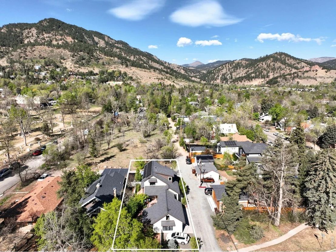
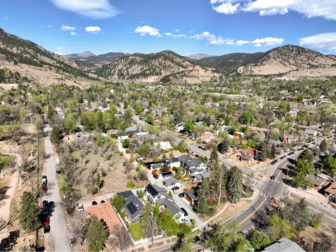
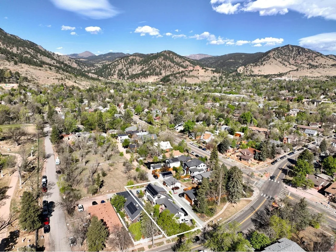
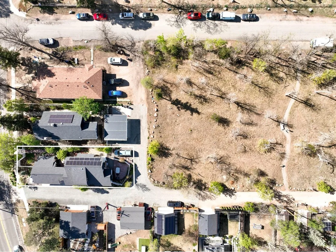
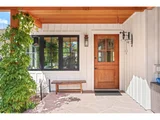
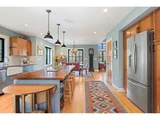
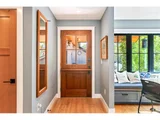
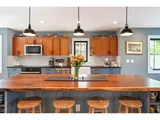
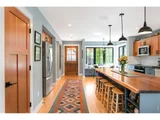
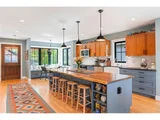
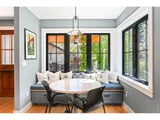
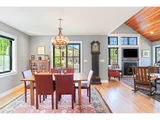
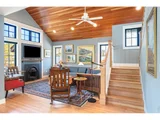
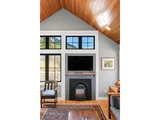
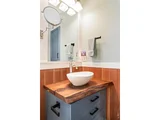
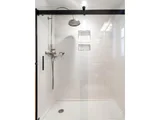
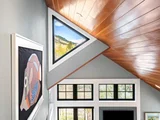
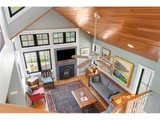
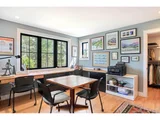
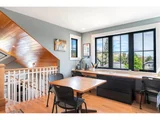
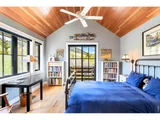
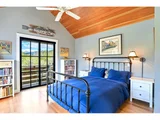
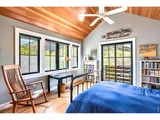
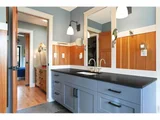
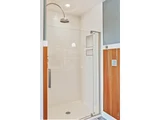
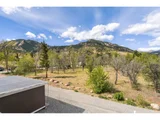
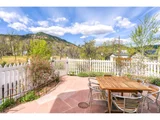
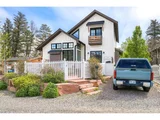
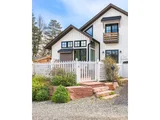
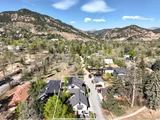
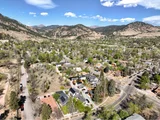
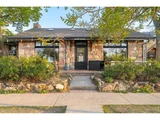
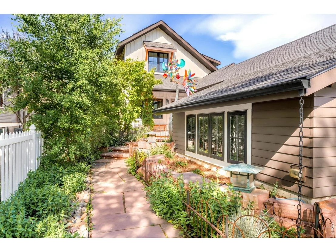
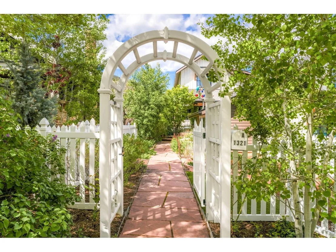
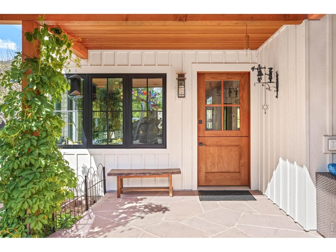
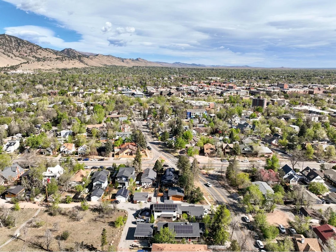
This architect-designed modern farmhouse offers a rare blend of privacy, income potential and iconic Boulder views in the heart of University Hill. Thoughtfully reconstructed and set back from the street, this home backs to protected Open Space and Mountain Parks land, ensuring unobstructed vistas of the Flatirons and foothills. A white board-and-batten exterior with black trim is complemented by mature landscaping, a gated, arched entryway to a flagstone walkway and a custom sculpture. A covered front patio introduces interiors defined by an open main level with quarter-sawn oak floors. The chef's kitchen features a live-edge walnut island, induction range and custom cabinetry, flowing into a vaulted living space and dining area opening to a flagstone patio. The upper-level primary suite boasts a private west-facing balcony, five-piece bath and dual walk-in closets, while a dedicated office with built-ins captures mountain views. A lower-level licensed ADU with a private entry offers rental income or multigenerational flexibility. With PV solar, all-electric efficiency and proximity to Pearl Street and CU Boulder, this home defines elevated living in Boulder.
Unit Size
2,936 Ft²
Days on Market
-
Land Size
0.13 acres
Price per sqft
$816
Property Type
House
Property Taxes
$1,110
HOA Dues
-
Year Built
-

Payment Calculator

Cap Rate Calculator

Last updated: 3 months ago (IRES MLS #IRE1057220)

Price History

Date / Event Date Event Price
Aug 3, 2026 Sold
Sold
Jul 2, 2026 In contract -
In contract
May 28, 2026 Relisted $2,395,000
Relisted
May 23, 2026 In contract -
In contract
Apr 16, 2026 Listed $2,395,000
Listed
Show More

Property Highlights

Garage
Air Conditioning
Fireplace
With View
Parking Details
Has Garage
Parking Features: Garage Door Opener, Attached
Garage Spaces: 2
Interior Details
Full Bathrooms: 2
Interior Features: Eat-in Kitchen, Cathedral Ceiling(s), Open Floorplan, Pantry, Walk-In Closet(s), Kitchen Island, High Ceilings, Separate Dining Room, Washer/Dryer Hookup
Appliances: Washer, Dryer, Disposal, Fire Alarm
Flooring Type: Wood
Has Fireplace
Fireplace Features: Living Room
Basement: Full, Walk-Out Access
Exterior Details
Square Footage: 2936
Square Footage Source: $0
Architectural Style: Farmhouse
Year Built: 2018
Levels: Two
Construction Materials: Frame
Patio and Porch Features: Patio, Deck
Lot Features: Level, Paved, Evergreen Trees, Deciduous Trees, Abuts Public Open Space, House Faces East, City Limits, Gutters, Sidewalks, Alley, Fire Hydrant within 500 Feet
Lot Size Area: 5662.8
Lot Size Units: Square Feet
Lot Size Acres: 0.13
Lot Size Square Feet: 5662.8
Water Source: City
Financial Details
Tax Annual Amount: $13,316
Utilities Details
Cooling Type: Central Air, Ceiling Fan(s)
Heating Type: Heat Pump
Sewer : Public Sewer

Comparables

Unit
Status
Type
Beds
Baths
ft²
Price/ft²
Asking Price
Listed On
Closing Price
Sold On
HOA + Taxes

Past Sales

Date Unit Beds Baths Sqft Price Closed Listed By
20260416 Unit A
04/16/2026
A
4 Bed
2 Bath
2936 ft²
$2,395,000
bedrooms
4 Bed
bathrooms
2 Bath
square feet
2936 ft²
$2,295,000 -4.18%
08/03/2026
John McElveen
milehimodern - Boulder

Building Info

1321 9th Street 1321 9th Street, Boulder, CO 80302
More about this Building
1321 9th Street
Want to find out who owns 1321 9th Street, Boulder, CO 80302? Get detailed property transactions here.

About Central Boulder


Similar Homes for Sale

Currently no similar homes around

Nearby Rentals

Unit for rent at 2037 Walnut St, CO, 80302

$1,200 /mo

  • 1 Bed
  • 1 Bath
2037 Walnut St, CO, 80302 Listing by Rick Rivera
Unit for rent at 1240 Cedar Ave, CO, 80304

$1,642 /mo

  • 1 Bed
  • 1 Bath
1240 Cedar Ave, CO, 80304 Listing by Rick Rivera
Unit for rent at 1055 Adams Circle, Other, CO, 80303

$1,264 /mo

  • 1 Bed
  • 1 Bath
1055 Adams Circle, Other, CO, 80303 Listing by Rick Rivera