Check Availability
Chester 23831
13207 Abbeydale Drive
$439,950
● House - For Sale

13207 Abbeydale Drive

Chester, VA 23831
bedrooms
5 Beds
bathrooms
2 Baths, 1 Half Bath
square feet
2,660 Ft²
$2,486
Est. Monthly
$32
HOA / Fees

About This Property

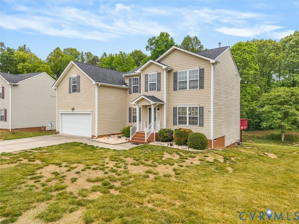
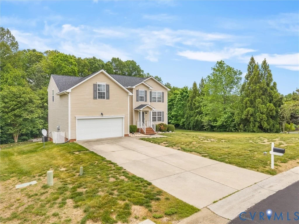
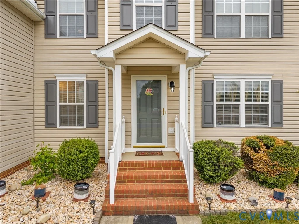
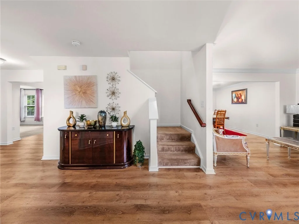
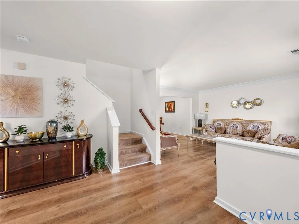
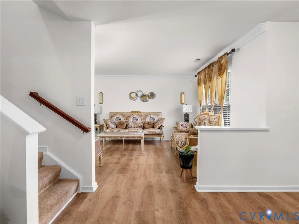
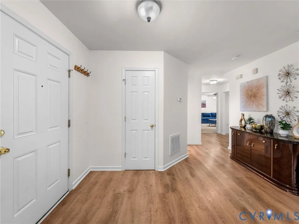
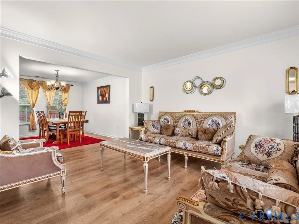
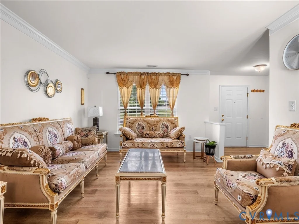
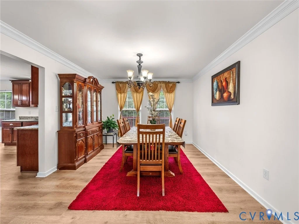
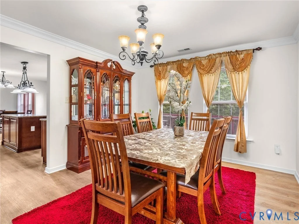
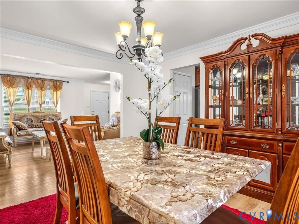
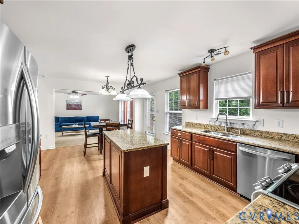
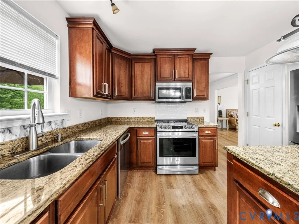
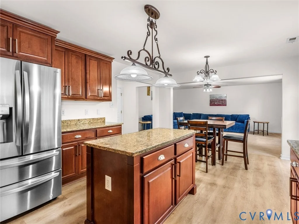
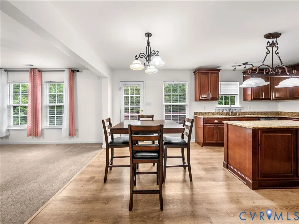
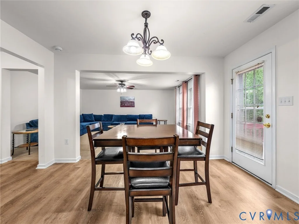
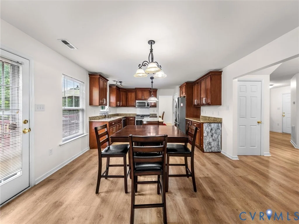
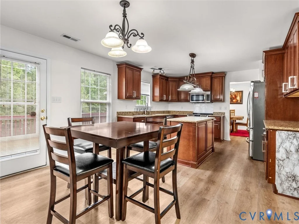
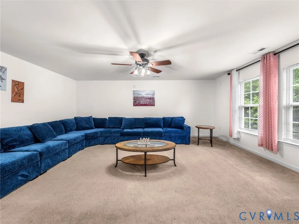
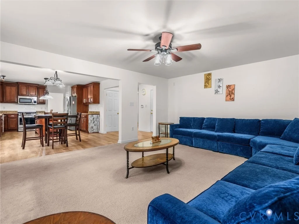
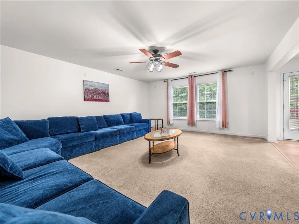
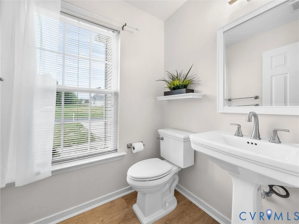
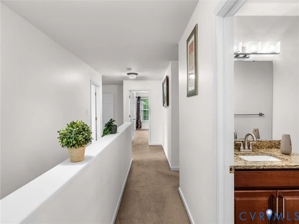
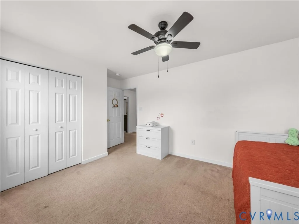
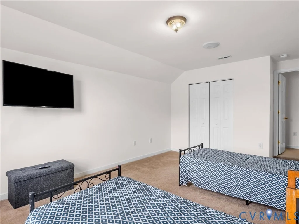
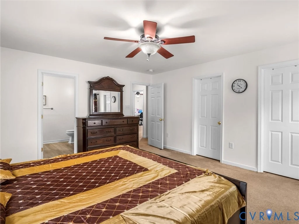
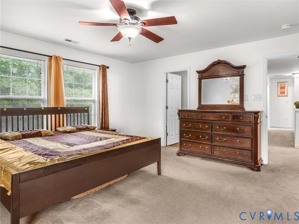
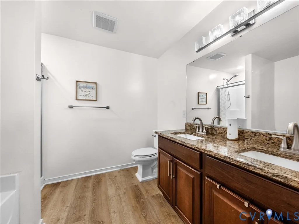
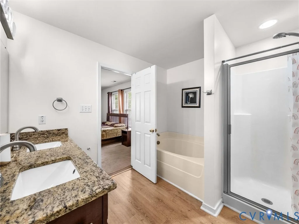
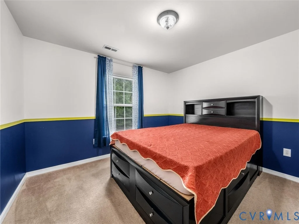
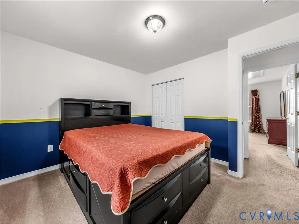
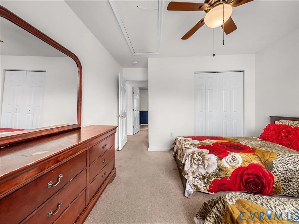
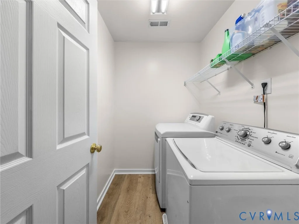
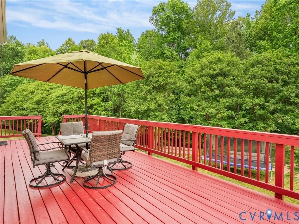
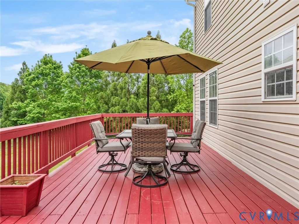
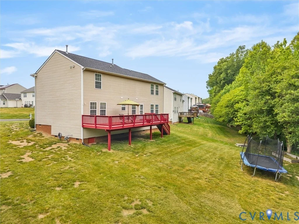
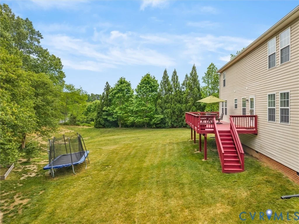
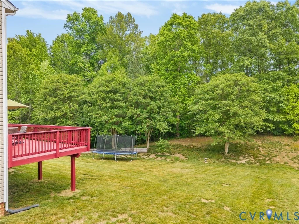
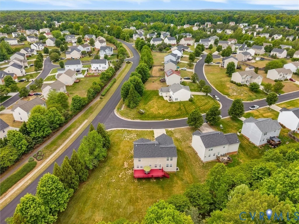
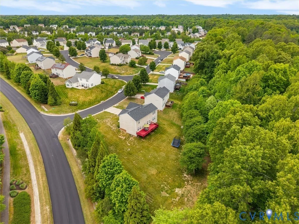
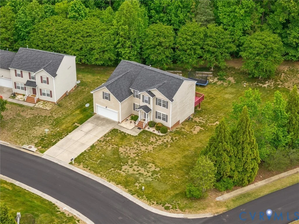
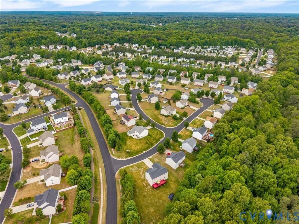
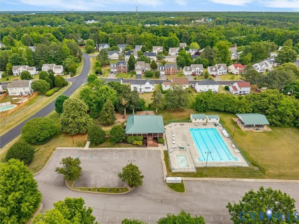
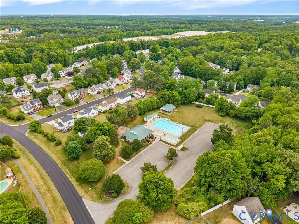
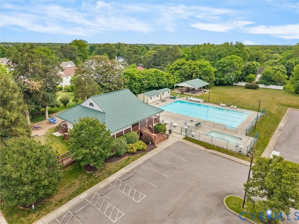
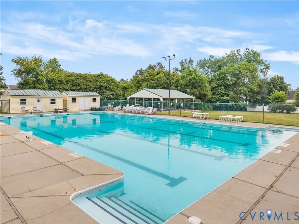
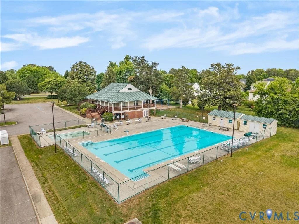
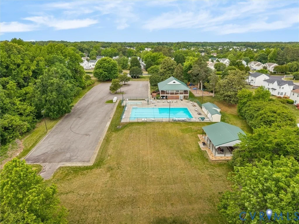
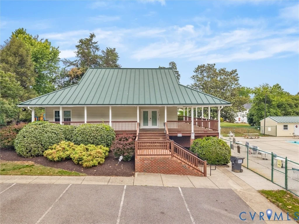
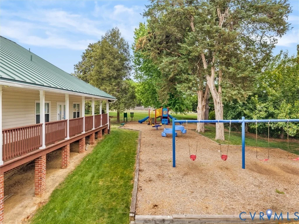
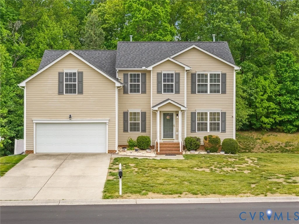
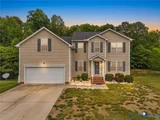
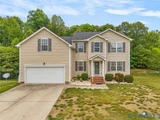
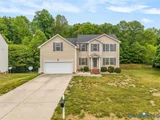
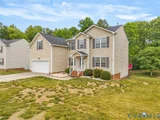
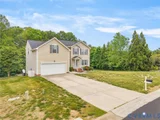
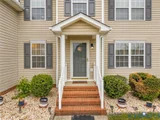
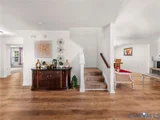
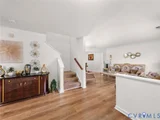
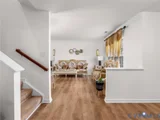
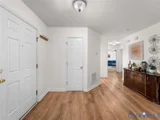
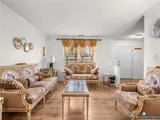
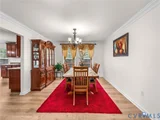
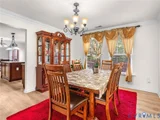
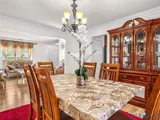
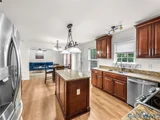
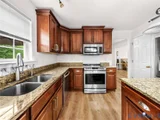
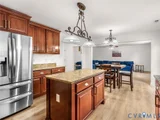
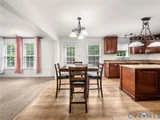
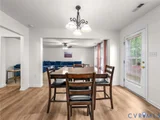
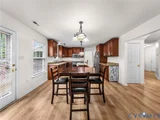
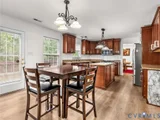
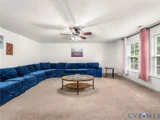
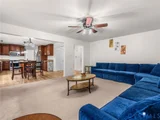
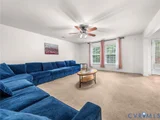
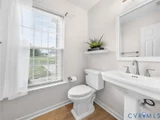
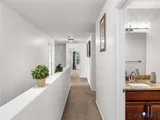
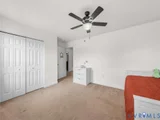
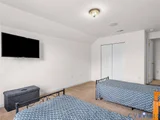
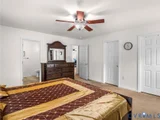
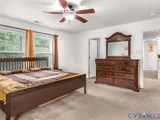
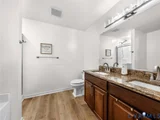
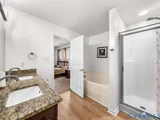
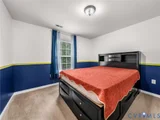
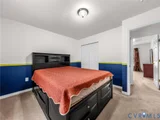
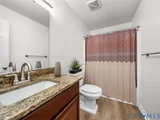
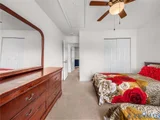
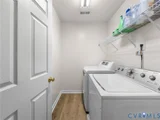
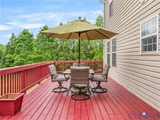
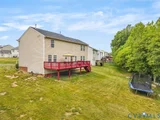
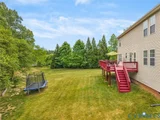
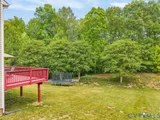
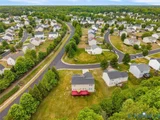
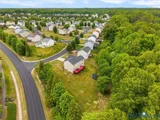
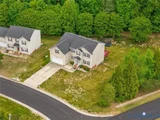
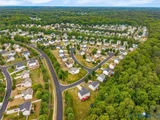
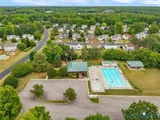
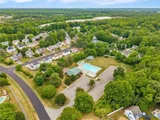
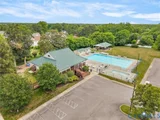
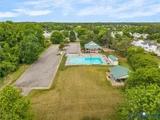
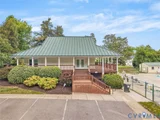
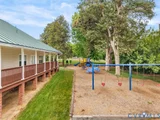
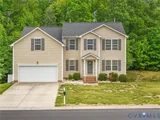
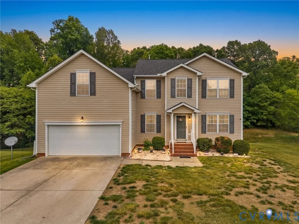
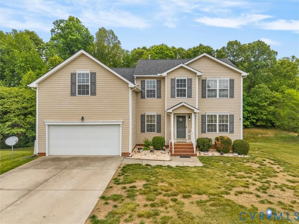
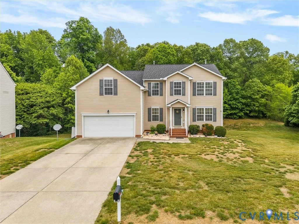
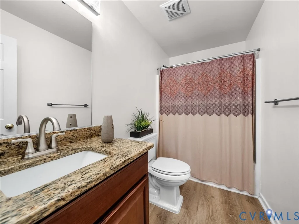
Welcome home to this beautifully updated colonial, perfectly set on a spacious and private 0.6-acre corner lot! Move-in ready and thoughtfully improved, this home features new LVP wood flooring (2023), fresh ceiling fans, and a full-house alarm system for added comfort and peace of mind. Step inside to a bright, welcoming layout with formal living and dining rooms-ideal for entertaining or a home office setup. The stylish kitchen shines with granite countertops, stainless steel appliances, cherry cabinetry, and a sunny eat-in area that opens to an expanded, freshly painted deck-perfect for relaxing or hosting while overlooking a peaceful, wooded backyard. Upstairs, enjoy the convenience of a centrally located laundry room and a spacious primary suite complete with two walk-in closets, a ceiling fan, and a private bath featuring double sinks, granite tops, and a garden tub. Four additional bedrooms offer plenty of space, including one with a wired sound system ready for a home theater setup. Located in a desirable HOA community, residents enjoy access to fantastic amenities including a pool, clubhouse, picnic areas, and playground-adding even more value and lifestyle appeal. With a pressure-washed exterior, oversized private lot, and so many upgrades throughout, this home truly has it all-don't miss your chance to make it yours!
Unit Size
2,660 Ft²
Days on Market
192 days
Land Size
0.60 acres
Price per sqft
$165
Property Type
House
Property Taxes
$293
HOA Dues
$32
Year Built
2006

Listed By

Payment Calculator

Cap Rate Calculator

Last updated: 6 months ago (CVRMLS #2610863)

Price History

Date / Event Date Event Price
Apr 25, 2026 Listed by EXP Realty, LLC $439,950
Listed by EXP Realty, LLC
Sep 21, 2023 Sold
Sold
Aug 18, 2023 Listed by EXP Realty, LLC $379,900
Listed by EXP Realty, LLC
Jun 9, 2014 Sold
Sold
Jul 1, 2009 Sold
Sold

Property Highlights

Garage
Parking Details
Has Garage
Attached Garage
Parking Features: Attached, Direct Access, Driveway, Garage, Oversized, Paved
Garage Spaces: 2
Interior Details
Half Bathrooms: 1
Full Bathrooms: 2
Interior Features: Ceiling Fan(s), Double Vanity, Eat-in Kitchen, Granite Counters, Pantry, DiningArea, SeparateFormalDiningRoom, GardenTubRomanTub
Appliances: Electric Water Heater
Flooring Type: Wood, PartiallyCarpeted
Laundry Features: Washer Hookup, DryerHookup
Rooms: 9
Basement: Crawl Space
Exterior Details
Square Footage: 2660
Square Footage Source: $0
Security Features: Security System
Property Condition: Resale
Architectural Style: Colonial, TwoStory
Year Built: 2006
Levels: Two
Construction Materials: Frame, Vinyl Siding, Drywall
Patio and Porch Features: Rear Porch, Deck
Pool Features: Community, Pool
Pool is Private
Lot Size Area: 0.604
Lot Size Units: Acres
Lot Size Acres: 0.604
Lot Size Square Feet: 26310.24
Tax Lot: 24
Water Source: Public
Financial Details
Tax Assessed Value: $415,200
Tax Annual Amount: $3,519
Utilities Details
Cooling Type: Heat Pump
Heating Type: Electric, Heat Pump
Sewer : Public Sewer
Location Details
HOA Fee: $388
HOA Fee Frequency: Annually

Building Info

Overview

    General

  • Year Built: 2006
  • Effective Year Built: 2006
  • Total Rooms: 9
  • Bedroom Count: 4
  • Bathroom Count: 3
  • Full Bathrooms: 2
  • Partial Bathrooms: 3
  • Building Condition: 6
  • Building Quality: 1
  • Construction Type: 6
  • Building Style: 1
  • Exterior Walls Type: 19
  • Interior Walls Type: 3
  • Roof Shape Type: 0
  • Roof Cover Type: 3
  • Floor Count: 200
  • Floor Cover: 15
  • Basement Type: 5
  • Basement Area: 0
  • Garage Type: 7
  • Garage Square Area: 400
  • Parking Space Count: 2
  • Patio Type: 0
  • Porch Type: 7
  • Pool Type: 0

    Dimensions

  • Lot Size Square Feet: 26,310
  • Total Building Area: 2,660
  • Building Area: 2,660
  • Building Area Measurement: K

    Heating and Cooling

  • Air Conditioning: 13
  • Heating: 8
  • Heated Square Feet: 2,660
  • Heating Fuel Type: 2

    Utilities

  • Sewer System: 4
  • Water Service: 6

Building

  • Building Type: 0
  • Property Class: R
  • Subdivision: STOCKLEIGH
  • Land Acres: 0000000604
  • Standard Land Use Code: 1001
  • County Land Use Code: SD
  • Legal Description 1: STOCKLEIGH SEC 1 024

Neighborhood

  • School District Name: Chesterfield County Public Schools
  • Census Tract: 100506

Zoning

  • Zoning: R12 - SING

Geography

  • Assessors Map Reference: MB 153 PG 75
  • Account Number: 367281001
  • District: 01
  • Section: 1
  • Parcel: 796-64-75-88-500-000
  • Lot: 24
  • Municipality: BERMUDA
  • Latitude: 37.3365
  • Longitude: -77.4212

    Address

  • Full Address: 13207 Abbeydale Dr
  • Address - House Number: 13207
  • Address - Street Name: Abbeydale
  • Address - Suffix Type: Dr
  • State: VA
  • City Name: Chester
  • Carrier Code: R026
  • 4-Digit Zip Code: 7120
  • Zip Code: 23831

Valuation

    Tax

  • Tax Year: 2023
  • Tax Amount: $2,500

    Appraisal Valuation

  • Standard Deviation: 0.0774
  • Valuation Date: Sep 27, 2023
  • Confidence Score: 94
  • Final Value: 383,659
  • High Value: 413,360
  • Low Value: 353,957

    Market Valuation

  • Market Total Value: $359,400
  • Market Land Value: $67,000
  • Market Improvement Value: $292,400

    Assessments Valuation

  • Assessed Year: 2023
  • Assessed Total Value: $359,400
  • Assessed Land Value: $67,000
  • Assessed Improvements Value: $292,400

    Sales

  • Current Sale Contract Date: Sep 15, 2023
  • Current Sale Recording Date: Sep 21, 2023
  • Current Sale Price:
  • Current Sale Document Type: 12
  • Current Sale Input Document Number: 28659
  • Previous Sale Recording Date: Jun 09, 2014
  • Previous Sale Contract Date: Jun 04, 2014
  • Previous Sale Amount: $242,000
  • Previous Sale Document Type: 71
Data used for valuation calculations is provided by RealtyHop, and other third party sources

Comparables

Unit
Status
Type
Beds
Baths
ft²
Price/ft²
Asking Price
Listed On
Closing Price
Sold On
HOA + Taxes

About Chester


Similar Homes for Sale

Currently no similar homes around

Nearby Rentals


Frequently Asked Questions

When was property at 13207 Abbeydale Drive built and last sold?
The property at 13207 Abbeydale Drive was built in 2006 and last sold on Sep 15, 2023 for $385,900.
How much is this home worth?
The estimated value of the home located at 13207 Abbeydale Drive is $444,350.
What are some comparable homes to 13207 Abbeydale Drive?
There are currently no comparable homes to 13207 Abbeydale Drive.