Check Availability
$280,000
● House - For Sale

13206 Spruce DM

San Antonio, TX 78253
bedrooms
2 Beds
bathrooms
2 Baths
square feet
1,449 Ft²
$2,323
Est. Monthly
$505
HOA / Fees

About This Property

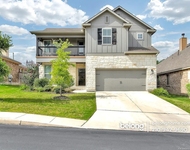
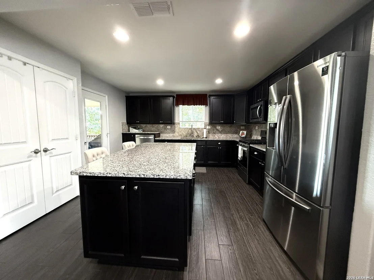
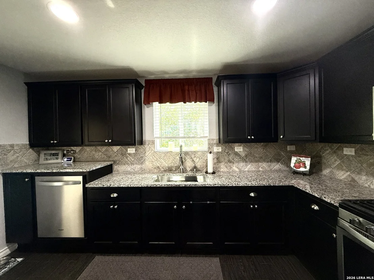
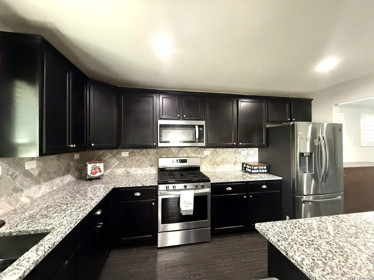
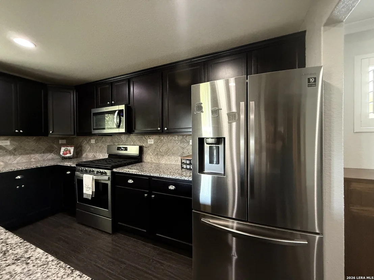
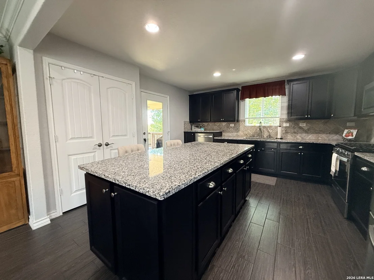
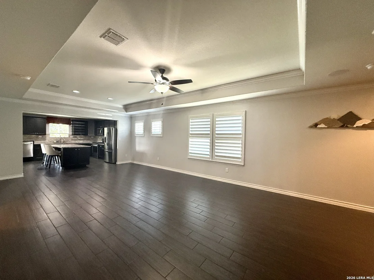
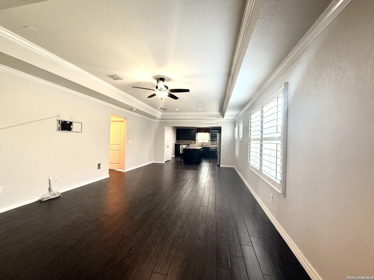
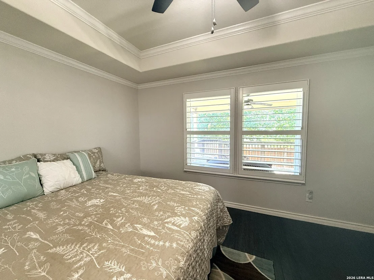
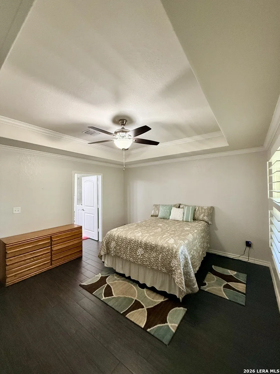
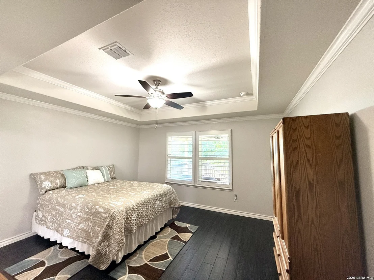
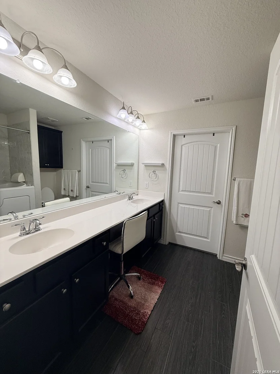
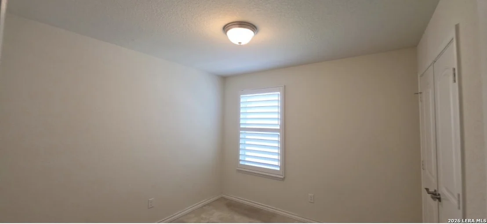
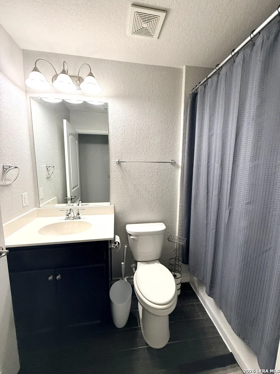
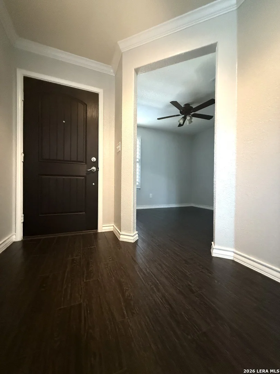
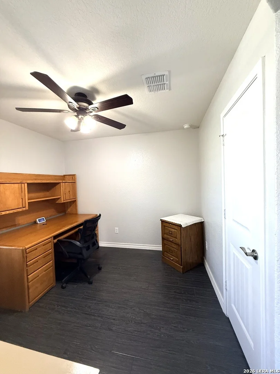
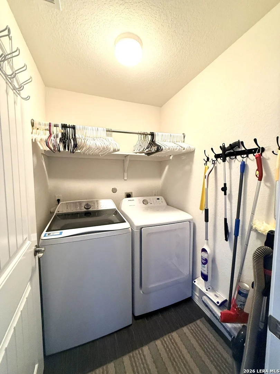
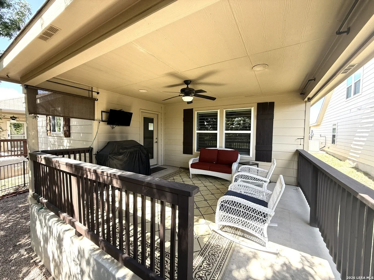
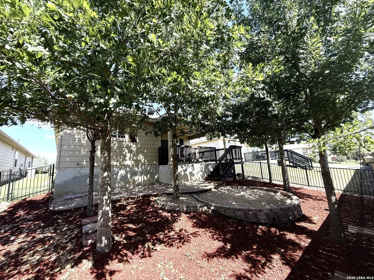
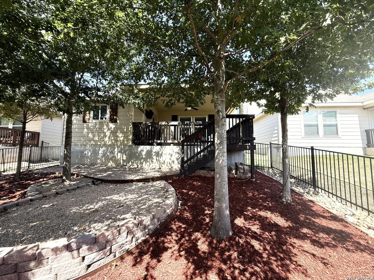
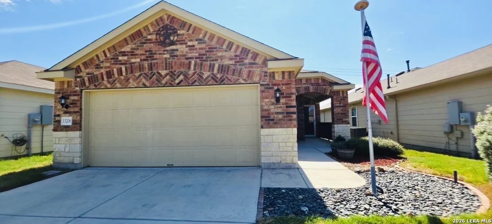
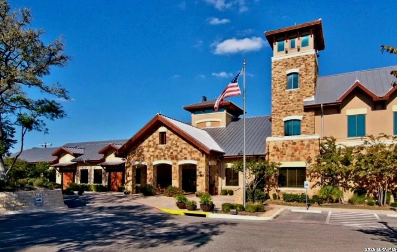
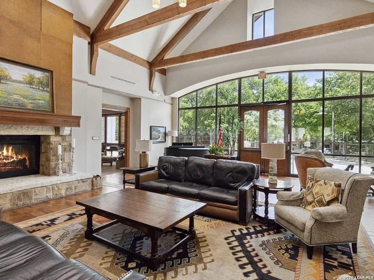
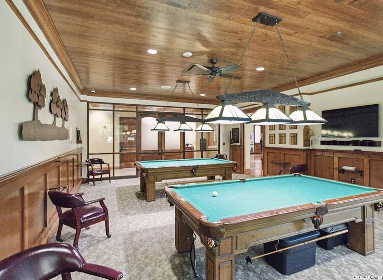
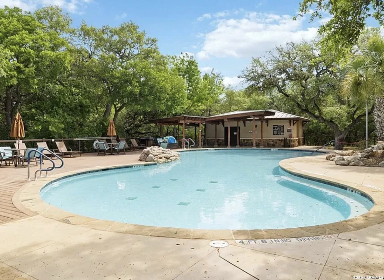
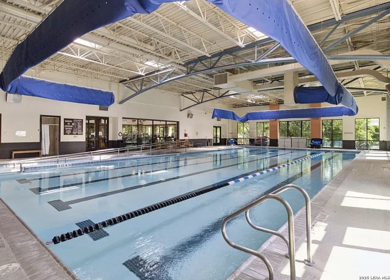
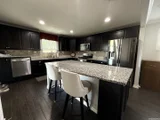
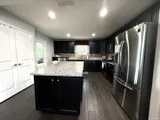
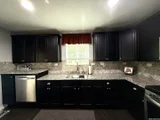
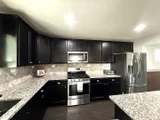
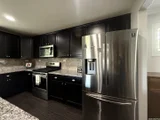
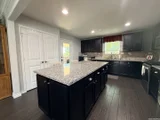
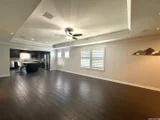
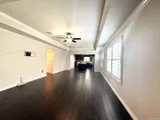
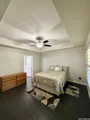
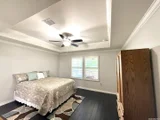
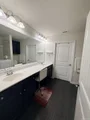
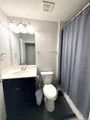
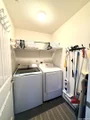
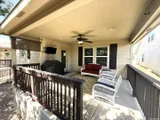
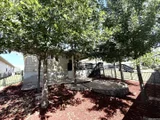
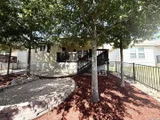
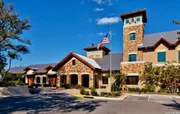
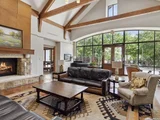
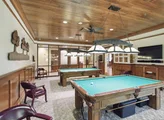
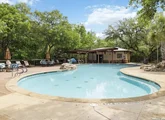
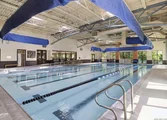
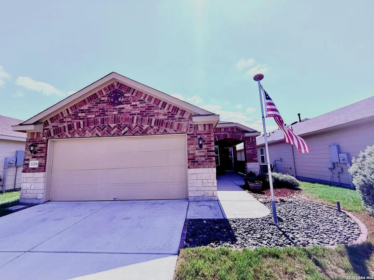
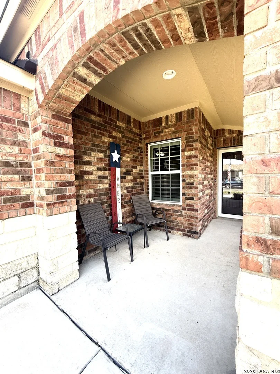
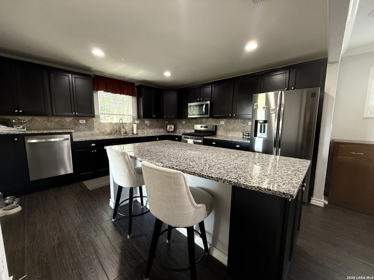
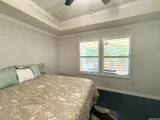
Step inside and immediately appreciate the open floor plan with no carpet throughout the home, creating a clean, comfortable, and easy-to-maintain living environment. The home features wood-look tile flooring, 10-foot tray ceilings, and custom plantation shutters with independently operated sections, giving you exceptional control over natural light while adding an elegant touch throughout. The beautifully appointed kitchen is designed for both everyday living and entertaining, featuring granite countertops, a large oversized island, stainless steel appliances, and a gas stove. The refrigerator stays with the home, making this kitchen truly move-in ready.  The spacious main bedroom offers a distinctive drop ceiling that adds character and architectural interest. The main bathroom provides comfort and convenience with a Safe Step walk-in tub, offering an easy-access bathing option. The washer and dryer also convey with the home, adding to the convenience of an easy move.  The home continues to impress outdoors with a 13' x 16' covered extended patio overlooking the inviting backyard oasis and private greenspace. This wonderful outdoor living area is perfect for morning coffee, relaxing evenings, or entertaining guests and includes privacy shades, natural gas, cable TV, and landscape lighting.  For added entertainment, the home features wired speakers in the dining area, den, and deck, allowing you to enjoy music throughout your indoor and outdoor gathering spaces.  Enjoy an Exceptional 55+ Lifestyle  Beyond the home itself, residents enjoy access to an impressive 28,000-square-foot amenity center and resort-style amenities designed for an active and social lifestyle, including: Comprehensive fitness facilities with an indoor track, indoor and outdoor swimming pools, tennis courts, extensive walking trails, library, multiple-purpose meeting rooms, a wide variety of social clubs and activities, and there's even more to appreciate: No City Taxes!  With its pristine condition, no carpet, beautiful finishes, generous kitchen island, gas cooking, included refrigerator, washer and dryer, exceptional outdoor living space, and outstanding community amenities, this home offers the perfect combination of comfort, convenience, and lifestyle.
Unit Size
1,449 Ft²
Days on Market
-
Land Size
0.10 acres
Price per sqft
$193
Property Type
House
Property Taxes
$443
HOA Dues
$505
Year Built
-

Listed By

Payment Calculator

Cap Rate Calculator

Last updated: 2 days ago (LERA #2021592)

Price History

Date / Event Date Event Price
Oct 6, 2026 Listed by IH 10 Realty $280,000
Listed by IH 10 Realty
May 31, 2024 Sold
Sold
Apr 18, 2024 Listed by Power & Peel Real Estate $349,000
Listed by Power & Peel Real Estate
Pristine and beautiful! This exquisite home offers unparalleled upgrades and amenities such as wood-looking tile flooring, 10' tray ceilings, granite countertops, gas cooking, on a private greenspace. This open floorplan features custom designed plantation shutters with independently operated sections for the ultimate in light control. This home is perfect for entertaining with its 13' x 16' covered extended patio overlooking the inviting backyard oasis with privacy shades, natural gas, cable tv and landscape lighting. Enjoy wired speakers in the dining, den and deck area. Don't miss this opportunity to live in this highly sought-after over 55 community! Residents have access to the resort-style amenities including a 28,000-sq.ft. amenity center, comprehensive fitness facilities with an indoor track, extensive walking trails, tennis courts, indoor and outdoor swimming pools, a library, diverse multi-purpose meeting rooms, and a vibrant range of social clubs. No City Taxes! Schedule your private viewing today!

Property Highlights

Garage
Air Conditioning
Fireplace
Parking Details
Parking Features: Garage Door Opener
Interior Details
Full Bathrooms: 2
Interior Features: High Ceilings, Open Floorplan, High Speed Internet, One Living Area, Liv/Din Combo, Island Kitchen, Study/Library, Utility Room Inside, 1st Floor Lvl/No Steps, Cable TV Available, All Bedrooms Downstairs
Appliances: Refrigerator, Water Softener Owned, Gas Water Heater, Water Softener, Washer Connection, Dryer Connection, Stove/Range, Gas Cooking, Ice Maker Connection, Solid Counter Tops, City Garbage service
Flooring Type: Carpet, Ceramic Tile
Fireplace Features: Not Applicable
Exterior Details
Square Footage: 1449
Security Features: Smoke Detector(s)
Property Condition: Pre-Owned
Architectural Style: One Story
Year Built: 2019
Builder Name: Pulte
Window Features: Double Pane Windows
Construction Materials: Brick, Fiber Cement, Stone/Rock
Patio and Porch Features: Patio
Pool Features: None
Lot Features: On Greenbelt
Lot Size Area: 4399.56
Lot Size Units: Square Feet
Lot Size Acres: 0.101
Lot Size Square Feet: 4399.56
Financial Details
Tax Annual Amount: $5,313
Utilities Details
Cooling Type: Central Air, Ceiling Fan(s)
Heating Type: Central
Location Details
HOA/Condo/Coop Amenities: Pool, Tennis Court(s), Clubhouse, Jogging Path, Cable TV, Controlled Access, Park/Playground, Sports Court
HOA Fee: $505
HOA Fee Frequency: Quarterly

Comparables

Unit
Status
Type
Beds
Baths
ft²
Price/ft²
Asking Price
Listed On
Closing Price
Sold On
HOA + Taxes

About Far West Side


Similar Homes for Sale

Currently no similar homes around

Nearby Rentals

Unit for rent at 11711 Caitlin Ash, San Antonio, TX, 78253

$2,775 /mo

  • 5 Beds
  • 4 Baths
11711 Caitlin Ash, San Antonio, TX, 78253 Listing by Jeffrey Robillard


Frequently Asked Questions

When was property at 13206 Spruce Dam built and last sold?
The property at 13206 Spruce Dam was built in and last sold on Jan 1, 1970 for $0.
How much is this home worth?
The estimated value of the home located at 13206 Spruce Dam is $281,606.
What are some comparable homes to 13206 Spruce Dam?
There are currently no comparable homes to 13206 Spruce Dam.