Check Availability
Allen 75002 Silhouette
1320 Red River Lane
$435,000
↓ $10K (2.2%)
● House - For Sale

1320 Red River Lane

Allen, TX 75002
bedrooms
4 Beds
bathrooms
2 Baths, 1 Half Bath
square feet
2,636 Ft²
$2,958
Est. Monthly
$121
HOA / Fees

About This Property

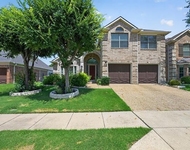
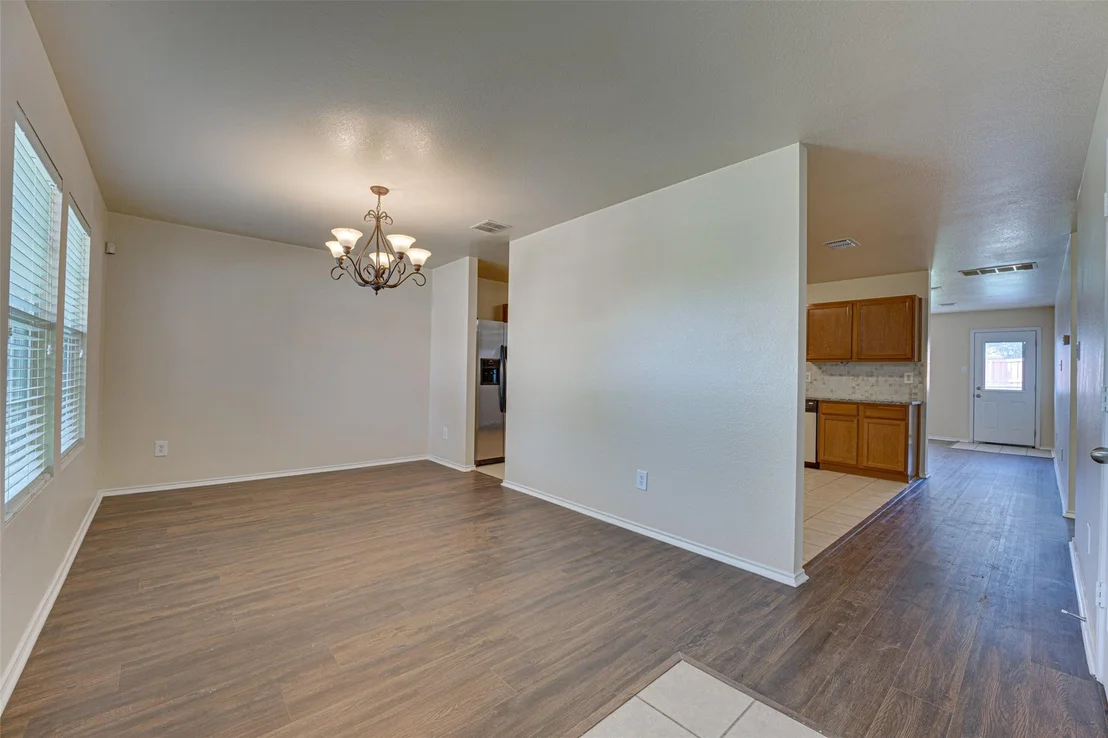
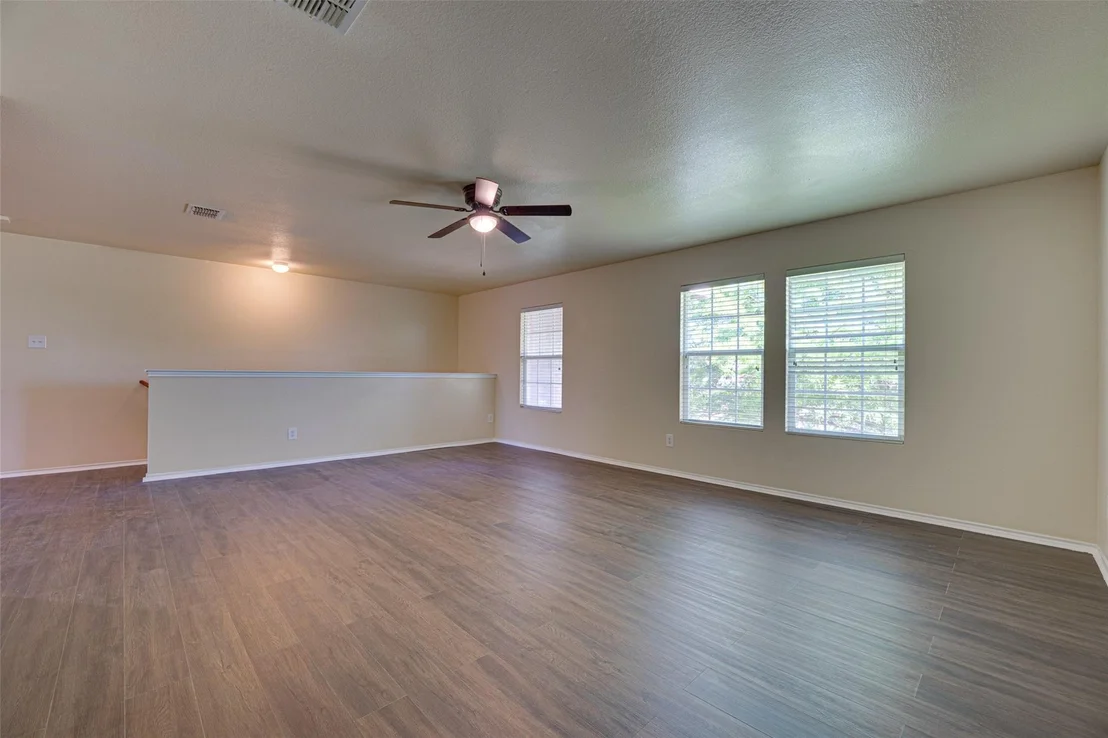
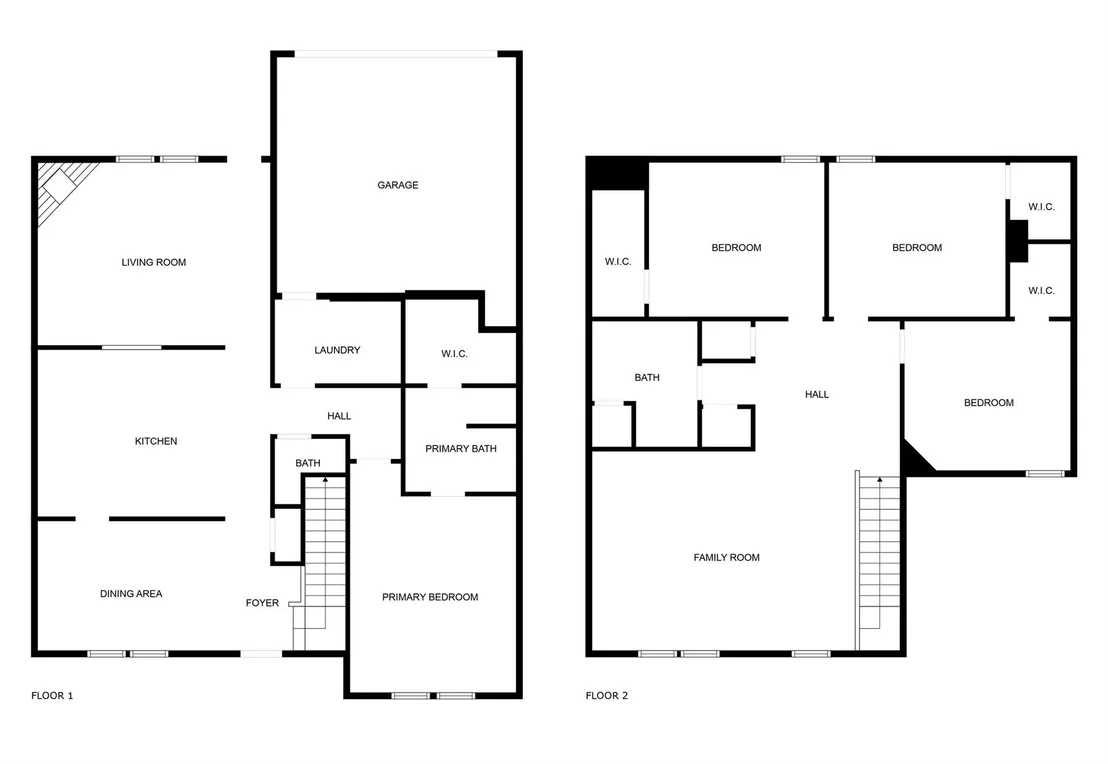
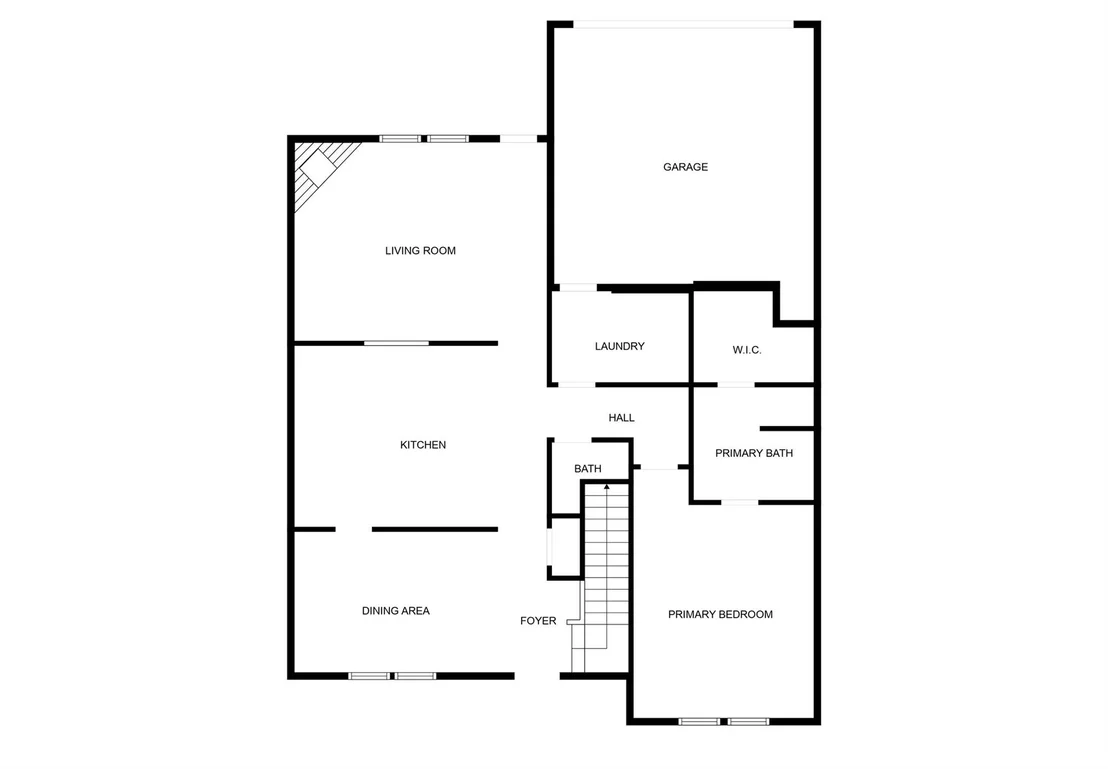
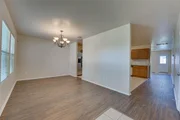
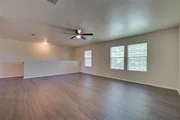
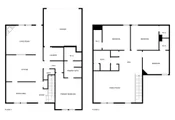
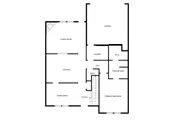
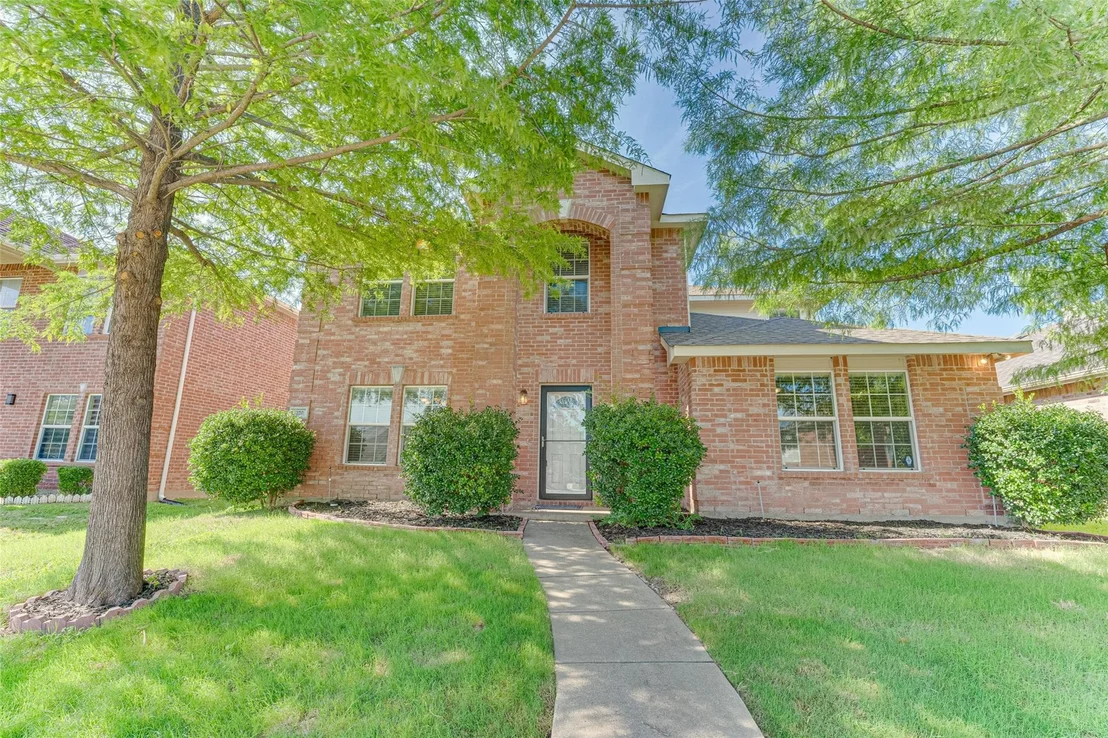
Picture coming home to a place where the kitchen and living room bring everyone together, while an entire second living space upstairs gives you room to spread out. With 4 bedrooms, 2.5 baths, two living areas, two dining areas, and 2,636 square feet, this Allen home offers the kind of flexible floor plan that makes everyday life easier.
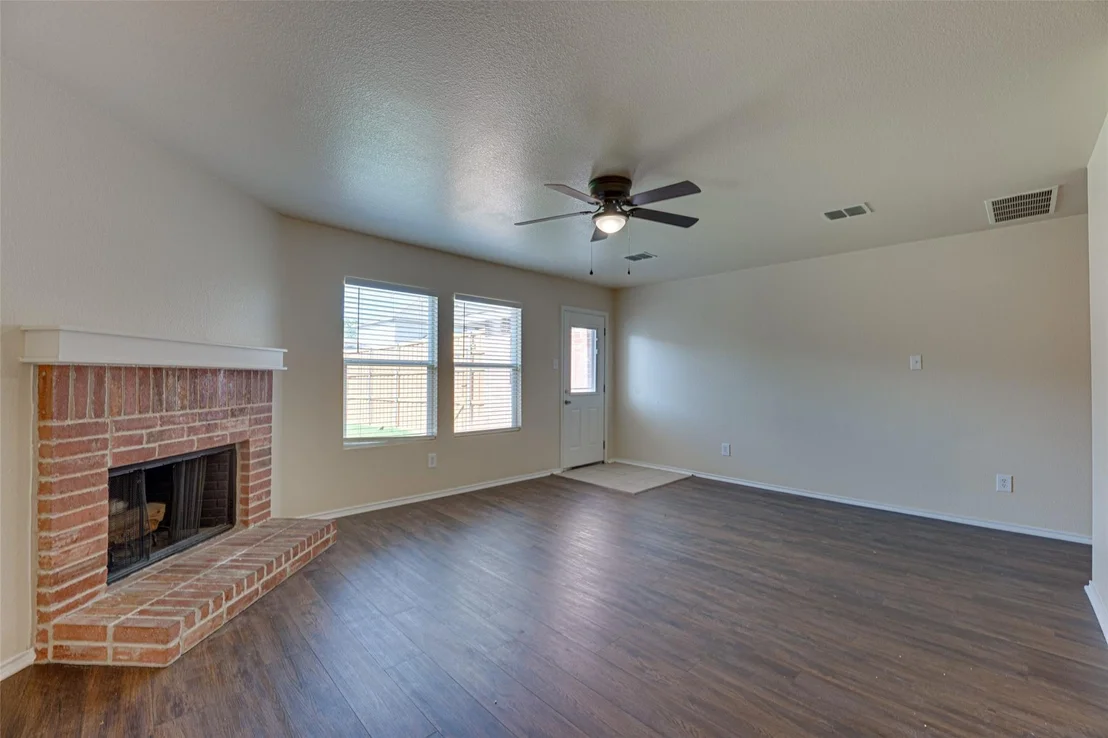
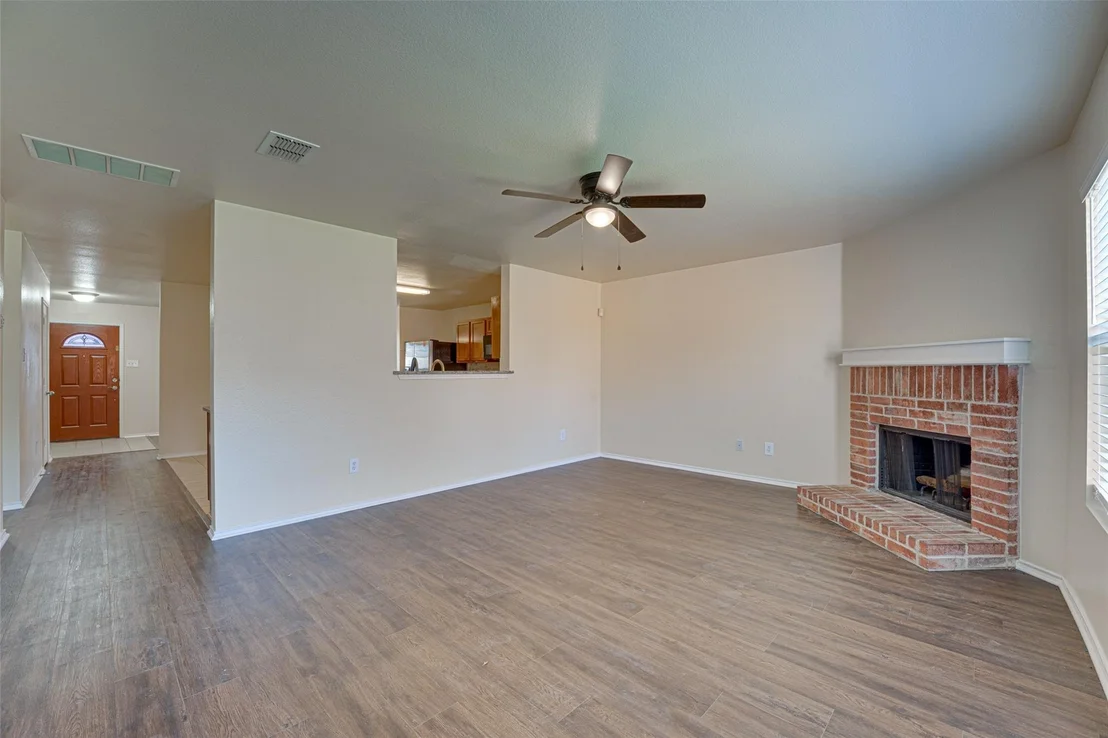
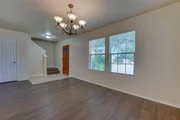
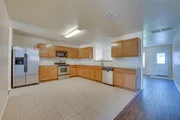
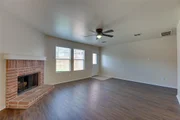
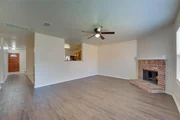
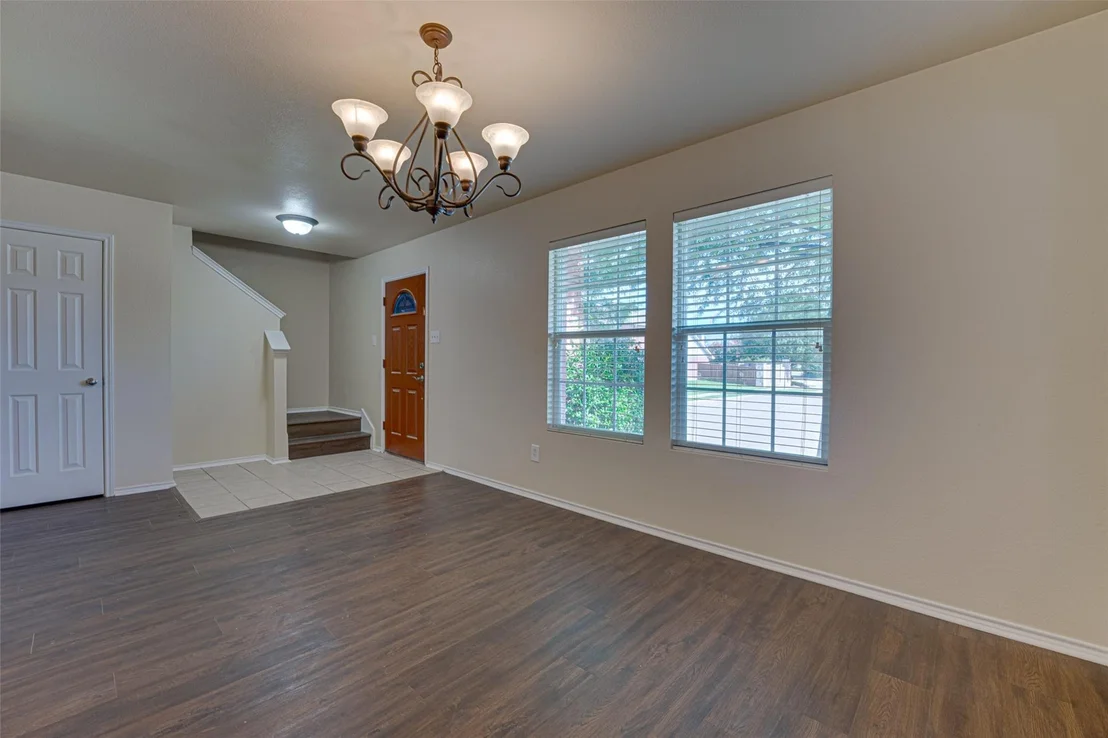
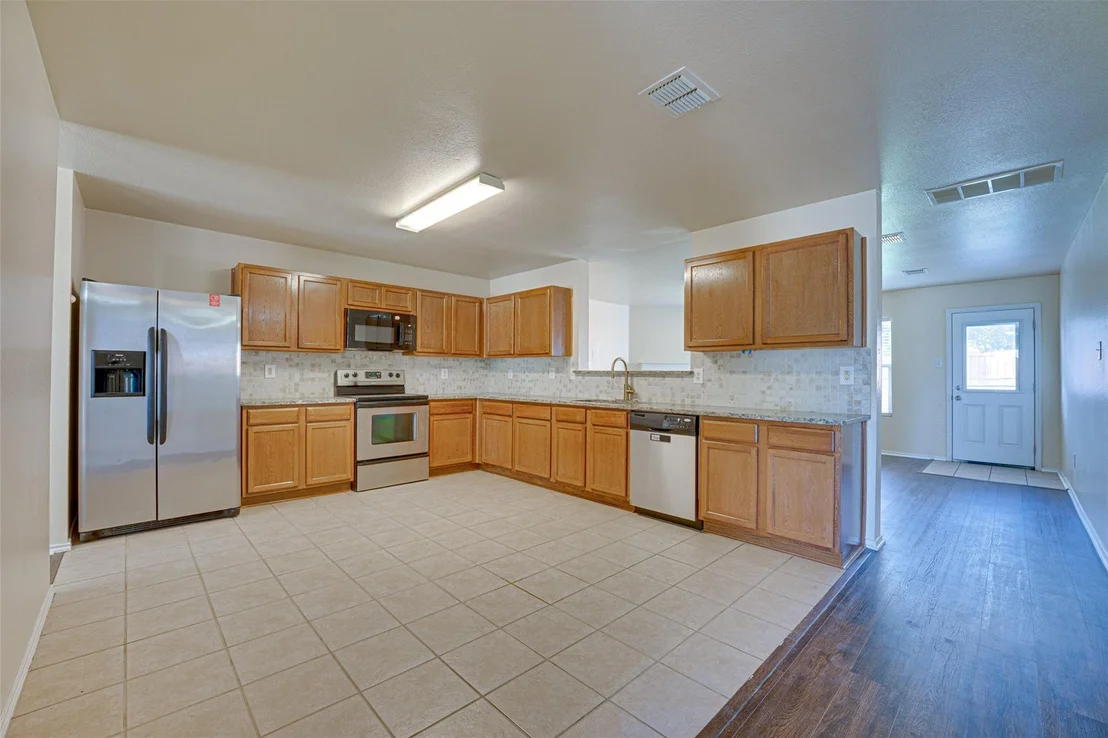
Step inside to an inviting, open layout filled with natural light and finished with luxury vinyl plank flooring. At the heart of the home, the kitchen features granite countertops, built-in cabinetry, an eat-in area, and generous workspace, opening naturally to the main living area. Whether you're making dinner while everyone catches up, gathering around the table with friends, or settling in beside the wood-burning fireplace, the spaces flow together comfortably.
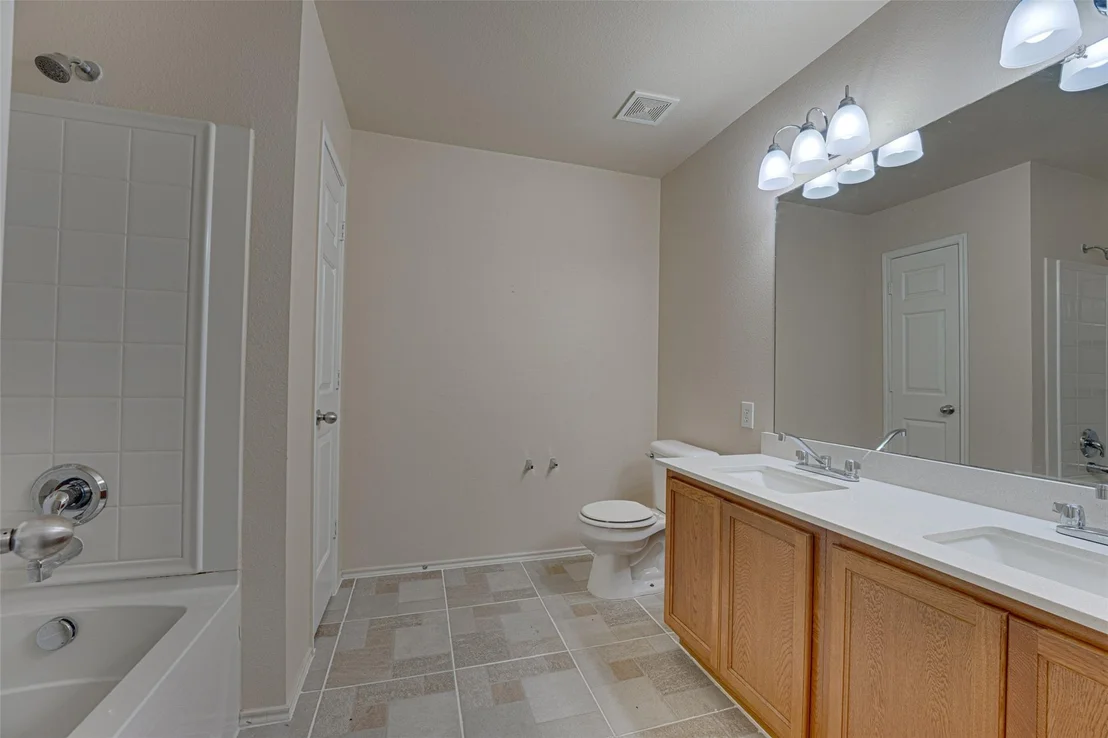
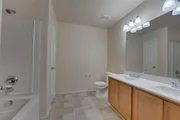
At the end of the day, the first-floor primary suite offers a quiet place to unwind with dual sinks, a garden tub, separate shower, linen storage, and a walk-in closet.
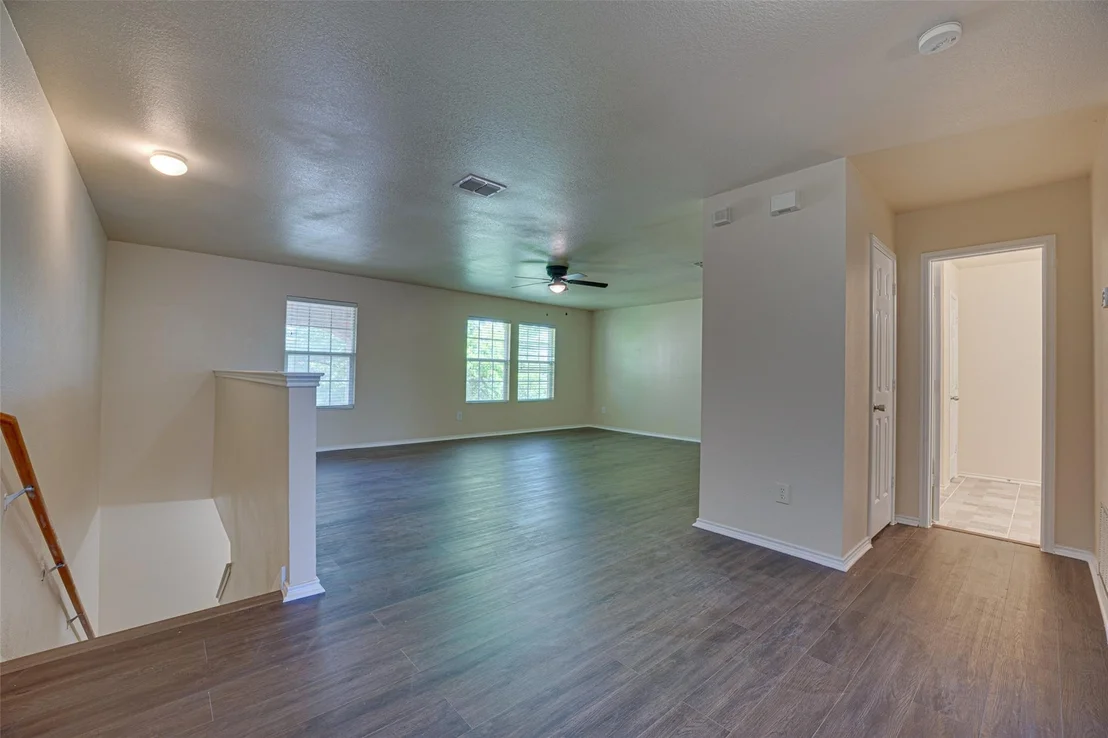
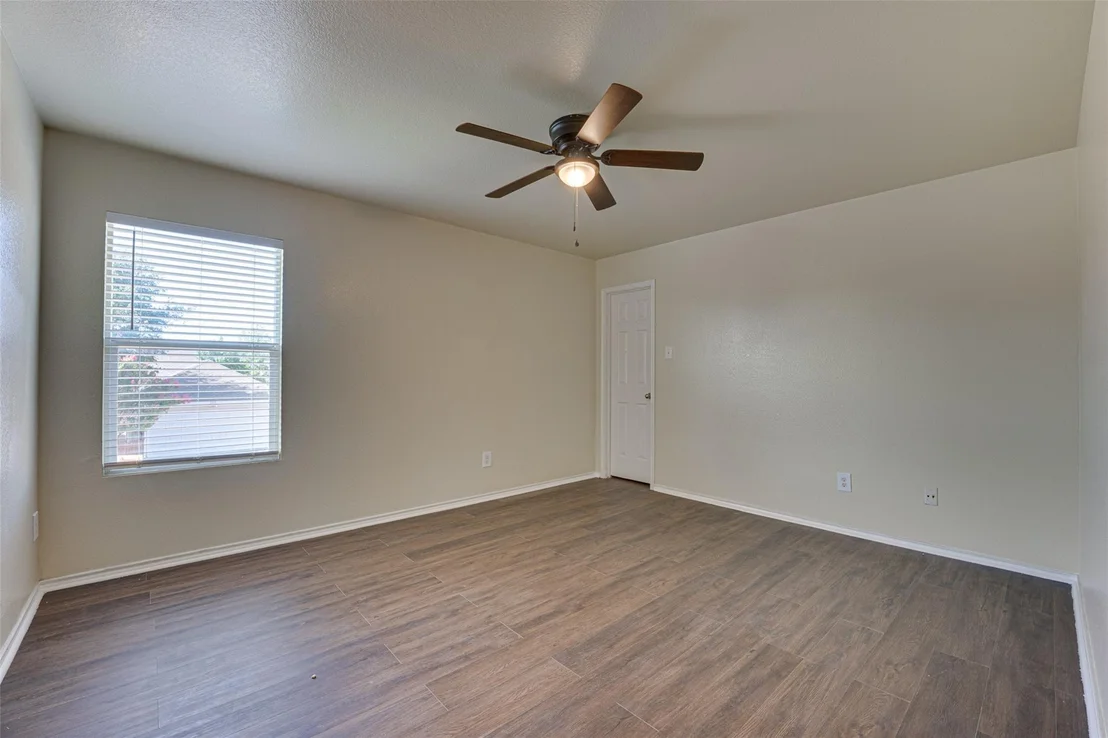
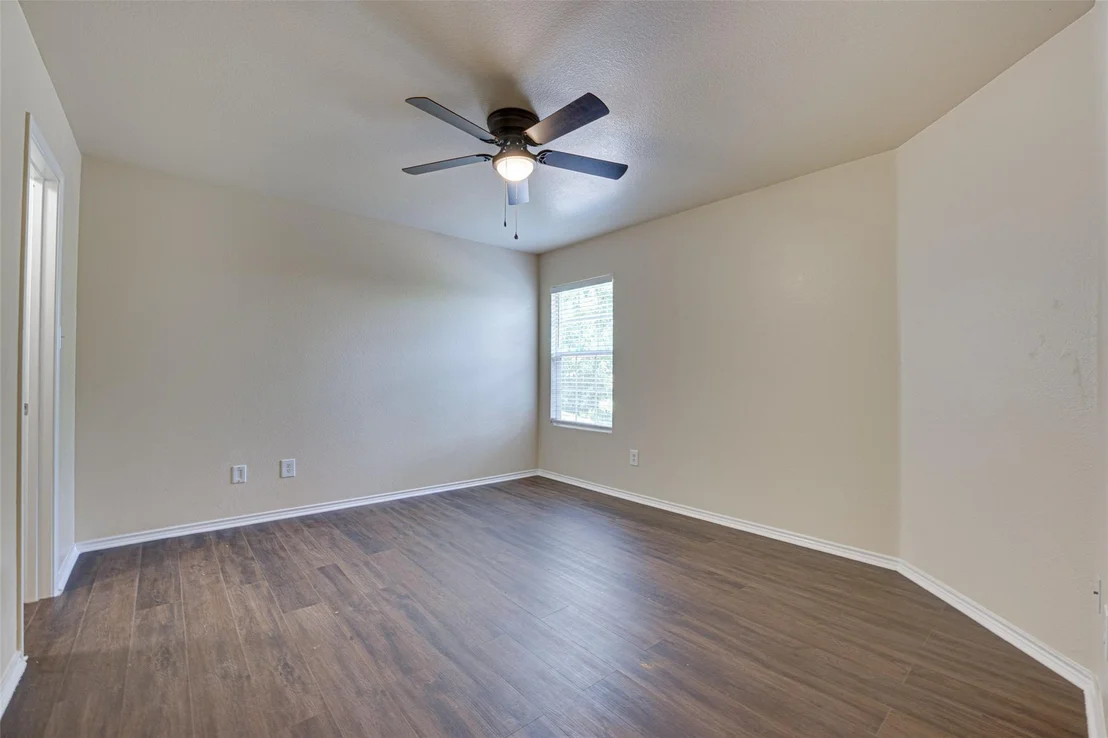
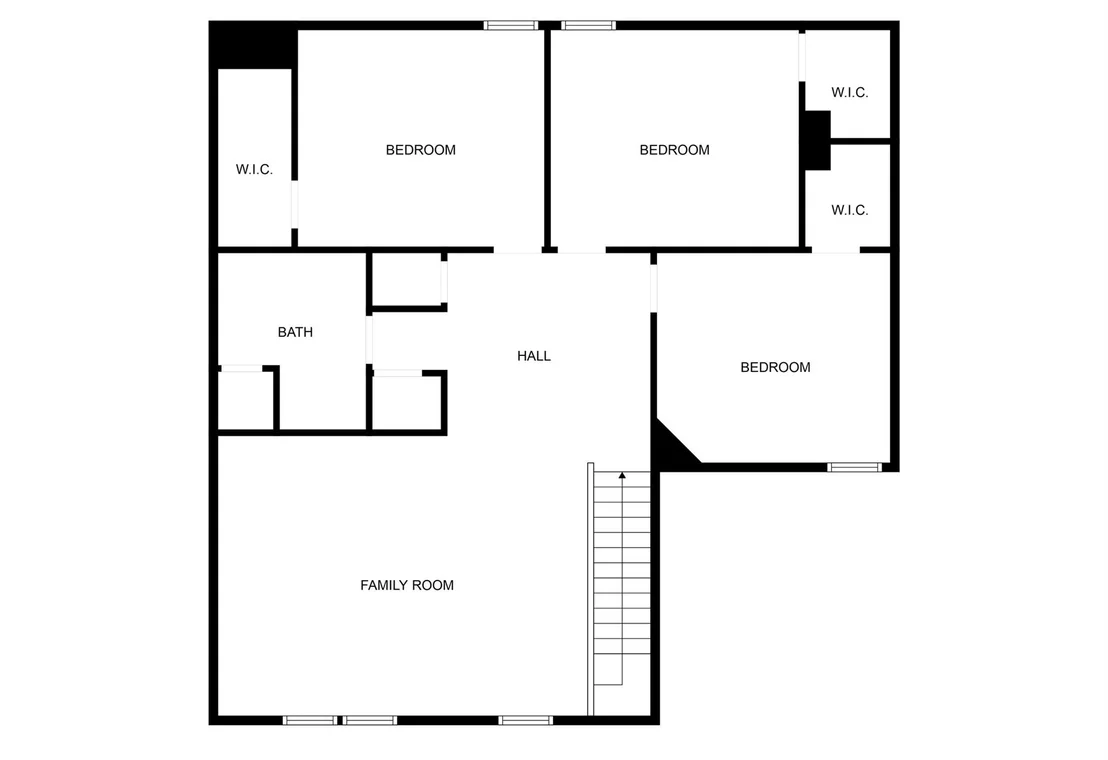
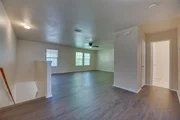
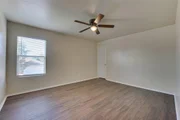
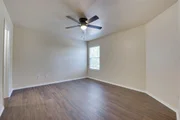
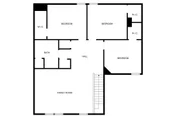
Upstairs, three generously sized bedrooms and an impressive 24x16 second living area create a completely different kind of flexibility. Imagine movie nights, game days, a home office, workout space, or simply having another comfortable place to relax and spread out.
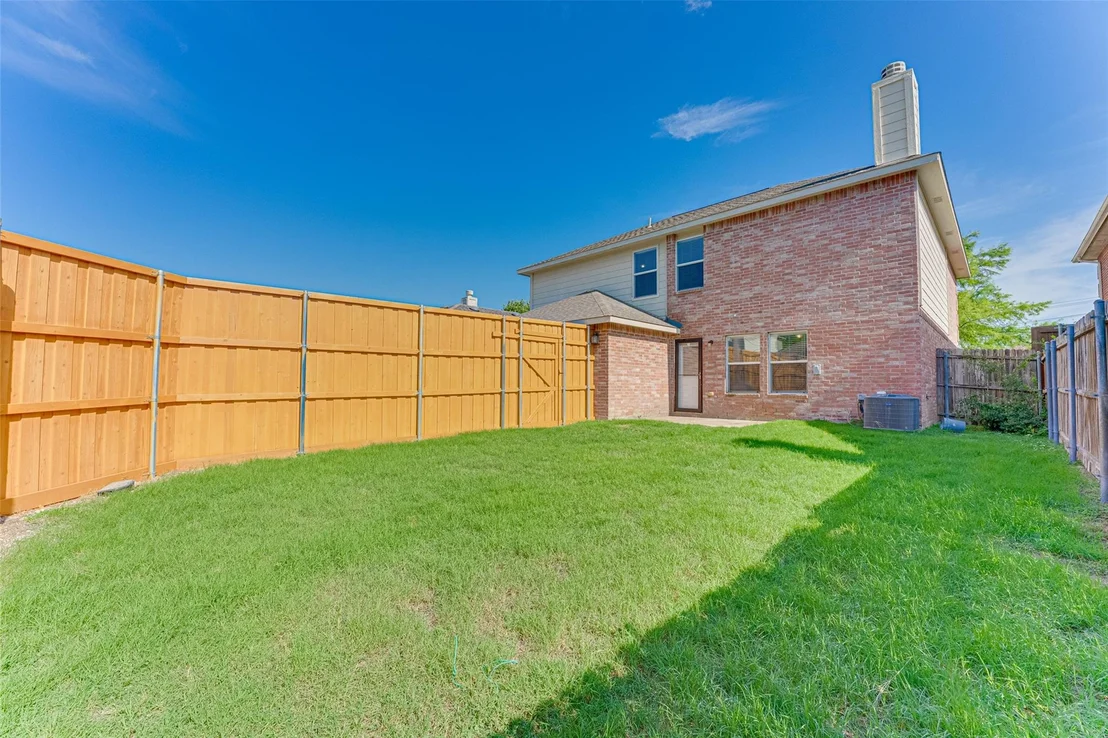
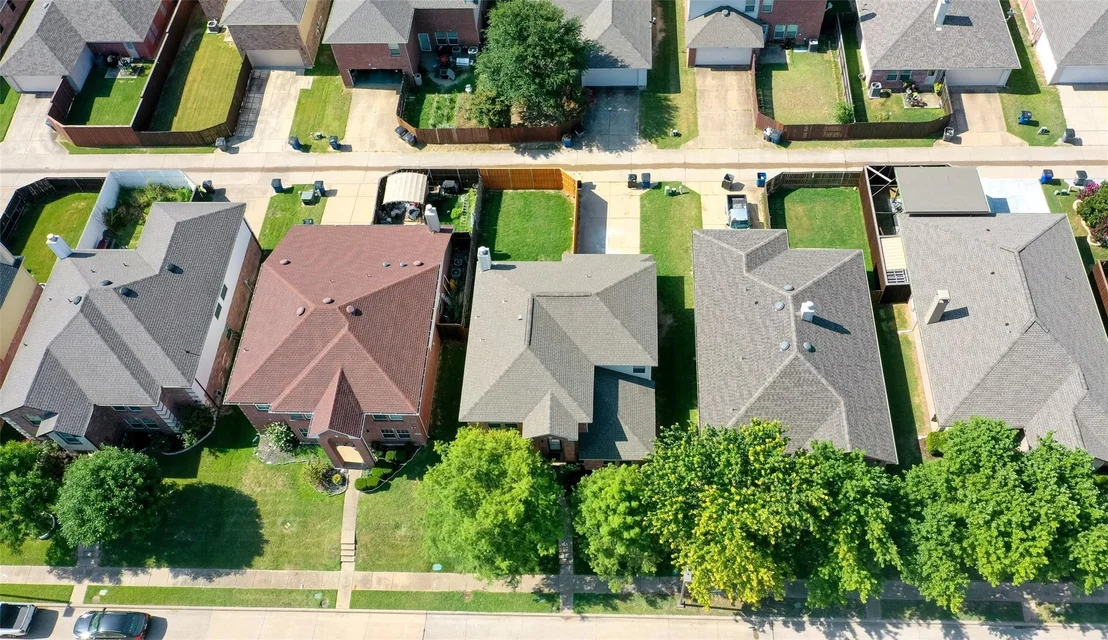
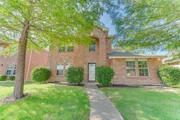
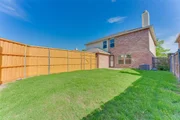
Outside, the fenced backyard gives you space for weekend cookouts, quiet evenings, or time outdoors, while the rear-entry garage and alley access keep parking conveniently tucked away.
One major update is already taken care of: a NEW ROOF with a TRANSFERABLE WARRANTY, giving the next owner added peace of mind.
Located in Allen ISD, this home offers more than square footage. It gives you room to gather downstairs, room to spread out upstairs, and the flexibility to make each space your own. Come see it in person and imagine what life could look like here.
Unit Size
2,636 Ft²
Days on Market
-
Land Size
0.12 acres
Price per sqft
$165
Property Type
House
Property Taxes
$701
HOA Dues
$121
Year Built
2006

Listed By

Amy Downs
Amy Downs
Keller Williams Central
Stephanie Rorie
KELLER WILLIAMS REALTY

Payment Calculator

Cap Rate Calculator

Last updated: 11 hours ago (NTREIS #21199775)

Price History

Date / Event Date Event Price
Oct 3, 2026 Price Decreased $435,000
↓ $10K (2.3%)
Price Decreased
Sep 4, 2026 Price Increased $445,000
↑ $20K (4.7%)
Price Increased
Jul 13, 2026 Relisted $425,000
Relisted
Jun 24, 2026 In contract -
In contract
Jun 18, 2026 Price Decreased $425,000
↓ $10K (2.3%)
Price Decreased
Show More

Property Highlights

Garage
Parking Available
Air Conditioning
Fireplace
Parking Details
Has Garage
Attached Garage
Parking Features: Alley Access, Garage, Garage Door Opener, Garage Faces Rear, Off Street
Garage Spaces: 2
Interior Details
Half Bathrooms: 1
Full Bathrooms: 2
Interior Features: High Speed Internet, Open Floorplan, Smart Home, Walk-In Closet(s), Cable TV Available
Appliances: Dishwasher, Disposal, Electric Cooktop, Electric Oven, Electric Water Heater, Vented Exhaust Fan
Flooring Type: Luxury Vinyl Plank
Has Fireplace
Fireplace Features: Living Room, Wood Burning
Fireplaces: 1
Exterior Details
Square Footage: 2636
Security Features: Fire Alarm, Security Lights, Smoke Detector(s)
Architectural Style: Traditional
Year Built: 2006
Levels: Two
Construction Materials: Brick
Lot Features: Landscaped, Subdivision
Lot Size Area: 0.12
Lot Size Units: Acres
Lot Size Acres: 0.12
Lot Size Square Feet: 5227.2
Tax Lot: 8
Financial Details
Tax Annual Amount: $8,407
Utilities Details
Cooling Type: Ceiling Fan(s), Central Air, Electric
Heating Type: Central, Electric, Zoned
Location Details
HOA/Condo/Coop Fee Includes: Management Fees
HOA Fee: $121
HOA Fee Frequency: Quarterly

Building Info

Overview

    General

  • Year Built: 2006
  • Effective Year Built: 2006
  • Building Count: 1
  • Total Rooms: 7
  • Bedroom Count: 4
  • Bathroom Count: 3
  • Full Bathrooms: 2
  • Partial Bathrooms: 3
  • Building Condition: 0
  • Building Quality: 0
  • Construction Type: 17
  • Building Style: 0
  • Exterior Walls Type: 2
  • Interior Walls Type: 3
  • Roof Shape Type: 0
  • Roof Cover Type: 0
  • Floor Count: 200
  • Floor Cover: 11
  • Basement Type: 0
  • Basement Area: 0
  • Garage Type: 1
  • Garage Square Area: 404
  • Parking Space Count: 2
  • Patio Type: 0
  • Porch Type: 139
  • Pool Type: 0

    Dimensions

  • Lot Size Square Feet: 5,409
  • Total Building Area: 3,039
  • Gross Building Area: 3,075
  • Building Area: 2,635
  • Building Area Measurement: L

    Heating and Cooling

  • Fireplace Count: 1
  • Air Conditioning: 1
  • Heating: 3
  • Heated Square Feet: 2,635
  • Heating Fuel Type: 0

    Utilities

  • Sewer System: 0
  • Water Service: 0

Building

  • Building Type: 0
  • Property Class: R
  • Subdivision: SILHOUETTE PHASE 1 (CAL)
  • Land Acres: 0000000124
  • Standard Land Use Code: 1001
  • County Land Use Code: A1
  • State Land Use Code: A1
  • Legal Description 1: SILHOUETTE PHASE 1 (CAL), BLK D, LOT 8

Neighborhood

  • School District Name: Allen Independent School District
  • School Tax School District: ALLEN ISD
  • Census Tract: 031413

Geography

  • Assessors Map Reference: 572-R
  • District: CAL
  • Parcel: R-8741-00D-0080-1
  • Block: D
  • Lot: 8
  • Municipality: ALLEN CITY
  • Latitude: 33.1287
  • Longitude: -96.6394

    Address

  • Full Address: 1320 Red River Ln
  • Address - House Number: 1320
  • Address - Street Name: Red River
  • Address - Suffix Type: Ln
  • State: TX
  • City Name: Allen
  • Carrier Code: R038
  • 4-Digit Zip Code: 1725
  • Zip Code: 75002

Valuation

    Tax

  • Tax Year: 2023
  • Tax Amount: $794,198
  • Tax Rate Code Area: SAL

    Appraisal Valuation

  • Standard Deviation: 0.2165
  • Valuation Date: Jan 17, 2024
  • Confidence Score: 70
  • Final Value: 505,677
  • High Value: 615,205
  • Low Value: 396,150

    Market Valuation

  • Market Total Value: $443,126
  • Market Land Value: $95,000
  • Market Improvement Value: $348,126

    Assessments Valuation

  • Assessed Year: 2023
  • Assessed Total Value: $443,126
  • Assessed Land Value: $95,000
  • Assessed Improvements Value: $348,126

    Sales

  • Current Sale Contract Date: Nov 10, 2016
  • Current Sale Recording Date: Dec 19, 2016
  • Current Sale Price:
  • Current Sale Document Type: 70
  • Current Sale Input Document Number: 20161219001715910
  • Previous Sale Recording Date: Jul 05, 2013
  • Previous Sale Contract Date: Jul 01, 2013
  • Previous Sale Amount: $258,900
  • Previous Sale Document Type: 71
Data used for valuation calculations is provided by RealtyHop, and other third party sources

Comparables

Unit
Status
Type
Beds
Baths
ft²
Price/ft²
Asking Price
Listed On
Closing Price
Sold On
HOA + Taxes

About Silhouette


Similar Homes for Sale

Currently no similar homes around

Nearby Rentals

Unit for rent at 4872 Connor Place, Fairview, TX, 75069

$4,500 /mo

  • 3 Beds
  • 2 Baths
  • 2,461 ft²
4872 Connor Place, Fairview, TX, 75069 Listing by Faisal Rehman
Unit for rent at 1531 Home Park Drive, Allen, TX, 75002

$4,500 /mo

  • 4 Beds
  • 2 Baths
  • 1,797 ft²
1531 Home Park Drive, Allen, TX, 75002 Listing by Yaron Yashar
Unit for rent at 358 Fairlanding Avenue, Fairview, TX, 75069

$3,200 /mo

  • 5 Beds
  • 2 Baths
  • 2,816 ft²
358 Fairlanding Avenue, Fairview, TX, 75069 Listing by Irina Norcross


Frequently Asked Questions

When was property at 1320 Red River Lane built and last sold?
The property at 1320 Red River Lane was built in 2006 and last sold on Nov 10, 2016 for $241,300.
How much is this home worth?
The estimated value of the home located at 1320 Red River Lane is $443,810.
What are some comparable homes to 1320 Red River Lane?
There are currently no comparable homes to 1320 Red River Lane.