See Home Value
$1,000,500
● House - Off Market

1320 Grape St

Denver, CO 80220
bedrooms
3 Beds
bathrooms
0 Bath
square feet
2,101 Ft²
$5,257
Est. Monthly

About This Property

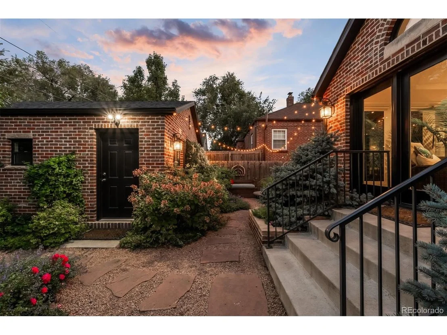
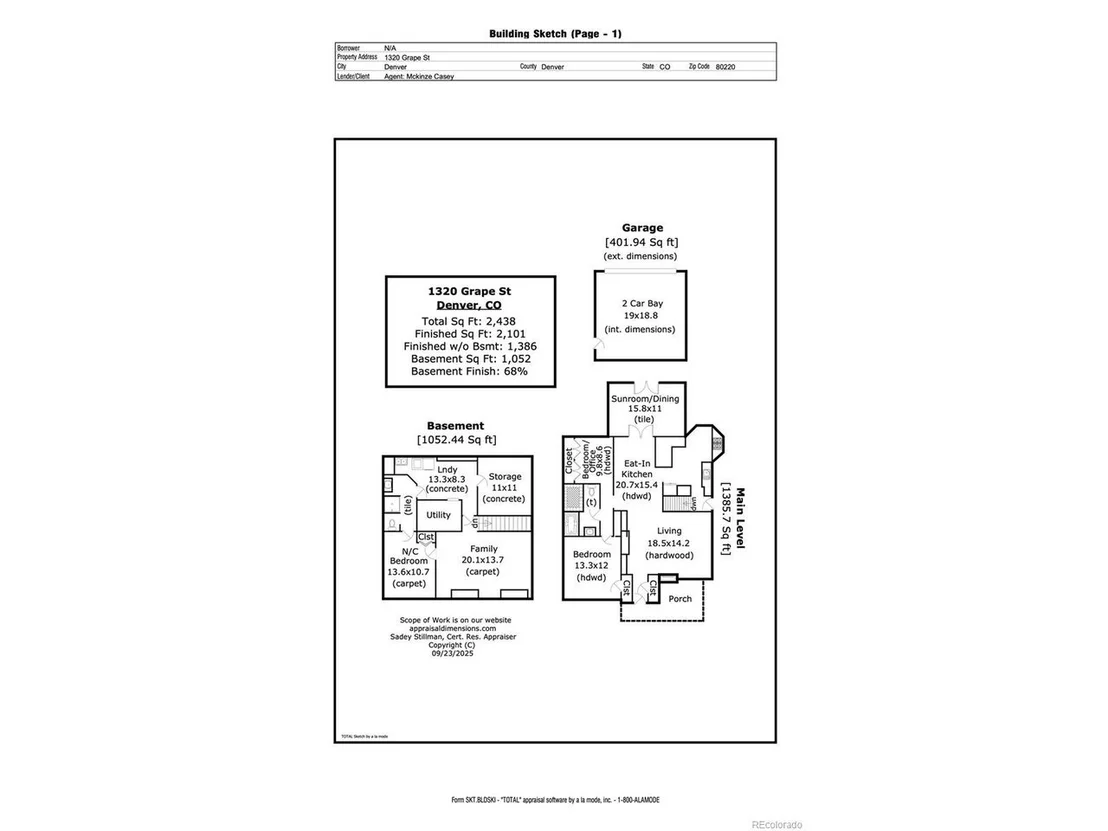
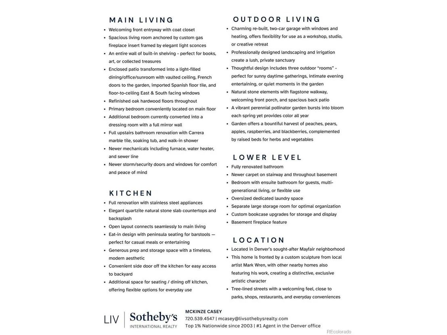
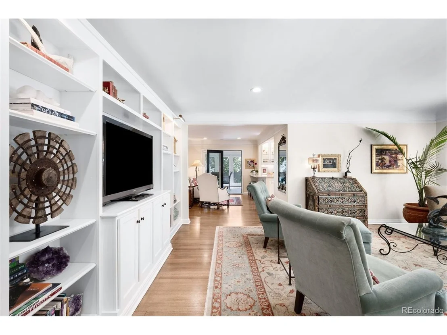
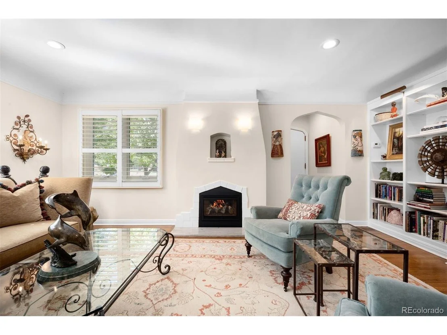
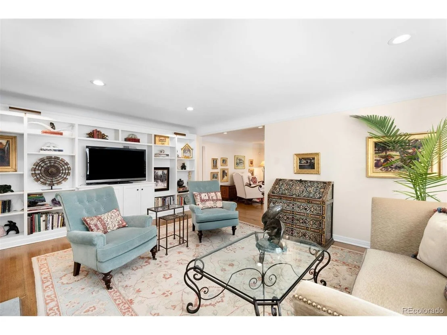
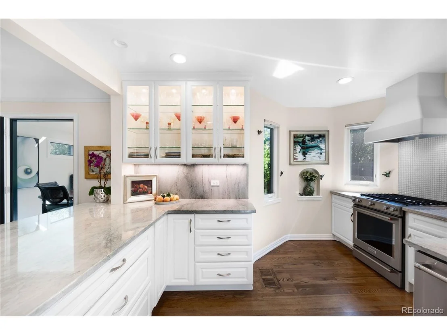
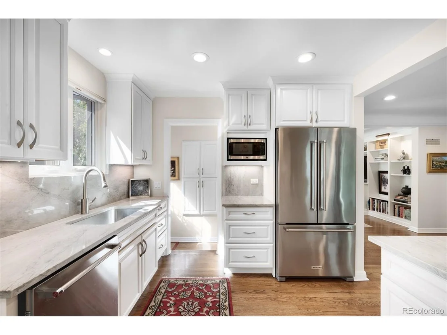
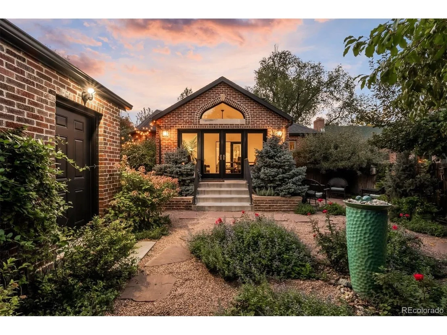
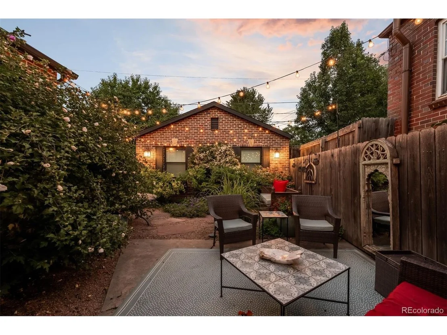
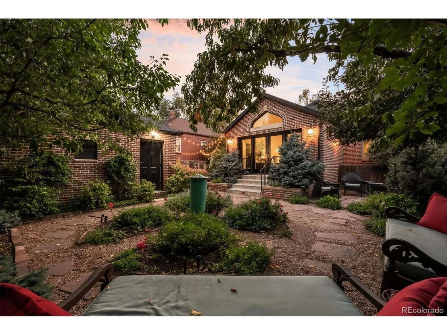
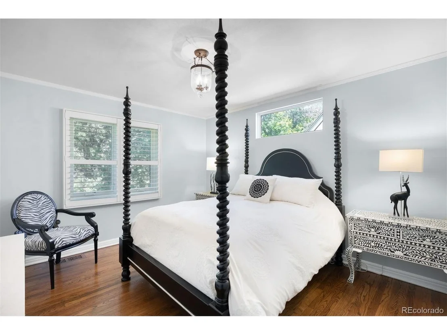
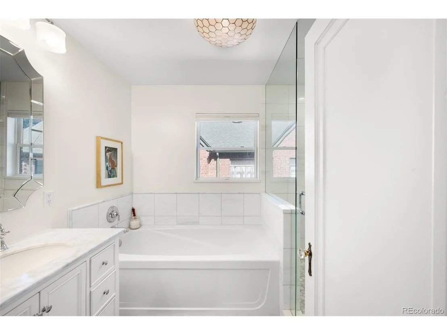
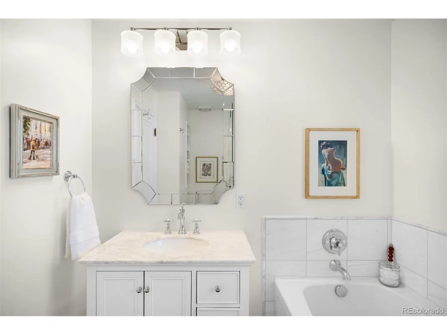
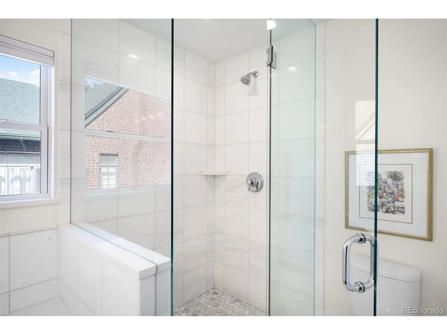
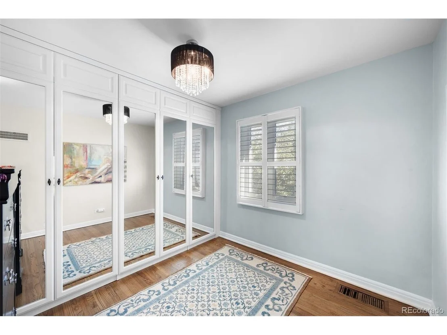
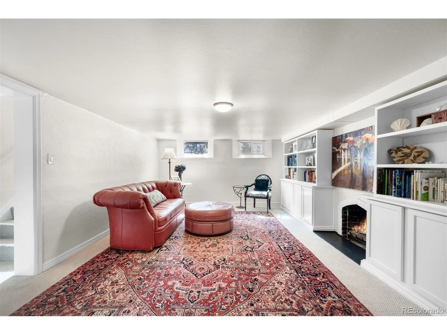
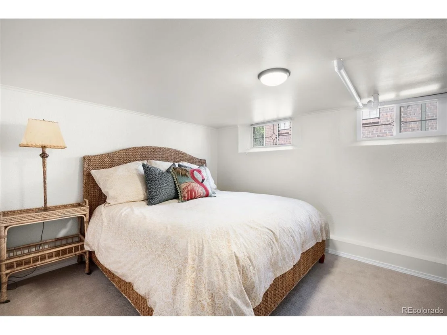
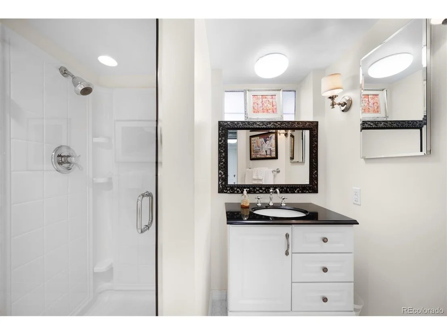
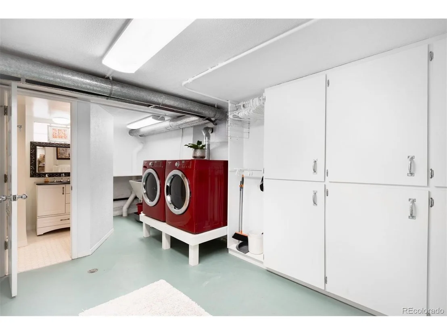
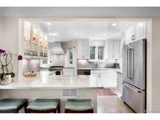
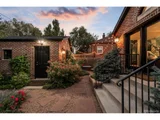
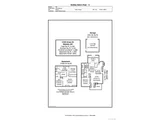
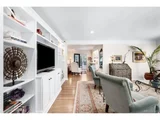
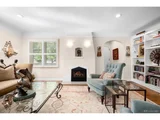
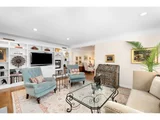
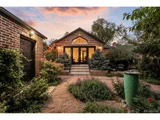
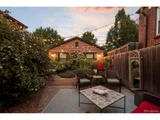
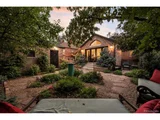
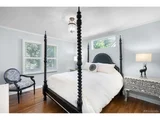
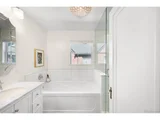
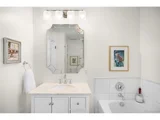
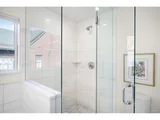
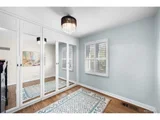
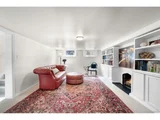
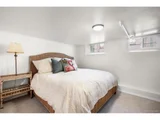
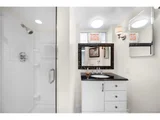
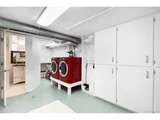
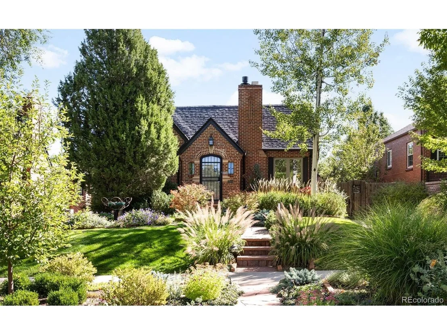
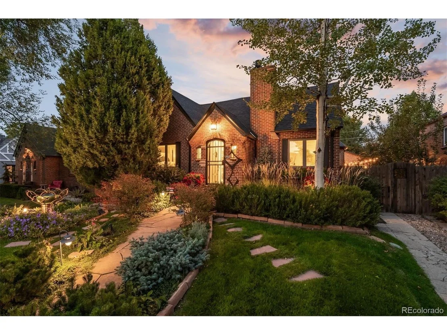
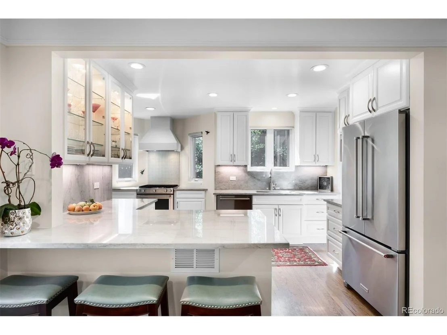
Sunlight fills every corner of this meticulously updated Mayfair home. A main level primary suite, a newly crafted two-car garage with cottage-inspired design that doubles as a studio, and an immersive garden create a setting for both everyday living and quiet moments. The heart of the home features a renovated kitchen with quartzite counters, flowing seamlessly to a rare light-filled sunroom. Vaulted ceilings, French doors opening to the garden, and Spanish tile create a luminous space for daily life and entertaining. A side door provides backyard access, with alley access to the garage, while a front driveway offers parking. The living room is anchored by a custom gas fireplace with sconces and a wall of built-in shelving. Refinished oak floors add comfort and style. The main level is rounded out by a primary suite with a Carrera marble bathroom, featuring soaking tub and walk-in shower, plus a storage closet. An additional bedroom has been converted into a dressing room with spacious custom closet, offering potential as a bedroom or office. The lower level offers a bedroom, renovated bath, laundry, storage, and flexible recreation room for guests or gatherings. Outdoors, the property unfolds into three seating areas and layered garden rooms, perfect for morning coffee, entertaining, or quiet reflection. The garden yields peaches, pears, apples, raspberries, blackberries, and raised beds for herbs and vegetables. The rebuilt, heated garage includes windows and redirected entry for maximum yard usage, offering charm and flexibility. Seller care and routine maintenance along with modern systems, updated mechanicals, electrical upgrades, replaced gutters and drains, security system, and windows provide peace of mind. Situated on a tree-lined street, the home is distinguished by a sculpture and water features front and back, lending unique character. Few homes combine location, thoughtful updates, rare features, and outdoor spaces as seamlessly as this residence.
Unit Size
2,101 Ft²
Days on Market
-
Land Size
0.13 acres
Price per sqft
$476
Property Type
House
Property Taxes
$346
HOA Dues
-
Year Built
1937

Payment Calculator

Cap Rate Calculator

Last updated: 3 months ago (REcolorado MLS #IRE6993925)

Price History

Date / Event Date Event Price
Nov 7, 2025 Sold
Sold
Oct 16, 2025 In contract -
In contract
Oct 1, 2025 Listed by LIV Sotheby's International Realty $1,000,000
Listed by LIV Sotheby's International Realty
Sunlight fills every corner of this meticulously updated Mayfair home. A main level primary suite, a newly crafted two-car garage with cottage-inspired design that doubles as a studio, and an immersive garden create a setting for both everyday living and quiet moments. The heart of the home features a renovated kitchen with quartzite counters, flowing seamlessly to a rare light-filled sunroom. Vaulted ceilings, French doors opening to the garden, and Spanish tile create a luminous space for daily life and entertaining. A side door provides backyard access, with alley access to the garage, while a front driveway offers parking. The living room is anchored by a custom gas fireplace with sconces and a wall of built-in shelving. Refinished oak floors add comfort and style. The main level is rounded out by a primary suite with a Carrera marble bathroom, featuring soaking tub and walk-in shower, plus a storage closet. An additional bedroom has been converted into a dressing room with spacious custom closet, offering potential as a bedroom or office. The lower level offers a bedroom, renovated bath, laundry, storage, and flexible recreation room for guests or gatherings. Outdoors, the property unfolds into three seating areas and layered garden rooms, perfect for morning coffee, entertaining, or quiet reflection. The garden yields peaches, pears, apples, raspberries, blackberries, and raised beds for herbs and vegetables. The rebuilt, heated garage includes windows and redirected entry for maximum yard usage, offering charm and flexibility. Seller care and routine maintenance along with modern systems, updated mechanicals, electrical upgrades, replaced gutters and drains, security system, and windows provide peace of mind. Situated on a tree-lined street, the home is distinguished by a sculpture and water features front and back, lending unique character. Few homes combine location, thoughtful updates, rare features, and outdoor spaces as seamlessly as this residence.
May 31, 2016 Sold
Sold
Oct 17, 2013 Sold
Sold

Property Highlights

Air Conditioning
Fireplace
Garage

Building Info

Overview

    General

  • Year Built: 1937
  • Effective Year Built: 2008
  • Building Count: 1
  • Total Rooms: 6
  • Bedroom Count: 2
  • Bathroom Count: 2
  • Full Bathrooms: 2
  • Partial Bathrooms: 2
  • Bathroom Plumbing Fixtures: 8
  • Building Condition: 6
  • Building Quality: 4
  • Construction Type: 0
  • Building Style: 28
  • Exterior Walls Type: 2
  • Interior Walls Type: 0
  • Roof Shape Type: 0
  • Roof Cover Type: 0
  • Floor Count: 100
  • Living Units: 1
  • Floor Cover: 0
  • Basement Type: 6
  • Basement Area: 1,130
  • Garage Type: 4
  • Garage Square Area: 380
  • Parking Space Count: 1
  • Patio Type: 20
  • Porch Type: 7
  • Pool Type: 0

    Dimensions

  • Lot Size Square Feet: 5,860
  • Total Building Area: 2,306
  • Gross Building Area: 2,306
  • Building Area: 1,894
  • Building Area Measurement: L

    Heating and Cooling

  • Fireplace Count: 1
  • Air Conditioning: 1
  • Heating: 3
  • Heated Square Feet: 1,894
  • Heating Fuel Type: 3

    Utilities

  • Sewer System: 0
  • Water Service: 0

Building

  • Building Type: 0
  • Property Class: R
  • Subdivision: BELLEVUE
  • Land Acres: 0000000135
  • Standard Land Use Code: 1001
  • County Land Use Code: 118
  • Legal Description 1: L 19 & 20 EXC REAR 7 1/2FT TO CITY BLK 14 BELLEVUE COE BROSRES

Neighborhood

  • School District Name: Denver County School District 1
  • Census Tract: 004302

Zoning

  • Zoning: E-SU

Geography

  • Parcel: 06061-15-010-000
  • Block: 14
  • Lot: 19
  • Municipality: CITY & COUNTY OF DENVER
  • Latitude: 39.7369
  • Longitude: -104.924

    Address

  • Full Address: 1320 Grape St
  • Address - House Number: 1320
  • Address - Street Name: Grape
  • Address - Suffix Type: St
  • State: CO
  • City Name: Denver
  • Carrier Code: C012
  • 4-Digit Zip Code: 2616
  • Zip Code: 80220

Valuation

    Tax

  • Total Area: 2,306
  • Tax Year: 2022
  • Tax Amount: $375,280
  • Tax Rate Code Area: DENVER

    Appraisal Valuation

  • Standard Deviation: 0.1396
  • Valuation Date: Feb 15, 2023
  • Confidence Score: 83
  • Final Value: 950,033
  • High Value: 1,082,723
  • Low Value: 817,343

    Market Valuation

  • Market Total Value: $679,000
  • Market Land Value: $349,800
  • Market Improvement Value: $329,200

    Assessments Valuation

  • Assessed Year: 2021
  • Assessed Total Value: $48,550
  • Assessed Land Value: $25,010
  • Assessed Improvements Value: $23,540

    Sales

  • Current Sale Contract Date: May 27, 2016
  • Current Sale Recording Date: May 31, 2016
  • Current Sale Price:
  • Current Sale Document Type: 71
  • Current Sale Input Document Number: 2016070679
  • Previous Sale Recording Date: Oct 17, 2013
  • Previous Sale Contract Date: Oct 15, 2013
  • Previous Sale Amount: $435,000
  • Previous Sale Document Type: 71
Data used for valuation calculations is provided by RealtyHop, and other third party sources

Comparables

Unit
Status
Type
Beds
Baths
ft²
Price/ft²
Asking Price
Listed On
Closing Price
Sold On
HOA + Taxes

About Southeast Denver


Similar Homes for Sale

Currently no similar homes around

Nearby Rentals

Unit for rent at 985 Albion St., Denver, CO, 80220

$1,220 /mo

  • Studio
  • 1 Bath
  • 476 ft²
985 Albion St. #S2, Denver, CO, 80220 Listing by Equity Residential
Unit for rent at 4109 E. 10th Ave, Denver, CO, 80220

$2,370 /mo

  • 2 Beds
  • 2 Baths
  • 999 ft²
4109 E. 10th Ave #B8, Denver, CO, 80220 Listing by Equity Residential


Frequently Asked Questions

When was property at 1320 Grape Street built and last sold?
The property at 1320 Grape Street was built in 1937 and last sold on May 27, 2016 for $553,000.
How much is this home worth?
The estimated value of the home located at 1320 Grape Street is $998,977.
What are some comparable homes to 1320 Grape Street?
There are currently no comparable homes to 1320 Grape Street.