


132 WILTON DRIVE


About This Property
The INSIDE: The main level of this home is designed for comfortable one level living. Stunning family room with stone gas fireplace flanked by custom built wooden book cases. a main level master suite complete with tray ceilings and walk-in closet, jetted tub and double sinks. The main level also offers plenty of additional living space to include a formal living area, study, family room & an open-concept kitchen featuring stainless steel appliances, a kitchen island, marble countertops & tile flooring. Main floor laundry room with plenty of built-in storage, granite counter tops & sink. This room is currently being used as a laundry/craft room! It's large!
The upper level of the home, 3 nicely sized bedrooms and full bath. The lower level is fully finished with a recrecational family room another gas fireplace, wet bar & large entertainment area perfect for hosting family & friends! The basement offers a fifth bedroom (2 egresses..just need to add closet) & full bath ideal for a guest suite! The basement is provided plenty of daylight as it has walkout access to the back patio!
Now for the OUTSIDE! This Gorgeous colonial boasts a custom built deck the includes a beautiful covered gazebo! Sized perfectly for entertaining. Walk down to the stone paver, patio and gorgeous, outdoor wood burning fireplace. More landscaping that you must see to appreciate! This is a fantastic place to relax with a fire on those cooler summer and fall evenings. This back yard creates the ultimate ambiance for those summer cookouts and evenings events!
If you are looking for a stunning home with a location just minutes from the hospital, commuter routes, Historic District, shopping, restaurants and more....this is it!!!
Payment Calculator
Your Estimated Monthly Payment
Cap Rate Calculator
What does this mean?
Based on our analysis, the cap rate of this property is 1.25%. A negative cap rate indicates that the property might not be feasible as an income-producing asset. The median cap rate for a near zip code 11238 is 4.23%.
How much can I actually make?
Actual monthly rental income may vary between $4,760 and $7,140 depending on unit-specific characteristics. You can change the amount using the slider to further explore.
How is cap rate calculated?
Cap Rate = Net Operating Income (NOI) / Property Asset Value.
When calculating the cap rate, we assume 100% occupancy. Leverage (mortgage) is not considered.
Cap Rate provided by RealtyHop and RentHop, learn more about cap rate here.
Price History
| Date / Event | Date | Event | Price |
|---|---|---|---|
| Aug 22, 2025 | Sold | ||
| Sold | |||
| Aug 7, 2025 | In contract | - | |
| In contract | |||
| Jul 23, 2025 | Price Decreased |
$799,900
↓ $79K
(9%) | |
| Price Decreased | |||
| Jul 2, 2025 | Listed by Samson Properties | $879,000 | |
| Listed by Samson Properties | |||
| | |||
|
Beautifully Conceived Custom Colonial on 2.59 manicured acres with mature trees and landscaping. Versatile floor plan with Main Floor Primary and generous room sizes for elegant one level living, complemented by multiple bedrooms above and a fully finished basement--possible in-law suite with level walkout. Large composite deck features a screened gazebo and overlooks beautiful patio with stone fireplace. Enjoy the shelter of a brand new roof for what could be a great candidate for multigenerational living. Great location off of Apple Pie Ridge, easy access to town and Medical Center and commuter thoroughfares. NOTE: Septic permit is for 6 person occupancy.
| |||
| Jun 30, 2023 | Sold | ||
| Sold | |||

Property Highlights
Building Info
Comparables
Status
Price/ft²
Listed On
Sold On
About Frederick
Similar Homes for Sale
Currently no similar homes aroundNearby Rentals
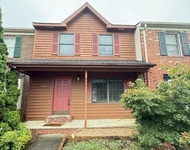
$1,675 /mo
- 2 Beds
- 2 Baths
- 1,374 ft²
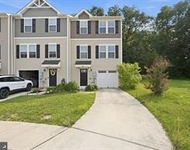
$2,295 /mo
- 3 Beds
- 2 Baths
- 1,800 ft²


Coldwell Banker Premier
Last Updated: 3 hours ago
Data Source: Bright MLS , MLS# VAFV2011358
 Your Privacy Choices
Phone: 425-283-2930
Address: 335 Madison Avenue, New York, NY 10017