See Home Value
Gaithersburg 20878
132 UPSHIRE CIRCLE
$1,130,000
● House - Off Market

132 UPSHIRE CIRCLE

GAITHERSBURG, MD 20878
bedrooms
4 Beds
bathrooms
3 Baths, 1 Half Bath
square feet
3,881 Ft²
$6,431
Est. Monthly
$89
HOA / Fees

About This Property

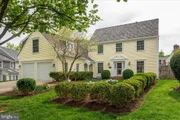
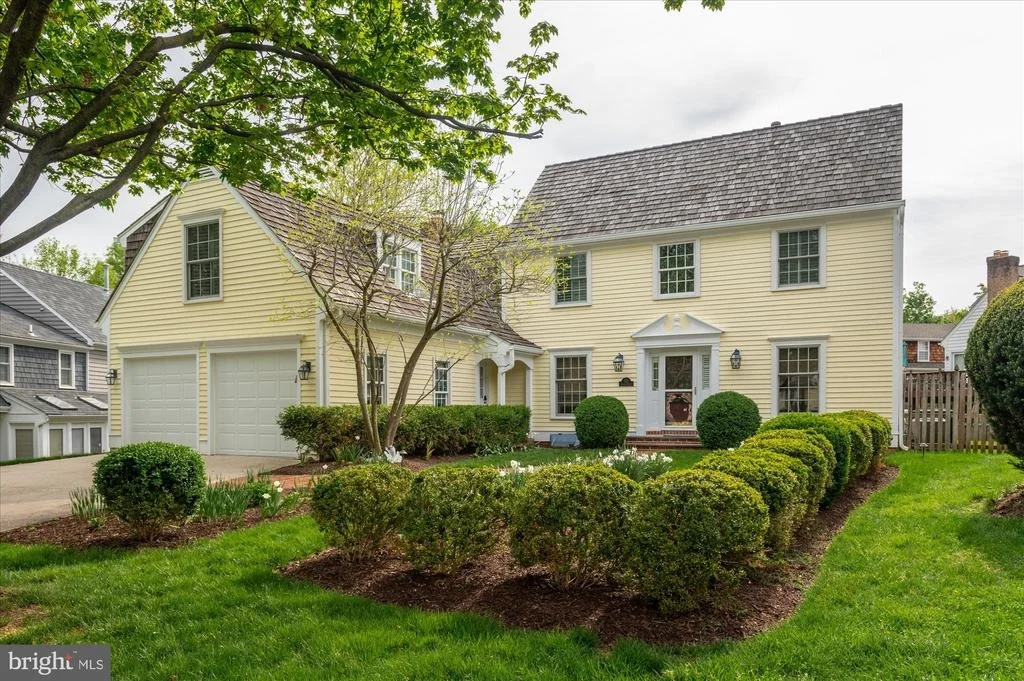
OPEN SAT 4/25 12-2 and SUN 4/26 1-3.This lovingly cared for and maintained home is immaculate in every way.  It has beautiful, elegant, and practical details on all three levels and invites you to explore and enjoy the largest and most coveted of the New England-style Alfandre built homes in sought after Washingtonian Woods. With four bedrooms and three-and-a-half baths, this charm-filled home provides comfort and thoughtful design. Sculpted garden beds, illuminated at night and nourished by in-ground sprinklers, frame a winding brick walkway and welcome you home, setting the stage for warm gatherings and quiet retreats alike.  

Inside, newly refinished hardwood floors sparkle and span the entire entry level. A two story foyer welcomes guests and a private office and powder room lead to the light-filled living room with an inviting gas fireplace.  The family room, with second gas fireplace, is warmed by a beamed ceiling and skylights that enhance the natural light and opens to a gourmet kitchen designed by Jennifer Gilmer Kitchen and Bath, and features a commercial-grade 48" DCS double oven/five burner gas range with matching hood, Sub-Zero refrigerator, expansive granite island, and abundant custom cabinetry-perfect for cooking and entertaining.

The expansive primary suite is a serene retreat, complete with abundant closet space and a renovated bath featuring a double vanity, soaking tub with overhead skylight, and walk-in shower with body sprays. Three additional bedrooms, a fully renovated hall bath, and a separate laundry room complete the upper level.

The finished basement extends the living space and offers flexibility with a recreation room, custom dry bar,  bonus room, full bath, and finished storage room-ideal for game nights, hobbies, or just hanging out. Outdoors, a 450-sf stone patio with pergola, Ipe walkway, and built-in DCS grill with stadium lighting and rotisserie, create an inviting space for summer dinners, large gatherings and celebrations, or quiet evenings under the stars.

Additional amenities of this exceptional residence include a cedar shake roof (2019), high-quality Renewal by Andersen windows and doors, dedicated stairs that open to the primary suite and dual-zone heating and cooling. Washingtonian Woods boasts a low monthly hoa fee of $89 and offers a community center, pool, tot lots and nearby park, with convenient access to shopping and exceptional dining at Downtown Crown, the Kentlands, and numerous commuter routes-making this home as practical as it is welcoming.
Unit Size
3,881 Ft²
Days on Market
-
Land Size
0.21 acres
Price per sqft
$283
Property Type
House
Property Taxes
$945
HOA Dues
$89
Year Built
1989

Payment Calculator

Cap Rate Calculator

Last updated: 6 months ago (Bright MLS #MDMC2226332)

Price History

Date / Event Date Event Price
May 28, 2026 Sold
Sold
Apr 29, 2026 In contract -
In contract
Apr 24, 2026 Listed by Samson Properties $1,099,000
Listed by Samson Properties
Jul 7, 2015 Sold
Sold
May 18, 2015 Listed by Samson Properties $799,900
Listed by Samson Properties
Show More

Property Highlights

Garage
Air Conditioning
Fireplace

Building Info

Overview

    General

  • Year Built: 1989
  • Effective Year Built: 1989
  • Bedroom Count: 0
  • Bathroom Count: 4
  • Full Bathrooms: 3
  • Partial Bathrooms: 4
  • Building Condition: 3
  • Building Quality: 7
  • Construction Type: 6
  • Building Style: 0
  • Exterior Walls Type: 0
  • Interior Walls Type: 0
  • Roof Shape Type: 0
  • Roof Cover Type: 13
  • Floor Count: 200
  • Living Units: 1
  • Floor Cover: 0
  • Basement Type: 3
  • Basement Area: 770
  • Garage Type: 2
  • Garage Square Area: 475
  • Parking Space Count: 2
  • Patio Type: 0
  • Porch Type: 0
  • Pool Type: 0

    Dimensions

  • Lot Size Square Feet: 9,178
  • Total Building Area: 3,111
  • Gross Building Area: 3,111
  • Building Area: 3,111
  • Building Area Measurement: T

    Heating and Cooling

  • Fireplace Count: 1
  • Air Conditioning: 13
  • Heating: 4
  • Heated Square Feet: 3,881
  • Heating Fuel Type: 0

    Utilities

  • Sewer System: 5
  • Water Service: 0

Building

  • Building Type: 0
  • Property Class: R
  • Subdivision: WASHINGTONIAN WOODS
  • Land Acres: 0000000211
  • Standard Land Use Code: 1001
  • County Land Use Code: R-C001
  • Legal Description 1: WASHINGTONIAN WOODS

Neighborhood

  • School District Name: Montgomery County Public Schools
  • Census Tract: 700828

Zoning

  • Zoning: MXD

Geography

  • Assessors Map Reference: FS22
  • Account Number: 02778344
  • District: 09
  • Parcel: 09-02778344
  • Block: G
  • Lot: 5
  • Municipality: GAITHERSBURG
  • Latitude: 39.1097
  • Longitude: -77.2235

    Address

  • Full Address: 132 Upshire Cir
  • Address - House Number: 132
  • Address - Street Name: Upshire
  • Address - Suffix Type: Cir
  • State: MD
  • City Name: Gaithersburg
  • Carrier Code: C026
  • 4-Digit Zip Code: 5214
  • Zip Code: 20878

Valuation

    Tax

  • Tax Year: 2023
  • Tax Amount: $1,032,319
  • Tax Rate Code Area: 013

    Appraisal Valuation

  • Standard Deviation: 0.1433
  • Valuation Date: Jan 17, 2024
  • Confidence Score: 82
  • Final Value: 1,084,814
  • High Value: 1,240,292
  • Low Value: 929,336

    Market Valuation

  • Market Total Value: $820,400
  • Market Land Value: $239,000
  • Market Improvement Value: $581,400

    Assessments Valuation

  • Assessed Year: 2023
  • Assessed Total Value: $820,400
  • Assessed Land Value: $239,000
  • Assessed Improvements Value: $581,400

    Exemptions

  • Homeowner Exemption: Yes

    Sales

  • Current Sale Contract Date: Jun 16, 2015
  • Current Sale Recording Date: Jul 07, 2015
  • Current Sale Price:
  • Current Sale Document Type: 27
  • Previous Sale Recording Date: May 13, 2008
  • Previous Sale Contract Date: Apr 30, 2008
  • Previous Sale Amount: $715,000
  • Previous Sale Document Type: 27

    Financing

  • First Mortgage Financing Type: ADJ
Data used for valuation calculations is provided by RealtyHop, and other third party sources

Comparables

Unit
Status
Type
Beds
Baths
ft²
Price/ft²
Asking Price
Listed On
Closing Price
Sold On
HOA + Taxes

About Gaithersburg


Similar Homes for Sale

Currently no similar homes around

Nearby Rentals

Unit for rent at 404 Sagan Pl, GAITHERSBURG, MD, 20878

$5,000 /mo

  • 4 Beds
  • 4 Baths
  • 3,200 ft²
404 Sagan Pl, GAITHERSBURG, MD, 20878 Listing by Dean A Noah
Unit for rent at 27 Booth Street, GAITHERSBURG, MD, 20878

$2,495 /mo

  • 1 Bed
  • 1 Bath
  • 853 ft²
27 Booth Street #345, GAITHERSBURG, MD, 20878 Listing by Daniel J. Demers
Unit for rent at 111 Iona Avenue, NARBERTH, PA, 19072

$1,950 /mo

  • 2 Beds
  • 1 Bath
  • 2,844 ft²
111 Iona Avenue #2ND, NARBERTH, PA, 19072 Listing by William W Wolverton


Frequently Asked Questions

When was property at 132 Upshire Circle built and last sold?
The property at 132 Upshire Circle was built in 1989 and last sold on Jun 16, 2015 for $799,900.
How much is this home worth?
The estimated value of the home located at 132 Upshire Circle is $1,109,983.
What are some comparable homes to 132 Upshire Circle?
There are currently no comparable homes to 132 Upshire Circle.