Check Availability
Gaithersburg 20878
132 TREEHAVEN STREET
$1,599,900
● House - For Sale

132 TREEHAVEN STREET
GAITHERSBURG, MD 20878
bedrooms
5 Beds
bathrooms
4 Baths, 1 Half Bath
square feet
4,651 Ft²
$9,475
Est. Monthly
$181
HOA / Fees

About This Property

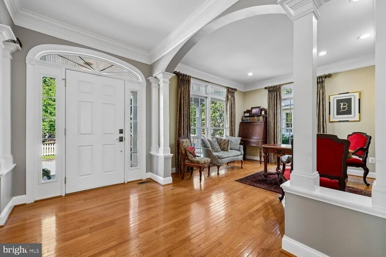
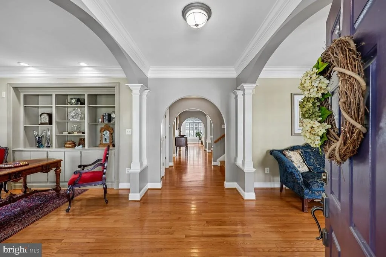
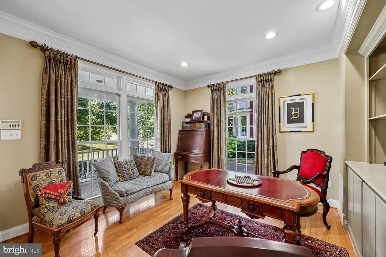
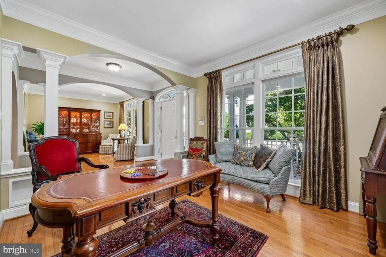
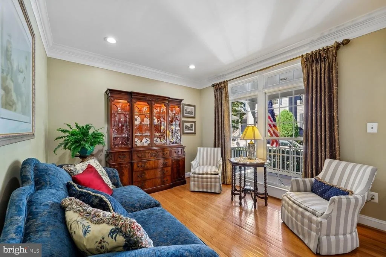
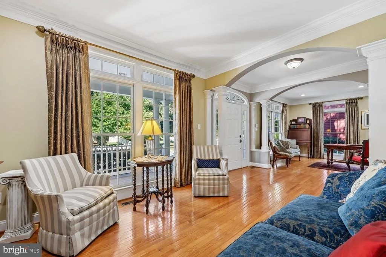
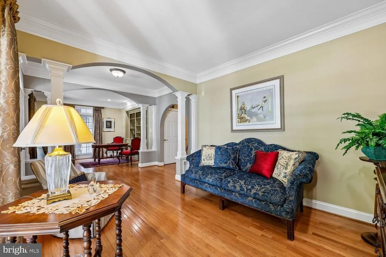
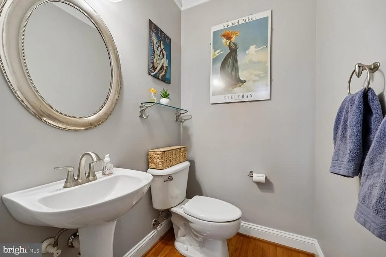
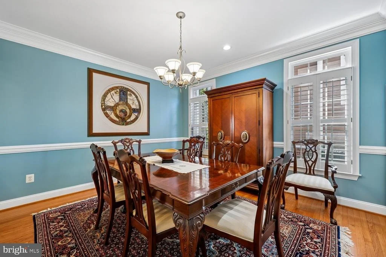
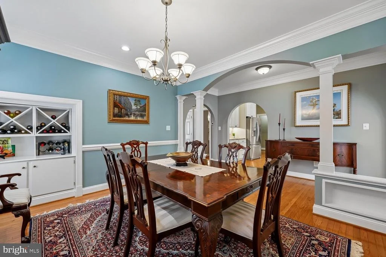
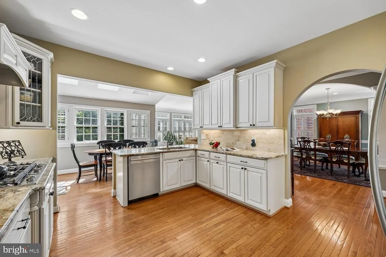
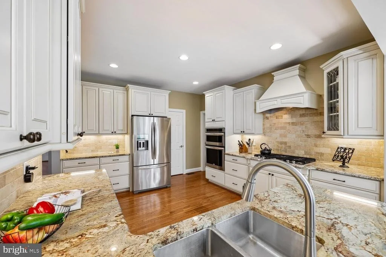
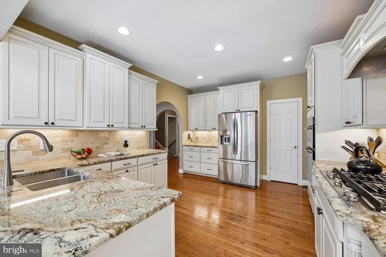
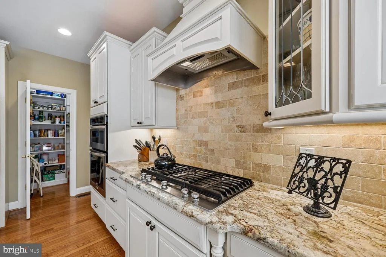
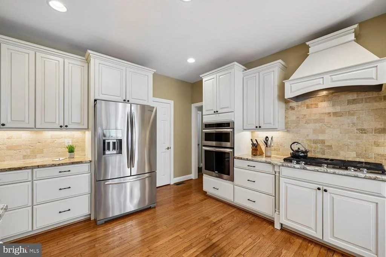
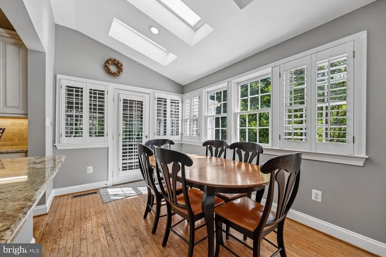
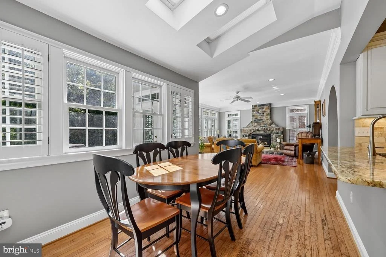
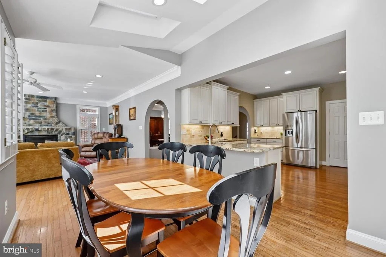
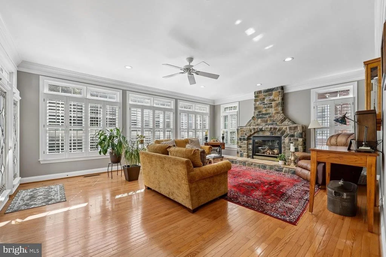
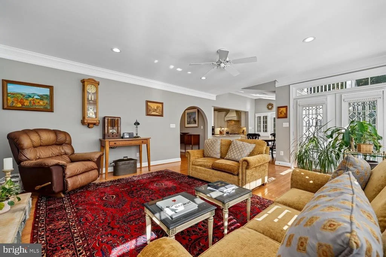
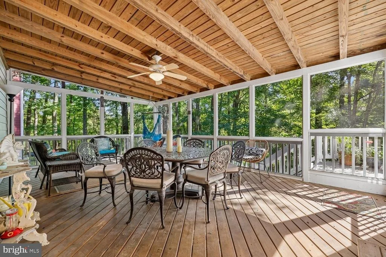
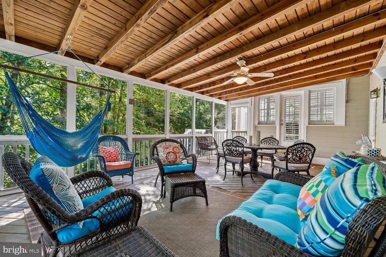
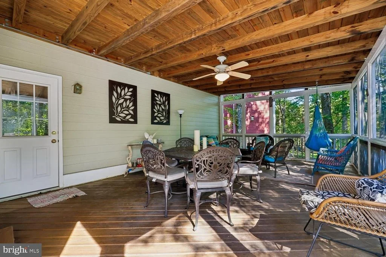
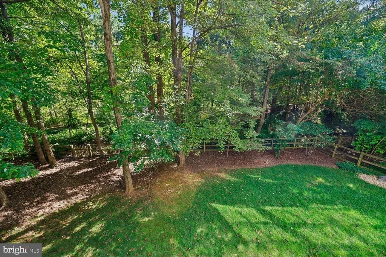
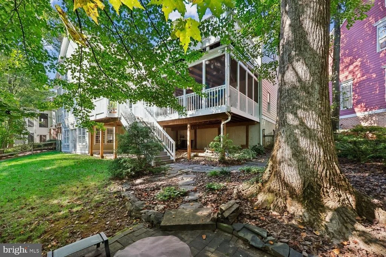
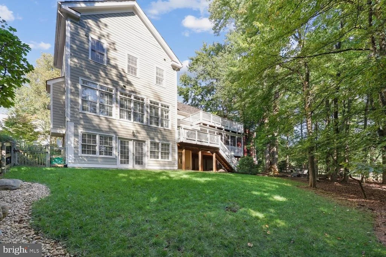
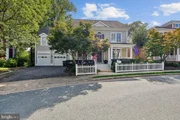
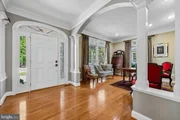
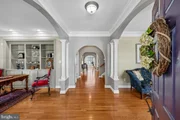
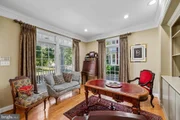
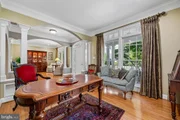
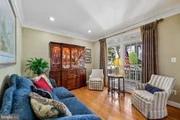
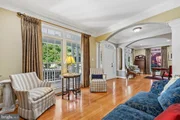
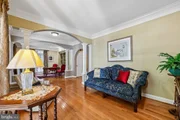
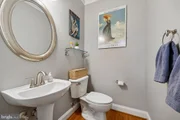
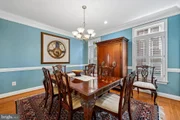
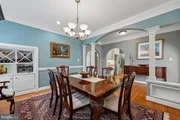
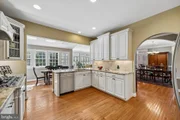
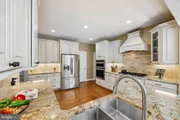
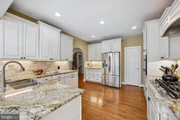
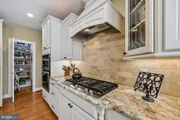
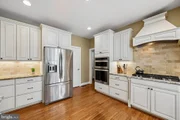
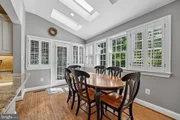
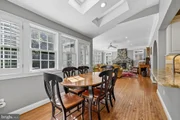
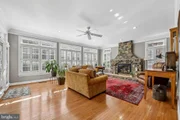
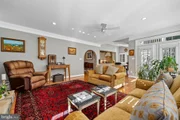
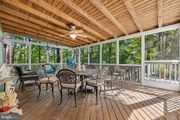
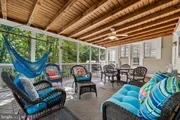
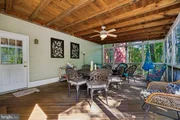
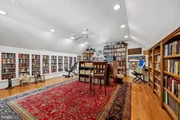
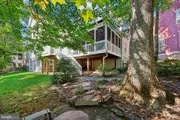
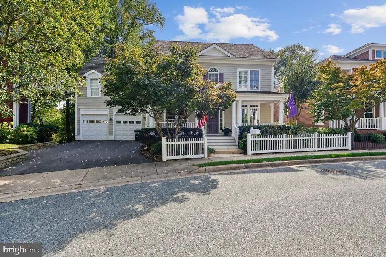
Gorgeous Kentlands home set on the lake side of sought-after Treehaven Street! Beautiful updates and renovations, a wonderful open and versatile floor plan, and idyllic natural views are just some of this exceptional home's special features. Built by Parkwood, this home features distinctive architectural details including arched thresholds, elegant moldings, and excellent use of space throughout its light-filled rooms, plus a seamless connection to the surrounding natural landscape. The inviting front porch leads to a main level featuring a large living room, a versatile library/flex space, a generous formal dining room, and a great room with a centerpiece stacked-stone fireplace and large windows affording views of mature trees and the lake beyond. The remodeled kitchen features granite countertops, custom cabinetry with pull-outs and soft close, updated appliances, decorator hardware and fixtures, LED lighting, and a walk-in pantry. The adjoining breakfast room opens to the screened porch, a peaceful retreat offering beautiful sunrise and water views, creating the perfect place to relax or entertain. A pretty powder room, convenient coat closet, plus mudroom access to the attached garage complete the main level.  

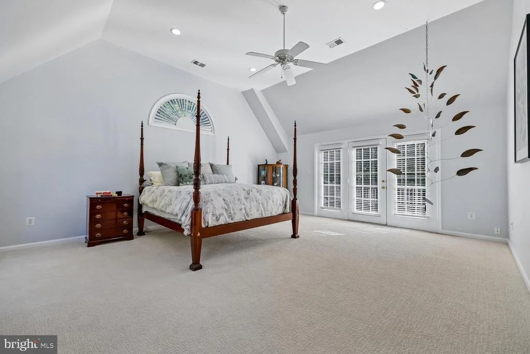
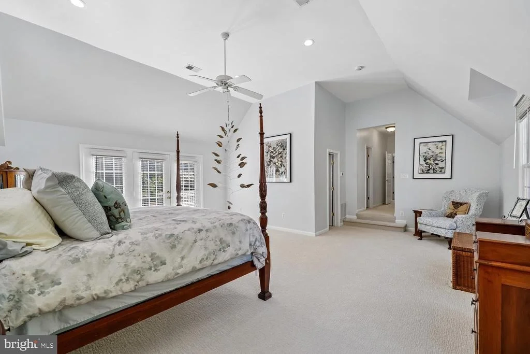
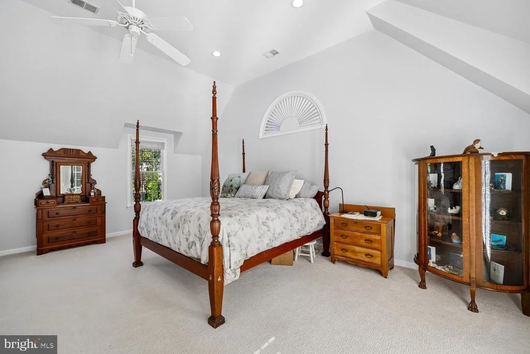
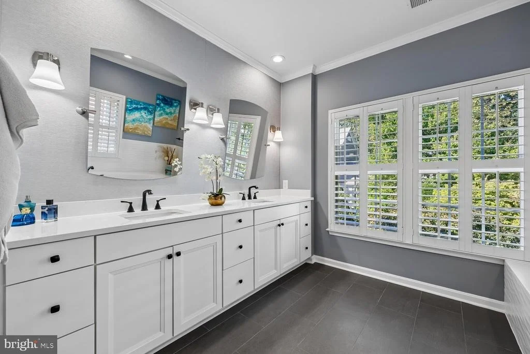
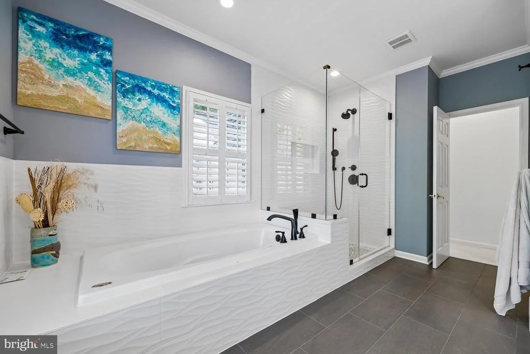
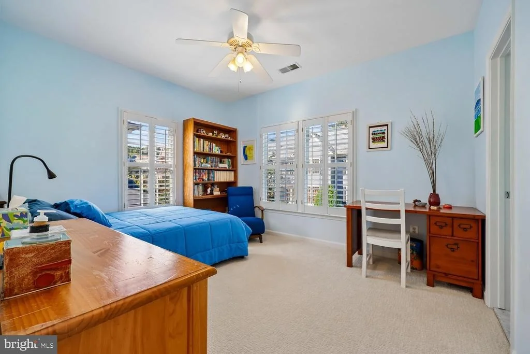
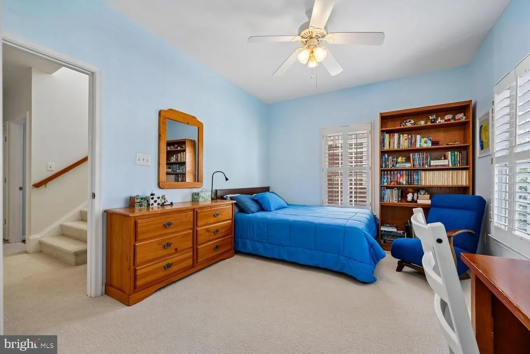
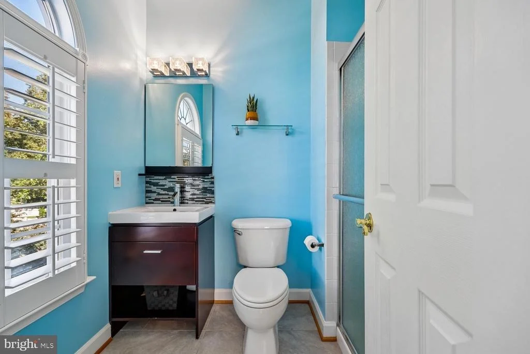
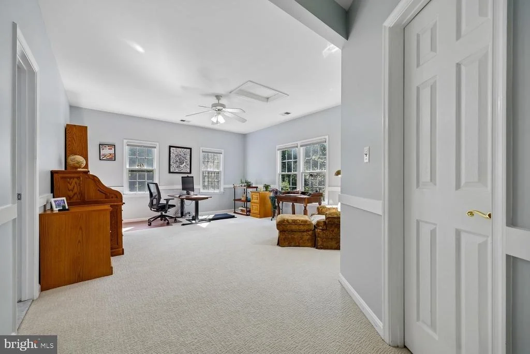
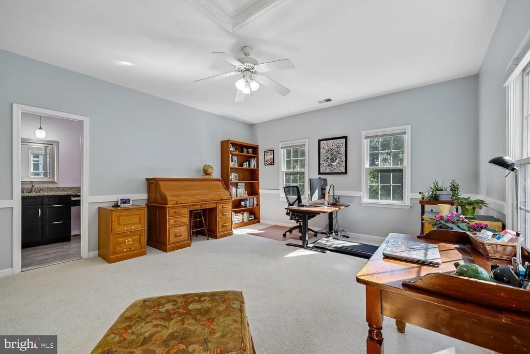
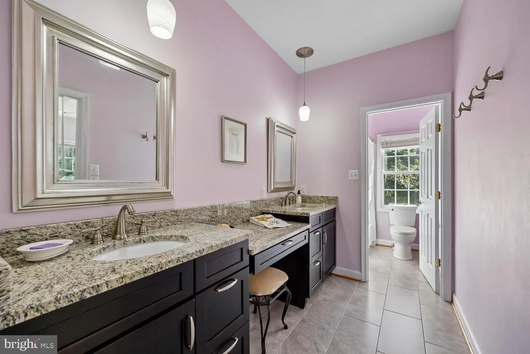
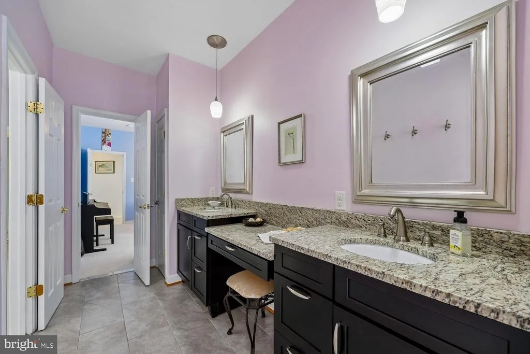
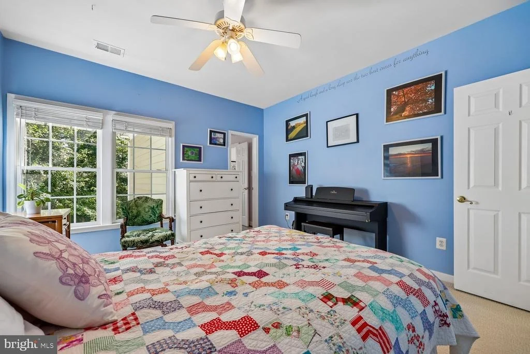
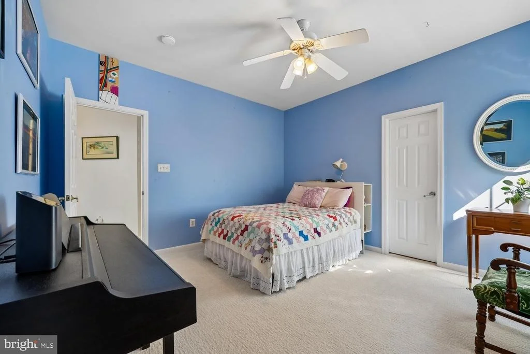
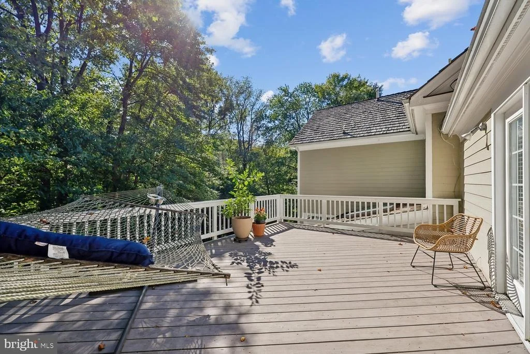
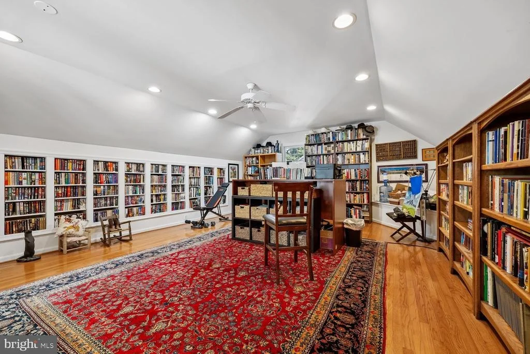
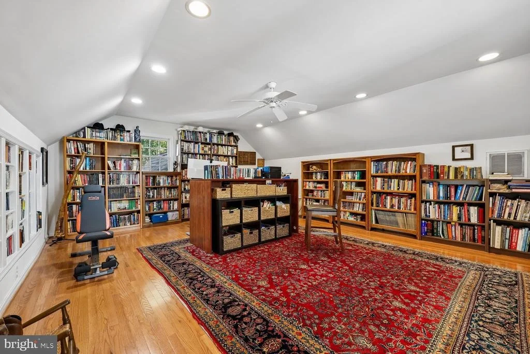
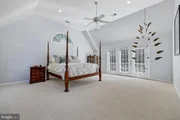
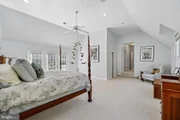
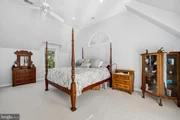
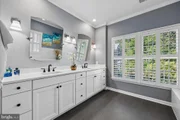
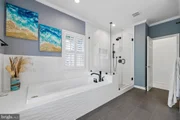
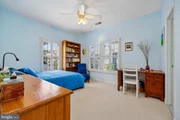
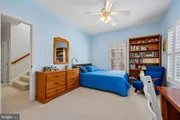
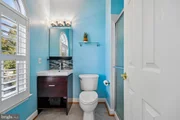
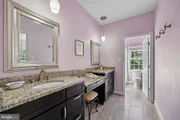
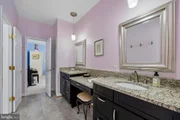
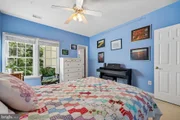
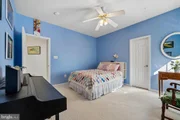
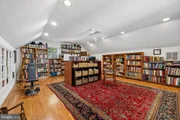
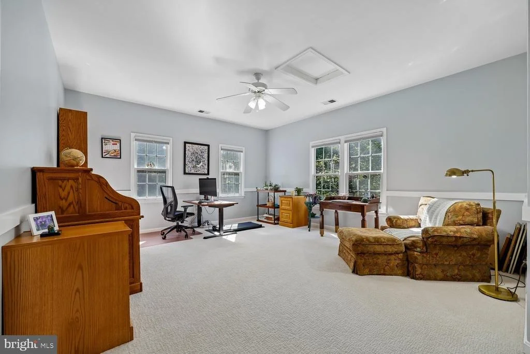
Hardwood flooring extends up the stairs and into the upper level hallway. Upstairs, the expansive primary suite features a tray ceiling, large windows, two customized walk-in closets, and a door to the private primary suite deck - a true treetop retreat. The beautifully renovated en-suite bath features quartz countertops, an expanded glass-enclosed shower with decorator tilework and a built-in bench and niche, and a separate jetted tub. The three additional bedrooms are large and bright and each includes a roomy closet and ceiling fan. Bedrooms two and three share the updated Jack-'n'-Jill bathroom and bedroom four has access to the beautifully updated third full bath. The large laundry room with a utility sink and hanging space completes this level. The second upper level is another of this home's special features, offering a flexible space perfect for use as an additional bedroom, office, playroom, studio, and more.  

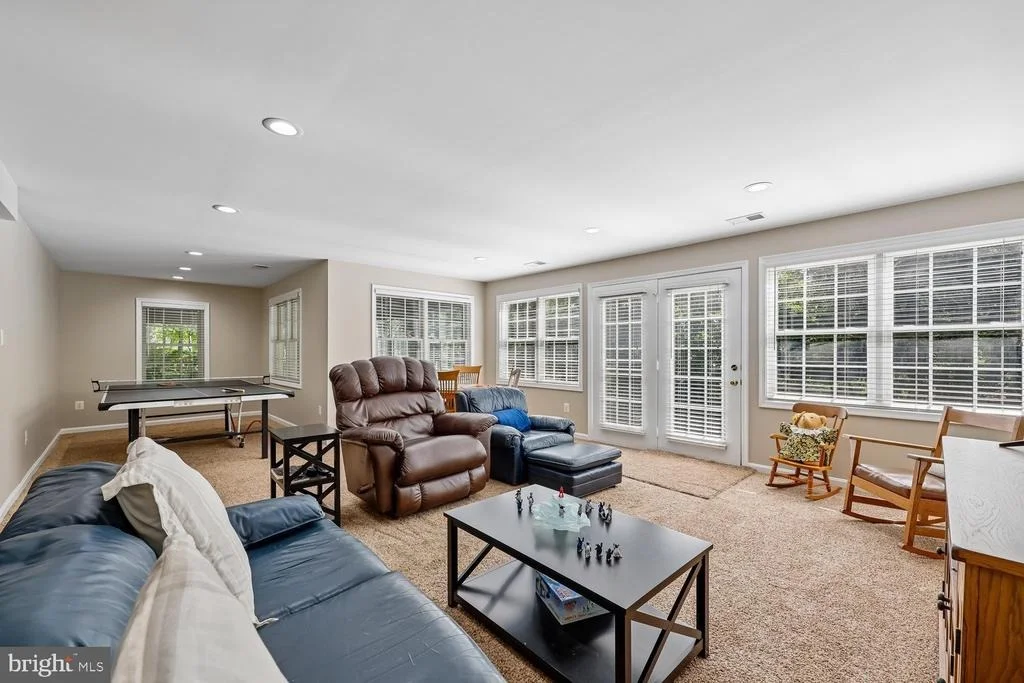
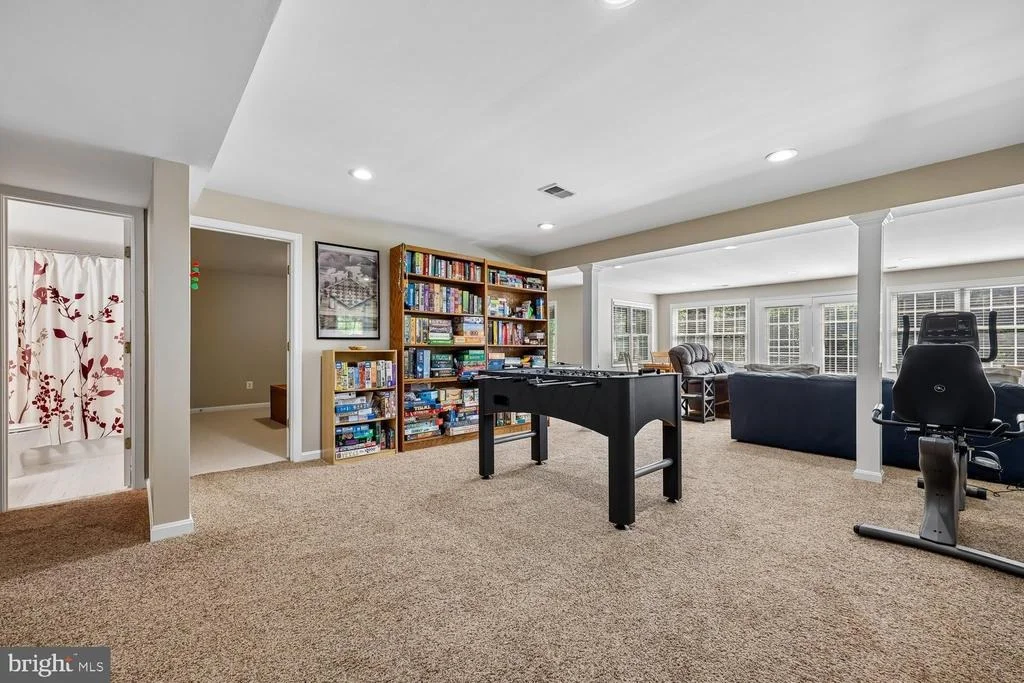
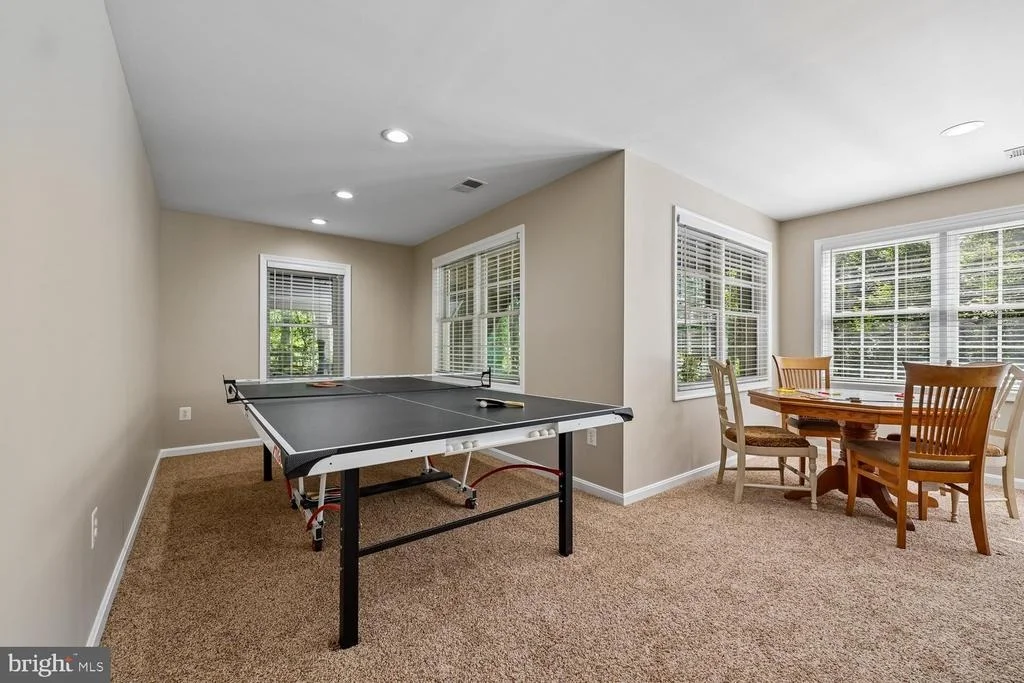
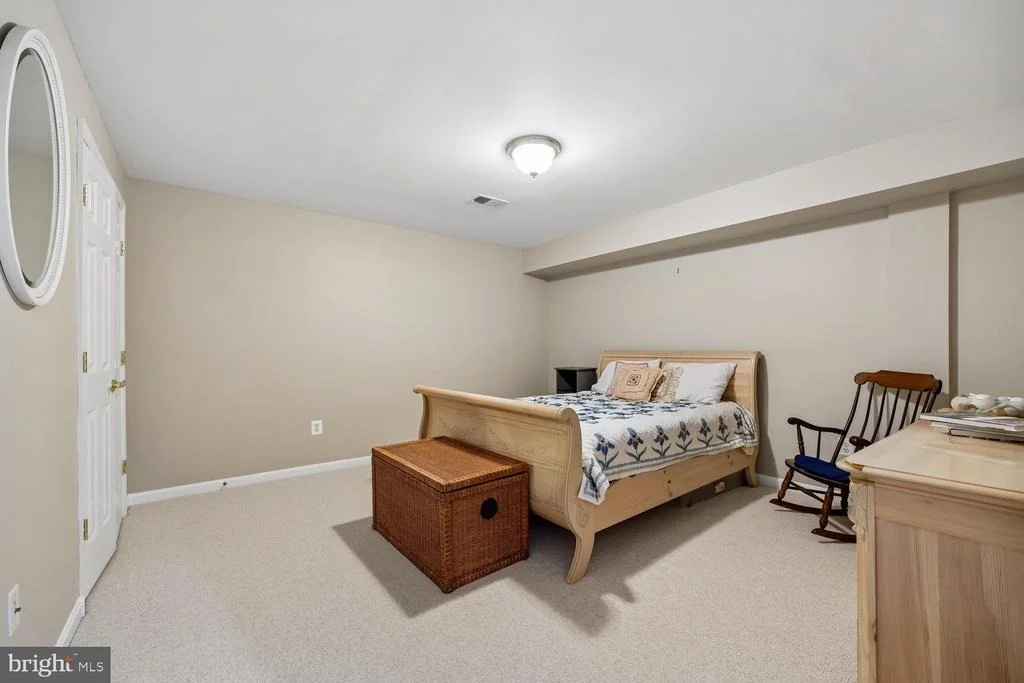
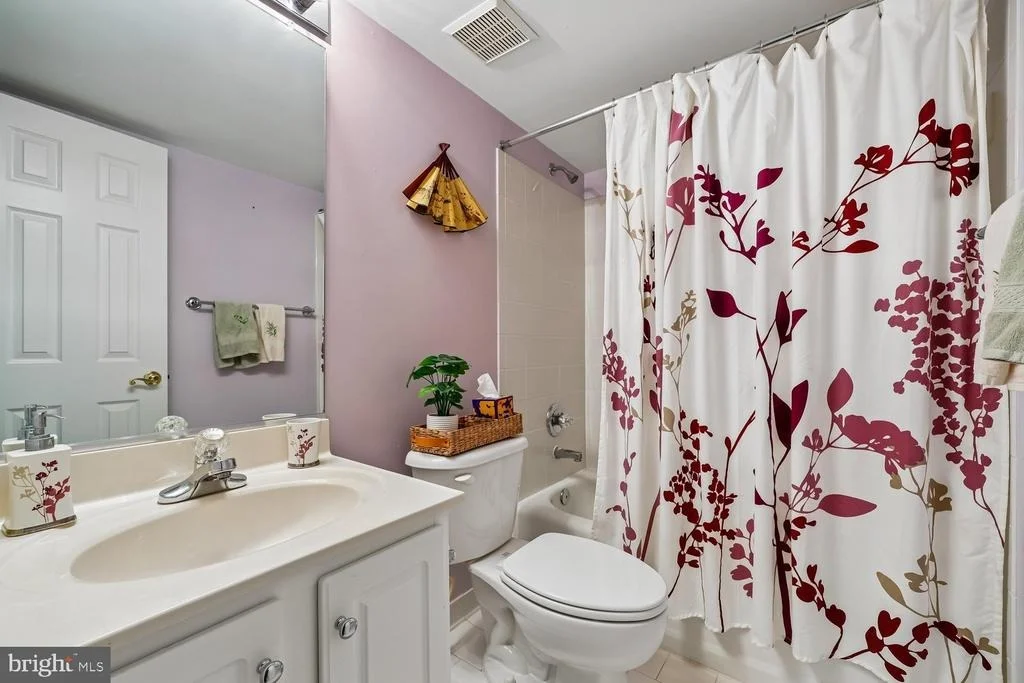
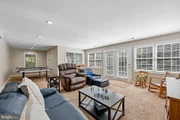
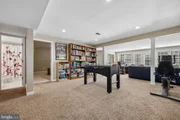
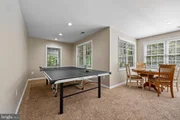
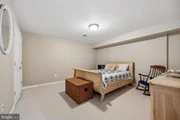
The daylight, walkout lower level offers more versatile living spaces including a big bonus room with a large closet, a fourth full bathroom, a large recreation room, a game room area, and a spacious storage room.  

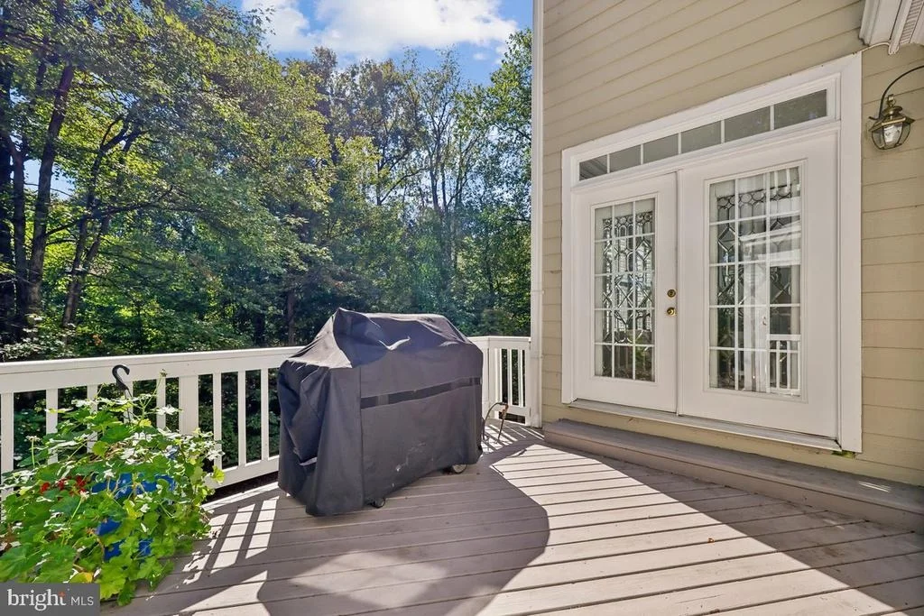
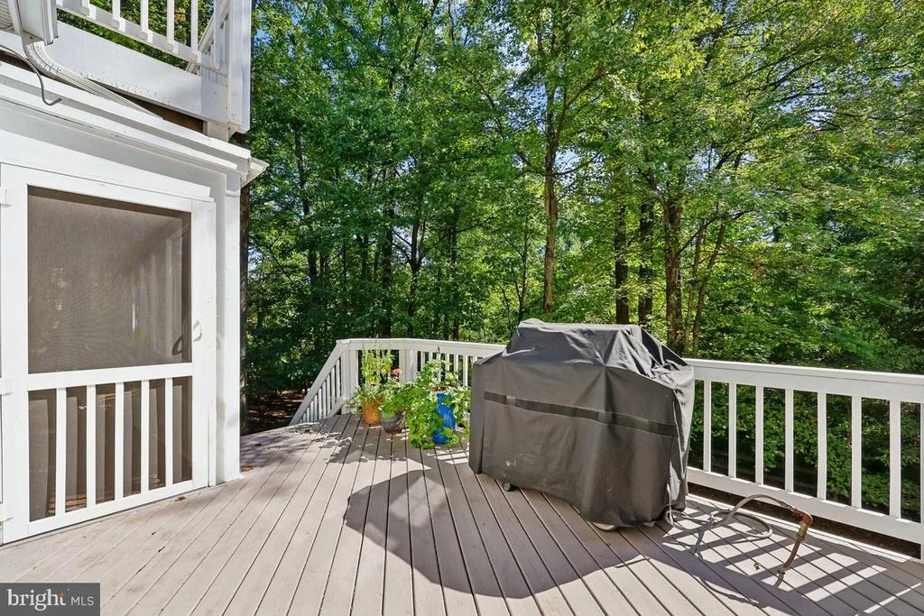
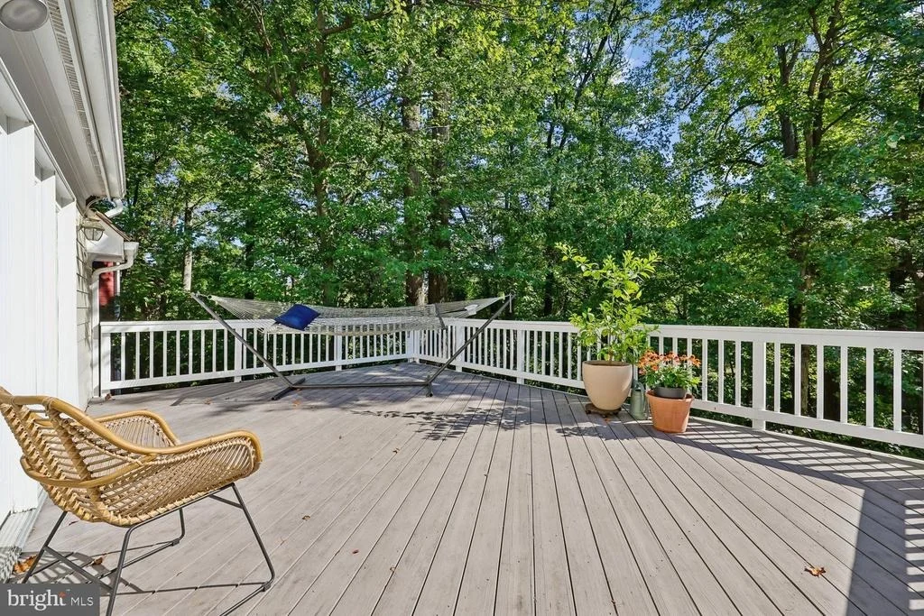
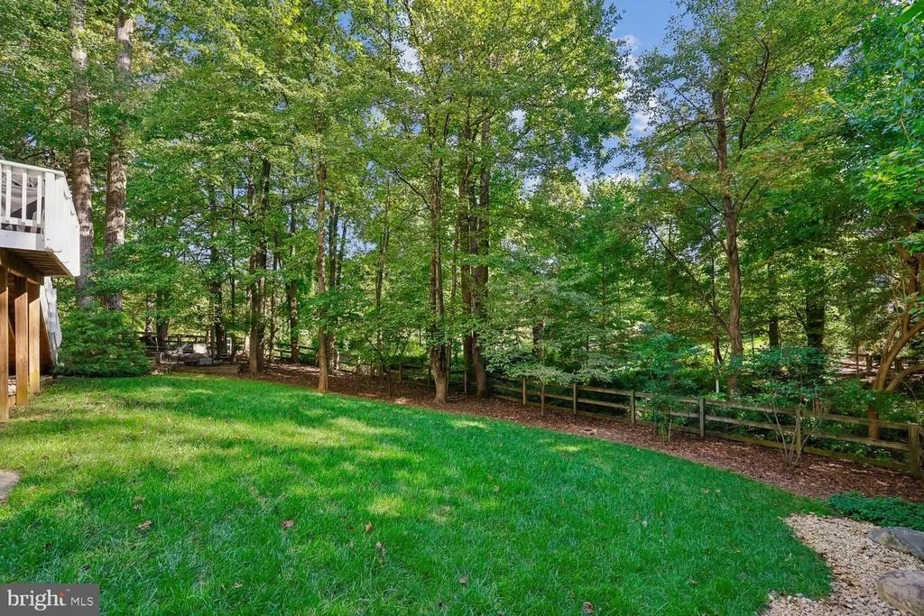
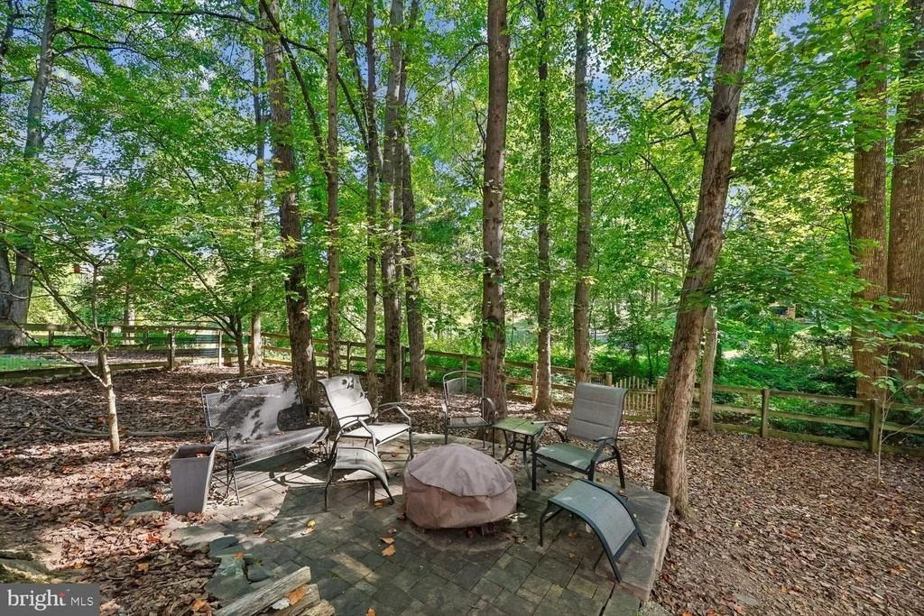
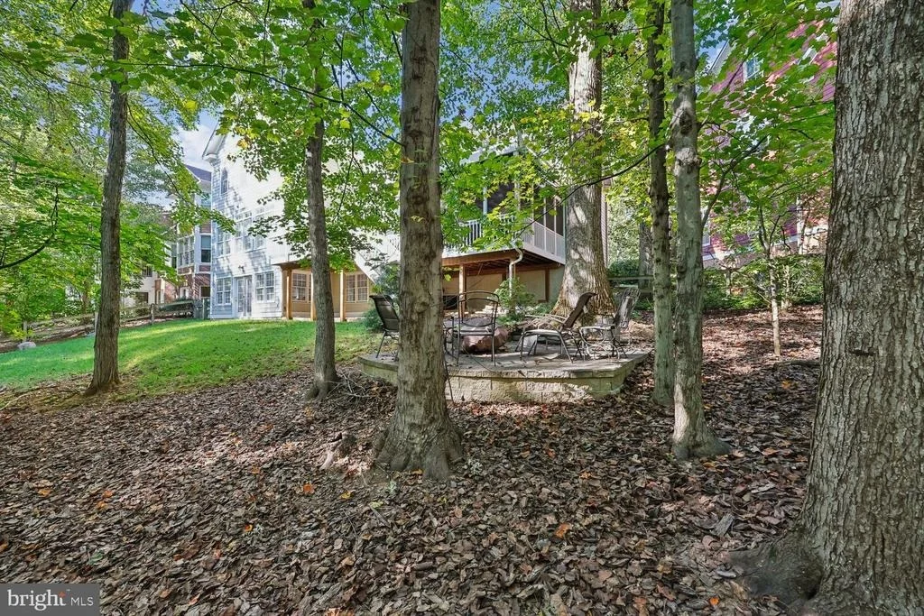
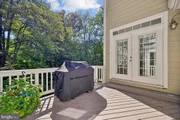
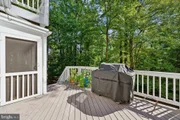
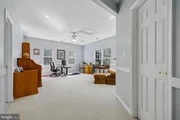
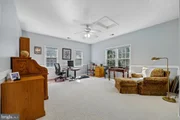
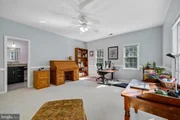
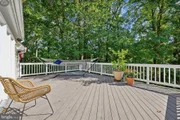
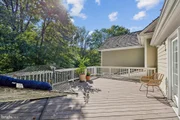
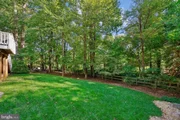
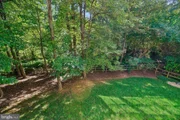
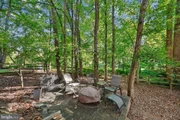
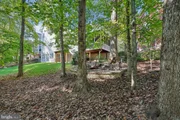
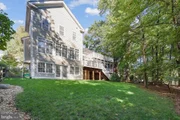
Outside features more wonderful spaces in which to relax, play, and entertain, including the front porch, screened porch, sunny deck, private primary deck, blooming gardens, custom hardscaping and stonework, and the expansive lawn. There's even a beautifully maintained native pollinator garden, organically cared for for over 10 years. The two-car garage provides extra storage while the private driveway affords extra convenience. Additional special features include the new cedar roof, custom shutters, motorized skylights, the grill with gas connector, a two-zone HVAC, radon mitigation system, and UV duct treatment system.  

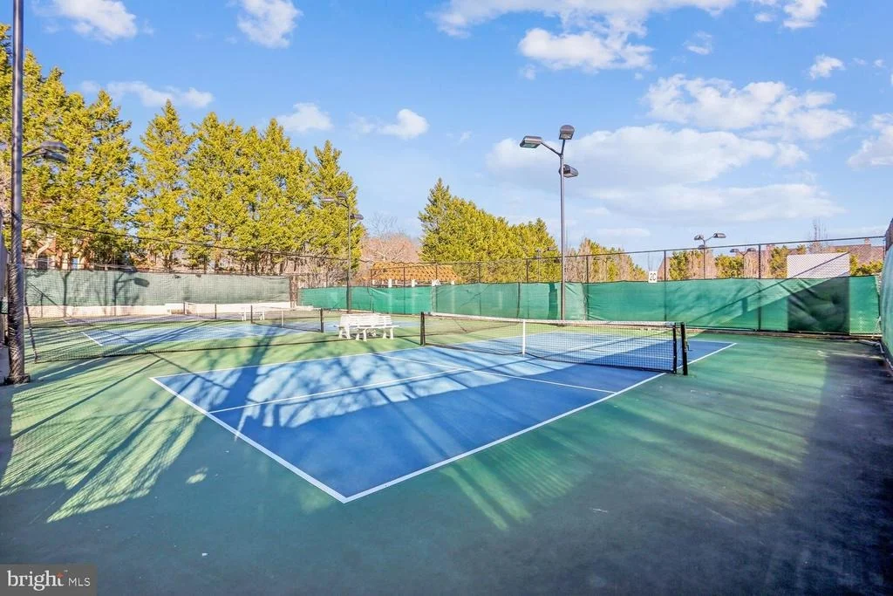
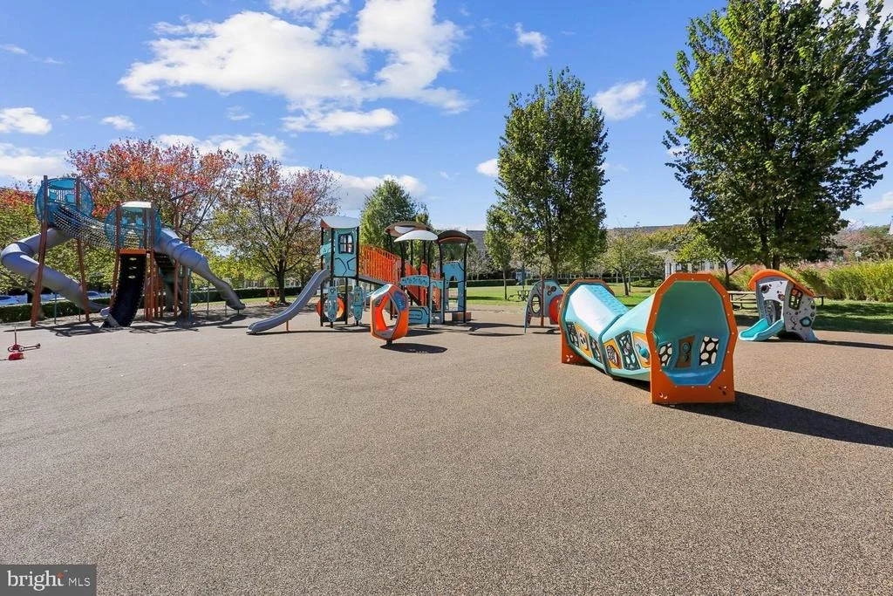
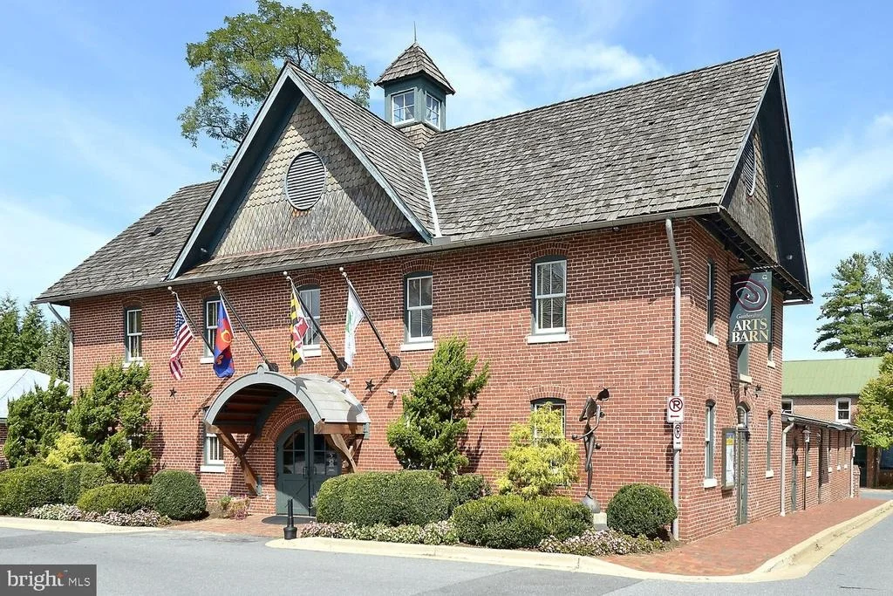
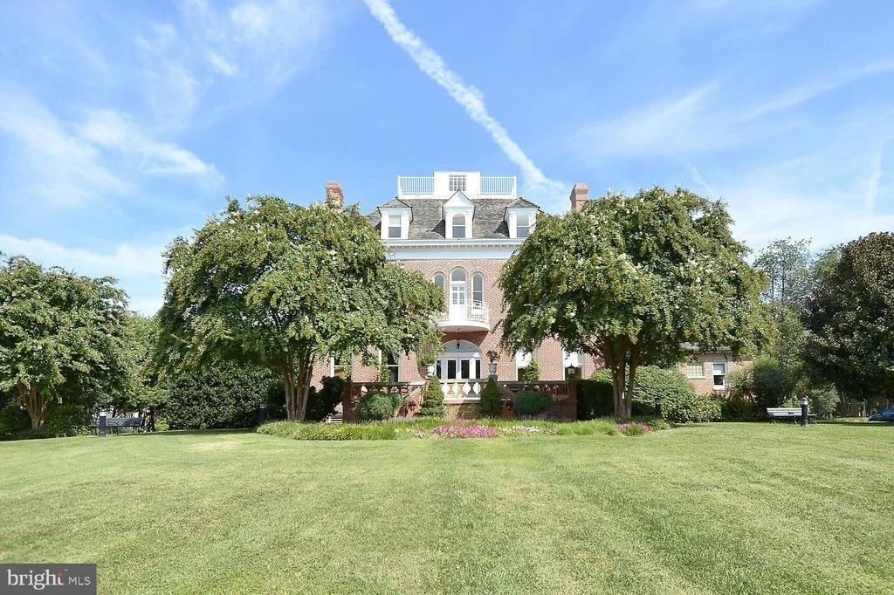
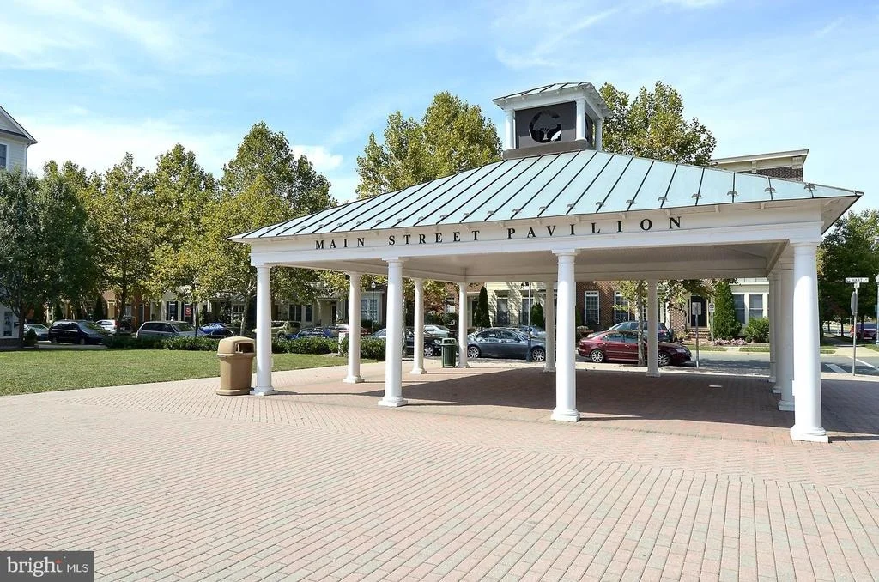
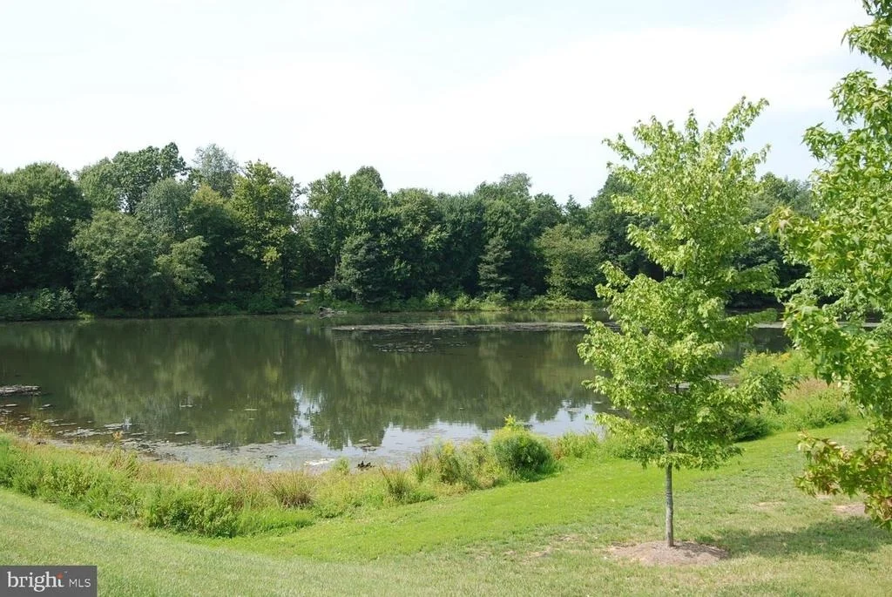
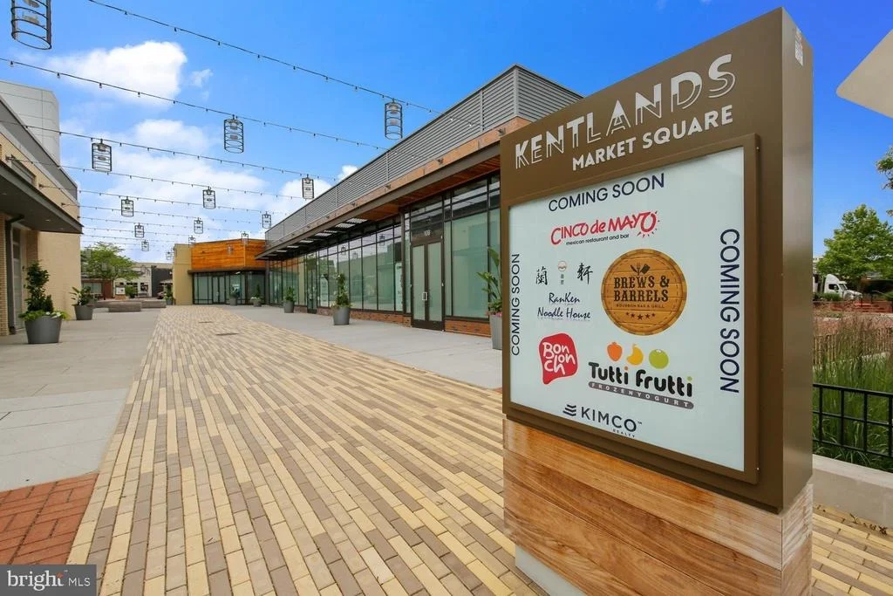
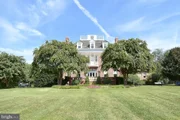
Ideally located in one of Kentlands most sought-after locations, this exceptional home offers direct access to lakes, parks, walking paths leading to neighborhood schools, neighborhood amenities, and to Kentlands downtown's countless shops, restaurants, and entertainment options. A truly exceptional opportunity to own one of the Kentlands homes people dream of and wait for!
Unit Size
4,651 Ft²
Days on Market
-
Land Size
0.21 acres
Price per sqft
$344
Property Type
House
Property Taxes
$1,437
HOA Dues
$181
Year Built
2000

Listed By

Payment Calculator

Cap Rate Calculator

Last updated: 15 days ago (Bright MLS #MDMC2258552)

Price History

Date / Event Date Event Price
Oct 3, 2026 Listed by The List Realty $1,599,900
Listed by The List Realty
Feb 25, 2000 Sold
Sold

Property Highlights

Garage
Air Conditioning
Fireplace
Parking Details
Has Garage
Parking Features: Attached, Garage
Garage Spaces: 2
Interior Details
Half Bathrooms: 1
Full Bathrooms: 4
Has Fireplace
Fireplaces: 1
Basement: Finished, Walkout Level
Exterior Details
Square Footage: 4651
Square Footage Source: $0
Architectural Style: Colonial
Year Built Source: Assessor
Year Built: 2000
Levels: 4
Other Structures: Above Grade, Below Grade
Construction Materials: Vinyl Siding
Patio and Porch Features: Deck, Patio, Screened, Porch, Balcony
Lot Size Area: 9195
Lot Size Units: Square Feet
Lot Size Acres: 0.21
Lot Size Square Feet: 9195
Tax Lot: 22
Water Source: Public
Financial Details
Tax Assessed Value: $1,298,800
Tax Annual Amount: $17,247
Utilities Details
Cooling Type: Central Air
Heating Type: Forced Air
Sewer : Public Sewer
Location Details
HOA/Condo/Coop Fee Includes: Maintenance Grounds, Snow Removal, Trash, Management, Pool(s), Other, Recreation Facility
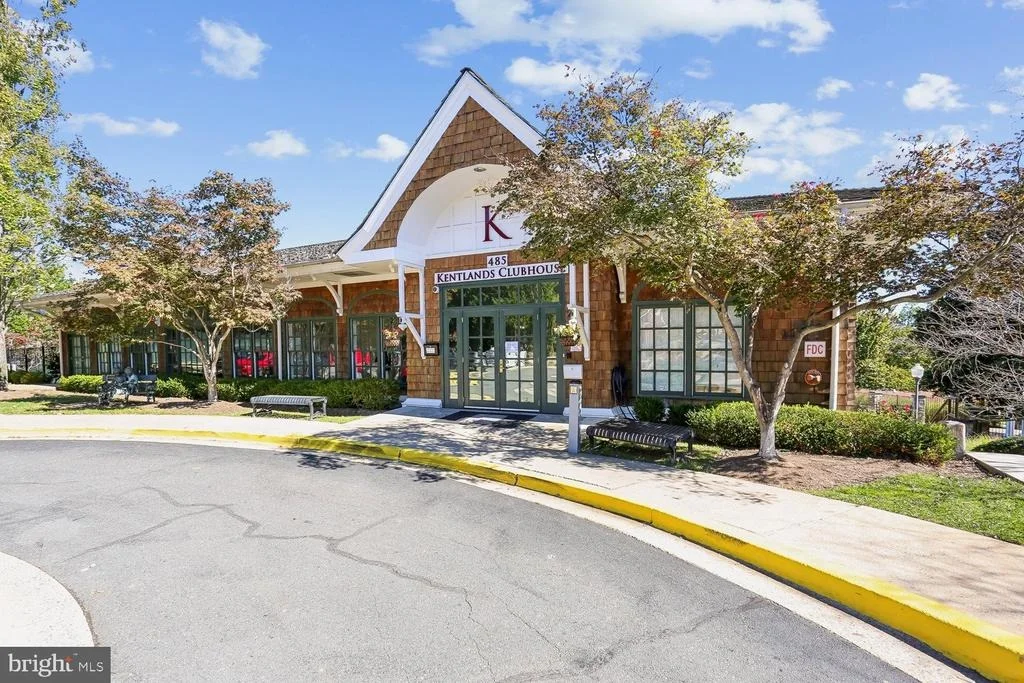
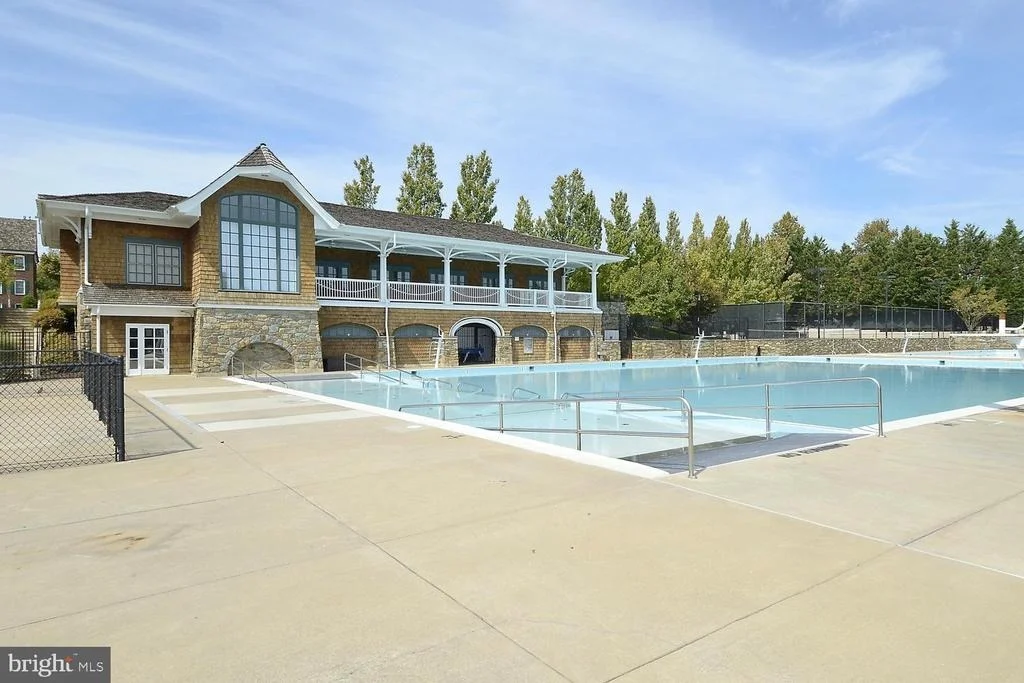
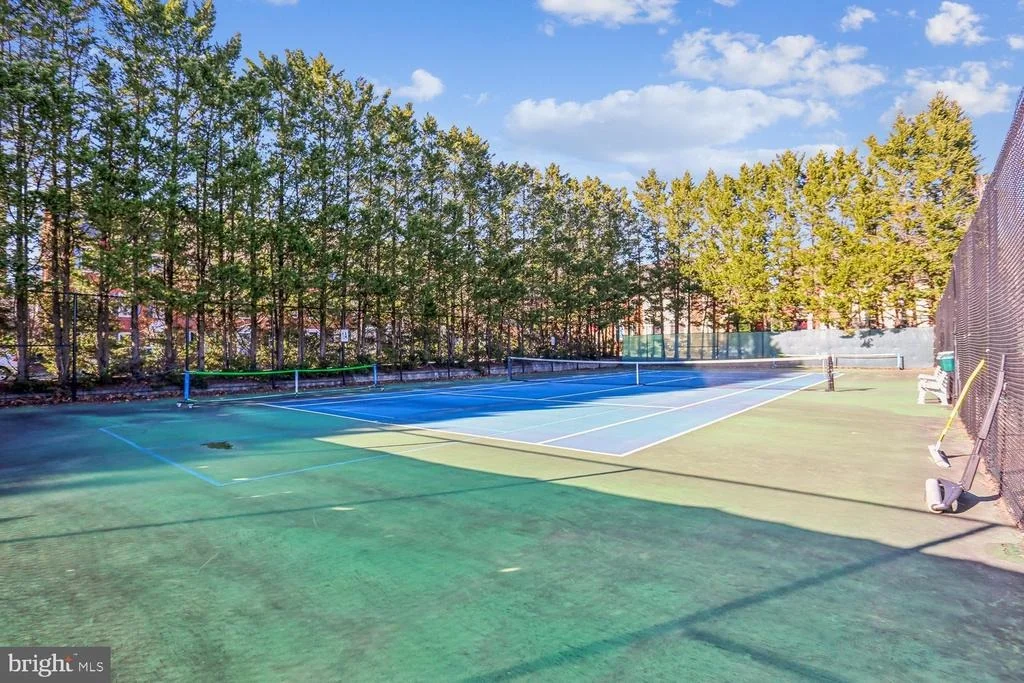
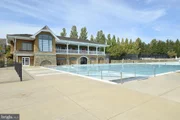
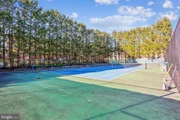
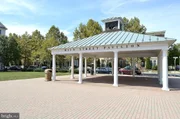
HOA/Condo/Coop Amenities: Basketball Court, Maintenance Grounds, Clubhouse, Fitness Center, Other, Tennis Court(s), Playground, Jog/Walk Path, Pool - Outdoor
HOA Fee: $181
HOA Fee Frequency: Monthly

Building Info

Overview

    General

  • Year Built: 2000
  • Effective Year Built: 2000
  • Bedroom Count: 0
  • Bathroom Count: 5
  • Full Bathrooms: 4
  • Partial Bathrooms: 5
  • Building Condition: 6
  • Building Quality: 7
  • Construction Type: 6
  • Building Style: 0
  • Exterior Walls Type: 0
  • Interior Walls Type: 0
  • Roof Shape Type: 0
  • Roof Cover Type: 13
  • Floor Count: 200
  • Living Units: 1
  • Floor Cover: 0
  • Basement Type: 3
  • Basement Area: 1,100
  • Garage Type: 2
  • Garage Square Area: 453
  • Parking Space Count: 2
  • Patio Type: 0
  • Porch Type: 7
  • Pool Type: 0

    Dimensions

  • Lot Size Square Feet: 9,195
  • Total Building Area: 3,551
  • Gross Building Area: 3,551
  • Building Area: 3,551
  • Building Area Measurement: T

    Heating and Cooling

  • Fireplace Count: 1
  • Air Conditioning: 13
  • Heating: 4
  • Heating Fuel Type: 0

    Utilities

  • Sewer System: 5
  • Water Service: 0

Building

  • Building Type: 0
  • Property Class: R
  • Subdivision: KENTLANDS LAKE
  • Land Acres: 0000000211
  • Standard Land Use Code: 1001
  • County Land Use Code: R-C001
  • Legal Description 1: KENTLANDS UPPER/MID LAKE DIS

Neighborhood

  • School District Name: Montgomery County Public Schools
  • Census Tract: 700824

Zoning

  • Zoning: MXD

Geography

  • Assessors Map Reference: ES62
  • Account Number: 03051450
  • District: 09
  • Parcel: 09-03051450
  • Block: CC
  • Lot: 22
  • Municipality: GAITHERSBURG
  • Latitude: 39.1201
  • Longitude: -77.2418

    Address

  • Full Address: 132 Treehaven St
  • Address - House Number: 132
  • Address - Street Name: Treehaven
  • Address - Suffix Type: St
  • State: MD
  • City Name: Gaithersburg
  • Carrier Code: C040
  • 4-Digit Zip Code: 5747
  • Zip Code: 20878

Valuation

    Tax

  • Tax Year: 2022
  • Tax Amount: $1,265,908
  • Tax Rate Code Area: 013

    Appraisal Valuation

  • Standard Deviation: 0.145
  • Valuation Date: Sep 21, 2023
  • Confidence Score: 82
  • Final Value: 1,268,902
  • High Value: 1,452,966
  • Low Value: 1,084,839

    Market Valuation

  • Market Total Value: $1,042,000
  • Market Land Value: $450,300
  • Market Improvement Value: $591,700

    Assessments Valuation

  • Assessed Year: 2023
  • Assessed Total Value: $1,042,000
  • Assessed Land Value: $450,300
  • Assessed Improvements Value: $591,700

    Exemptions

  • Homeowner Exemption: Yes

    Sales

  • Current Sale Recording Date: Feb 25, 2000
  • Current Sale Price:
  • Current Sale Document Type: 27
  • Current Sale Input Document Number: 172784
  • Previous Sale Recording Date: Feb 25, 2000
  • Previous Sale Document Type: 27
Data used for valuation calculations is provided by RealtyHop, and other third party sources

Comparables

Unit
Status
Type
Beds
Baths
ft²
Price/ft²
Asking Price
Listed On
Closing Price
Sold On
HOA + Taxes

About Gaithersburg


Similar Homes for Sale

Currently no similar homes around

Nearby Rentals

Unit for rent at 337 Main Street, GAITHERSBURG, MD, 20878

$3,750 /mo

  • 3 Beds
  • 2 Baths
  • 2,600 ft²
337 Main Street, GAITHERSBURG, MD, 20878 Listing by Elaine S. Koch
Unit for rent at 27 Booth Street, GAITHERSBURG, MD, 20878

$2,495 /mo

  • 1 Bed
  • 1 Bath
  • 853 ft²
27 Booth Street #345, GAITHERSBURG, MD, 20878 Listing by Daniel J. Demers
Unit for rent at 414 Main Street, GAITHERSBURG, MD, 20878

$1,800 /mo

  • 1 Bed
  • 1 Bath
  • 960 ft²
414 Main Street #300, GAITHERSBURG, MD, 20878 Listing by Surendra K Khurana


Frequently Asked Questions

When was property at 132 Treehaven Street built and last sold?
The property at 132 Treehaven Street was built in 2000 and last sold on Jan 1, 1970 for $599,605.
How much is this home worth?
The estimated value of the home located at 132 Treehaven Street is $1,615,899.
What are some comparable homes to 132 Treehaven Street?
There are currently no comparable homes to 132 Treehaven Street.