See Home Value
Bolingbrook 60440
132 Larchmont Way
$305,000
● House - Off Market

132 Larchmont Way

Bolingbrook, IL 60440
bedrooms
4 Beds
bathrooms
2 Baths, 1 Half Bath
square feet
1,862 Ft²
$305,004
RealtyHop Estimate
3.39%
Since Sep 1, 2022
National-US
Primary Model

About This Property

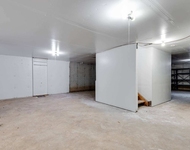
Now available in Bolingbrook's Cinnamon Creek! Schedule your tour today of this beautifully kept 4 bedroom, 1 1/2 bath, raised ranch! Enjoy an ideal layout, featuring over 1800 square feet of living and entertaining space, a tastefully renovated kitchen, plenty of natural lighting, storage, and more! The  eat-in kitchen is the heart of this home; finished with 42- inch white shaker kitchen cabinets, quartz countertops, modern hardware, and beautiful stainless steel appliances. The finished basement offers great natural lighting, versatile living/entertaining space, and a 4 bedroom ideal as an in-law arrangement or work from home space! There is still time to enjoy your summer on the spacious deck  ideal for dining and grilling, all while overlooking well manicured landscaping and fenced in yard. This MOVE-IN READY home is filled with love and charm, ready for its next owners to call home sweet home! Recent upgrades to the home include a newly poured asphalt driveway (2018), garage newly built in 2005, thermopane windows, new 6 panel doors with oil rubbed bronze hardware, newer furnace, A/C, water heater units, and newer flooring throughout the home. Enjoy conveniences like easy access to neighborhood schools, close proximity to nearby highways like I-55 and I- 355, plus everything else Bolingbrook has to offer only being minutes away!
Unit Size
1,862 Ft²
Days on Market
-
Land Size
0.14 acres
Price per sqft
$158
Property Type
House
Property Taxes
$518
HOA Dues
-
Year Built
1972

Payment Calculator

Cap Rate Calculator

Last updated: 3 years ago (MRED MLS #11472144)

Price History

Date / Event Date Event Price
Jun 22, 2023 Sold
Sold
May 17, 2023 Listed by Keller Williams Premiere Properties $335,000
Listed by Keller Williams Premiere Properties
Welcome to your perfect family home! This beautiful 4-bedroom, 2 full bathroom raised ranch is nestled in a desirable neighborhood and offers an array of fantastic features. Throughout the home, you'll find stylish updates that enhance its appeal. Step inside and be greeted by a bright and spacious living area that creates a warm and inviting atmosphere for family gatherings and entertaining guests. The main level boasts an open floor plan, seamlessly connecting the living room, dining area, and kitchen, providing a perfect flow for modern living. The kitchen is a chef's delight, featuring updated appliances, sleek countertops, and ample cabinetry for storage. From the kitchen, step out onto the deck, the ideal spot for enjoying morning coffee or hosting summer barbecues while overlooking the fenced backyard. The master bedroom is a private retreat, offering a tranquil space to unwind. Three additional well-appointed bedrooms provide versatility and can be utilized as guest rooms, a home office, or a playroom to suit your needs. The lower level of this home has been thoughtfully finished and showcases a brand new bathroom, adding convenience and functionality. This additional living space provides endless possibilities, whether you envision a family room, a home theater, a gym, or a recreation area. Nicely updated and meticulously maintained, this residence offers a turnkey experience for its lucky new owners. Convenience is key, and this home includes a 2-car garage, providing secure parking and additional storage space. With its fenced backyard, you'll have peace of mind knowing the family and pets can play freely. Located in a desirable neighborhood, this home offers easy access to amenities, schools, shopping centers, and dining establishments. Don't miss the opportunity to make this remarkable property your own. Don't hesitate! Ask us about the Special Financing Program with No Lender Costs and Money Back at Closing so you save Thousands of Dollars!
Aug 30, 2022 Sold
Sold
Jul 22, 2022 Listed by Berkshire Hathaway HomeServices Chicago $295,000
Listed by Berkshire Hathaway HomeServices Chicago
Apr 28, 2019 No longer available -
No longer available
Show More

Property Highlights

Garage
Air Conditioning

Building Info

Overview

    General

  • Year Built: 1972
  • Effective Year Built: 1972
  • Total Rooms: 9
  • Bedroom Count: 3
  • Bathroom Count: 2
  • Full Bathrooms: 1
  • Partial Bathrooms: 2
  • Bathroom Plumbing Fixtures: 1
  • Building Condition: 0
  • Building Quality: 0
  • Construction Type: 0
  • Building Style: 19
  • Exterior Walls Type: 19
  • Interior Walls Type: 0
  • Roof Shape Type: 0
  • Roof Cover Type: 0
  • Floor Count: 200
  • Floor Cover: 0
  • Basement Type: 2
  • Basement Area: 0
  • Garage Type: 7
  • Garage Square Area: 360
  • Parking Space Count: 2
  • Patio Type: 0
  • Porch Type: 0
  • Pool Type: 0

    Dimensions

  • Lot Size Square Feet: 6,306
  • Lot Size Depth Feet: 1,000
  • Lot Size Frontage Feet: 630
  • Total Building Area: 931
  • Building Area: 931
  • Building Area Measurement: 1

    Heating and Cooling

  • Air Conditioning: 1
  • Heating: 24
  • Heating Fuel Type: 0

    Utilities

  • Sewer System: 0
  • Water Service: 2

Building

  • Building Type: 0
  • Property Class: R
  • Subdivision: CINNAMON CREEK
  • Land Acres: 0000000145
  • Standard Land Use Code: 1001
  • County Land Use Code: 0040
  • Legal Description 1: LOT 258 IN CINNAMON CREEK UNIT 3, BEING A SUB IN THE E1/2 OF THE NW1/4 OF SEC 16, T37N-R10E.

Neighborhood

  • School District Name: Valley View Community Unit School District 365U
  • Census Tract: 880105

Geography

  • Parcel: 12-02-16-104-014
  • Lot: 258
  • Meridian: SEC 16 TWN 37N RNG 10E
  • Municipality: DUPAGE
  • Latitude: 41.6961
  • Longitude: -88.0991

    Address

  • Full Address: 132 Larchmont Way
  • Legal Unit: 3
  • Address - House Number: 132
  • Address - Street Name: Larchmont
  • Address - Suffix Type: Way
  • State: IL
  • City Name: Bolingbrook
  • Carrier Code: C015
  • 4-Digit Zip Code: 2669
  • Zip Code: 60440

Valuation

    Tax

  • Tax Year: 2022
  • Tax Amount: $448,154
  • Tax Rate Code Area: 1214

    Appraisal Valuation

  • Standard Deviation: 0.1592
  • Valuation Date: Aug 09, 2023
  • Confidence Score: 80
  • Final Value: 281,766
  • High Value: 326,642
  • Low Value: 236,890

    Market Valuation

  • Market Total Value: $204,027
  • Market Land Value: $42,798
  • Market Improvement Value: $161,229

    Assessments Valuation

  • Assessed Year: 2022
  • Assessed Total Value: $68,009
  • Assessed Land Value: $14,266
  • Assessed Improvements Value: $53,743

    Sales

  • Current Sale Contract Date: Jun 22, 2023
  • Current Sale Recording Date: Jun 28, 2023
  • Current Sale Price:
  • Current Sale Document Type: 71
  • Current Sale Input Document Number: 32286
  • Previous Sale Recording Date: Sep 27, 2022
  • Previous Sale Contract Date: Aug 23, 2022
  • Previous Sale Amount: $305,000
  • Previous Sale Document Type: 71
Data used for valuation calculations is provided by RealtyHop, and other third party sources

Comparables

Unit
Status
Type
Beds
Baths
ft²
Price/ft²
Asking Price
Listed On
Closing Price
Sold On
HOA + Taxes

About Bolingbrook


Similar Homes for Sale

Currently no similar homes around

Nearby Rentals

Unit for rent at 213 Campbell Drive, Bolingbrook, IL, 60440

$3,600 /mo

  • 4 Beds
  • 2 Baths
  • 2,130 ft²
213 Campbell Drive, Bolingbrook, IL, 60440 Listing by Shaik Ahmed


Frequently Asked Questions

When was property at 132 Larchmont Way built and last sold?
The property at 132 Larchmont Way was built in 1972 and last sold on Jun 22, 2023 for $335,000.
How much is this home worth?
The estimated value of the home located at 132 Larchmont Way is $341,148.
What are some comparable homes to 132 Larchmont Way?
There are currently no comparable homes to 132 Larchmont Way.