See Home Value
St. Johns 32259
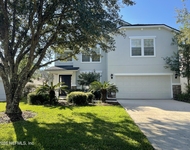
132 ISLESBROOK Parkway
$413,500
● House - Off Market

132 ISLESBROOK Parkway

St Johns, FL 32259
bedrooms
4 Beds
bathrooms
4 Baths, 1 Half Bath
square feet
3,236 Ft²
$591,310
RealtyHop Estimate
43.00%
Since Apr 1, 2020
National-US
Primary Model

About This Property

Stunning four bedroom 3236 sqft former MODEL home on a preserve lot. Tile throughout first floor living area, hardwood stairs, whole house surround sound system, $10,000 lighting upgrade package, crown molding throughout, 9' ceilings and 8' doors throughout, upgraded door hardware, wet bar & pantry cabinets in the Butler's servery, alarm system, large walk-in closets, upgraded linen closet station upstairs, sprinkler system. The gourmet kitchen features granite counters, lighted 42'' cabinets, wooden hood vent, glass back splash and an island sink. Freshly painted throughout inside Within easy walking distance to Patriot Oaks Academy K-8 school and the Durbin Crossing Amenity Center. St. Johns A rated schools. Easy access to Jacksonville & St. Augustine.  Fantastic resort style amenities.
Unit Size
3,236 Ft²
Days on Market
-
Land Size
-
Price per sqft
$128
Property Type
House
Property Taxes
-
HOA Dues
$4
Year Built
2012

Payment Calculator

Cap Rate Calculator

Last updated: 2 years ago (Real MLS #1032409)

Price History

Date / Event Date Event Price
Mar 23, 2020 Sold
Sold
Jan 10, 2020 Listed by WATSON REALTY CORP $413,500
Listed by WATSON REALTY CORP
Aug 22, 2018 Sold
Sold
Apr 4, 2016 Listed by WATSON REALTY CORP $439,000
Listed by WATSON REALTY CORP
Stunning five bedroom 3236 sqft former model home lived in less than two years. Diagonal tile throughout the first floor living area, hardwood stairs, whole house surround sound system, $10,000 lighting upgrade package, crown molding throughout, 9' ceilings and 8' doors throughout, upgraded door hardware, wet bar & pantry cabinets in the Butler's servery, alarm system, large walk-in closets, upgraded linen closet station upstairs, sprinkler system and an epoxy painted garage floor. The gourmet kitchen features granite counters, 42'' cabinets, wooden hood, glass back splash and an island sink. The backyard backs up to preserve. Conveniently located within walking distance to Patriot Oaks Academy K-8 school and the Durbin Crossing South Amenity Center. Five bedroom, 3236 sqft former model home lived in less than two years. Diagonal tile throughout the first floor living area, hardwood stairs, whole house surround sound system, $10,000 lighting upgrade package, crown molding throughout, 9' ceilings and 8' doors throughout, upgraded door hardware, wet bar & pantry cabinets in the Butler's servery, alarm system, large walk-in closets, upgraded linen closet station upstairs, sprinkler system and an epoxy painted garage floor. The gourmet kitchen features granite counters, 42" cabinets, wooden hood, glass back splash and an island sink. The backyard backs up to preserve. Conveniently located within walking distance to Patriot Oaks Academy K-8 school and the Durbin Crossing South Amenity Center. A very desirable family-focused master-planned community, Durbin Crossing offers A-rated St. Johns schools and a fun-filled natural lifestyle. Fabulous resort-style amenities include two pool locations with a water slide, tennis, basketball and volleyball courts, multiple sport fields, playgrounds, a fitness center and lots of organized activities.
Jun 11, 2014 Listed by MATTAMY REAL ESTATE SERVICES $374,900
Listed by MATTAMY REAL ESTATE SERVICES
Show More

Property Highlights

Garage
Air Conditioning

Building Info

Overview

    General

  • Year Built: 2012
  • Effective Year Built: 2012
  • Building Count: 1
  • Bedroom Count: 4
  • Bathroom Count: 4
  • Full Bathrooms: 3
  • Partial Bathrooms: 4
  • Bathroom Plumbing Fixtures: 16
  • Building Condition: 7
  • Building Quality: 4
  • Construction Type: 17
  • Building Style: 0
  • Exterior Walls Type: 6
  • Interior Walls Type: 3
  • Roof Shape Type: 7
  • Roof Cover Type: 3
  • Floor Count: 200
  • Living Units: 1
  • Floor Cover: 9
  • Basement Type: 0
  • Basement Area: 0
  • Garage Type: 1
  • Garage Square Area: 460
  • Parking Space Count: 2
  • Patio Type: 5
  • Porch Type: 126
  • Pool Type: 0

    Dimensions

  • Lot Size Square Feet: 7,840
  • Total Building Area: 3,696
  • Gross Building Area: 3,696
  • Building Area: 3,236
  • Building Area Measurement: L

    Heating and Cooling

  • Air Conditioning: 1
  • Heating: 4
  • Heated Square Feet: 3,236
  • Heating Fuel Type: 0

    Utilities

  • Sewer System: 0
  • Water Service: 0

Building

  • Building Type: 0
  • Property Class: R
  • Subdivision: DURBIN CROSSING SOUTH PHASE 1
  • Land Acres: 0000000180
  • Standard Land Use Code: 1001
  • County Land Use Code: 0100
  • State Land Use Code: 01
  • Legal Description 1: 59/73-100 DURBIN CROSSING SOUTH PHASE 1 LOT 167 OR4907/1433

Neighborhood

  • School District Name: St. Johns County School District
  • Census Tract: 020810

Zoning

  • Zoning: PUD

Geography

  • Assessors Map Reference: 33B
  • Subdivision Phase Number: 1
  • Parcel: 009635-1670
  • Lot: 167
  • Meridian: SEC 12 TWN 05S RNG 27E
  • Municipality: DURBIN CROSSING
  • Latitude: 30.0781
  • Longitude: -81.5467

    Address

  • Full Address: 132 Islesbrook Pkwy
  • Address - House Number: 132
  • Address - Street Name: Islesbrook
  • Address - Suffix Type: Pkwy
  • State: FL
  • City Name: Saint Johns
  • Carrier Code: H016
  • 4-Digit Zip Code: 7239
  • Zip Code: 32259

Valuation

    Tax

  • Total Area: 3,507
  • Tax Year: 2022
  • Tax Amount: $738,499
  • Tax Rate Code Area: 306

    Appraisal Valuation

  • Standard Deviation: 0.1621
  • Valuation Date: Dec 20, 2023
  • Confidence Score: 79
  • Final Value: 711,169
  • High Value: 826,456
  • Low Value: 595,883

    Market Valuation

  • Market Total Value: $508,395
  • Market Land Value: $112,000
  • Market Improvement Value: $396,395

    Assessments Valuation

  • Assessed Year: 2022
  • Assessed Total Value: $350,020

    Exemptions

  • Homeowner Exemption: Yes

    Sales

  • Current Sale Contract Date: Mar 16, 2020
  • Current Sale Recording Date: Mar 23, 2020
  • Current Sale Price:
  • Current Sale Document Type: 71
  • Current Sale Input Document Number: 2020023166
  • Previous Sale Recording Date: Jun 04, 2014
  • Previous Sale Contract Date: May 28, 2014
  • Previous Sale Amount: $374,900
  • Previous Sale Document Type: 68
Data used for valuation calculations is provided by RealtyHop, and other third party sources

Comparables

Unit
Status
Type
Beds
Baths
ft²
Price/ft²
Asking Price
Listed On
Closing Price
Sold On
HOA + Taxes

About St. Johns


Similar Homes for Sale

Currently no similar homes around

Nearby Rentals

Unit for rent at 3125 E Banister Road, St. Augustine, FL, 32092

$3,195 /mo

  • 5 Beds
  • 3 Baths
  • 3,036 ft²
3125 E Banister Road, St. Augustine, FL, 32092 Listing by DIANNE PATTERSON


Frequently Asked Questions

When was property at 132 Islesbrook Parkway built and last sold?
The property at 132 Islesbrook Parkway was built in 2012 and last sold on Mar 16, 2020 for $413,500.
How much is this home worth?
The estimated value of the home located at 132 Islesbrook Parkway is $439,328.
What are some comparable homes to 132 Islesbrook Parkway?
There are currently no comparable homes to 132 Islesbrook Parkway.