Check Availability
Middlesex
132 Central St
$1,145,000
↓ $34K (2.9%)
● House - For Sale

132 Central St

North Reading, MA 01864
bedrooms
3 Beds
bathrooms
2 Baths, 1 Half Bath
square feet
2,818 Ft²
$6,600
Est. Monthly

About This Property

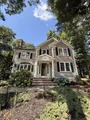
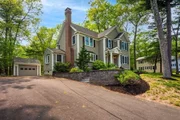
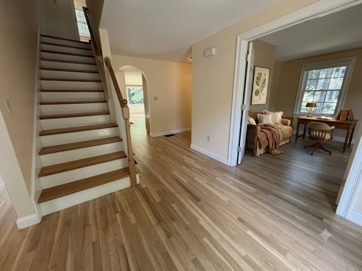
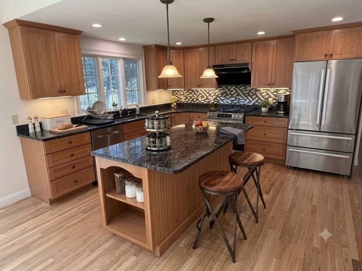
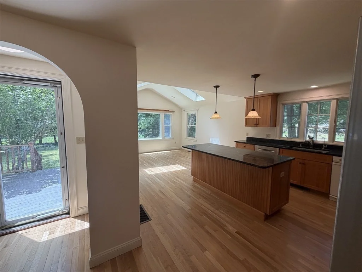
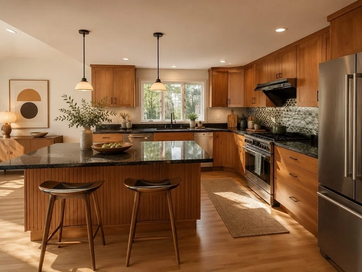
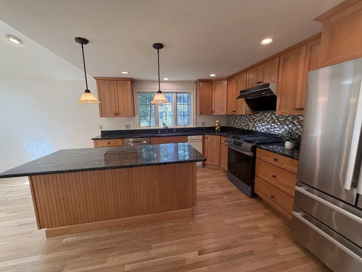
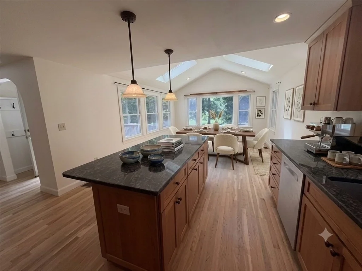
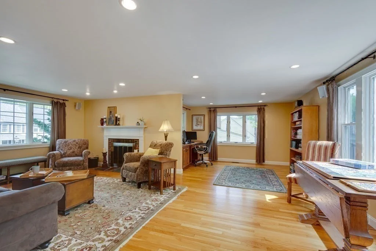
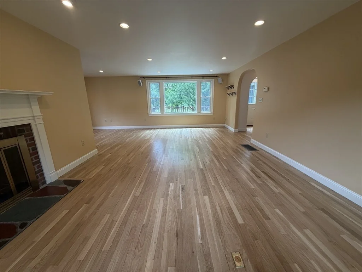
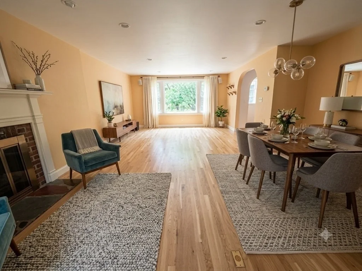
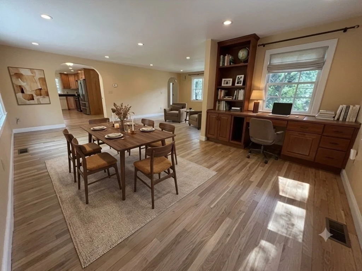
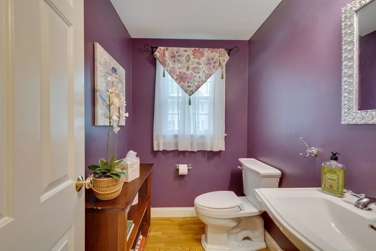
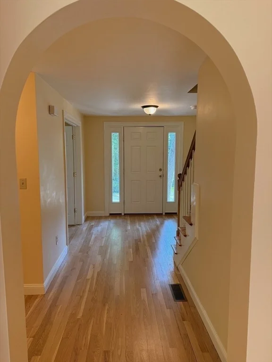
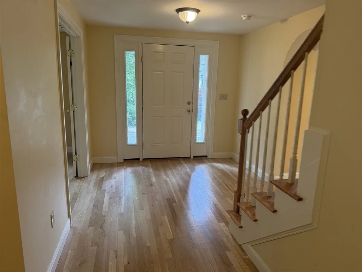
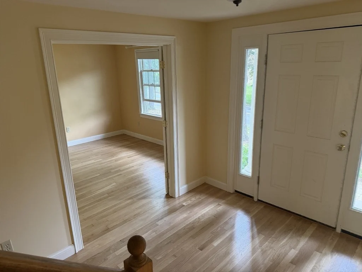
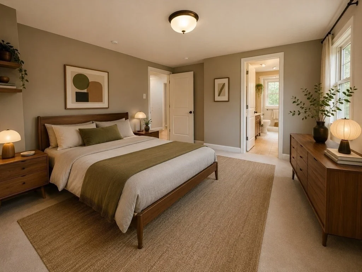
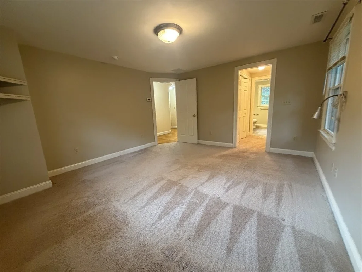
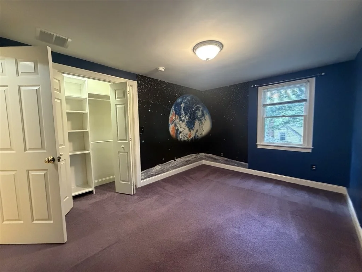
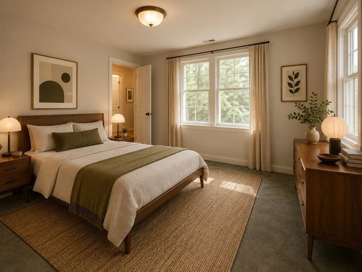
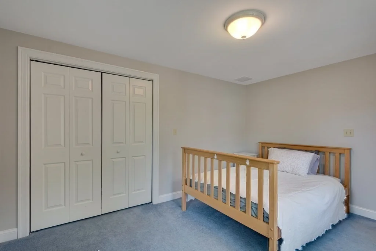
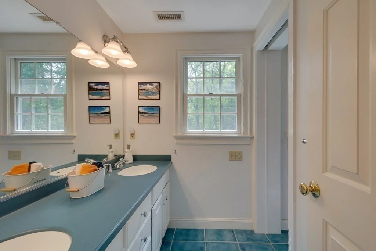
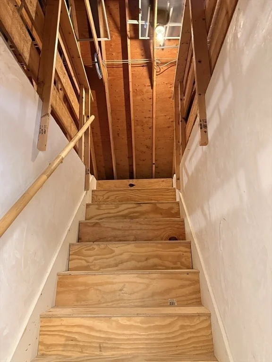
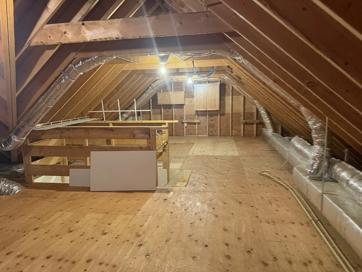
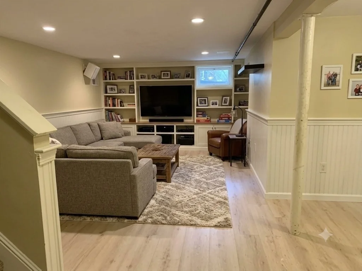
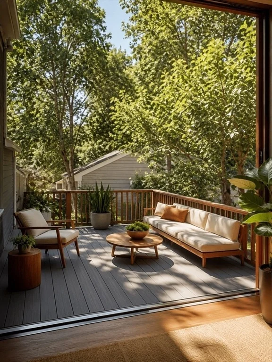
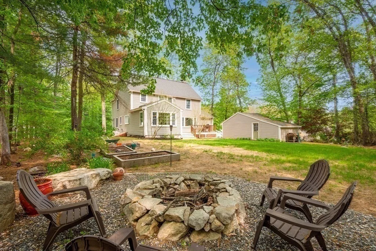
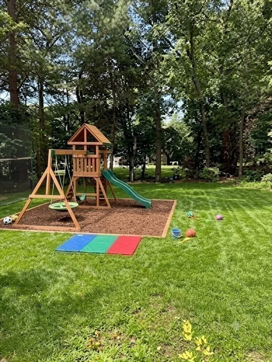
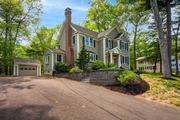
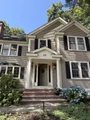
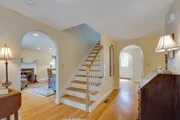
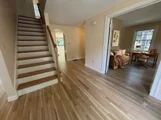
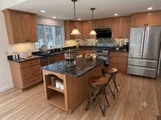
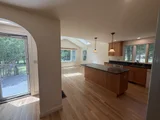
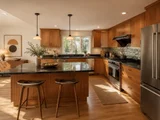
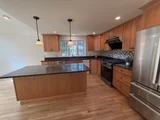
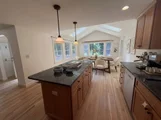
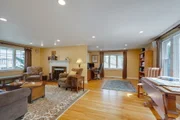
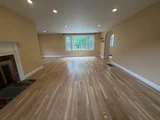
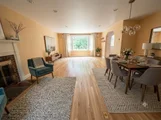
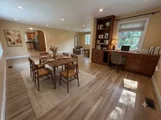
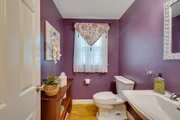
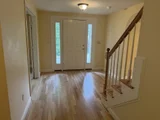
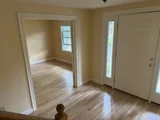
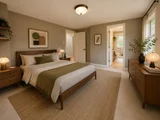
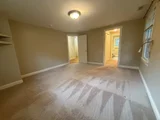
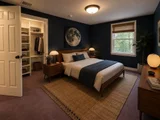
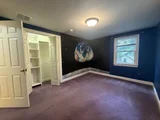
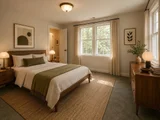
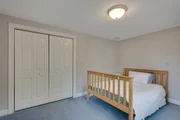
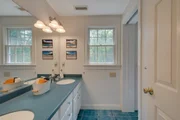
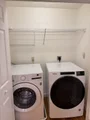
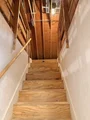
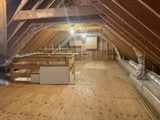
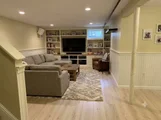
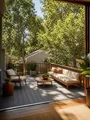
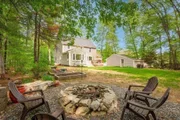
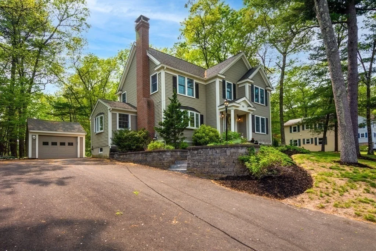
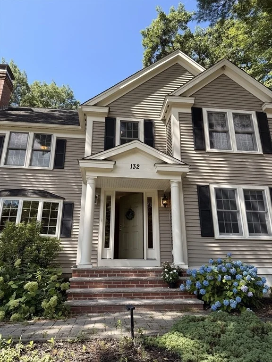
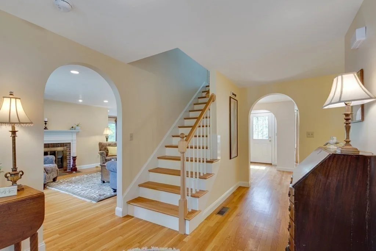
Picture-Perfect 3+ Bedroom custom-designed 2004 colonial set away from the street is ready to become your next home! The heart of the home is a lovely expansive eat-in kitchen with a high cathedral ceiling perfect for any chef.  Enjoy the 6' island, ample cabinetry and granite countertops, stainless steel appliances, water filtration, and pantry closet.  The walls of windows overlook the private backyard. Easily extend entertainment from the kitchen to a combination fireplaced living room, dining area and nook. Bay windows on opposite sides of the room pour natural light in! Front facing office/guest room with double doors is ready for working at home.  This level also has mudroom and half bath.  The new hardwood floors provide immediate move-in readiness, high value, and visual appeal. Wide center entrance staircase leads to second level. Main king-size bedroom has two closets and private bath. Second and third bedrooms can easily fit queen size beds and have deep closets. Second full bath has double vanity, corian countertop and pocket door.  Reading nook and laundry complete floor. Finished lower-level has multiple flexible spaces (family room, gym, craft room, etc.) plus ample storage and built-in shelves. Walk up attic is perfect for storage or future expansion.  One car garage is extra deep for additional storage area.  Deck off of kitchen/mudroom overlooks private landscaped yard with fire pit and garden area perfect for relaxation and entertainment. Meticulously maintained. Every inch has been thought out to have purpose for family needs! Central Air Conditioner on all levels keeps everyone comfortable! Many updates listed on Feature Sheet! Quick closing is possible to start school year!
Unit Size
2,818 Ft²
Days on Market
-
Land Size
0.37 acres
Price per sqft
$406
Property Type
House
Property Taxes
$977
HOA Dues
-
Year Built
1956

Listed By

Marina Tramontozzi
True North Realty

Payment Calculator

Cap Rate Calculator

Last updated: 2 days ago (MLSPIN #73559336)

Price History

Date / Event Date Event Price
Aug 19, 2026 Price Decreased $1,145,000
↓ $34K (2.9%)
Price Decreased
Aug 5, 2026 Temporarily off market -
Temporarily off market
Aug 5, 2026 Listed by True North Realty $1,179,000
Listed by True North Realty
Jul 17, 2026 Price Decreased $1,179,000
↓ $21K (1.8%)
Price Decreased
Jun 16, 2026 Listed by True North Realty $1,199,995
Listed by True North Realty
Picture-Perfect 3+ Bedrm custom-designed 2004 colonial is ready to become your next home! Heart of home is lovely expansive eat-in kitchen w/high ceiling, 6' island, ample cabinetry and walls of windows. Kitchen leads to cozy fireplaced living room, dining area & study nook. Bay windows pour natural light in! Front facing office/guest room. Mudrm, multiple pantries/closets & 1/2 bath finish tier. Wide center entrance staircase leads to 2nd level, boasting Main Bedrm w/2 closets & private bath. Bright 2nd & 3rd Bedrms w/deep closets, reading nook, laundry & full bath complete floor. Finished lower-level has multiple flexible spaces (family rm, gym, craft room, etc.) plus ample storage and built-in shelves. Walk up attic for storage or future expansion.1 car deep garage, Deck overlooking private landscaped yard w/fire pit perfect for relaxation & entertainment. Meticulously maintained. Every inch has been thought out to have purpose for family needs! Central Air. Refinished Hardwood.
Show More

Property Highlights

Garage
Parking Available
Air Conditioning
Fireplace
Parking Details
Has Garage
Has Open Parking
Parking Features: Detached, Paved, Off Street, Deeded
Garage Spaces: 1
Open Parking Spaces: 5
Interior Details
Half Bathrooms: 1
Full Bathrooms: 2
Interior Features: Closet/Cabinets - Custom Built, Office, Bonus Room, Study, Walk-up Attic, Internet Available - Unknown
Appliances: Water Heater, Range, Dishwasher, Refrigerator, Washer, Dryer, Range Hood, Plumbed For Ice Maker
Flooring Type: Tile, Carpet, Hardwood, Flooring - Hardwood, Flooring - Vinyl
Door Features: Storm Door(s), Insulated Doors
Laundry Features: Electric Dryer Hookup, Washer Hookup, Second Floor
Rooms: 10
Has Fireplace
Fireplace Features: Living Room
Fireplaces: 1
Basement: Full, Partially Finished
Exterior Details
Square Footage: 2818
Architectural Style: Colonial
Year Built Source: Public Records
Year Built: 2004
Building Area Total: 2818
Building Area Units: Square Feet
Window Features: Insulated Windows, Storm Window(s)
Construction Materials: Frame
Patio and Porch Features: Deck
Lot Size Area: 0.37
Lot Size Units: Acres
Lot Size Acres: 0.37
Lot Size Square Feet: 16117
Water Source: Public
Financial Details
Tax Assessed Value: $900,500
Tax Annual Amount: $11,725
Utilities Details
Cooling Type: Central Air
Heating Type: Natural Gas
Sewer : Private Sewer

Building Info

Overview

    General

  • Year Built: 1956
  • Effective Year Built: 1956
  • Total Rooms: 6
  • Bedroom Count: 3
  • Bathroom Count: 3
  • Full Bathrooms: 2
  • Partial Bathrooms: 3
  • Building Condition: 3
  • Building Quality: 0
  • Construction Type: 3
  • Building Style: 5
  • Exterior Walls Type: 19
  • Interior Walls Type: 0
  • Roof Shape Type: 1
  • Roof Cover Type: 15
  • Floor Count: 300
  • Floor Cover: 0
  • Basement Type: 2
  • Basement Area: 964
  • Garage Type: 7
  • Parking Space Count: 0
  • Patio Type: 0
  • Porch Type: 0
  • Pool Type: 0

    Dimensions

  • Lot Size Square Feet: 16,117
  • Lot Size Frontage Feet: 0
  • Total Building Area: 2,718
  • Building Area: 2,718
  • Building Area Measurement: L

    Heating and Cooling

  • Fireplace Count: 1
  • Air Conditioning: 13
  • Heating: 4
  • Heated Square Feet: 2,718
  • Heating Fuel Type: 6

    Utilities

  • Sewer System: 0
  • Water Service: 0

Building

  • Building Type: 0
  • Property Class: R
  • Land Acres: 0000000370
  • Standard Land Use Code: 1001
  • County Land Use Code: 101

Neighborhood

  • School District Name: North Reading School District
  • School Tax School District: NO READING SD
  • Census Tract: 330201

Zoning

  • Zoning: RA

Geography

  • District: 213
  • Parcel: NREA M:033.0 B:0000 L:0006.0
  • Lot: 6.0
  • Municipality: NORTH READING
  • Latitude: 42.5842
  • Longitude: -71.0974

    Address

  • Full Address: 132 Central St
  • Address - House Number: 132
  • Address - Street Name: Central
  • Address - Suffix Type: St
  • State: MA
  • City Name: North Reading
  • Carrier Code: C003
  • 4-Digit Zip Code: 1723
  • Zip Code: 01864

Valuation

    Tax

  • Tax Year: 2024
  • Tax Amount: $1,059,700

    Appraisal Valuation

  • Standard Deviation: 0.1755
  • Valuation Date: Mar 13, 2024
  • Confidence Score: 77
  • Final Value: 1,000,638
  • High Value: 1,176,317
  • Low Value: 824,959

    Assessments Valuation

  • Assessed Year: 2024
  • Assessed Total Value: $802,200
  • Assessed Land Value: $351,300
  • Assessed Improvements Value: $450,900

    Sales

  • Current Sale Contract Date: Jul 14, 2023
  • Current Sale Recording Date: Jul 14, 2023
  • Current Sale Price:
  • Current Sale Document Type: O
  • Current Sale Input Document Number: 77606
  • Previous Sale Recording Date: May 28, 1999
  • Previous Sale Amount: $220,500
  • Previous Sale Document Type: 27

    Financing

  • First Mortgage Financing Type: ADJ
Data used for valuation calculations is provided by RealtyHop, and other third party sources

Comparables

Unit
Status
Type
Beds
Baths
ft²
Price/ft²
Asking Price
Listed On
Closing Price
Sold On
HOA + Taxes

About Middlesex


Similar Homes for Sale

Currently no similar homes around

Nearby Rentals


Frequently Asked Questions

When was property at 132 Central Street built and last sold?
The property at 132 Central Street was built in 1956 and last sold on Jul 14, 2023 for $1,010,000.
How much is this home worth?
The estimated value of the home located at 132 Central Street is $1,132,453.
What are some comparable homes to 132 Central Street?
There are currently no comparable homes to 132 Central Street.