Check Availability
$649,900
● House - For Sale

13199 ORMOND DRIVE

BRISTOW, VA 20136
bedrooms
4 Beds
bathrooms
3 Baths, 1 Half Bath
square feet
3,216 Ft²
$4,049
Est. Monthly
$360
HOA / Fees

About This Property

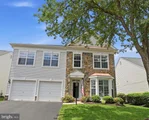
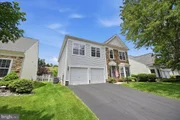
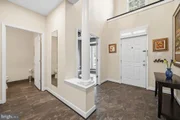
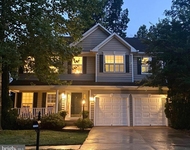
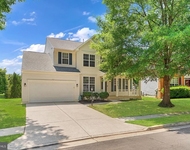
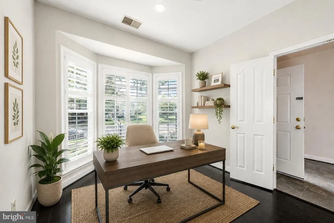
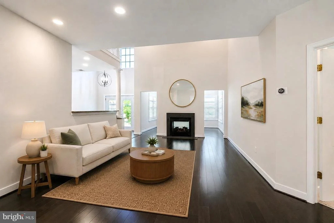
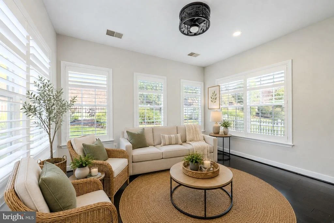
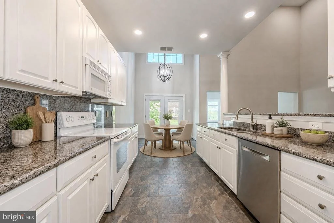
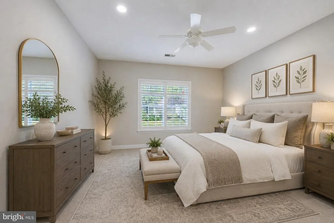
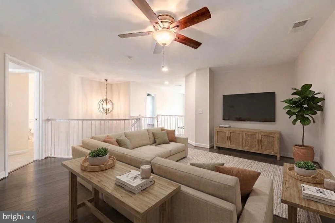
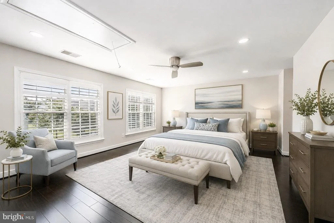
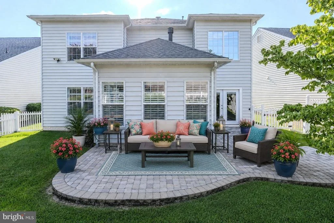
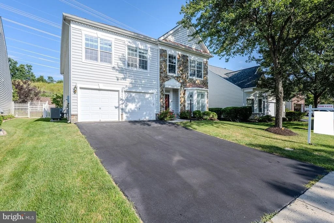
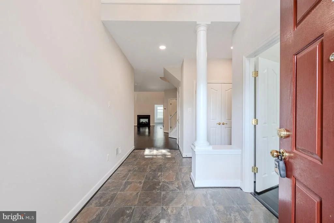
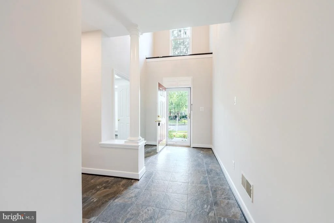
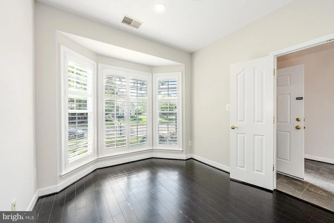
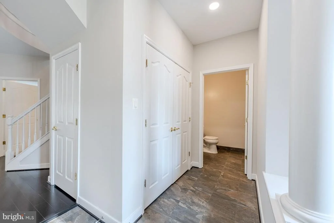
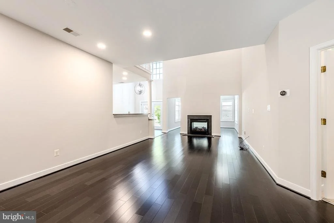
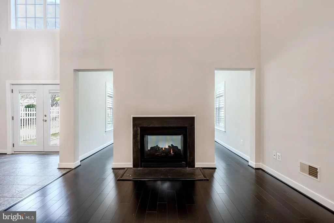
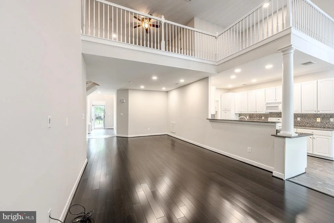
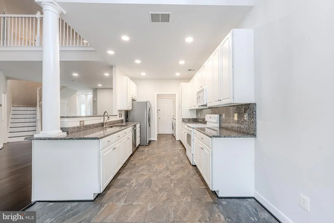
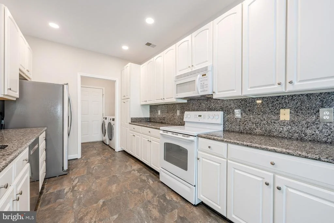
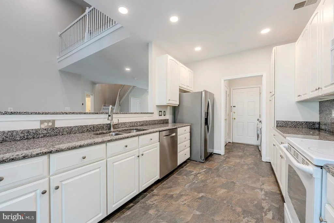
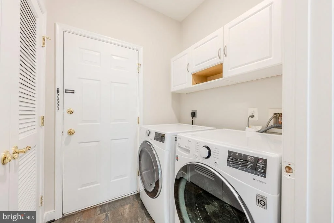
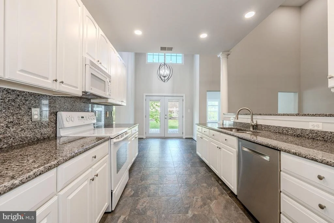
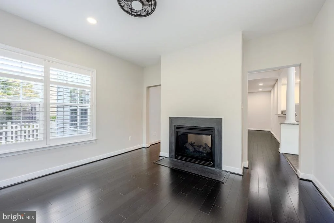
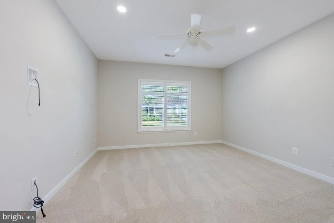
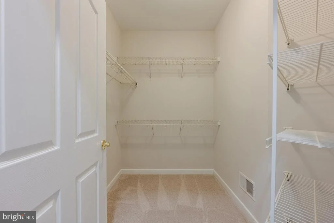
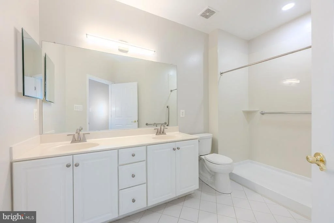
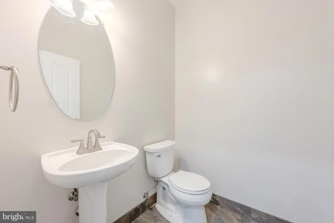
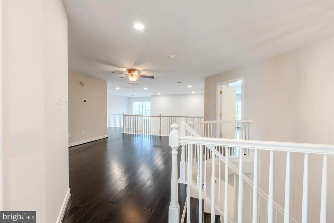
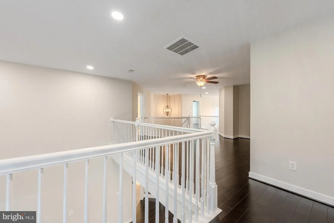
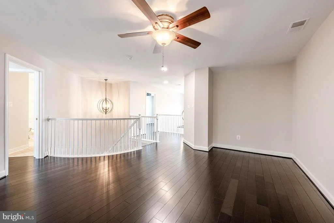
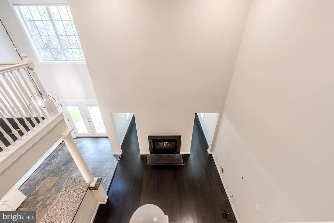
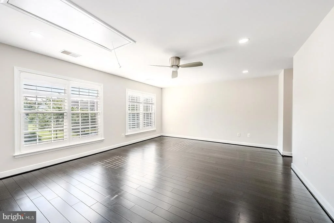
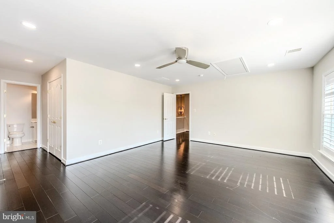
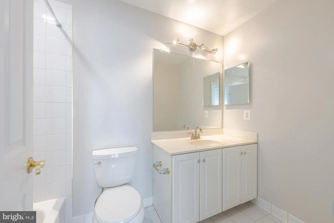
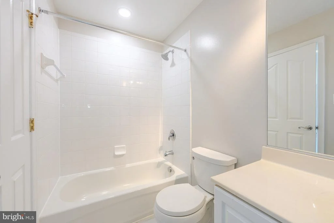
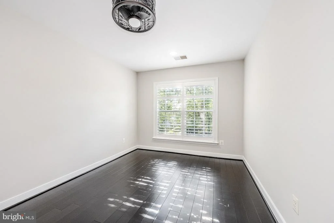
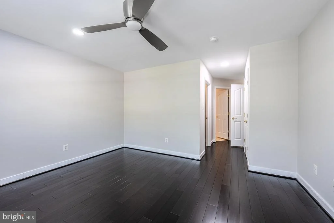
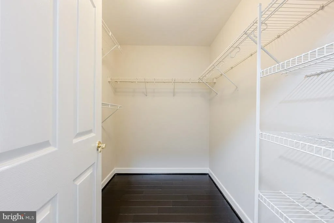
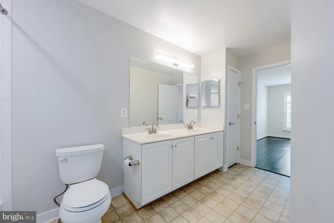
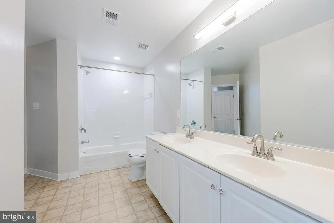
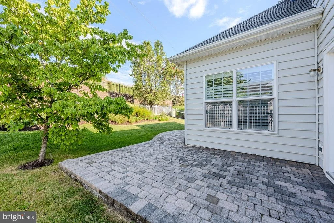
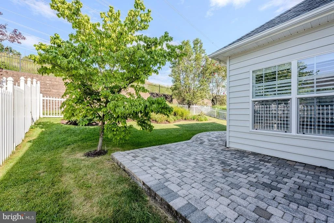
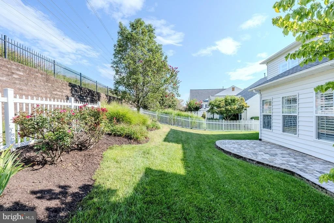
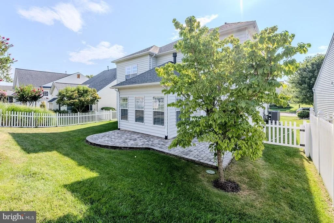
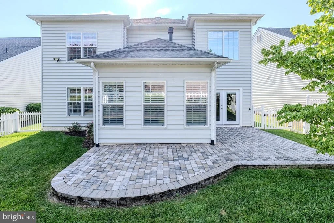
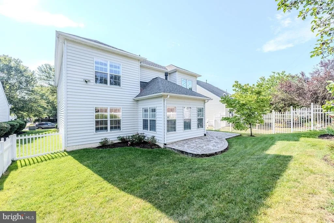
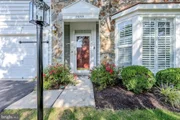
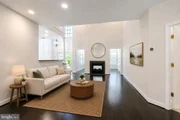
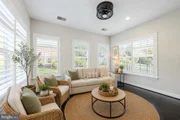
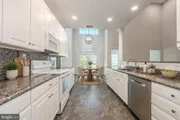
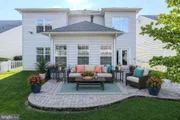
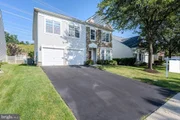
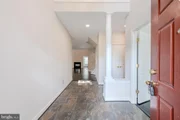
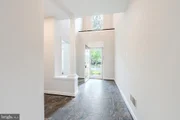
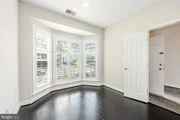
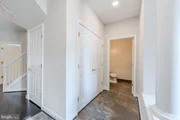
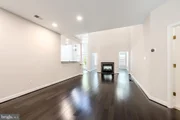
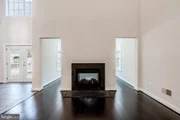
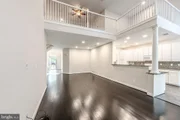
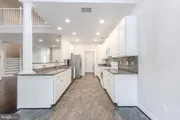
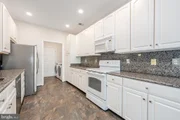
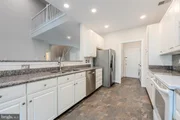
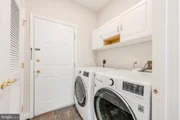
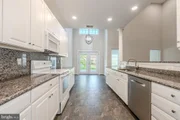
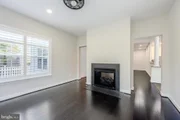
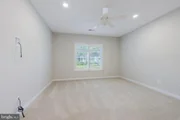
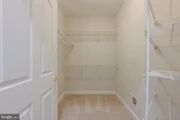
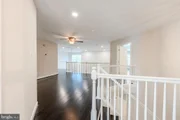
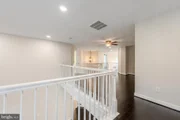
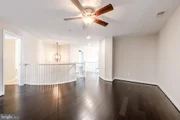
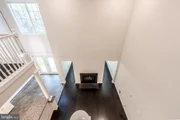
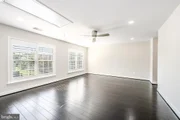
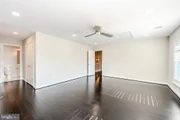
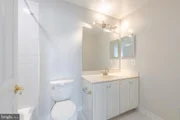
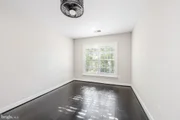
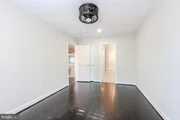
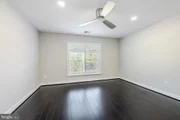
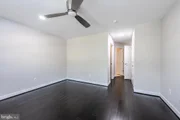
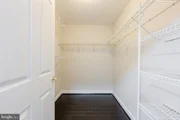
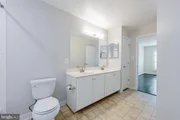
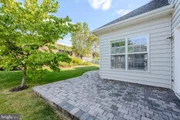
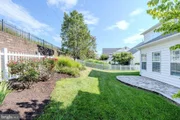
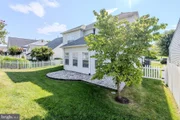
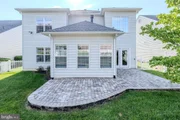
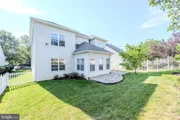
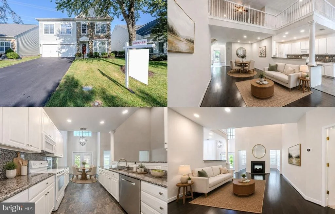
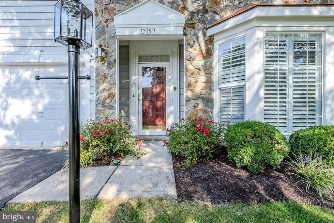
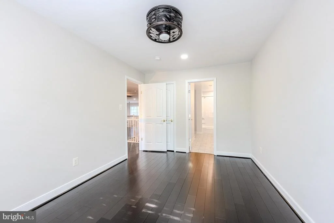
Lender financing special on this home with interest rates in the mid-high 6s- call for details! Beautifully maintained and move-in ready "Livingston" floorplan by Patriot Homes in Dumbarton at Braemar, offering 3,216 finished square feet on two levels with 4 bedrooms, 3.5 baths and a two-car garage. Hardwood floors extend through the main living areas, with carpet in the bedrooms. Just off the foyer is a flexible main-level office, den or guest space, with a conveniently tucked-away powder room and coat closet nearby. The heart of the home features soaring ceilings and an open, light-filled great room with a striking two-sided fireplace shared with the adjoining sunroom. The spacious main-level primary suite includes a private bath, providing the ease of main-level living. The kitchen offers white cabinetry, granite countertops, stainless steel appliances and abundant counter space, along with a casual dining area and French doors with built-in blinds leading to the fenced backyard and stone patio. A nearby laundry area provides direct access to the two-car garage with built-in shelving. Upstairs, an open loft overlooks the great room and connects two generously sized bedrooms with a shared bath, plus a second spacious primary suite with its own private bath. Recent updates include a new fence (2024) and French doors with built-in blinds (2024), with both doors fully opening, a new primary bedroom walk-in shower and carpet (2024), recessed lighting (2023), new roof and attic fan (2023), backyard sensor light (2023), Refrigerator (2022), and LiftMaster garage door openers with an automatic timer to close one (2025). Additional features include a dual A/C system and furnace (2019), LG front-load washer, plantation shutters and granite kitchen countertops. The .14-acre lot is thoughtfully landscaped, with the rear yard elevated by a landscaped hill and retaining wall for maximum privacy and landscaped view. Dumbarton at Braemar offers an active adult lifestyle with a full calendar of community activities. While the community is designated 55+, current occupancy levels allow for additional residents between the ages of 50 and 54, subject to the community's age-occupancy requirements and approval.  Come take a look at all this wonderful home located in a fabulous amenity filled community has to offer! Beginning interior photos are virtually staged
Unit Size
3,216 Ft²
Days on Market
-
Land Size
0.14 acres
Price per sqft
$202
Property Type
House
Property Taxes
$497
HOA Dues
$360
Year Built
2005

Listed By

Jennifer Young
Keller Williams Chantilly Ventures, LLC
Lauren D Heisey
Keller Williams Chantilly Ventures, LLC

Payment Calculator

Cap Rate Calculator

Last updated: 3 days ago (Bright MLS #VAPW2129696)

Price History

Date / Event Date Event Price
Sep 3, 2026 Listed by Keller Williams Realty $649,900
Listed by Keller Williams Realty
Jul 3, 2026 Price Decreased $699,999
↓ $90K (11.4%)
Price Decreased
Jun 17, 2026 Listed by Keller Williams Realty/Lee Beaver & Assoc. $790,000
Listed by Keller Williams Realty/Lee Beaver & Assoc.
SELLERS HAVE FOUND HOME OF CHOICE - THIS OFFERS PROSPECTIVE BUYERS TO FIND A HOME WITH INSTANT EQUITY. Nestled within the highly sought-after Dunbarton at Braemar Active Adult Community, this beautifully appointed Livingston Model offers the perfect blend of luxury, comfort, and low-maintenance living—all without sacrificing space. With more than 3,200 square feet of thoughtfully designed living space, this exceptional home features elegant engineered hardwood flooring throughout and an open, inviting floor plan that is ideal for both everyday living and entertaining. The spacious main-level primary suite serves as a private retreat, complete with a newly renovated walk-in shower, providing the convenience and comfort of true main-level living. The heart of the home is the beautifully updated kitchen, featuring new granite countertops and newer appliances, including the fridge, dishwasher, washer and dryer. The kitchen flows seamlessly into the adjoining living and dining areas, creating the perfect setting for everything from casual meals to holiday gatherings. Step outside to enjoy the attractive stone-and-vinyl exterior, a large fenced backyard, and a cozy patio that offers the perfect space for relaxing, gardening, or entertaining guests. An attached garage and irrigation system add to the home's convenience and ease of maintenance. This home offers exceptional peace of mind with numerous recent improvements, including a new roof, HVAC systems, patio doors, attic fan, water heater, and updated kitchen appliances. Beyond the home itself, residents of Dunbarton at Braemar enjoy an outstanding lifestyle with access to exceptional amenities, including an indoor pool, bocce courts, a state-of-the-art fitness center, and a newly renovated clubhouse. Whether you're looking to stay active, pursue hobbies, or connect with neighbors, this vibrant community offers something for everyone. More than just a home, this is an opportunity to enjoy the very best of active adult living—where comfort, convenience, and community come together in one exceptional setting
Sep 16, 2014 Sold
Sold
Jun 9, 2008 Sold
Sold

Property Highlights

Air Conditioning
Fireplace
Garage
Parking Details
Has Garage
Parking Features: Attached, Garage, Driveway, Paved Driveway
Garage Spaces: 2
Interior Details
Half Bathrooms: 1
Full Bathrooms: 3
Interior Features: Breakfast Bar, Ceiling Fan(s), Pantry, Recessed Lighting, Walk-In Closet(s), Attic, Bathroom - Tub Shower, Bathroom - Walk-In Shower, Carpet, Dining Area, Entry Level Bedroom, Family Room Off Kitchen, Floor Plan - Open, Kitchen - Gourmet, Kitchen - Table Space, Primary Bath(s), Upgraded Countertops, Window Treatments, Wood Floors, Attic/House Fan
Appliances: Microwave, Dishwasher, Disposal, Dryer, Exhaust Fan, Ice Maker, Electric Oven, Refrigerator, Stainless Steel Appliance(s), Washer, Water Dispenser
Flooring Type: Carpet, Ceramic Tile, Hardwood, Engineered Wood
Door Features: Double Entry, French, Six Panel, Storm
Has Fireplace
Fireplace Features: Double Sided, Glass Doors, Propane
Fireplaces: 1
Exterior Details
Square Footage: 3216
Square Footage Source: $0
Property Condition: Excellent
Architectural Style: Colonial
Year Built Source: Assessor
Year Built: 2005
Builder Name: PATRIOT HOMES
Builder Model: LIVINGSTON
Levels: 2
Other Structures: Above Grade, Below Grade
Window Features: Bay/Bow
Construction Materials: Stone, Vinyl Siding
Patio and Porch Features: Patio, Porch
Lot Features: Front Yard, Level, Landscaping, Rear Yard, SideYard(s)
Lot Size Area: 6141
Lot Size Units: Square Feet
Lot Size Acres: 0.14
Lot Size Square Feet: 6141
Tax Lot: 09
Water Source: Public
Financial Details
Tax Assessed Value: $620,300
Tax Annual Amount: $5,963
Utilities Details
Cooling Type: Ceiling Fan(s), Central Air, Zoned, Attic Fan
Heating Type: Forced Air
Sewer : Public Sewer
Location Details
HOA/Condo/Coop Fee Includes: Cable TV, Maintenance Grounds, Security, Snow Removal, Trash, Management, Pool(s), Recreation Facility, Reserve Funds, Road Maintenance, High Speed Internet
HOA/Condo/Coop Amenities: Basketball Court, Billiard Room, Clubhouse, Maintenance Grounds, Game Room, Spa/Hot Tub, Party Room, Tennis Court(s), Playground, Fitness Center, Meeting Room, Security, Bike Trail, Gated Community, Jog/Walk Path, Pickleball Courts, Pool - Indoor, Putting Green, Retirement Community, Community Center, Library
HOA Fee: $360
HOA Fee Frequency: Monthly

Building Info

Overview

    General

  • Year Built: 2005
  • Effective Year Built: 2005
  • Total Rooms: 10
  • Bedroom Count: 4
  • Bathroom Count: 4
  • Full Bathrooms: 3
  • Partial Bathrooms: 4
  • Building Condition: 6
  • Building Quality: 0
  • Construction Type: 0
  • Building Style: 0
  • Exterior Walls Type: 11
  • Interior Walls Type: 0
  • Roof Shape Type: 0
  • Roof Cover Type: 0
  • Floor Count: 200
  • Floor Cover: 0
  • Basement Type: 5
  • Basement Area: 0
  • Garage Type: 1
  • Garage Square Area: 390
  • Parking Space Count: 1
  • Patio Type: 0
  • Porch Type: 0
  • Pool Type: 0

    Dimensions

  • Lot Size Square Feet: 6,142
  • Total Building Area: 3,216
  • Building Area: 3,216
  • Building Area Measurement: L

    Heating and Cooling

  • Fireplace Count: 1
  • Air Conditioning: 13
  • Heating: 4
  • Heated Square Feet: 3,216
  • Heating Fuel Type: 0

    Utilities

  • Sewer System: 0
  • Water Service: 0

Building

  • Building Type: 0
  • Property Class: R
  • Subdivision: BRAEMAR
  • Land Acres: 0000000141
  • Standard Land Use Code: 1001
  • County Land Use Code: 11
  • Legal Description 1: BRAEMAR PH 4 SEC 6 L-09

Neighborhood

  • School District Name: Prince William County Public Schools
  • School Tax School District: NOKESVILLE
  • Census Tract: 901414

Zoning

  • Zoning: RPC: RES P

Geography

  • Account Number: 235525
  • Section: 6
  • Subdivision Phase Number: 4
  • Parcel: 7495-26-9998
  • Block: 26
  • Lot: 9
  • Municipality: NOKESVILLE
  • Latitude: 38.7486
  • Longitude: -77.5881

    Address

  • Full Address: 13199 Ormond Dr
  • Address - House Number: 13199
  • Address - Street Name: Ormond
  • Address - Suffix Type: Dr
  • State: VA
  • City Name: Bristow
  • Carrier Code: R612
  • 4-Digit Zip Code: 3508
  • Zip Code: 20136

Valuation

    Tax

  • Tax Year: 2023
  • Tax Amount: $560,538

    Appraisal Valuation

  • Standard Deviation: 0.0947
  • Valuation Date: May 17, 2023
  • Confidence Score: 91
  • Final Value: 592,333
  • High Value: 648,445
  • Low Value: 536,221

    Market Valuation

  • Market Total Value: $489,300
  • Market Land Value: $119,900
  • Market Improvement Value: $369,400

    Assessments Valuation

  • Assessed Year: 2022
  • Assessed Total Value: $489,300
  • Assessed Land Value: $119,900
  • Assessed Improvements Value: $369,400

    Sales

  • Current Sale Contract Date: Sep 10, 2014
  • Current Sale Recording Date: Sep 16, 2014
  • Current Sale Price:
  • Current Sale Document Type: 71
  • Previous Sale Recording Date: Jun 09, 2008
  • Previous Sale Contract Date: Jun 05, 2008
  • Previous Sale Amount: $315,000
  • Previous Sale Document Type: 71

    Financing

  • First Mortgage Financing Type: FIX
Data used for valuation calculations is provided by RealtyHop, and other third party sources

Comparables

Unit
Status
Type
Beds
Baths
ft²
Price/ft²
Asking Price
Listed On
Closing Price
Sold On
HOA + Taxes

About Linton Hall


Similar Homes for Sale

Currently no similar homes around

Nearby Rentals

Unit for rent at 14203 Murphy Terrace, GAINESVILLE, VA, 20155

$4,150 /mo

  • 4 Beds
  • 3 Baths
  • 4,002 ft²
14203 Murphy Terrace, GAINESVILLE, VA, 20155 Listing by Samantha Bendigo
Unit for rent at 8309 Double Eagle Street, GAINESVILLE, VA, 20155

$4,000 /mo

  • 4 Beds
  • 4 Baths
  • 4,638 ft²
8309 Double Eagle Street, GAINESVILLE, VA, 20155 Listing by Hoang T Vu
Unit for rent at 12303 Malvern Way, BRISTOW, VA, 20136

$2,895 /mo

  • 3 Beds
  • 2 Baths
  • 2,000 ft²
12303 Malvern Way, BRISTOW, VA, 20136 Listing by Adil Benyoussef


Frequently Asked Questions

When was property at 13199 Ormond Drive built and last sold?
The property at 13199 Ormond Drive was built in 2005 and last sold on Sep 10, 2014 for $412,500.
How much is this home worth?
The estimated value of the home located at 13199 Ormond Drive is $661,220.
What are some comparable homes to 13199 Ormond Drive?
There are currently no comparable homes to 13199 Ormond Drive.