


1319 SUNDIAL DRIVE


About This Property
Welcome to this meticulously maintained and beautifully refreshed home located in the highly desirable North Reston community within the Baldwin Grove Cluster and Reston Association. This move in ready residence offers thoughtful updates throughout, spacious living areas, and access to one of Northern Virginia's most amenity rich communities.
The main level welcomes you with freshly painted interiors, elegant crown moulding and trim, recessed lighting, and beautifully resurfaced hardwood flooring. The spacious living and dining areas provide an open and inviting environment ideal for everyday living and entertaining. The kitchen is well positioned with excellent workspace and cabinetry, allowing for both functionality and easy flow to the main living areas.
The upper level features three well sized bedrooms including a comfortable primary suite with its own private bathroom. Two additional bedrooms share a full hallway bathroom and offer excellent closet space enhanced by custom closet cabinetry for added organization.
The lower level provides a versatile finished space perfect for a recreation room, media room, home office, or additional living area, giving the home flexible space to fit a variety of lifestyles.
This home has been extensively refreshed and maintained with numerous improvements. The entire interior of the home and exterior siding trim were painted approximately four months ago. Hardwood flooring originally installed in 2014 was professionally resurfaced four months ago. Major system upgrades include a roof, garage door, and gutters replaced approximately two years ago. The HVAC system was installed in 2020 with a newer AC unit added in 2021. A UV air treatment system enhances indoor air quality, and the water heater was installed in 2013.
Living in Reston offers an unmatched lifestyle with access to the extensive amenities provided through the Reston Association and Baldwin Grove Cluster. Residents enjoy access to multiple outdoor swimming pools, tennis courts, pickleball courts, basketball courts, and numerous playgrounds. The community also offers miles of scenic walking and biking trails that connect neighborhoods to lakes, parks, and village centers. Nearby Lake Anne and North Point Village Center provide convenient shopping, dining, and community events throughout the year. The Reston Association also maintains over 1,300 acres of open space including wooded trails, nature areas, and recreational facilities that make outdoor living a central part of the Reston lifestyle.
Commuters benefit from outstanding accessibility with close proximity to Reston Town Center, the Reston Metro stations on the Silver Line, Route 267, Route 7, Dulles International Airport, Tysons, and Washington, D.C.
This is a rare opportunity to own a thoughtfully updated, move in ready home in one of Northern Virginia's most established and amenity rich communities.
Payment Calculator
Your Estimated Monthly Payment
Cap Rate Calculator
What does this mean?
Based on our analysis, the cap rate of this property is 1.25%. A negative cap rate indicates that the property might not be feasible as an income-producing asset. The median cap rate for a near zip code 11238 is 4.23%.
How much can I actually make?
Actual monthly rental income may vary between $4,760 and $7,140 depending on unit-specific characteristics. You can change the amount using the slider to further explore.
How is cap rate calculated?
Cap Rate = Net Operating Income (NOI) / Property Asset Value.
When calculating the cap rate, we assume 100% occupancy. Leverage (mortgage) is not considered.
Cap Rate provided by RealtyHop and RentHop, learn more about cap rate here.
Price History
Property Highlights
Building Info
Comparables
Status
Price/ft²
Listed On
Sold On
About Reston
Similar Homes for Sale
Currently no similar homes aroundNearby Rentals
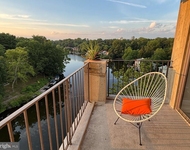
$2,350 /mo
- 1 Bed
- 1 Bath
- 812 ft²
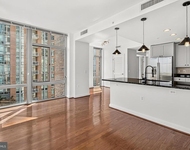
$4,200 /mo
- 3 Beds
- 2 Baths
- 1,619 ft²
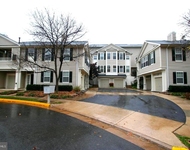

Ikon Realty
Last Updated: 2 hours ago
Data Source: Bright MLS , MLS# VAFX2294062
 Your Privacy Choices
Phone: 425-283-2930
Address: 335 Madison Avenue, New York, NY 10017