See Home Value
Northbrook 60062
1319 Horizon Lane
$1,601,000
● House - Off Market

1319 Horizon Lane

Northbrook, IL 60062
bedrooms
4 Beds
bathrooms
5 Baths, 1 Half Bath
square feet
4,442 Ft²
$9,452
Est. Monthly
1.54%
Cap Rate

About This Property

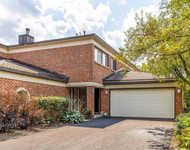
Dreaming of one floor living in a resort-like setting? Love entertaining?  Indulge yourself--you deserve this spectacular, one-of- a-kind 4,400+ square foot, 4+ bedroom, 4.1 bath contemporary brick RANCH, brilliantly designed for enjoying a luxurious yet comfortable lifestyle including a fabulous outdoor oasis with sparkling in-ground pool! Exciting first describes the moment you see this head-turning beauty from the attractive brick patterned front drive to the striking California-styled A-Frame entrance with stunning custom double doors. Step into the breathtaking foyer with dramatic vaulted ceilings, soaring windows, and discover the fabulous open floor plan which together create exciting immense architectural appeal everywhere throughout this exceptional home. The spacious living room and the adjacent 33' great room feature an inviting two-sided fireplace, creating a separate yet open feel. Nearby is the formal dining room providing a perfect place to host small or large gatherings with ease. Gourmet cooks will LOVE the beautiful kitchen, with walk-in pantry, boasting abundant cabinetry with every modern convenience including pull-outs, appliance lift and storage garage and big center island with 2nd sink, beverage fridge and seating area. Top appliances include SubZero refrigerator + 2 drawer fridges, two sets of dishwashers including Bosch + 2-drawer Fischer & Paykal, Dacor double ovens and range. The XL breakfast room, bordered by an entertainment bar and a double-sided serving bar opens to the great room and has a wall full of floor-to-ceiling windows overlooking and opening to the super-sized 49' x 18' party deck and magnificent in-ground pool with built-in jacuzzi--it just doesn't get any better!!! The bedroom wing consists of four spacious bedrooms, three with private or connecting baths; a 5th bedroom is in the lower level. Double doors open to the romantic primary suite complete with vaulted ceilings, fireplace, spa-like bath with jacuzzi and glass-enclosed shower with multi-head sprays and two walk-in organized closets. Completing the main level is the distinguished office highlighted by more volume ceilings and soaring windows. Loads of fun and play can be had in the lower level-designed with one thing in mind-FUN! There is a massive game area, an entertainment area with big, mirrored wet bar including built-in fridge, huge rec/playroom, a 5th bedroom which could be an exercise room or home theater, full bath and several XL storage areas, one of which could be the future wine cellar if desired--you name it--this lower level can accommodate it! The main floor laundry with 2 sets of closets and cubby area opens to the side-load 3 car heated garage with easy-care epoxy flooring. Professional landscaping, with underground sprinkling system, includes flowering trees, mature trees and evergreens and colorful perennials enhancing the look of this truly exceptional and magnificent home! See additional information for detailed features!
Unit Size
4,442 Ft²
Days on Market
-
Land Size
0.40 acres
Price per sqft
$360
Property Type
House
Property Taxes
$1,596
HOA Dues
-
Year Built
1987

Payment Calculator

Cap Rate Calculator

Last updated: 2 years ago (MRED MLS #12109121)

Price History

Date / Event Date Event Price
Mar 7, 2025 Sold
Sold
Jan 16, 2025 In contract -
In contract
Sep 12, 2024 Price Decreased $1,599,950
↓ $50K (3%)
Price Decreased
Aug 23, 2024 Price Decreased $1,649,950
↓ $50K (2.9%)
Price Decreased
Aug 13, 2024 Price Decreased $1,699,900
↓ $50K (2.9%)
Price Decreased
Show More

Property Highlights

Fireplace

Building Info

Overview

    General

  • Year Built: 1987
  • Effective Year Built: 1987
  • Building Count: 1
  • Total Rooms: 9
  • Bedroom Count: 4
  • Bathroom Count: 4
  • Full Bathrooms: 3
  • Partial Bathrooms: 4
  • Building Condition: 6
  • Building Quality: 1
  • Construction Type: 12
  • Building Style: 11
  • Exterior Walls Type: 24
  • Interior Walls Type: 0
  • Roof Shape Type: 0
  • Roof Cover Type: 14
  • Floor Count: 100
  • Living Units: 1
  • Floor Cover: 0
  • Basement Type: 7
  • Basement Area: 0
  • Garage Type: 1
  • Parking Space Count: 3
  • Patio Type: 0
  • Porch Type: 0
  • Pool Type: 0

    Dimensions

  • Lot Size Square Feet: 19,361
  • Lot Size Depth Feet: 2,100
  • Lot Size Frontage Feet: 890
  • Total Building Area: 4,442
  • Gross Building Area: 4,442
  • Building Area: 4,442
  • Building Area Measurement: L

    Heating and Cooling

  • Fireplace Count: 1
  • Air Conditioning: 1
  • Heating: 24
  • Heated Square Feet: 4,442
  • Heating Fuel Type: 0

    Utilities

  • Sewer System: 0
  • Water Service: 2

Building

  • Building Type: 0
  • Property Class: R
  • Subdivision: GARDEN COURT II
  • Land Acres: 0000000445
  • Standard Land Use Code: 1001
  • County Land Use Code: 2-04
  • Legal Description 1: (GARDEN) (COURT) (II) A RESUB OF LT3 & LT4 OF NORTHBR OOK COUNTRYSIDE FARMETTES BNG A SUB OF THE SW & THE SE SEC 07-42-12

Neighborhood

  • School District Name: Northbrook Elementary School District 27
  • Census Tract: 801605

Geography

  • District: 25
  • Parcel: 04-07-401-057-0000
  • Lot: 3,4,L
  • Meridian: SEC 07 TWN 42N RNG 12E
  • Municipality: NORTHFIELD
  • Latitude: 42.1286
  • Longitude: -87.8703

    Address

  • Full Address: 1319 Horizon Ln
  • Address - House Number: 1319
  • Address - Street Name: Horizon
  • Address - Suffix Type: Ln
  • State: IL
  • City Name: Northbrook
  • Carrier Code: C037
  • 4-Digit Zip Code: 4272
  • Zip Code: 60062

Valuation

    Tax

  • Tax Year: 2022
  • Tax Amount: $1,915,057
  • Tax Rate Code Area: 25076

    Appraisal Valuation

  • Standard Deviation: 0.2276
  • Valuation Date: Mar 20, 2024
  • Confidence Score: 68
  • Final Value: 1,098,497
  • High Value: 1,348,603
  • Low Value: 848,391

    Market Valuation

  • Market Total Value: $850,010
  • Market Land Value: $290,420
  • Market Improvement Value: $559,590

    Assessments Valuation

  • Assessed Year: 2023
  • Assessed Total Value: $85,001
  • Assessed Land Value: $29,042
  • Assessed Improvements Value: $55,959

    Sales

  • Current Sale Contract Date: Feb 28, 2006
  • Current Sale Recording Date: Mar 08, 2006
  • Current Sale Price:
  • Current Sale Document Type: 71
  • Current Sale Input Document Number: 0606702190
Data used for valuation calculations is provided by RealtyHop, and other third party sources

Comparables

Unit
Status
Type
Beds
Baths
ft²
Price/ft²
Asking Price
Listed On
Closing Price
Sold On
HOA + Taxes

About Northbrook


Similar Homes for Sale

Currently no similar homes around

Nearby Rentals

Unit for rent at 153 Pointe Drive, Northbrook, IL, 60062

$3,600 /mo

  • 2 Beds
  • 2 Baths
  • 1,656 ft²
153 Pointe Drive #2201, Northbrook, IL, 60062 Listing by Oksana Chura
Unit for rent at 172 Pointe Drive, Northbrook, IL, 60062

$3,950 /mo

  • 3 Beds
  • 2 Baths
  • 1,962 ft²
172 Pointe Drive #172, Northbrook, IL, 60062 Listing by Sarah Lyons
Unit for rent at 335 Milford Road, Deerfield, IL, 60015

$3,950 /mo

  • 3 Beds
  • 2 Baths
  • 2,106 ft²
335 Milford Road, Deerfield, IL, 60015 Listing by Ping Dong


Frequently Asked Questions

When was property at 1319 Horizon Lane built and last sold?
The property at 1319 Horizon Lane was built in 1987 and last sold on Feb 28, 2006 for $1,100,000.
How much is this home worth?
The estimated value of the home located at 1319 Horizon Lane is $1,608,193.
What are some comparable homes to 1319 Horizon Lane?
There are currently no comparable homes to 1319 Horizon Lane.