Check Availability
Fairfax 20194 Reston
1319 GATESMEADOW WAY
$1,350,000
● House - In Contract

1319 GATESMEADOW WAY

RESTON, VA 20194
bedrooms
4 Beds
bathrooms
3 Baths, 1 Half Bath
square feet
4,736 Ft²
$8,261
Est. Monthly
$456
HOA / Fees

About This Property

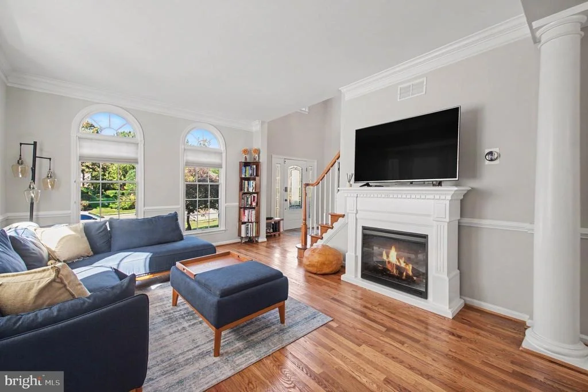
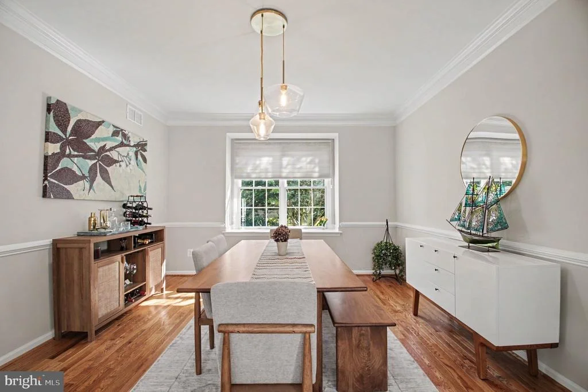
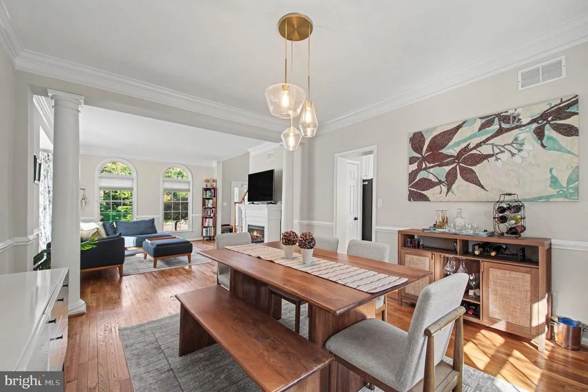
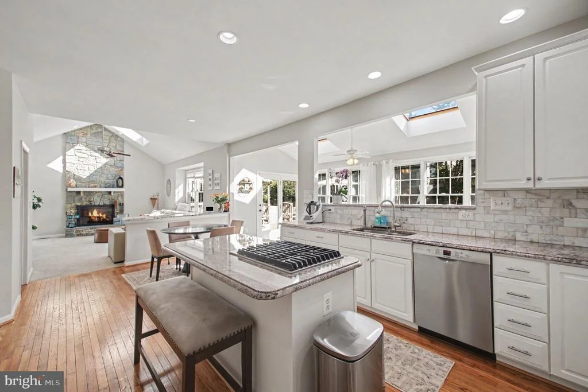
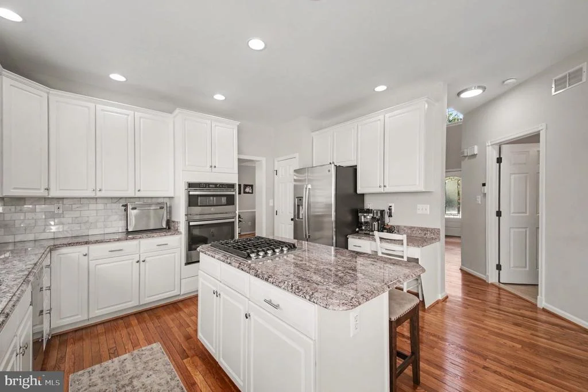
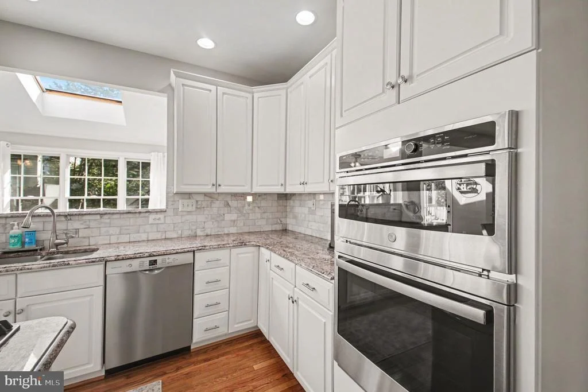
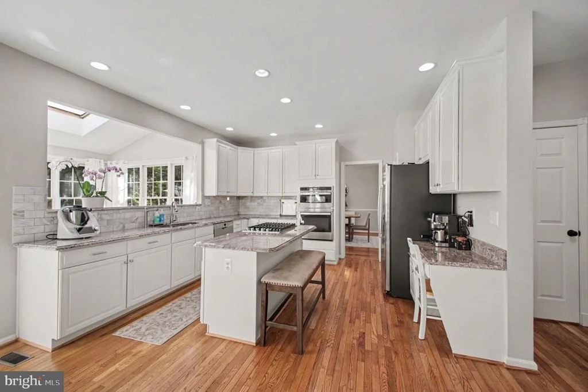
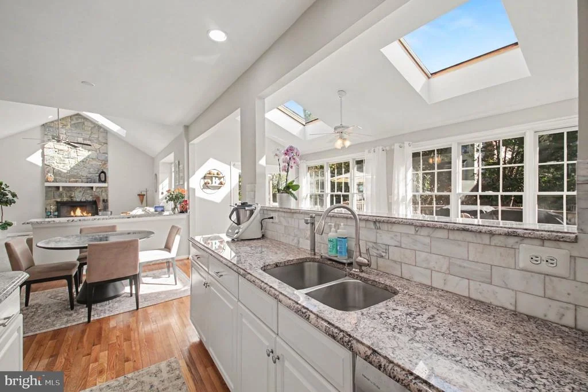
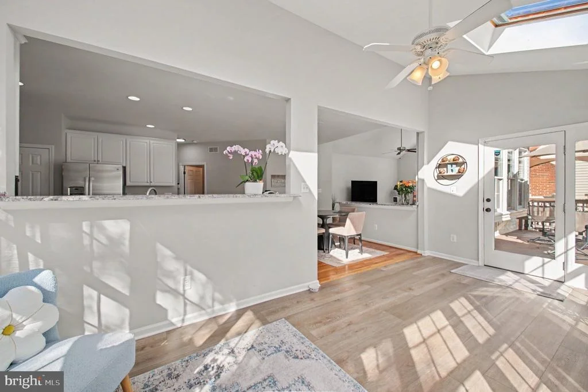
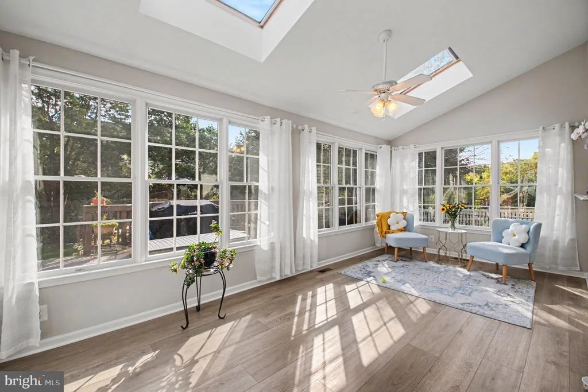
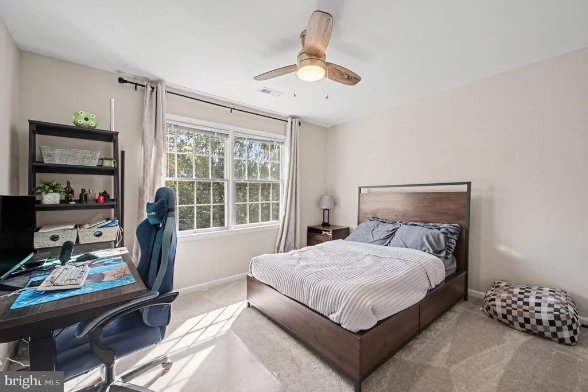
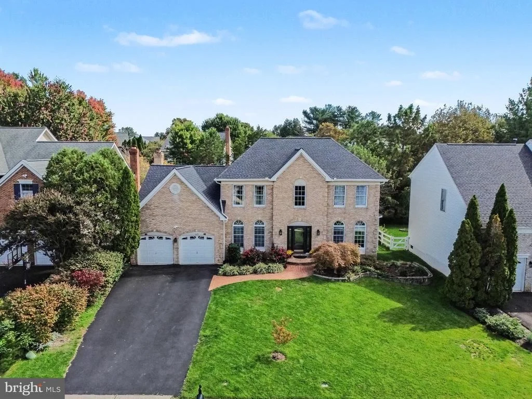
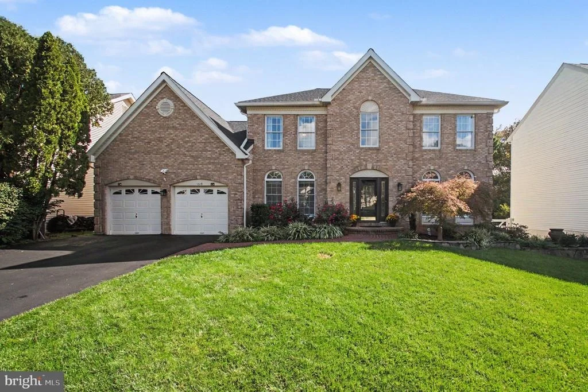
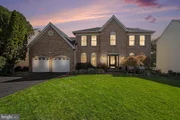
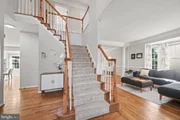
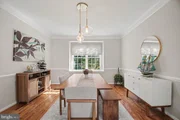
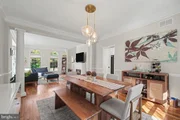
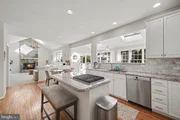
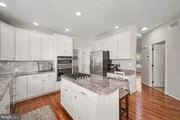
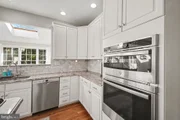
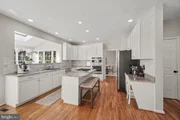
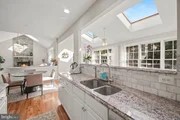
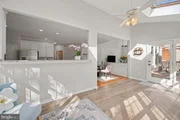
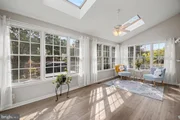
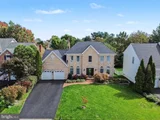
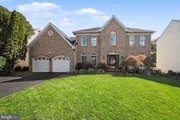
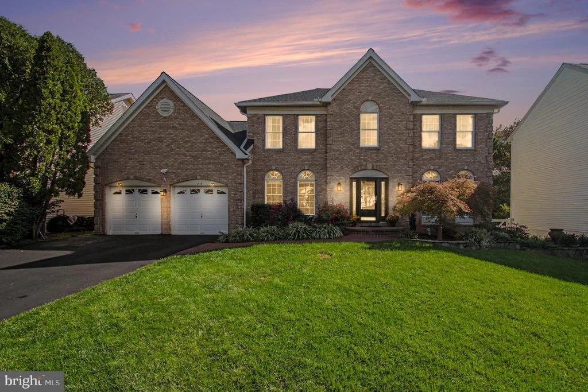
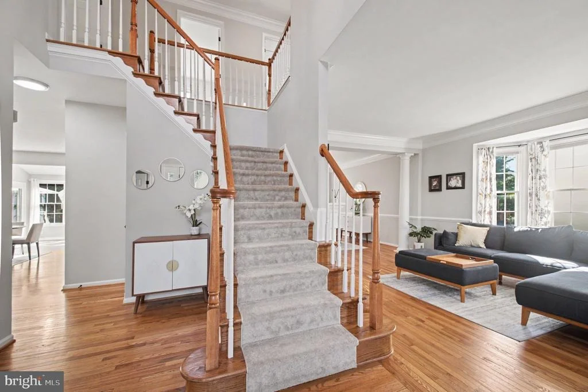
OPEN HOUSE CANCELED.  The first impression is unforgettable: sunlight spilling through a two-story foyer, drawing you into a home where every space invites you to linger. Imagine welcoming friends for dinner in the elegant living and dining rooms, then gathering in the heart of the home-a generous kitchen with gas cooking, a bright breakfast room, and a sunroom made for slow mornings.

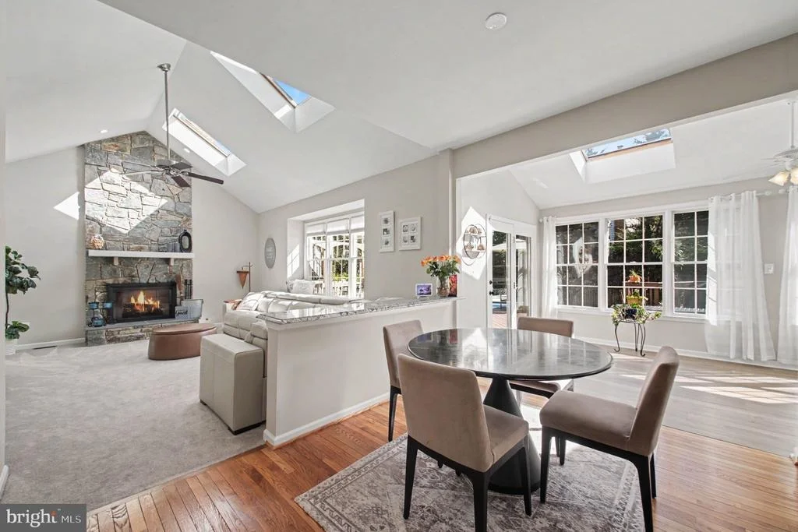
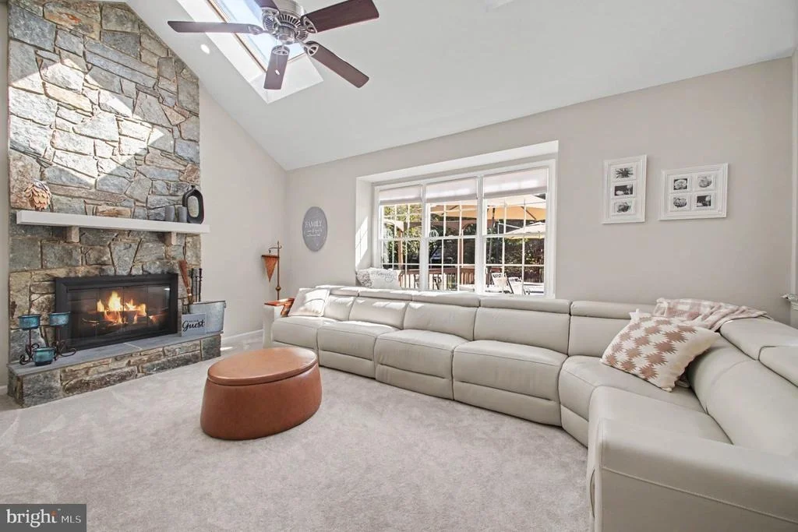
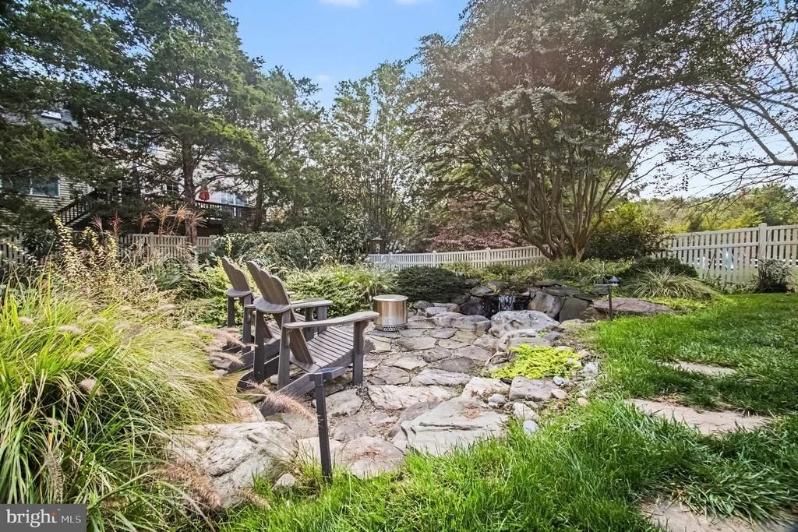
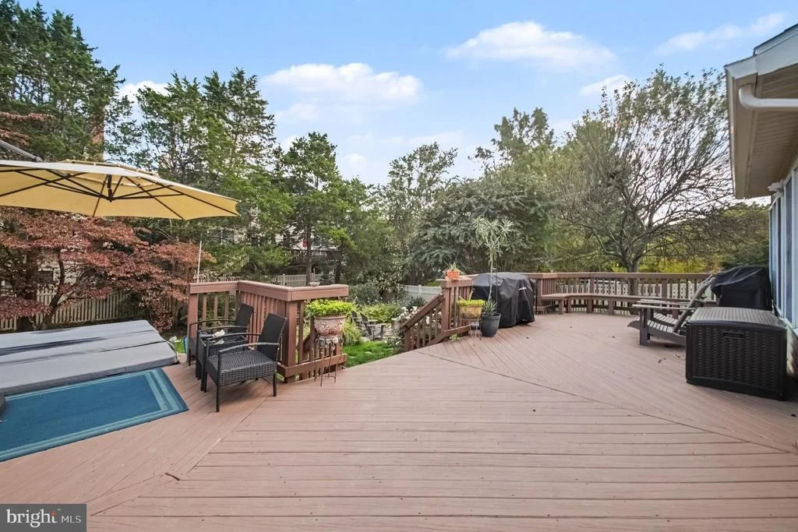
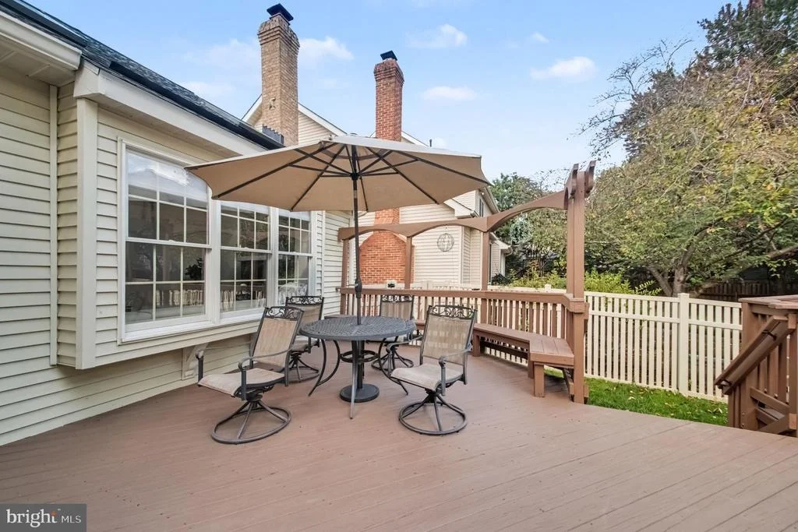
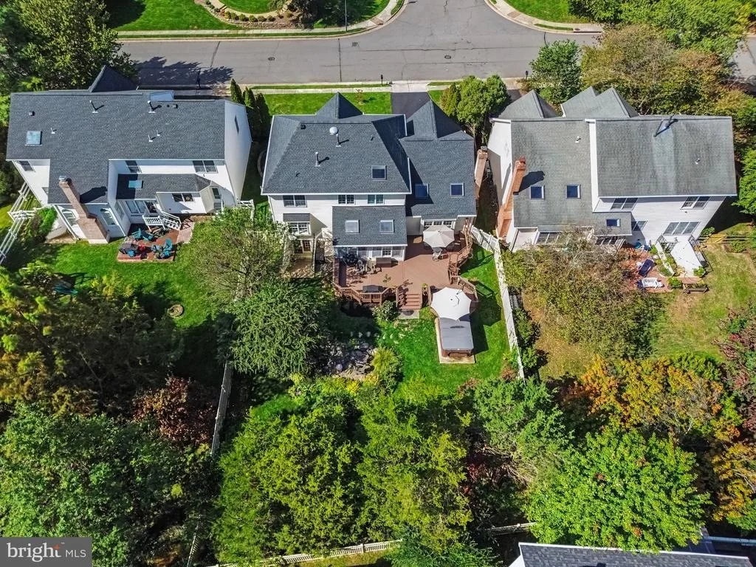
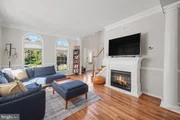
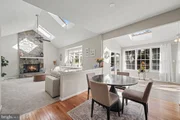
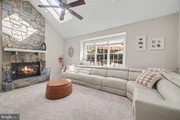
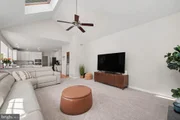
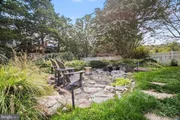
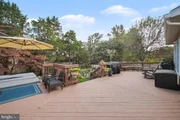
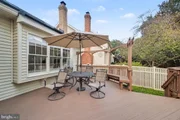
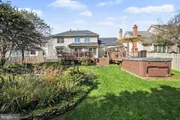
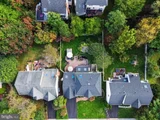
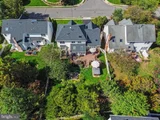
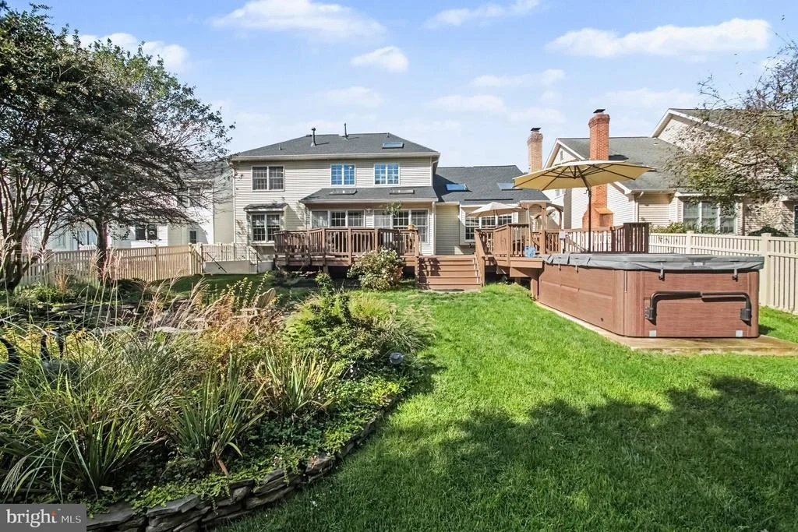
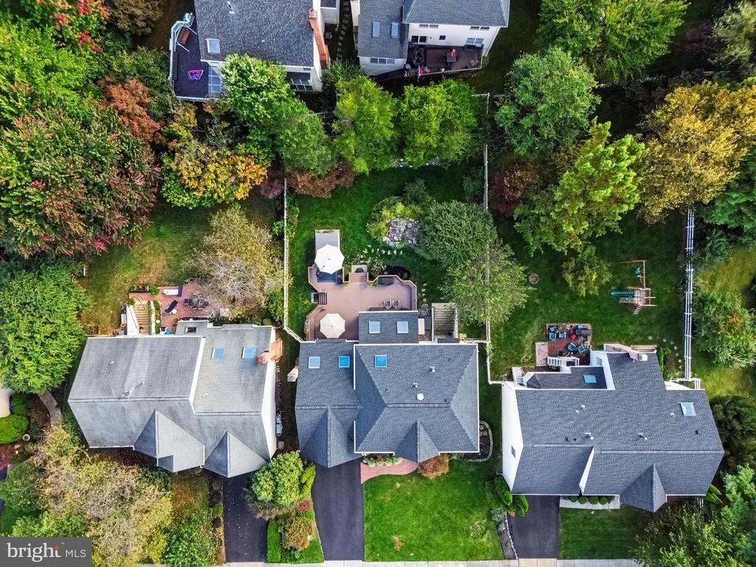
Beyond, the two-story great room brings everyone together around its stone-front gas fireplace. On warm evenings, open the doors to the rear deck, where the swim spa and beautiful stone patio and fire-pit area create a setting for long conversations beneath the evening sky. It's a home designed not just for entertaining, but for the moments that become traditions.

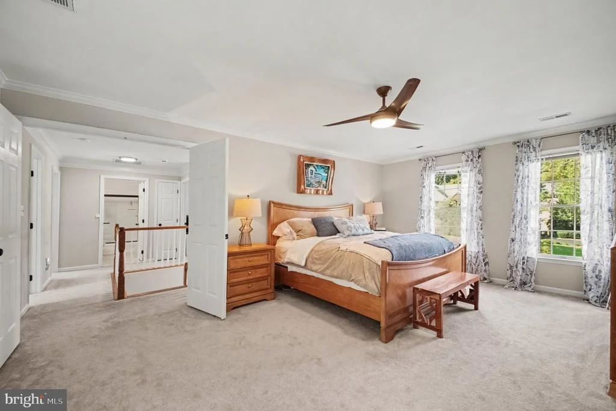
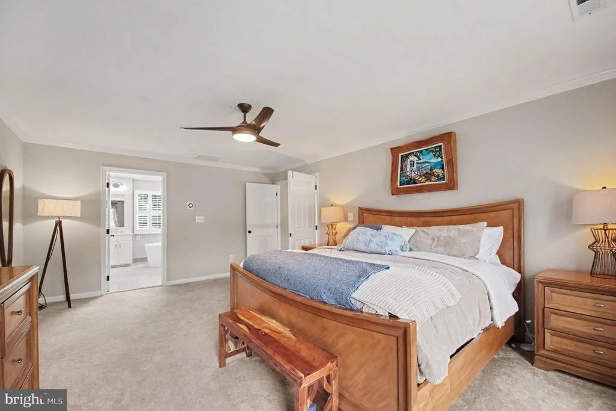
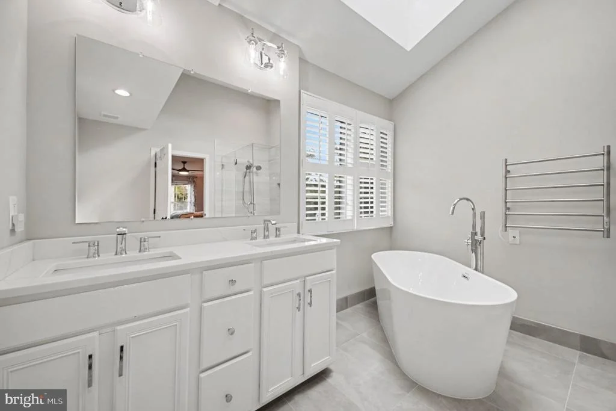
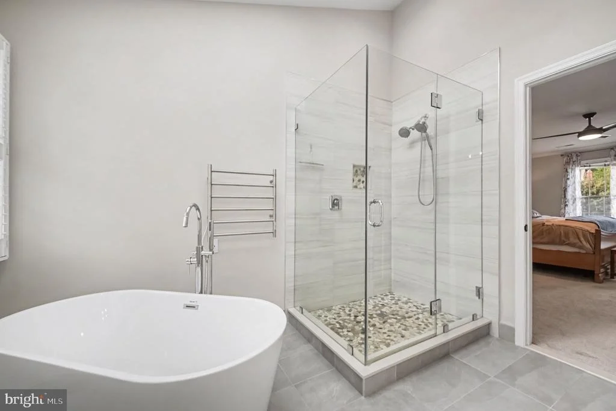
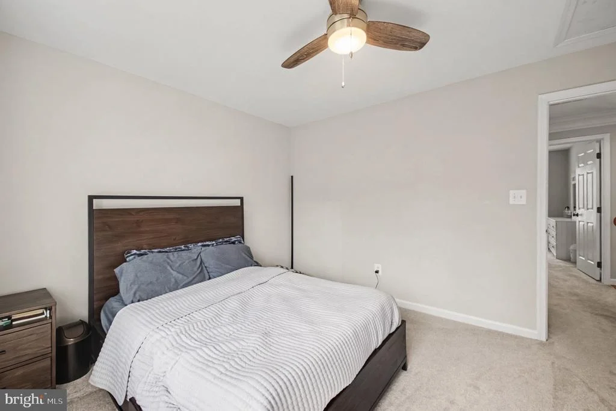
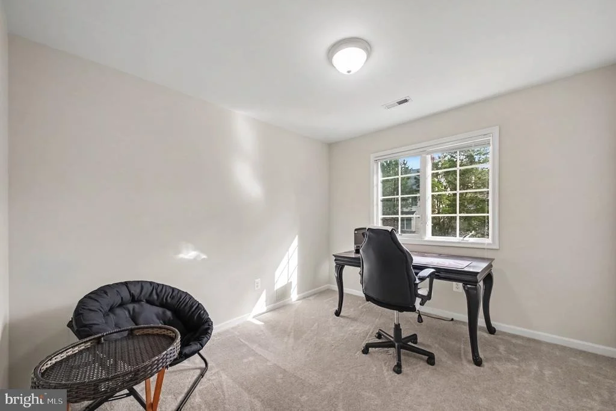
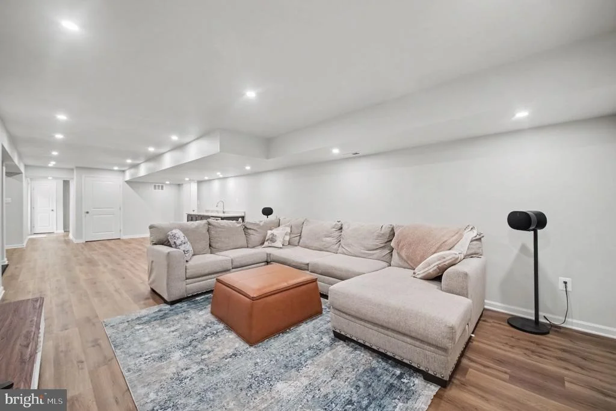
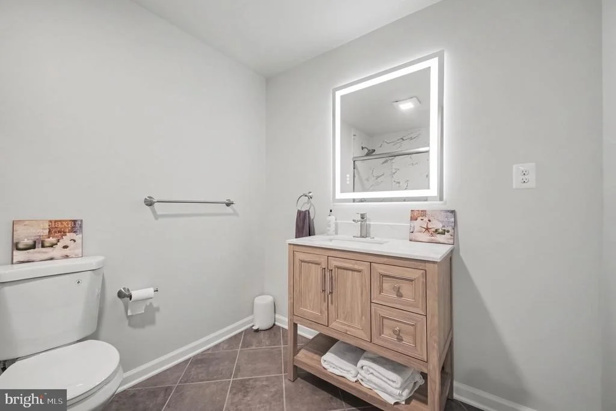
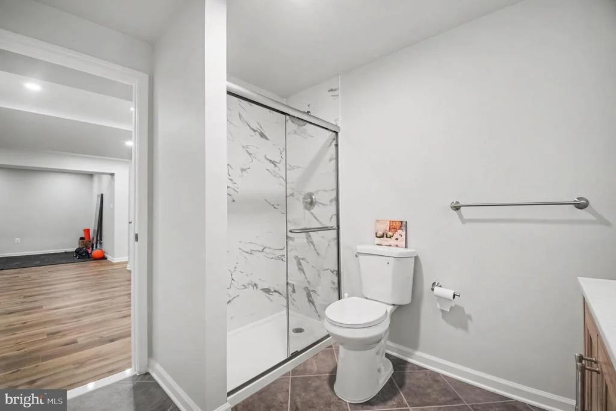
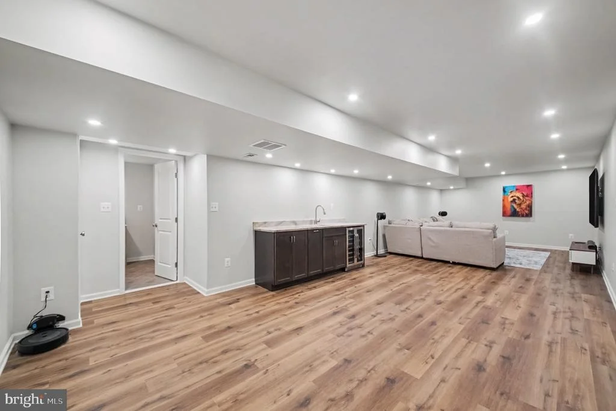
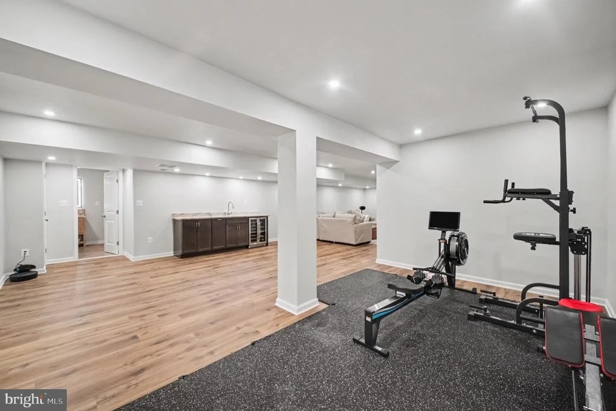
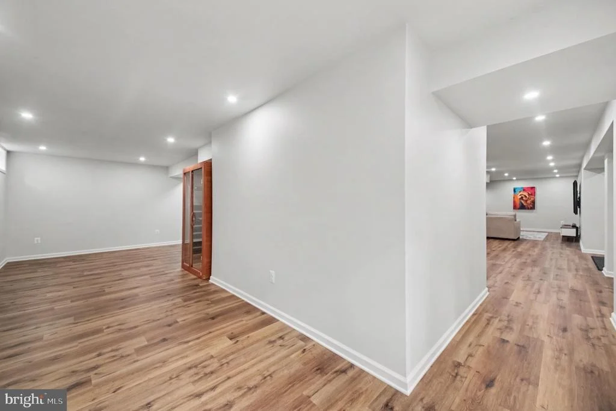
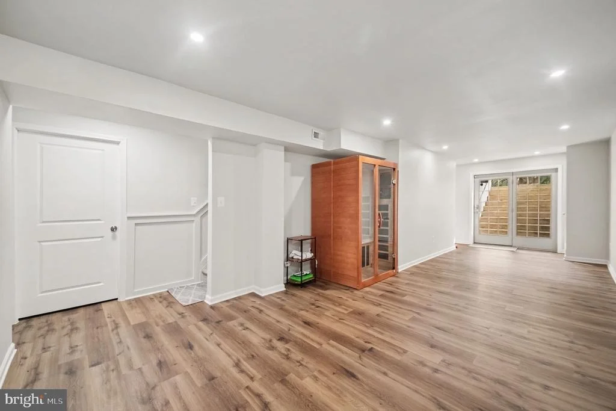
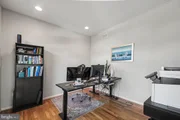
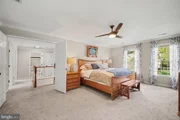
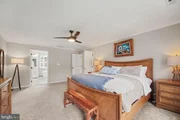
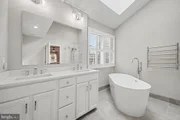
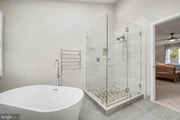
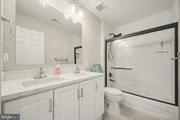
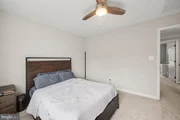
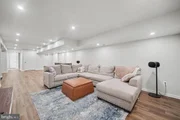
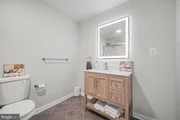
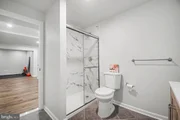
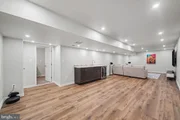
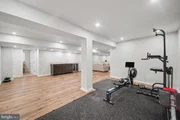
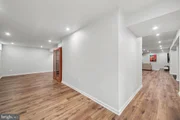
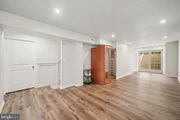
Upstairs, the primary suite offers a welcome retreat, complete with a walk-in closet and a beautifully remodeled spa bath featuring a freestanding tub and glass-enclosed walk-in shower. Downstairs, the recently finished lower level is ready for whatever the day calls for: a lively game area, dedicated workout space, full bath, and a comfortable family room for unwinding, game nights, or Sunday football.

Thoughtful updates add confidence and comfort, including a new roof, furnace, fence, and 6-inch gutters, along with an upstairs HVAC unit, updated baths, carpeting, and refinished floors. A patio with waterfall offers one more peaceful place to pause. At 1319 Gatesmeadow Way, the details come together to create something more than a beautiful home-a place to gather, recharge, and make it yours.

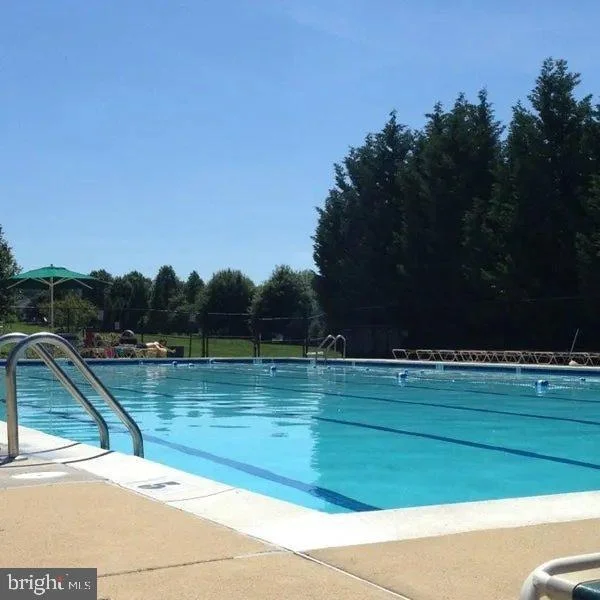
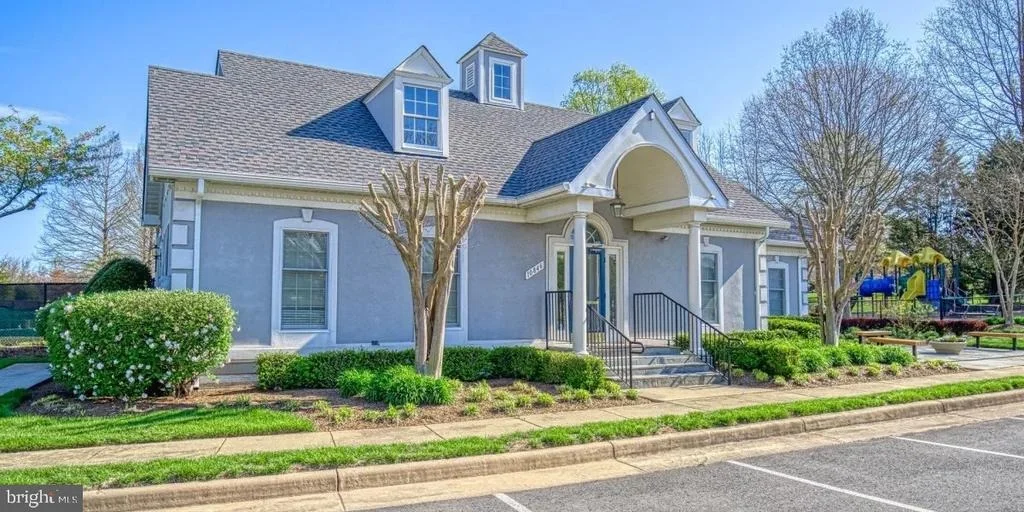
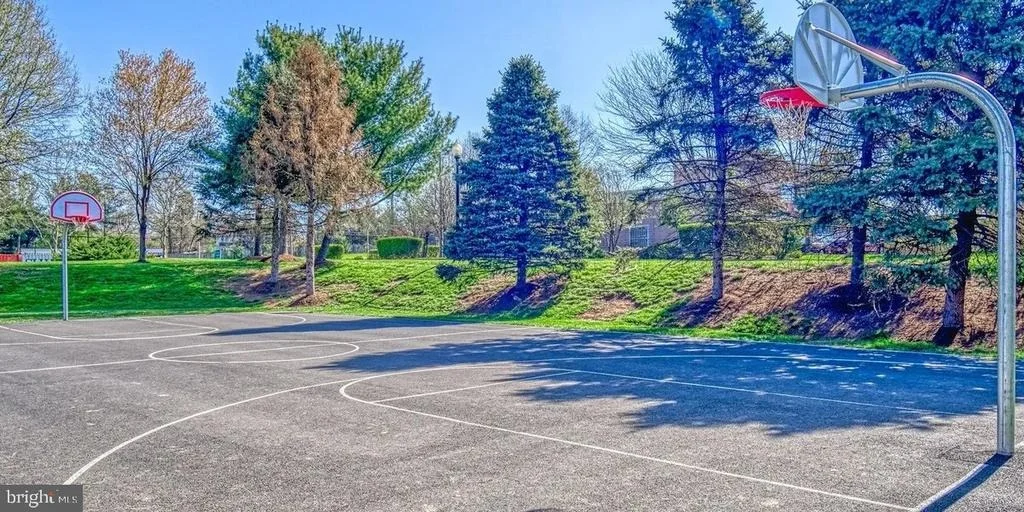
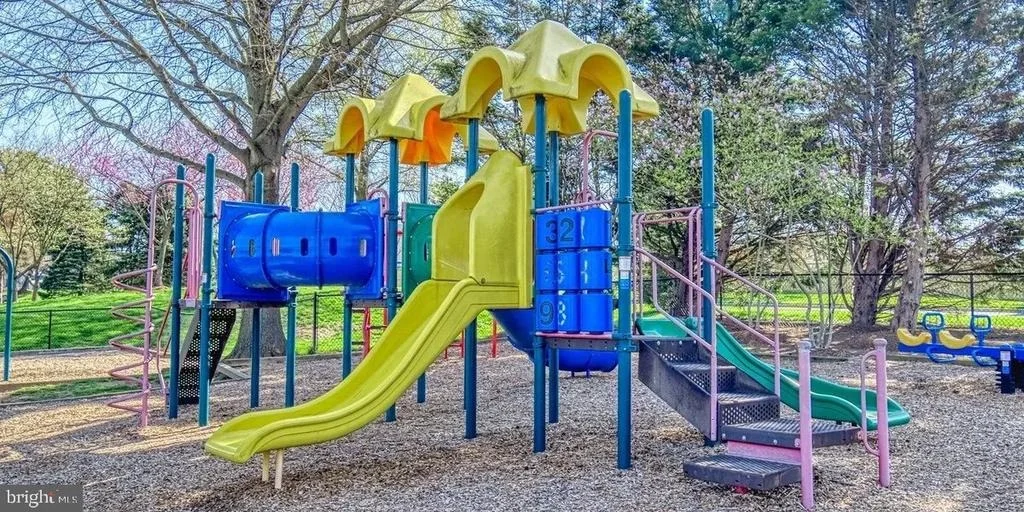
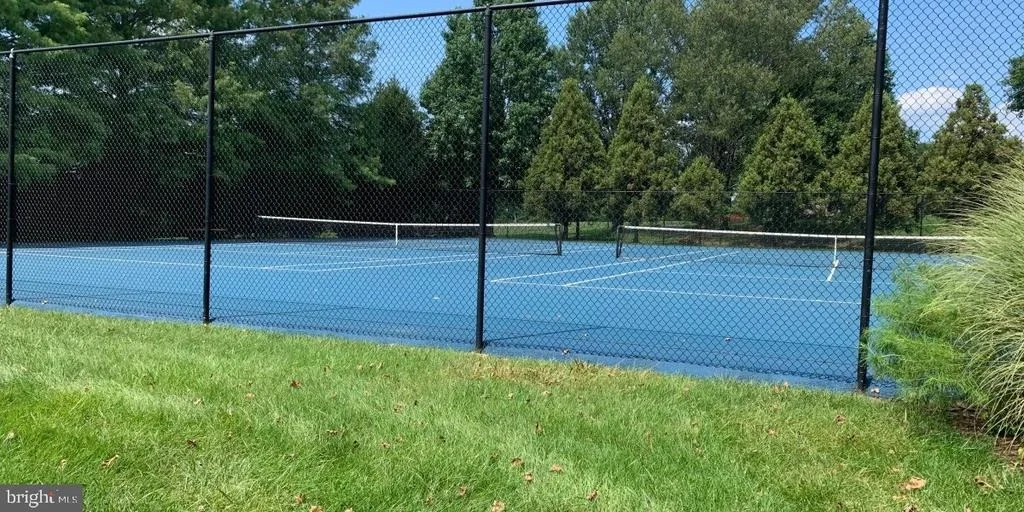
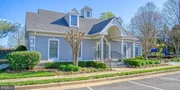
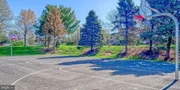
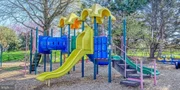
Community Pool, Club House, Tot Lot and sports courts within the community!  Minutes to Lake Anne Plaza and the Reston Farmers Market, Minutes to Reston Town Center and the Silverline Metro

Updates:  New roof September 2026

New 6" gutters 2025

New furnace February 2026

Basement finished 2026

New full bathroom lower level 2026

New fence 2025

New upstairs hvac unit June 2024

Patio with waterfall July 2024

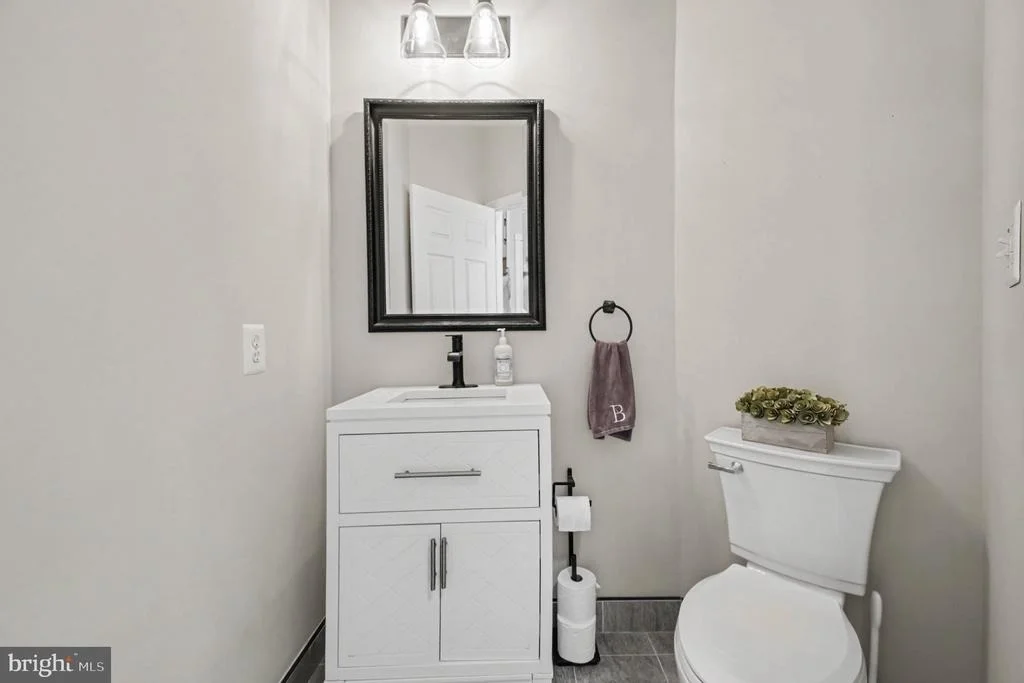
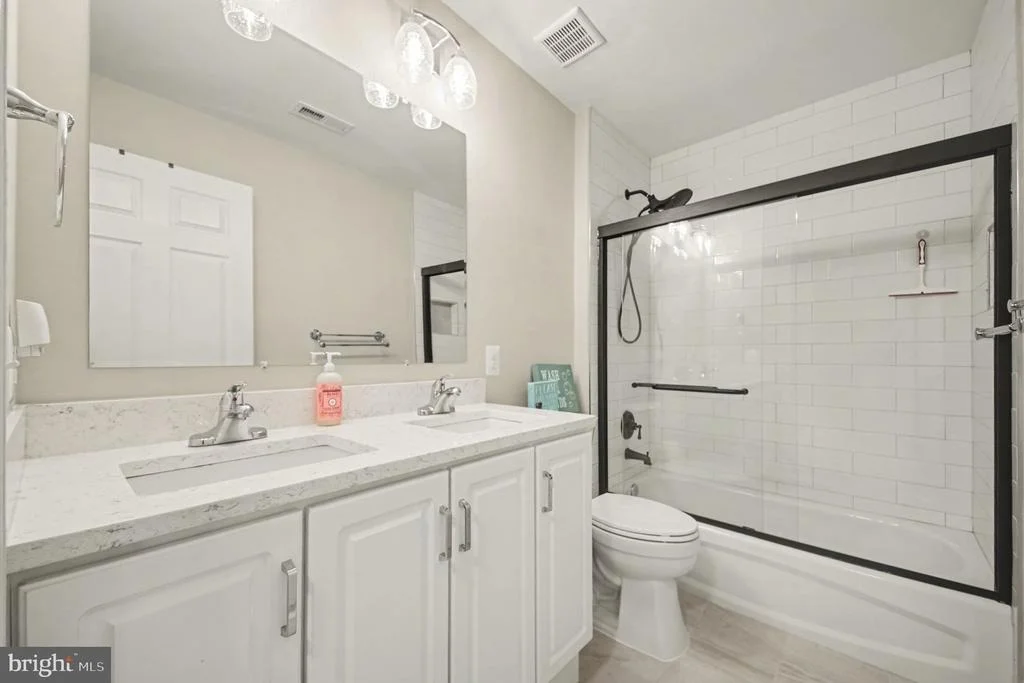
Upstairs bathrooms and a half bath 2023

Carpets 2023

Floors refinished 2023
Unit Size
4,736 Ft²
Days on Market
-
Land Size
0.28 acres
Price per sqft
$285
Property Type
House
Property Taxes
$1,176
HOA Dues
$456
Year Built
1998

Listed By

Lauryn Eadie
Keller Williams Realty

Payment Calculator

Cap Rate Calculator

Last updated: 10 days ago (Bright MLS #VAFX2344738)

Price History

Date / Event Date Event Price
Oct 11, 2026 In contract -
In contract
Oct 9, 2026 Listed by Real Broker, LLC $1,350,000
Listed by Real Broker, LLC
Oct 11, 2025 Price Decreased $1,279,000
↓ $40K (3%)
Price Decreased
Oct 2, 2025 Price Increased $1,319,000
↑ $134K (11.3%)
Price Increased
Aug 31, 2023 Sold
Sold
Show More

Property Highlights

Garage
Parking Available
Air Conditioning
Fireplace
Parking Details
Has Garage
Parking Features: Attached, Garage, Driveway, On Street, Asphalt Driveway
Garage Spaces: 2
Interior Details
Half Bathrooms: 1
Full Bathrooms: 3
Interior Features: Soaking Tub, Ceiling Fan(s), Crown Molding, Kitchen Island, Pantry, Recessed Lighting, Walk-In Closet(s), Bathroom - Tub Shower, Bathroom - Walk-In Shower, Carpet, Dining Area, Family Room Off Kitchen, Floor Plan - Open, Kitchen - Gourmet, Skylight(s), Upgraded Countertops
Appliances: Built-In Range, Cooktop, Dishwasher, Disposal, Dryer, Exhaust Fan, Refrigerator, Washer, Oven - Wall
Flooring Type: Carpet, Hardwood, Engineered Wood, Luxury Vinyl Plank
Has Fireplace
Fireplace Features: Propane
Fireplaces: 1
Basement: Finished
Exterior Details
Square Footage: 4736
Square Footage Source: $0
Security Features: Carbon Monoxide Detector(s)
Property Condition: Excellent
Architectural Style: Colonial
Year Built Source: Assessor
Year Built: 1998
Builder Model: Toll Brothers
Levels: 3
Other Structures: Above Grade, Below Grade
Window Features: Double Pane Windows, Screens, Skylight(s), Bay/Bow, Casement, Energy Efficient
Construction Materials: Brick, Vinyl Siding
Patio and Porch Features: Deck, Patio
Lot Size Area: 12200
Lot Size Units: Square Feet
Lot Size Acres: 0.28
Lot Size Square Feet: 12200
Tax Lot: 117
Water Source: Public
Financial Details
Tax Assessed Value: $1,223,610
Tax Annual Amount: $14,115
Utilities Details
Cooling Type: Ceiling Fan(s), Central Air
Heating Type: 90% Forced Air
Sewer : Public Sewer
Location Details
HOA/Condo/Coop Fee Includes: Maintenance Grounds, Snow Removal, Trash, Management
HOA/Condo/Coop Amenities: Basketball Court, Clubhouse, Maintenance Grounds, Meeting Room, Tennis Court(s), Playground, Bike Trail, Community Center, Jog/Walk Path, Pool - Outdoor
HOA Fee: $456
HOA Fee Frequency: Quarterly

Building Info

Overview

    General

  • Year Built: 1998
  • Effective Year Built: 1998
  • Building Count: 1
  • Total Rooms: 10
  • Bedroom Count: 4
  • Bathroom Count: 3
  • Full Bathrooms: 2
  • Partial Bathrooms: 3
  • Building Condition: 0
  • Building Quality: 0
  • Construction Type: 6
  • Building Style: 40
  • Exterior Walls Type: 2
  • Interior Walls Type: 0
  • Roof Shape Type: 0
  • Roof Cover Type: 3
  • Floor Count: 200
  • Living Units: 1
  • Floor Cover: 15
  • Basement Type: 1
  • Basement Area: 536
  • Garage Type: 1
  • Garage Square Area: 441
  • Parking Space Count: 2
  • Patio Type: 0
  • Porch Type: 0
  • Pool Type: 0
  • Location Influence Type: 206

    Dimensions

  • Lot Size Square Feet: 12,200
  • Total Building Area: 4,041
  • Gross Building Area: 4,041
  • Building Area: 3,064
  • Building Area Measurement: L

    Heating and Cooling

  • Fireplace Count: 1
  • Air Conditioning: 1
  • Heating: 24
  • Heated Square Feet: 3,064
  • Heating Fuel Type: 2

    Utilities

  • Sewer System: 1
  • Water Service: 2

Building

  • Building Type: 0
  • Property Class: R
  • Subdivision: CRIPPENS CORNER
  • Land Acres: 0000000280
  • Standard Land Use Code: 1001
  • County Land Use Code: 011
  • Legal Description 1: CRIPPENS CORNER LT 117 SEC 2 PARCEL A

Neighborhood

  • School District Name: Fairfax County Public Schools
  • Census Tract: 482001

Zoning

  • Zoning: 302

Geography

  • Assessors Map Reference: 012-3
  • District: Nov 30, 2000
  • Section: 2
  • Parcel: 0123-17-0117
  • Block: 33
  • Lot: 117
  • Municipality: HUNTER MILL
  • Latitude: 38.9759
  • Longitude: -77.3238
    Address

  • Full Address: 1319 Gatesmeadow Way
  • Address - House Number: 1319
  • Address - Street Name: Gatesmeadow
  • Address - Suffix Type: Way
  • State: VA
  • City Name: Reston
  • Carrier Code: C059
  • 4-Digit Zip Code: 1426
  • Zip Code: 20194

Valuation

    Tax

  • Total Area: 3,064
  • Tax Year: 2022
  • Tax Amount: $1,024,211
  • Tax Rate Code Area: 10000

    Appraisal Valuation

  • Standard Deviation: 0.0583
  • Valuation Date: Sep 06, 2023
  • Confidence Score: 98
  • Final Value: 1,182,047
  • High Value: 1,251,064
  • Low Value: 1,113,031

    Market Valuation

  • Market Total Value: $895,680
  • Market Land Value: $312,000
  • Market Improvement Value: $583,680

    Assessments Valuation

  • Assessed Year: 2022
  • Assessed Total Value: $895,680
  • Assessed Land Value: $312,000
  • Assessed Improvements Value: $583,680

    Sales

  • Current Sale Contract Date: Aug 28, 2023
  • Current Sale Recording Date: Aug 31, 2023
  • Current Sale Price:
  • Current Sale Document Type: 71
  • Current Sale Input Document Number: 40958

Data used for valuation calculations is provided by RealtyHop, and other third party sources

Comparables

Unit
Status
Type
Beds
Baths
ft²
Price/ft²
Asking Price
Listed On
Closing Price
Sold On
HOA + Taxes

About Reston


Similar Homes for Sale

Currently no similar homes around

Nearby Rentals

Unit for rent at 11400 Washington Plaza W, RESTON, VA, 20190

$2,200 /mo

  • 2 Beds
  • 2 Baths
  • 1,073 ft²
11400 Washington Plaza W #601, RESTON, VA, 20190 Listing by Avi Y Ron
Unit for rent at 10507 Cavalcade Street, GREAT FALLS, VA, 22066

$4,700 /mo

  • 4 Beds
  • 2 Baths
  • 2,180 ft²
10507 Cavalcade Street, GREAT FALLS, VA, 22066 Listing by Randy L Huntley
Unit for rent at 10406 Dunn Meadow Road, VIENNA, VA, 22182

$5,475 /mo

  • 4 Beds
  • 3 Baths
  • 3,583 ft²
10406 Dunn Meadow Road, VIENNA, VA, 22182 Listing by David Norod


Frequently Asked Questions

When was property at 1319 Gatesmeadow Way built and last sold?
The property at 1319 Gatesmeadow Way was built in 1998 and last sold on Aug 28, 2023 for $1,185,000.
How much is this home worth?
The estimated value of the home located at 1319 Gatesmeadow Way is $1,420,520.
What are some comparable homes to 1319 Gatesmeadow Way?
There are currently no comparable homes to 1319 Gatesmeadow Way.