Check Availability
$3,499,999
● House - In Contract

1319 Forest Avenue

Evanston, IL 60201
bedrooms
4 Beds
bathrooms
5 Baths, 2 Half Baths
square feet
4,580 Ft²
$19,285
Est. Monthly

About This Property

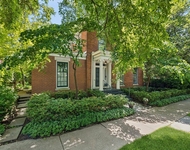
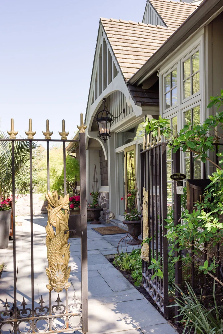
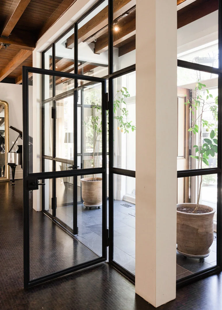
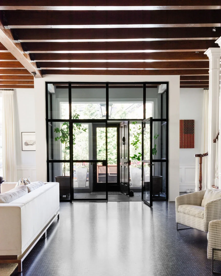
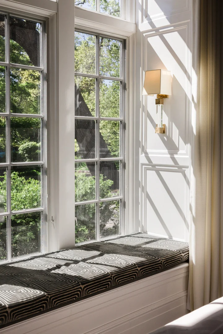
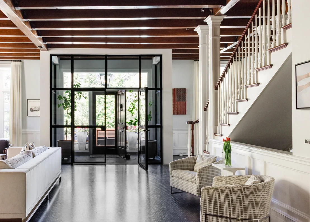
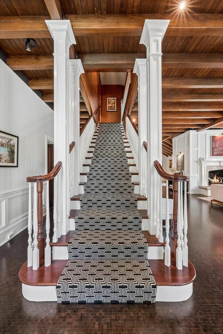
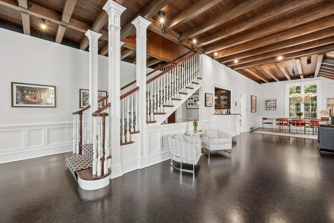
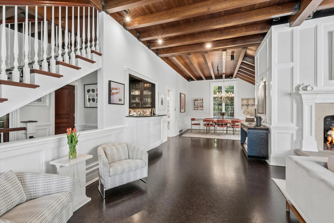
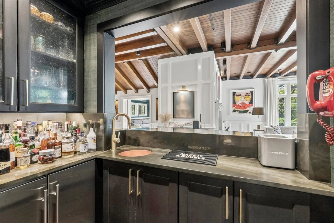
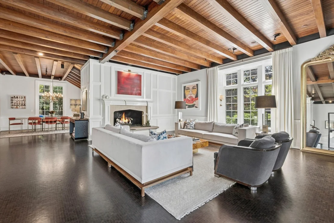
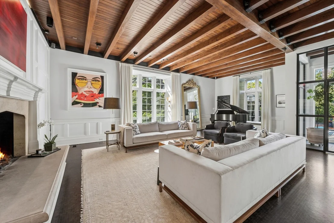
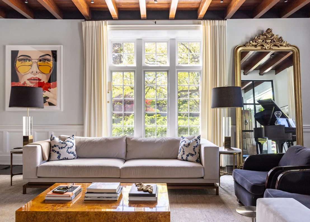
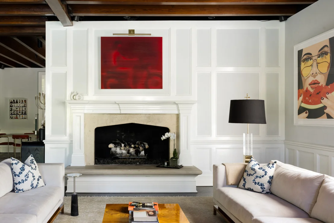
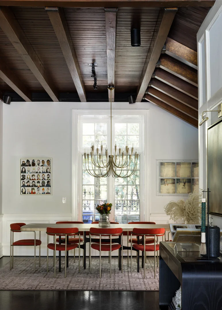
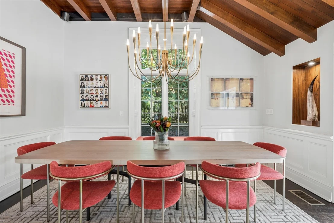
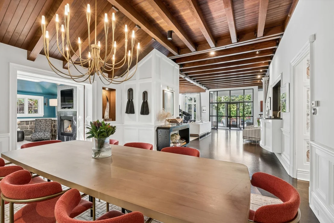
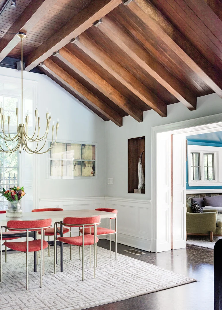
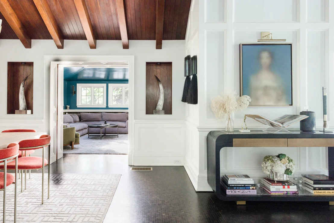
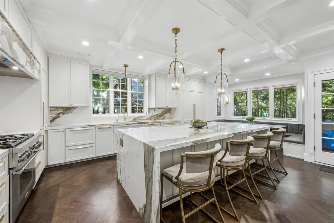
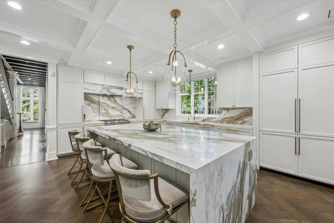
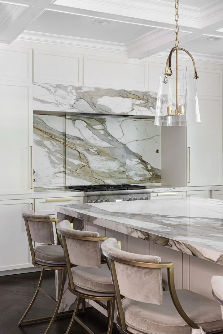
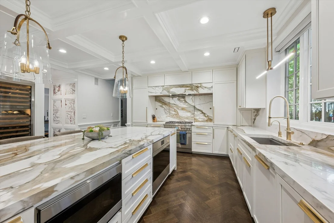
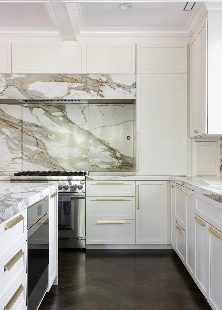
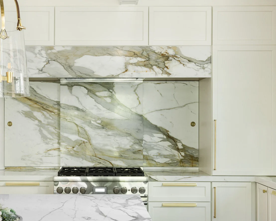
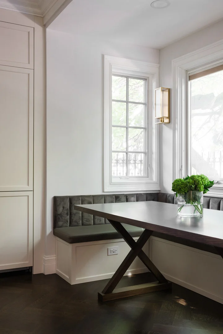
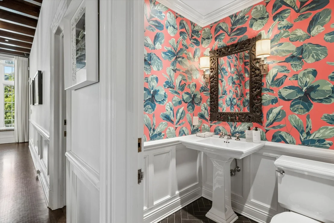
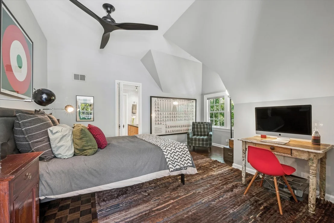
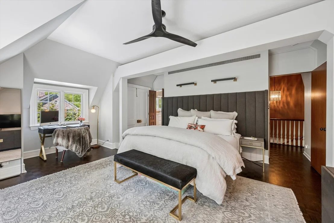
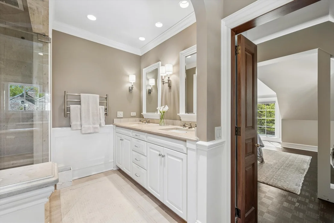
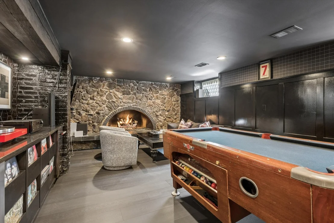
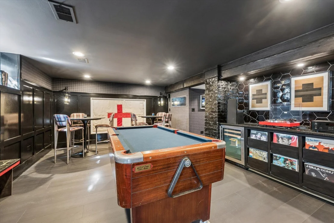
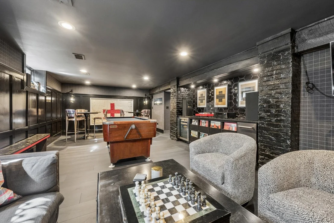
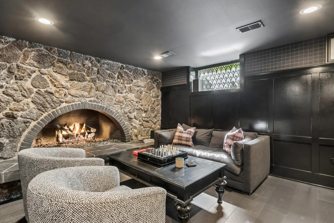
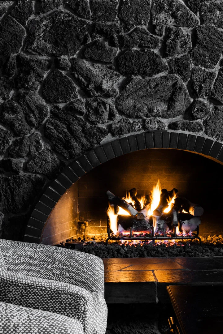
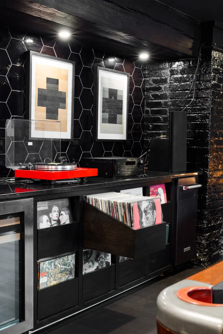
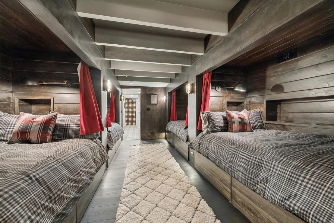
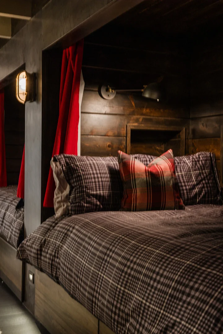
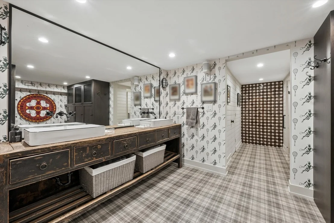
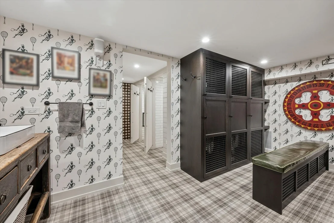
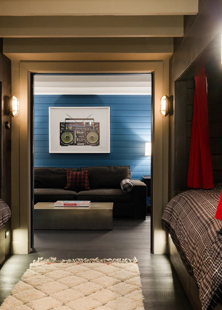
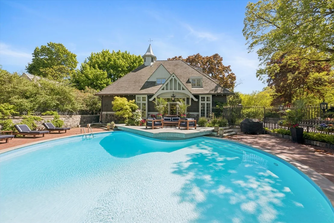
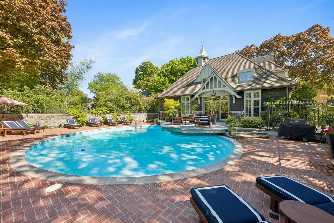
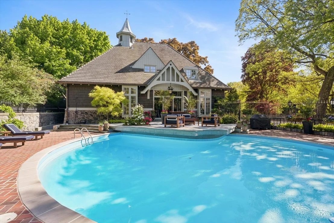
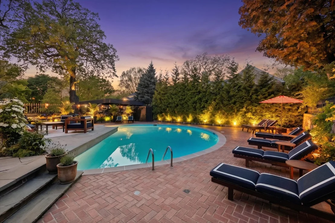
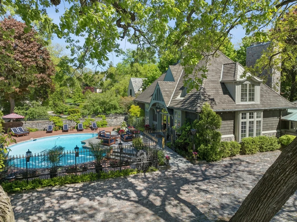
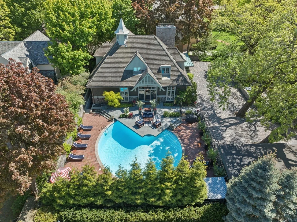
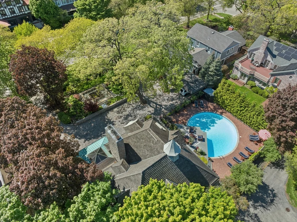
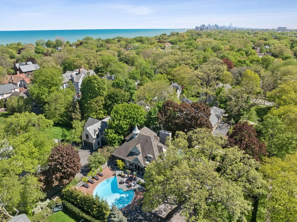
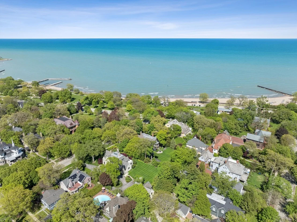
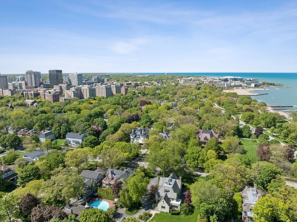
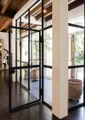
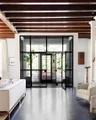
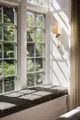
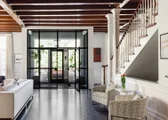
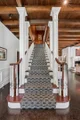
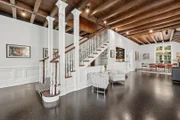
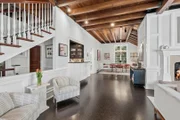
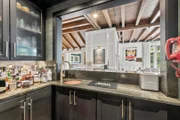
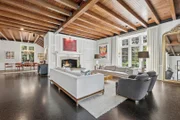
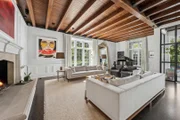
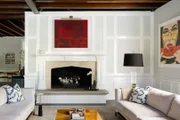
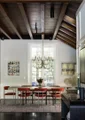
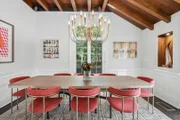
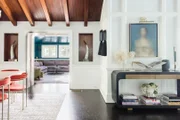
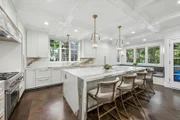
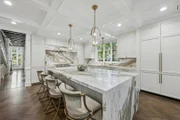
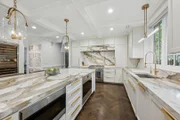
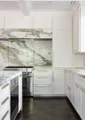
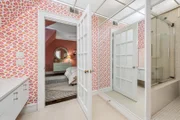
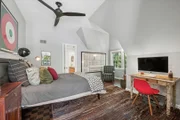
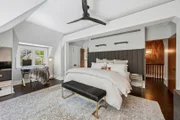
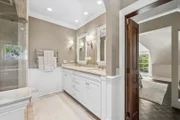
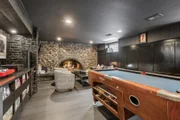
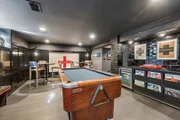
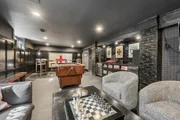
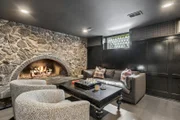
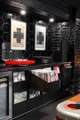
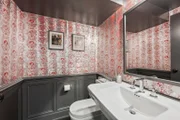
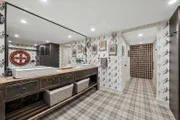
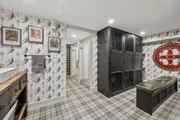
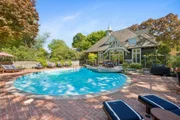
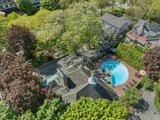
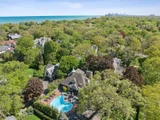
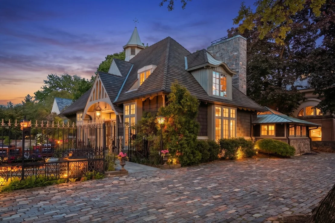
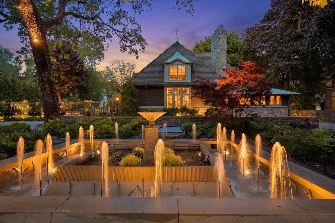
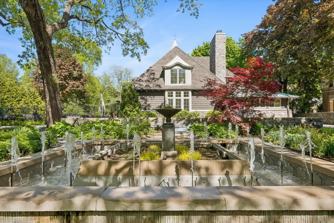
From the moment you arrive at the wrought iron gate of 1319, the experience begins, unfolding through the front door into a dramatic floor-to-ceiling glass-encased vestibule. At the heart of the home is a spectacular newly designed chef's kitchen that seamlessly combines beauty and functionality. A stunning oversized porcelain-topped Amish-crafted island serves as the centerpiece, surrounded by a suite of luxury appliances including Thermador, Wolf, Sub-Zero, Miele, Dacor, and Fisher & Paykel. Thoughtful details such as a walk-in pantry, wraparound window seating, coffered ceilings, and herringbone hardwood flooring elevate the space even further.    The second level preserves the soul of the original home with rich rosewood-paneled walls and ceilings, offering warmth and authenticity rarely found today. Three ensuite bedrooms provide exceptional comfort, including a tranquil primary suite with sweeping views of the fountain and pool.    Designed with entertaining in mind, the lower level delivers an entirely unique experience. A recreation room with original stone fireplace and wide-plank flooring sets the stage for gathering, while the custom bunk room-with four built-in bunks featuring integrated lighting, storage, and charging stations-creates an unforgettable guest retreat. The spa-inspired locker room with dual showers, double vanities, custom lockers, and striking circular tile detail was thoughtfully designed for effortless indoor-outdoor living after long summer days by the pool.    Beyond the interiors, the grounds rival those of a private resort. A magnificent circular pool surrounded by tiered natural stone terraces becomes the focal point for entertaining and relaxation, offering a setting unlike anything else on the North Shore.    This is more than a home-it is an experience. Rich in history, once owned by legendary toy designer Marvin Glass who created Lite Brite, Operation, Rock 'Em Sock 'Em and other childhood favorites, an architectural pedigree, and thoughtful design, this one-of-a-kind residence offers a rare opportunity to own one of Evanston's most distinctive and unforgettable properties.
Unit Size
4,580 Ft²
Days on Market
-
Land Size
-
Price per sqft
$764

Property Type
House
Property Taxes
$2,099
HOA Dues
-
Year Built
1919

Listed By

Megan Leadbetter
Coldwell Banker Realty
Shaina Ansari
Jameson Sotheby's Int'l Realty

Payment Calculator

Cap Rate Calculator

Property Highlights

Parking Available
Air Conditioning
Fireplace
Parking Details
Has Open Parking
Parking Features: Circular Driveway, Yes
Interior Details
Half Bathrooms: 2
Full Bathrooms: 5
Interior Features: Vaulted Ceiling(s), Wet Bar, Walk-In Closet(s), Pantry, 1st Floor Bedroom, 1st Floor Full Bath, Special Millwork
Flooring Type: Hardwood
Rooms: 11
Has Fireplace
Fireplace Features: Gas Log
Fireplaces: 3
Basement: Finished, Full, Daylight
Exterior Details
Square Footage: 4580
Square Footage Source: $0
Year Built: 1918
Window Features: Skylight(s)
Construction Materials: Stone
Lot Size Dimensions: 122x137
Water Source: Public, Lake Michigan
Financial Details
Tax Annual Amount: $25,187
Utilities Details
Cooling Type: Central Air, Zoned
Heating Type: Natural Gas, Forced Air, Sep Heating Systems - 2+
Sewer : Public Sewer
Location Details
HOA/Condo/Coop Fee Includes: None

Building Info

Overview

    General

  • Year Built: 1919
  • Effective Year Built: 1919
  • Building Count: 1
  • Total Rooms: 12
  • Bedroom Count: 6
  • Bathroom Count: 4
  • Full Bathrooms: 3
  • Partial Bathrooms: 4
  • Building Condition: 6
  • Building Quality: 1
  • Construction Type: 6
  • Building Style: 28
  • Exterior Walls Type: 24
  • Interior Walls Type: 0
  • Roof Shape Type: 0
  • Roof Cover Type: 14
  • Floor Count: 200
  • Living Units: 1
  • Floor Cover: 0
  • Basement Type: 3
  • Basement Area: 0
  • Garage Type: 11
  • Parking Space Count: 0
  • Patio Type: 0
  • Porch Type: 0
  • Pool Type: 0

    Dimensions

  • Lot Size Square Feet: 16,700
  • Lot Size Depth Feet: 1,370
  • Lot Size Frontage Feet: 1,220
  • Total Building Area: 4,580
  • Gross Building Area: 4,580
  • Building Area: 4,580
  • Building Area Measurement: L

    Heating and Cooling

  • Fireplace Count: 1
  • Air Conditioning: 1
  • Heating: 24
  • Heated Square Feet: 4,580
  • Heating Fuel Type: 0

    Utilities

  • Sewer System: 0
  • Water Service: 2

Building

  • Building Type: 0
  • Property Class: R
  • Subdivision: CONSOLIDATION OF THE S50 FT LT1 & ALL
  • Land Acres: 0000000383
  • Standard Land Use Code: 1001
  • County Land Use Code: 2-06
  • Legal Description 1: SOUTH50 FT LOT1 BLK35 SEC13 TWP41N RNG13E 3P & SEC07&18 S19 T41N R14E 3P+

Neighborhood

  • School District Name: Evanston Community Consolidated School District 65
  • Census Tract: 809401

Geography

  • District: 17
  • Parcel: 11-18-421-031-0000
  • Block: 35
  • Lot: A
  • Municipality: EVANSTON
  • Latitude: 42.0419
  • Longitude: -87.6743

    Address

  • Full Address: 1319 Forest Ave
  • Address - House Number: 1319
  • Address - Street Name: Forest
  • Address - Suffix Type: Ave
  • State: IL
  • City Name: Evanston
  • Carrier Code: C004
  • 4-Digit Zip Code: 4707
  • Zip Code: 60201

Valuation

    Tax

  • Tax Year: 2022
  • Tax Amount: $2,337,626
  • Tax Rate Code Area: 17001

    Appraisal Valuation

  • Standard Deviation: 0.1817
  • Valuation Date: Mar 20, 2024
  • Confidence Score: 76
  • Final Value: 1,187,276
  • High Value: 1,403,038
  • Low Value: 971,514

    Market Valuation

  • Market Total Value: $1,040,550
  • Market Land Value: $250,500
  • Market Improvement Value: $790,050

    Assessments Valuation

  • Assessed Year: 2023
  • Assessed Total Value: $104,055
  • Assessed Land Value: $25,050
  • Assessed Improvements Value: $79,005

    Sales

  • Current Sale Contract Date: Nov 08, 2018
  • Current Sale Recording Date: Nov 27, 2018
  • Current Sale Price:
  • Current Sale Document Type: 71
  • Current Sale Input Document Number: 1833112041
  • Previous Sale Recording Date: Dec 30, 2005
  • Previous Sale Contract Date: Nov 16, 2005
  • Previous Sale Amount: $2,100,000
  • Previous Sale Document Type: 33

    Financing

  • First Mortgage Financing Type: VAR
Data used for valuation calculations is provided by RealtyHop, and other third party sources

Comparables

Unit
Status
Type
Beds
Baths
ft²
Price/ft²
Asking Price
Listed On
Closing Price
Sold On
HOA + Taxes

About Evanston


Similar Homes for Sale

Currently no similar homes around

Nearby Rentals

Unit for rent at 314 Lake Street, Evanston, IL, 60201

$9,200 /mo

  • 3 Beds
  • 4 Baths
  • 3,700 ft²
314 Lake Street, Evanston, IL, 60201 Listing by Sally Mabadi
Unit for rent at 807 Davis Street, Evanston, IL, 60201

$5,900 /mo

  • 3 Beds
  • 2 Baths
  • 1,911 ft²
807 Davis Street #1501, Evanston, IL, 60201 Listing by Robin Depeder
Unit for rent at 2404 Ridge Avenue, Evanston, IL, 60201

$4,900 /mo

  • 1 Bed
  • 1 Bath
2404 Ridge Avenue #CH, Evanston, IL, 60201 Listing by Christopher Sweitzer


Frequently Asked Questions

When was property at 1319 Forest Avenue built and last sold?
The property at 1319 Forest Avenue was built in 1919 and last sold on Nov 8, 2018 for $2,340,000.
How much is this home worth?
The estimated value of the home located at 1319 Forest Avenue is $3,435,630.
What are some comparable homes to 1319 Forest Avenue?
There are currently no comparable homes to 1319 Forest Avenue.