


1
Map
13188 RED BONE AVENUE


About This Property
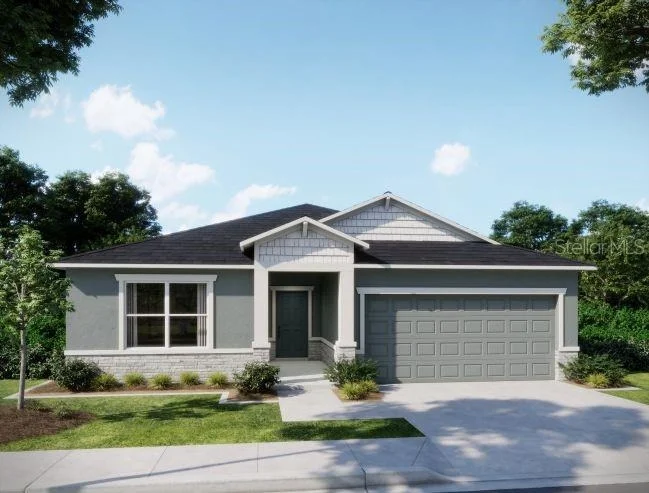
The Maple floor plan showcases a thoughtfully designed layout that balances everyday functionality with inviting living spaces. A welcoming exterior highlighted by a beautiful stone accent adds timeless curb appeal before you even step inside. The foyer opens to two well-placed secondary bedrooms, one featuring a walk-in closet, along with a full bath that creates a comfortable and practical arrangement for residents and guests alike.
At the center of the home, the open living, dining, and kitchen area creates a bright and connected space designed for gathering and everyday living. The kitchen stands out with quartz countertops, a spacious center island, and a large pantry, blending style with everyday practicality. Just beyond, a versatile flex room expands the possibilities and can easily become a dining area, home office, fitness room, or creative space to suit a variety of needs.
Privately positioned at the rear of the home, the owner's suite provides a peaceful retreat with a generous walk-in closet and a beautifully designed bath featuring dual sinks, quartz countertops, and an oversized ceramic tile walk-in shower. An additional secondary bedroom toward the back of the home adds even more flexibility to the layout.
Daily routines become easier with the walk-through laundry and mud room conveniently located just off the two-car garage, creating a functional transition space designed for modern living.
Upgraded ceramic tile flooring enhances the main living areas while soft carpeting adds warmth and comfort to the bedrooms. Just outside, a spacious 10 x 22 hip roof screened-in porch creates an inviting outdoor living area that is perfect for relaxing, dining outdoors, or enjoying the Florida breeze year round.
Built with both durability and style in mind, the home features architectural shingles, professional landscaping, and a full irrigation system. Smart Home technology adds another layer of convenience with a Ring Video Doorbell, Smart Thermostat, Keyless Entry Smart Door Lock, and Deako switches.
Backed by a full builder warranty, The Maple brings together modern design, comfort, and efficiency in a setting that feels peacefully removed from the bustle of everyday life while still keeping everyday essentials and nearby attractions close at hand.
Payment Calculator
Your Estimated Monthly Payment
Cap Rate Calculator
What does this mean?
Based on our analysis, the cap rate of this property is 1.25%. A negative cap rate indicates that the property might not be feasible as an income-producing asset. The median cap rate for a near zip code 11238 is 4.23%.
How much can I actually make?
Actual monthly rental income may vary between $4,760 and $7,140 depending on unit-specific characteristics. You can change the amount using the slider to further explore.
How is cap rate calculated?
Cap Rate = Net Operating Income (NOI) / Property Asset Value.
When calculating the cap rate, we assume 100% occupancy. Leverage (mortgage) is not considered.
Cap Rate provided by RealtyHop and RentHop, learn more about cap rate here.
Price History
| Date / Event | Date | Event | Price |
|---|---|---|---|
| Aug 6, 2026 | Sold | ||
| Sold | |||
| Mar 27, 2026 | In contract | - | |
| In contract | |||
| Mar 20, 2026 | Listed by NEW HOME STAR FLORIDA LLC | $319,900 | |
| Listed by NEW HOME STAR FLORIDA LLC | |||
Property Highlights
Comparables
Status
Price/ft²
Listed On
Sold On
About Royal Highlands
Similar Homes for Sale
Currently no similar homes aroundNearby Rentals
Currently no nearby rentals
NEW HOME STAR FLORIDA LLC
Last Updated: 3 months ago
Data Source: Stellar MLS, MLS# O6392474
 Your Privacy Choices
Phone: 425-283-2930
Address: 335 Madison Avenue, New York, NY 10017