See Home Value
$1,280,000
● House - Off Market

13186 ASHVALE DR

FAIRFAX, VA 22033
bedrooms
4 Beds
bathrooms
5 Baths, 2 Half Baths
square feet
3,504 Ft²
$6,172
Est. Monthly
$279
HOA / Fees
3.22%
Cap Rate

About This Property

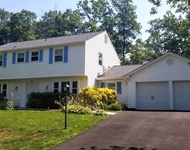
Welcome to this stunning colonial home in the desirable Franklin Manor neighborhood, offering over 5,000 square feet of meticulously maintained living space. This beautiful residence features four bedrooms, three full and two half baths, designed to cater to your every need. Step inside to find beautiful hardwood floors that flow throughout the main level, enhancing the timeless elegance of the home. The kitchen is a chef's dream, boasting cherry cabinets, quartz countertops, stainless steel appliances, an island, gas cooking, and a wine cooler. From the kitchen, access the covered porch, perfect for al fresco dining. Enjoy the remote-controlled screens on the porch, allowing you to still be outside even as the sun goes down! Back inside, a large pantry provides ample storage and can double as a main-level laundry room, hookups already in place. The dining room is adorned with shadow boxing, chair rail, and crown molding, creating an inviting space for formal meals. The expansive living room mirrors these details and features French doors leading into a private office, complete with built-ins and recessed lighting. An ideal work from home set-up!  The family room is the heart of the home, offering a cozy gas fireplace, vaulted ceilings, and more built-ins. A convenient powder room completes the main level. Upstairs, the primary bedroom is a true retreat with hardwood floors, a sitting room featuring a gas fireplace, and vaulted ceilings. Two walk-in closets and a separate linen closet provide generous storage. The updated primary bathroom is a spa-like sanctuary with a frameless shower, a soaking tub, dual sinks with plenty of storage, heated floors and towel rack, and a private water closet. You will never want to leave! The three additional bedrooms are spacious, with one featuring an ensuite bath. The updated hall Jack and Jill bathroom offers dual sinks, perfect for shared use for the other two bedrooms. A dedicated laundry room with a utility sink adds convenience. The walk-out lower level offers a large recreation room with recessed lighting, a half bath, and abundant storage. A den with overhead lighting provides additional space for relaxation or work, while a large unfinished storage room offers endless possibilities. Fresh Paint & All New Lower-Level Carpet is a bonus! Enjoy outdoor living in the rear fenced, landscaped yard with a sprinkler system that is next to a common area, providing quiet and privacy. With the home comes the use of the generous amenities of the adjacent Franklin Glen neighborhood, zoning for the Chantilly High School Pyramid, and easy access to major roads, tons of shopping, and diverse and delicious restaurants! Don't miss the opportunity to make this exceptional property your forever home!

Unit Size
3,504 Ft²
Days on Market
25 days
Land Size
0.27 acres
Price per sqft
$342
Property Type
House
Property Taxes
$1,069
HOA Dues
$279
Year Built
1990

Payment Calculator

Cap Rate Calculator

Last updated: 3 years ago (Bright MLS #VAFX2190924)

Price History

Date / Event Date Event Price
Oct 4, 2024 Sold
Sold
Sep 10, 2024 In contract -
In contract
Sep 4, 2024 Listed by Long & Foster Real Estate, Inc. $1,200,000
Listed by Long & Foster Real Estate, Inc.
Jul 26, 1999 Sold
Sold

Property Highlights

Garage
Air Conditioning
Fireplace

Building Info

Overview

    General

  • Year Built: 1990
  • Effective Year Built: 1990
  • Building Count: 1
  • Total Rooms: 12
  • Bedroom Count: 4
  • Bathroom Count: 4
  • Full Bathrooms: 3
  • Partial Bathrooms: 4
  • Building Condition: 0
  • Building Quality: 0
  • Construction Type: 6
  • Building Style: 40
  • Exterior Walls Type: 19
  • Interior Walls Type: 0
  • Roof Shape Type: 0
  • Roof Cover Type: 3
  • Floor Count: 200
  • Living Units: 1
  • Floor Cover: 16
  • Basement Type: 1
  • Basement Area: 513
  • Garage Type: 1
  • Garage Square Area: 400
  • Parking Space Count: 2
  • Patio Type: 0
  • Porch Type: 7
  • Pool Type: 0
  • Location Influence Type: 206

    Dimensions

  • Lot Size Square Feet: 11,813
  • Total Building Area: 4,417
  • Gross Building Area: 4,417
  • Building Area: 3,504
  • Building Area Measurement: L

    Heating and Cooling

  • Fireplace Count: 1
  • Air Conditioning: 1
  • Heating: 24
  • Heated Square Feet: 3,504
  • Heating Fuel Type: 2

    Utilities

  • Sewer System: 1
  • Water Service: 2

Building

  • Building Type: 0
  • Property Class: R
  • Subdivision: FRANKLIN MANOR
  • Land Acres: 0000000271
  • Standard Land Use Code: 1001
  • County Land Use Code: 011
  • Legal Description 1: FRANKLIN MANOR LT 13

Neighborhood

  • School District Name: Fairfax County Public Schools
  • Census Tract: 482504

Zoning

  • Zoning: 302

Geography

  • Assessors Map Reference: 035-3
  • District: Jan 31, 2009
  • Parcel: 0353-24-0013
  • Lot: 13
  • Municipality: SULLY DIST #2
  • Latitude: 38.8999
  • Longitude: -77.4013

    Address

  • Full Address: 13186 Ashvale Dr
  • Address - House Number: 13186
  • Address - Street Name: Ashvale
  • Address - Suffix Type: Dr
  • State: VA
  • City Name: Fairfax
  • Carrier Code: R054
  • 4-Digit Zip Code: 1100
  • Zip Code: 22033

Valuation

    Tax

  • Total Area: 3,504
  • Tax Year: 2022
  • Tax Amount: $1,116,720
  • Tax Rate Code Area: 90200

    Appraisal Valuation

  • Standard Deviation: 0.1044
  • Valuation Date: Aug 23, 2023
  • Confidence Score: 89
  • Final Value: 1,169,270
  • High Value: 1,291,392
  • Low Value: 1,047,148

    Market Valuation

  • Market Total Value: $976,580
  • Market Land Value: $281,000
  • Market Improvement Value: $695,580

    Assessments Valuation

  • Assessed Year: 2022
  • Assessed Total Value: $976,580
  • Assessed Land Value: $281,000
  • Assessed Improvements Value: $695,580

    Sales

  • Current Sale Contract Date: Jul 23, 1999
  • Current Sale Recording Date: Jul 26, 1999
  • Current Sale Price:
  • Current Sale Document Type: 27

    Financing

  • First Mortgage Financing Type: FIX
Data used for valuation calculations is provided by RealtyHop, and other third party sources

Comparables

Unit
Status
Type
Beds
Baths
ft²
Price/ft²
Asking Price
Listed On
Closing Price
Sold On
HOA + Taxes

About Chantilly


Similar Homes for Sale

Currently no similar homes around

Nearby Rentals

Unit for rent at 3061 Alan Shepard Street, HERNDON, VA, 20171

$3,800 /mo

  • 4 Beds
  • 3 Baths
  • 2,898 ft²
3061 Alan Shepard Street, HERNDON, VA, 20171 Listing by Cynthia Exum Metcalf
Unit for rent at 3174 Kirkwell Place, HERNDON, VA, 20171

$3,750 /mo

  • 4 Beds
  • 3 Baths
  • 2,730 ft²
3174 Kirkwell Place, HERNDON, VA, 20171 Listing by Amare Tesfaye Habtemariam
Unit for rent at 12815 Point Pleasant Drive, FAIRFAX, VA, 22033

$3,700 /mo

  • 4 Beds
  • 2 Baths
  • 2,231 ft²
12815 Point Pleasant Drive, FAIRFAX, VA, 22033 Listing by Gayathri Gunupati


Frequently Asked Questions

When was property at 13186 Ashvale Drive built and last sold?
The property at 13186 Ashvale Drive was built in 1990 and last sold on Jul 23, 1999 for $444,000.
How much is this home worth?
The estimated value of the home located at 13186 Ashvale Drive is $0.
What are some comparable homes to 13186 Ashvale Drive?
There are currently no comparable homes to 13186 Ashvale Drive.