See Home Value
$840,000
● House - Off Market

1318 Ash St

Denver, CO 80220
bedrooms
3 Beds
bathrooms
2 Baths
square feet
2,084 Ft²
$4,476
Est. Monthly
3.22%
Cap Rate

About This Property

Located on a tree-lined street in Mayfair, this professionally remodeled Tudor home blends classic character with high-end, modern upgrades. On the main, you'll find an expertly designed kitchen, dining room, and dry bar that flow seamlessly into a light-filled living room featuring hardwood floors and a cozy fireplace, creating a welcoming space for both everyday living and entertaining. This level also includes two spacious bedrooms, one with a rare en-suite bath, a versatile office, and second full bath. The office and back bedroom open to a private backyard with a large deck, patio, and mature landscaping. A raised planter box provides space for gardening, while inside, an atrium with skylight allows you to indulge your green thumb year-round. The finished basement provides a third bedroom, full bath, flexible living space, laundry room, and generous storage. Situated on a low-traffic street, the home offers views of mature evergreens and green space across the street. Recent updates include a new Class 4 roof, fresh interior and exterior paint, new basement carpet, tankless water heater, remote-controlled window shades and under-cabinet lighting in the kitchen. Ideally located just blocks from City Park and 9+CO, this home offers easy access to premier dining, entertainment, and shopping, including Trader Joe's and Sprouts. A rare find at this price point, this charming and renovated Tudor is a must-see. Schedule a showing today!
Unit Size
2,084 Ft²
Days on Market
-
Land Size
0.12 acres
Price per sqft
$403
Property Type
House
Property Taxes
$351
HOA Dues
-
Year Built
1925

Payment Calculator

Cap Rate Calculator

Last updated: 11 months ago (REcolorado MLS #3329090)

Price History

Date / Event Date Event Price
Mar 25, 2025 Sold
Sold
Feb 27, 2025 In contract -
In contract
Feb 20, 2025 Listed by Porchlight Real Estate Group $840,000
Listed by Porchlight Real Estate Group
Located on a tree-lined street in Mayfair, this professionally remodeled Tudor home blends classic character with high-end, modern upgrades. On the main, you'll find an expertly designed kitchen, dining room, and dry bar that flow seamlessly into a light-filled living room featuring hardwood floors and a cozy fireplace, creating a welcoming space for both everyday living and entertaining. This level also includes two spacious bedrooms, one with a rare en-suite bath, a versatile office, and second full bath. The office and back bedroom open to a private backyard with a large deck, patio, and mature landscaping. A raised planter box provides space for gardening, while inside, an atrium with skylight allows you to indulge your green thumb year-round. The finished basement provides a third bedroom, full bath, flexible living space, laundry room, and generous storage. Situated on a low-traffic street, the home offers views of mature evergreens and green space across the street. Recent updates include a new Class 4 roof, fresh interior and exterior paint, new basement carpet, tankless water heater, remote-controlled window shades and under-cabinet lighting in the kitchen. Ideally located just blocks from City Park and 9+CO, this home offers easy access to premier dining, entertainment, and shopping, including Trader Joe's and Sprouts. A rare find at this price point, this charming and renovated Tudor is a must-see. Schedule a showing today!
Jul 23, 2018 Sold
Sold
Aug 7, 2013 Sold
Sold

Property Highlights

Air Conditioning
Fireplace

Building Info

Overview

    General

  • Year Built: 1925
  • Effective Year Built: 2020
  • Building Count: 1
  • Total Rooms: 6
  • Bedroom Count: 2
  • Bathroom Count: 3
  • Full Bathrooms: 3
  • Partial Bathrooms: 3
  • Bathroom Plumbing Fixtures: 11
  • Building Condition: 6
  • Building Quality: 7
  • Construction Type: 0
  • Building Style: 28
  • Exterior Walls Type: 2
  • Interior Walls Type: 0
  • Roof Shape Type: 0
  • Roof Cover Type: 0
  • Floor Count: 100
  • Living Units: 1
  • Floor Cover: 0
  • Basement Type: 6
  • Basement Area: 931
  • Garage Type: 4
  • Garage Square Area: 223
  • Parking Space Count: 1
  • Patio Type: 20
  • Porch Type: 7
  • Pool Type: 0

    Dimensions

  • Lot Size Square Feet: 5,060
  • Total Building Area: 2,177
  • Gross Building Area: 2,177
  • Building Area: 2,084
  • Building Area Measurement: L

    Heating and Cooling

  • Fireplace Count: 1
  • Air Conditioning: 1
  • Heating: 3
  • Heated Square Feet: 2,084
  • Heating Fuel Type: 3

    Utilities

  • Sewer System: 0
  • Water Service: 0

Building

  • Building Type: 0
  • Property Class: R
  • Subdivision: BELLEVUE WEST
  • Land Acres: 0000000116
  • Standard Land Use Code: 1001
  • County Land Use Code: 117
  • Legal Description 1: L 20 & N 10FT OF 21 & S 7 1/2FT OF 19 EXC REAR 6FT TO CITYBLK 6 BELLEVUE WEST

Neighborhood

  • School District Name: Denver County School District 1
  • Census Tract: 004307

Zoning

  • Zoning: U-SU

Geography

  • Parcel: 06062-11-009-000
  • Block: 6
  • Lot: 20
  • Municipality: CITY & COUNTY OF DENVER
  • Latitude: 39.7369
  • Longitude: -104.938

    Address

  • Full Address: 1318 Ash St
  • Address - House Number: 1318
  • Address - Street Name: Ash
  • Address - Suffix Type: St
  • State: CO
  • City Name: Denver
  • Carrier Code: C031
  • 4-Digit Zip Code: 2409
  • Zip Code: 80220

Valuation

    Tax

  • Total Area: 2,177
  • Tax Year: 2022
  • Tax Amount: $357,148
  • Tax Rate Code Area: DENVER

    Appraisal Valuation

  • Standard Deviation: 0.1615
  • Valuation Date: Feb 15, 2023
  • Confidence Score: 79
  • Final Value: 899,994
  • High Value: 1,045,410
  • Low Value: 754,579

    Market Valuation

  • Market Total Value: $646,200
  • Market Land Value: $298,400
  • Market Improvement Value: $347,800

    Assessments Valuation

  • Assessed Year: 2021
  • Assessed Total Value: $46,210
  • Assessed Land Value: $21,340
  • Assessed Improvements Value: $24,870

    Sales

  • Current Sale Contract Date: Jul 20, 2018
  • Current Sale Recording Date: Jul 23, 2018
  • Current Sale Price:
  • Current Sale Document Type: 71
  • Current Sale Input Document Number: 2018090249
  • Previous Sale Recording Date: Aug 07, 2013
  • Previous Sale Contract Date: Jul 31, 2013
  • Previous Sale Amount: $355,200
  • Previous Sale Document Type: 71
Data used for valuation calculations is provided by RealtyHop, and other third party sources

Comparables

Unit
Status
Type
Beds
Baths
ft²
Price/ft²
Asking Price
Listed On
Closing Price
Sold On
HOA + Taxes

About Southeast Denver


Similar Homes for Sale

Currently no similar homes around

Nearby Rentals

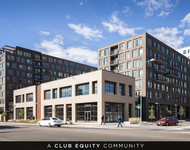
Unit for rent at 985 Albion St., Denver, CO, 80220

$2,680 /mo

  • 2 Beds
  • 2 Baths
  • 1,126 ft²
985 Albion St. #B4, Denver, CO, 80220 Listing by Equity Residential


Frequently Asked Questions

When was property at 1318 Ash Street built and last sold?
The property at 1318 Ash Street was built in 1925 and last sold on Jul 20, 2018 for $565,000.
How much is this home worth?
The estimated value of the home located at 1318 Ash Street is $845,138.
What are some comparable homes to 1318 Ash Street?
There are currently no comparable homes to 1318 Ash Street.