


13175 Winslow Drive


About This Property
The Chef's Kitchen features a MASSIVE CENTER ISLAND PERFECT for cooking and entertaining with seating for 6-8! Has beautiful oversized granite countertops, an abundance of Espresso-stained floor to ceiling wood Cabinetry & Storage Drawers, a Large Walk-in Pantry, Stainless Steel Appliances including Double Ovens, Oversized Double Sink with Moen Faucet, Tiled Floors, Recessed and Pendant Lighting.
ELEGANTLY CRAFTED Master Suite on the 2nd floor features: Tray ceiling, recessed lights, En-suite Master Bath with tile flooring includes: Oversized Soaking Tub, Separate Shower, Separate water closet, Dual sinks and Vanity with built-in storage cabinets, and a Spacious His and Her Custom Shelving Walk-in Closet!
2nd Floor features: Large Open Loft/Bonus Room with Window Seat for Beautiful Mountain Views! 2 additional Spacious Bedrooms with Large Closets, Full Bath with Dual Sinks and Vanities, Large Walk-in Laundry room with deep Utility Sink and spacious adjoining Walk-in Storage Area with Built-in Floor to Ceiling Shelves.
Payment Calculator
Your Estimated Monthly Payment
Cap Rate Calculator
What does this mean?
Based on our analysis, the cap rate of this property is 1.25%. A negative cap rate indicates that the property might not be feasible as an income-producing asset. The median cap rate for a near zip code 11238 is 4.23%.
How much can I actually make?
Actual monthly rental income may vary between $4,760 and $7,140 depending on unit-specific characteristics. You can change the amount using the slider to further explore.
How is cap rate calculated?
Cap Rate = Net Operating Income (NOI) / Property Asset Value.
When calculating the cap rate, we assume 100% occupancy. Leverage (mortgage) is not considered.
Cap Rate provided by RealtyHop and RentHop, learn more about cap rate here.
Price History
| Date / Event | Date | Event | Price |
|---|---|---|---|
| Aug 31, 2020 | Sold | ||
| Sold | |||
| Jul 17, 2020 | Listed by HomeBay Broker CA, Inc | $683,900 | |
| Listed by HomeBay Broker CA, Inc | |||
| Sep 29, 2019 | No longer available | - | |
| No longer available | |||
| Sep 12, 2019 | Listed | $717,000 | |
| Listed | |||
| | |||
|
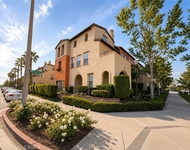
PRIDE OF OWNERSHIP: 2016 Lennar 2 story home. Sprawling 3200 sq ft 4Bed/3Bath w/loft in gated Cornerstone Community. Enter through both formal living room & dining room. Spectacular great room: large family room with fireplace, dining room, kitchen combo. Kitchen features generous granite counters, oversized dbl stainless sink, floor to ceiling cabinet & drawer storage, large walk in tiled pantry huge Center island seating 6-8, Built-in Stainless Steel Appliances. Natural light throughout, white custom 3” wood plantation shutters, accented patio plantation sliding doors. Downstairs 4th bed potential: office, maids quarters or extending family. 2nd floor features: master bedroom en-suite tray ceiling showcase, recessed lights, master bath with extra built-in cabinets, storage drawers, dual separate vanity sinks, soaking tub, separate shower, toilet closet & spacious walk-in closet. Open large loft with window seat. 2 addl spacious bedrooms. Laundry room; with hand sink, hanging rods, plus floor to ceiling cabinets. 2 car garage, solar panels & tankless water heater. Relax in the landscaped tropical backyard: custom poured concrete, putting green turf, palm trees & fruit trees (lemon, mandarin,orange). Community amenities: swimming pool, recreation center. BBQ area Tot Lot and access to walking trails. Award Winning Etiwanda school district, FWY close to i10 & I15, Shopping Convenient (Ontario Mills, Victoria Gardens & Terra Vista), Eateries, Movie Theaters & Ontario Airport. The manager has listed the unit size as 3286 square feet.
| |||
Property Highlights
Building Info
Comparables
Status
Price/ft²
Listed On
Sold On
About Southeast Rancho Cucamonga
Similar Homes for Sale
Currently no similar homes aroundNearby Rentals

Last Updated: 5 months ago
Data Source: CRMLS, MLS# OC20136381
 Your Privacy Choices
Phone: 425-283-2930
Address: 335 Madison Avenue, New York, NY 10017