


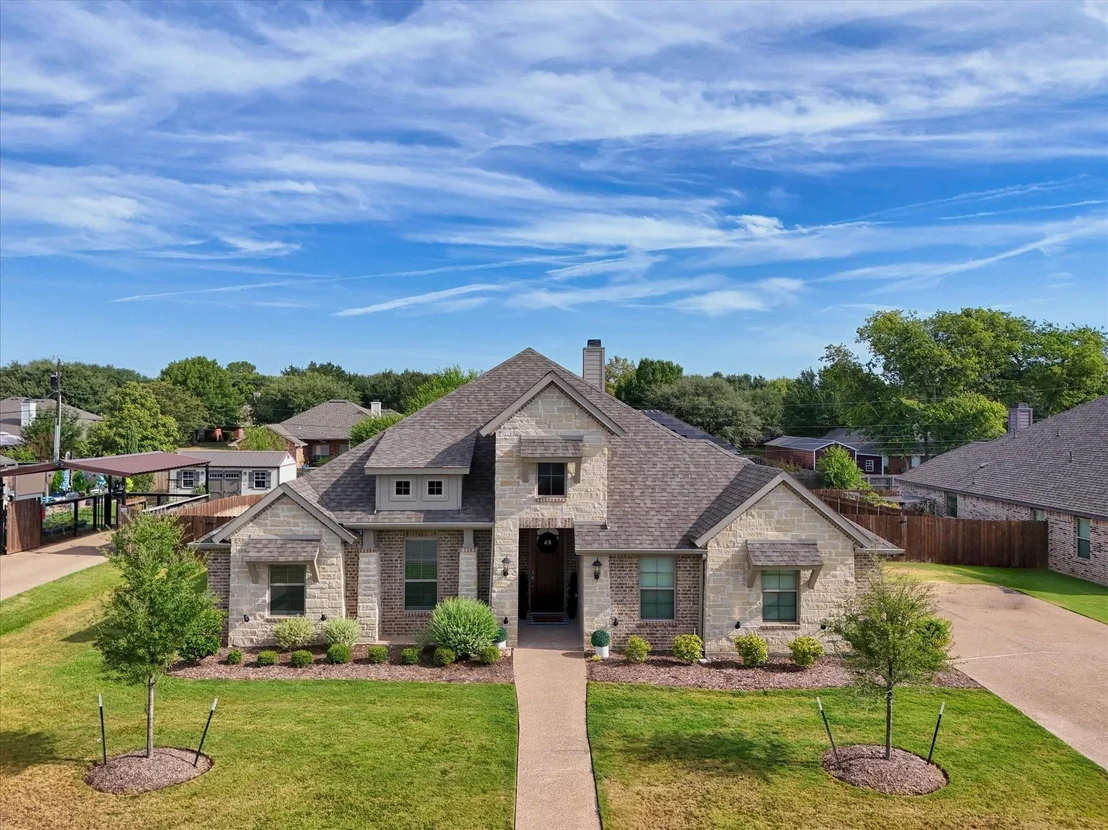
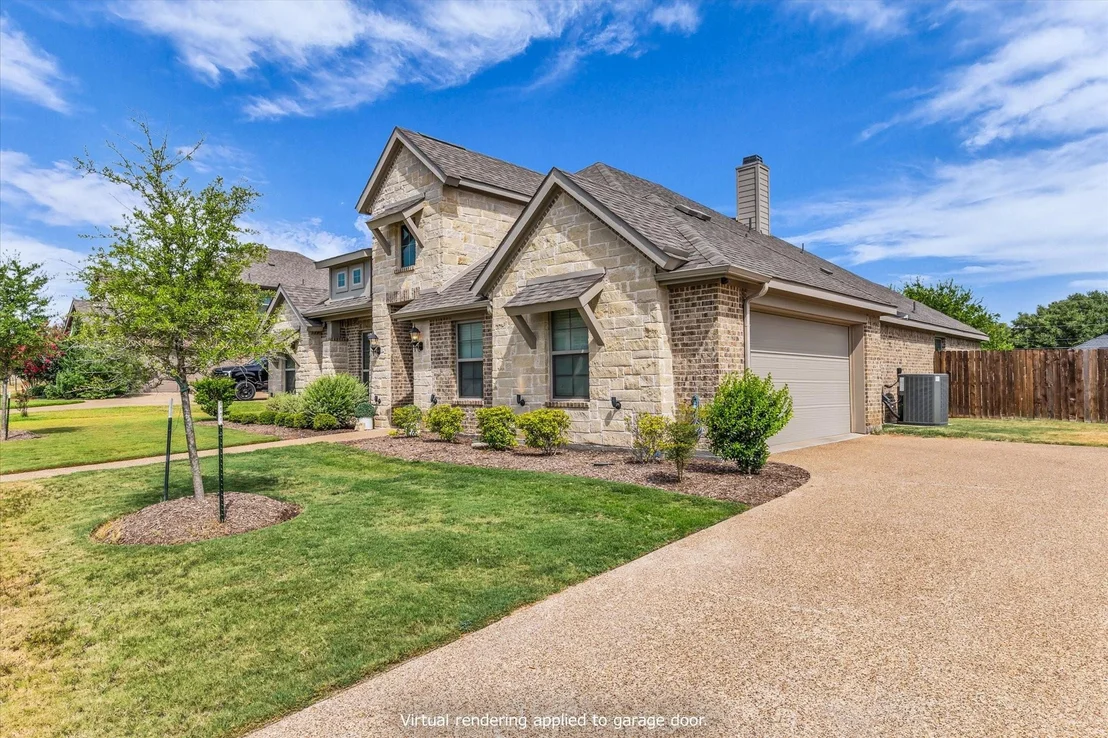
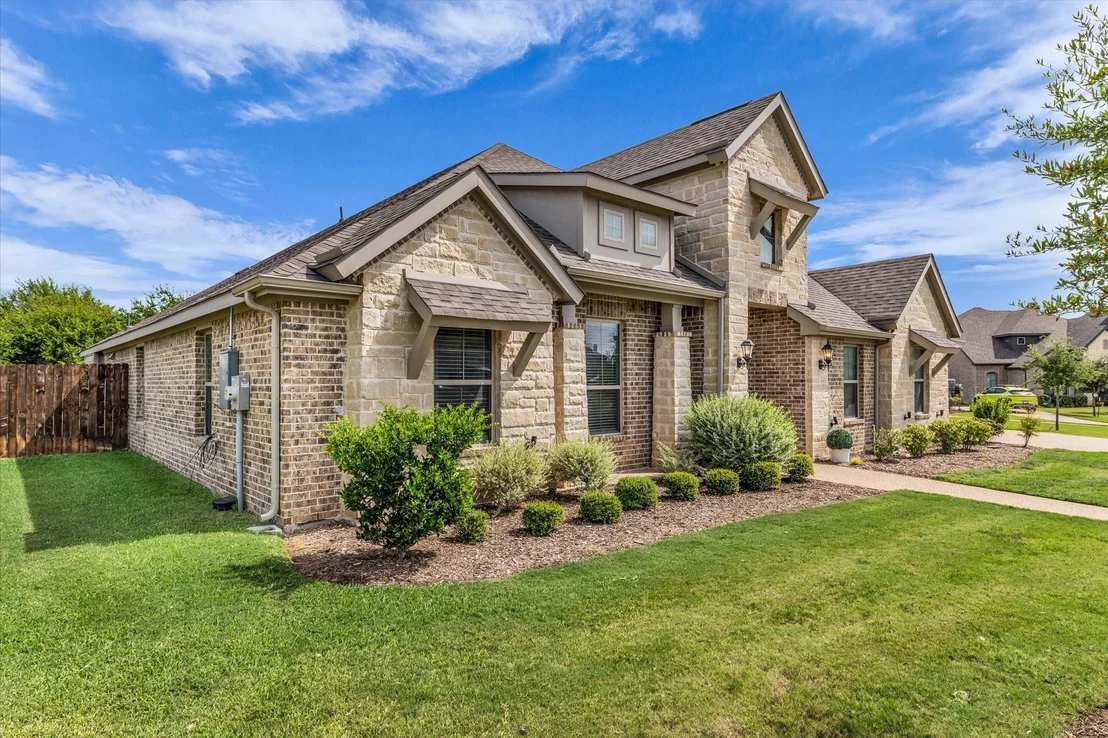
1317 Ridgeview Drive


About This Property
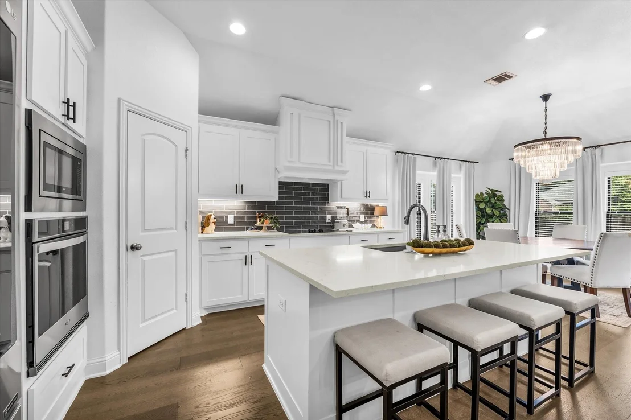
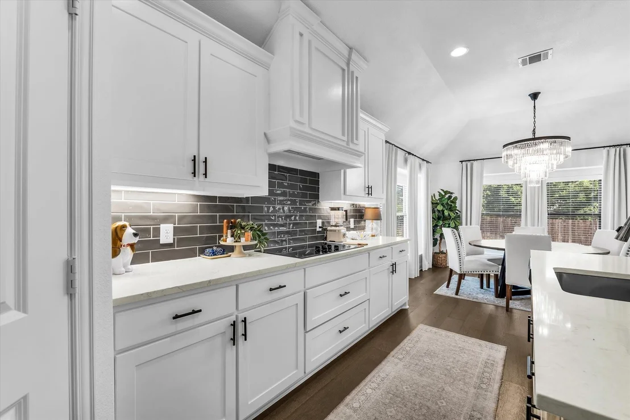
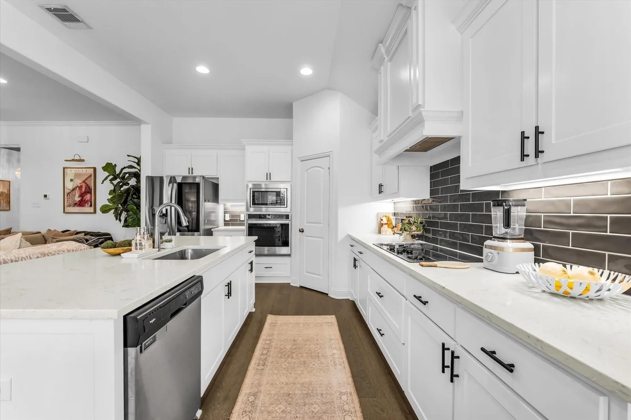
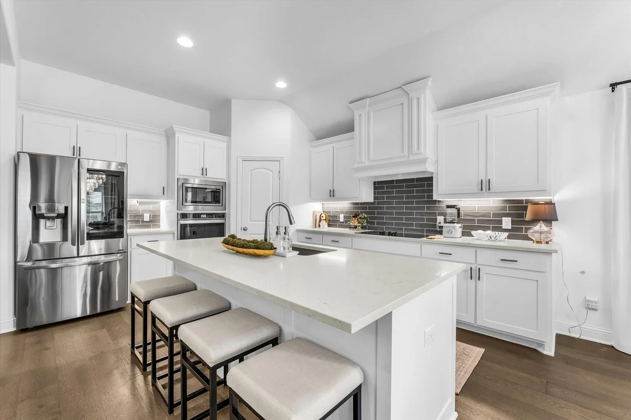
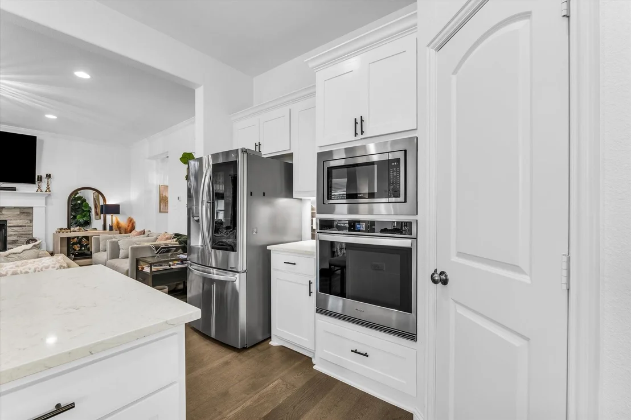
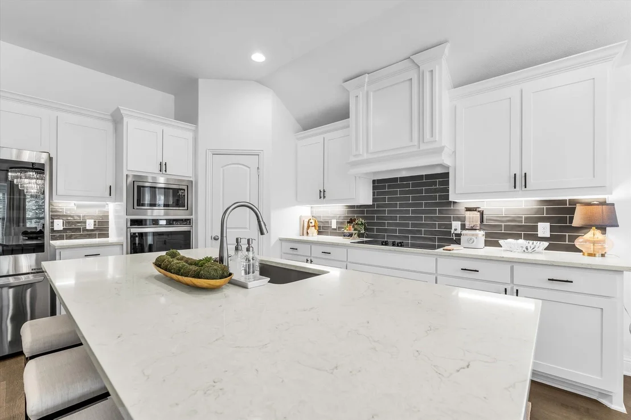
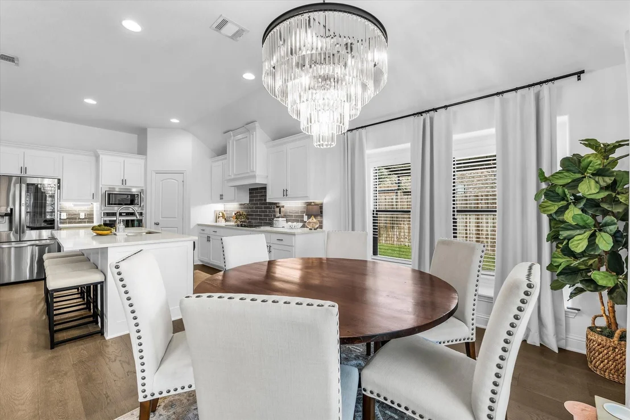
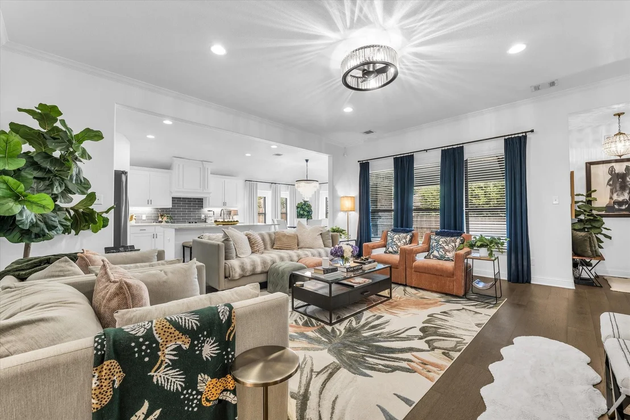
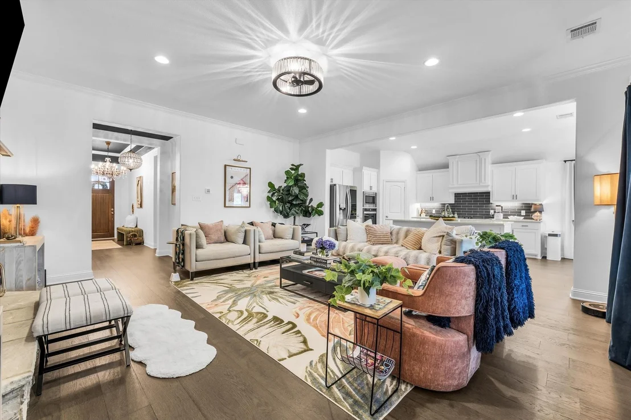
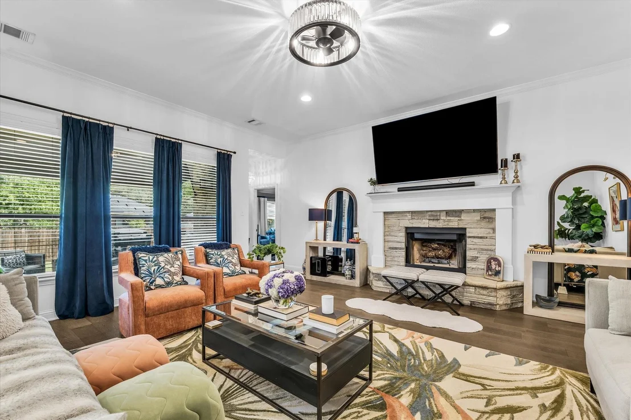
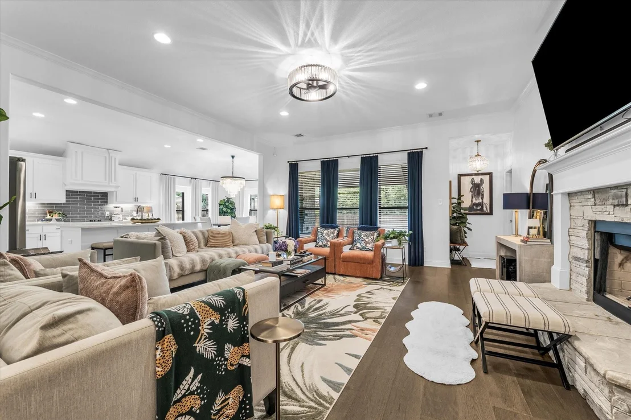
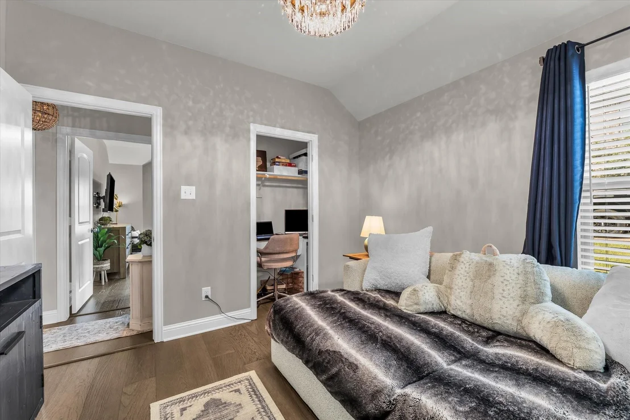
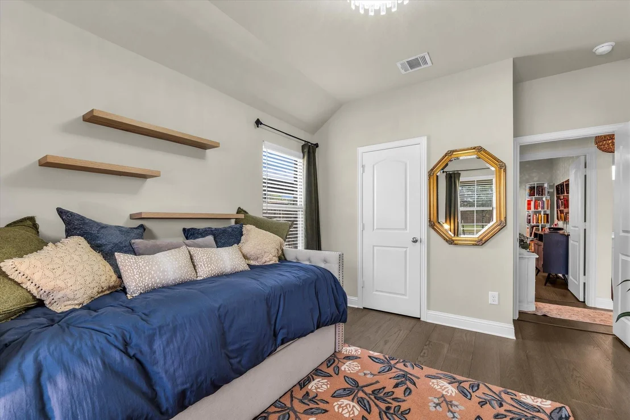
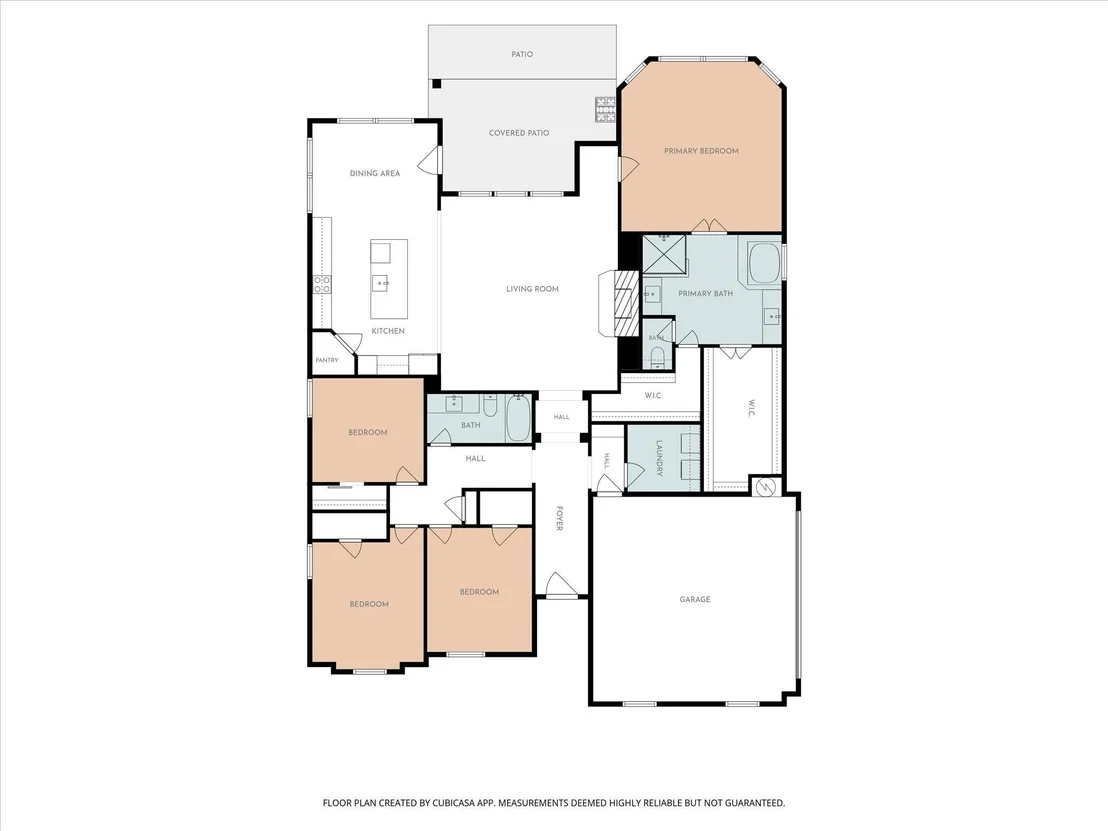
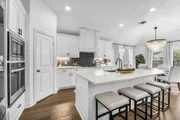
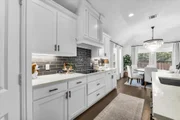
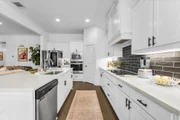
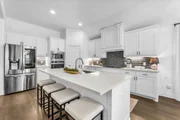
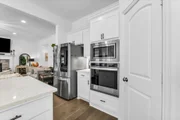
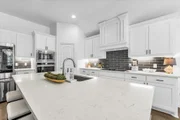
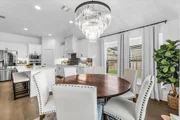
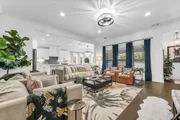
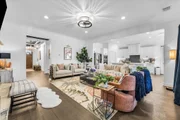
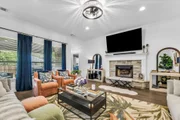
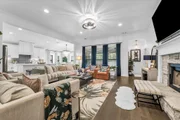
The open-concept kitchen, dining, and living spaces are made for both entertaining and everyday living, featuring a large statement island, crisp cabinetry, black accents, custom lighting, and a beautiful fireplace anchoring the main living area. Luxury vinyl plank flooring runs throughout the home with no carpet, while upgraded paint, designer fixtures, smart switches and dimmers, and updated hardware add a modern, elevated feel.
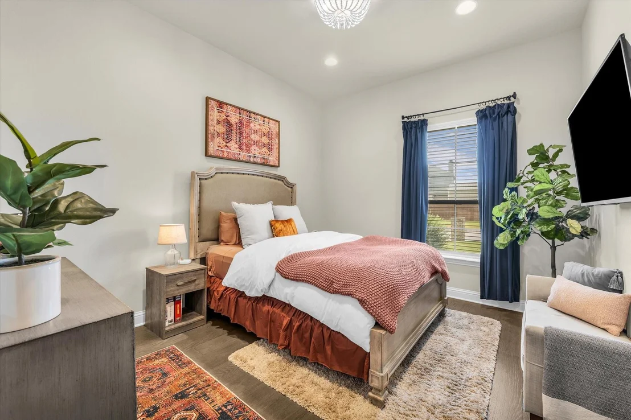
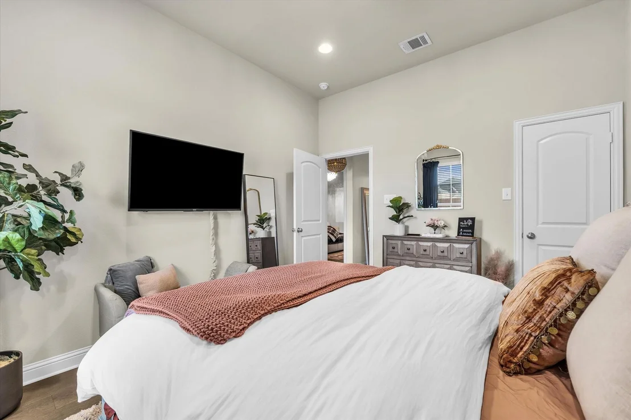
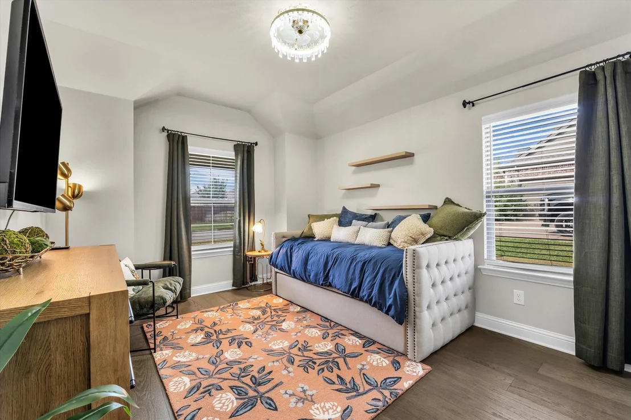
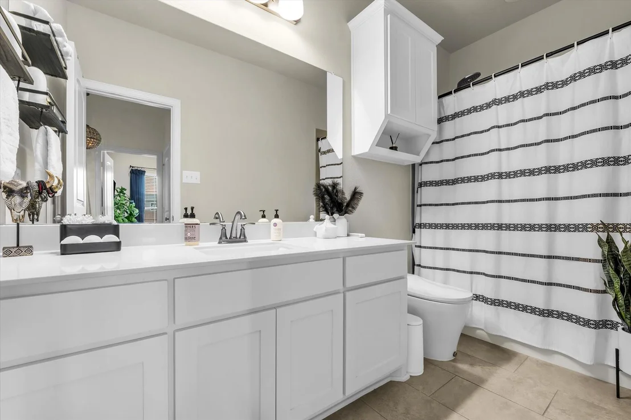
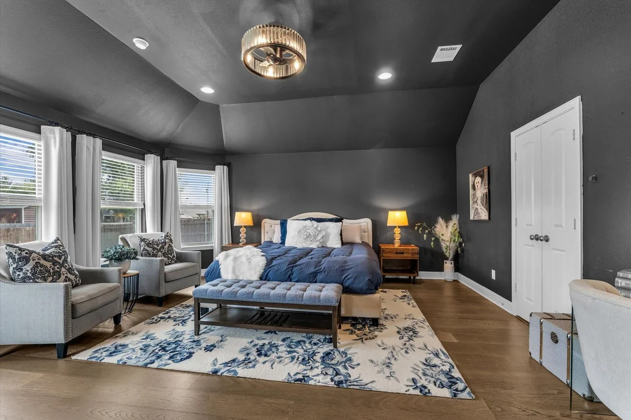
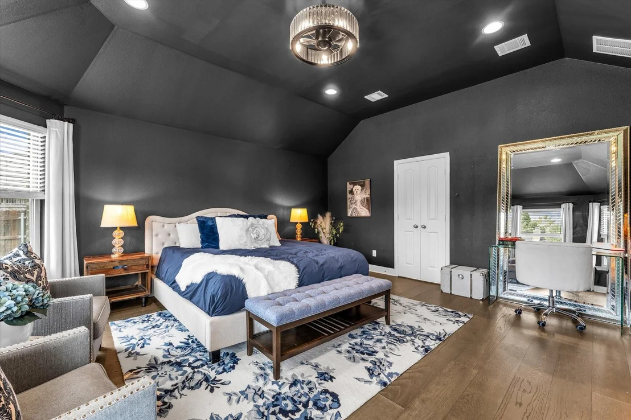
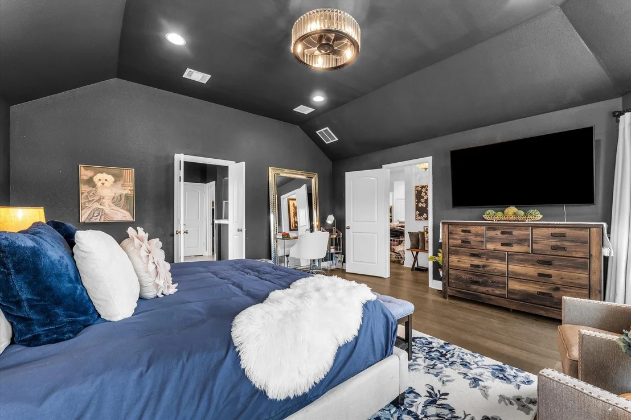
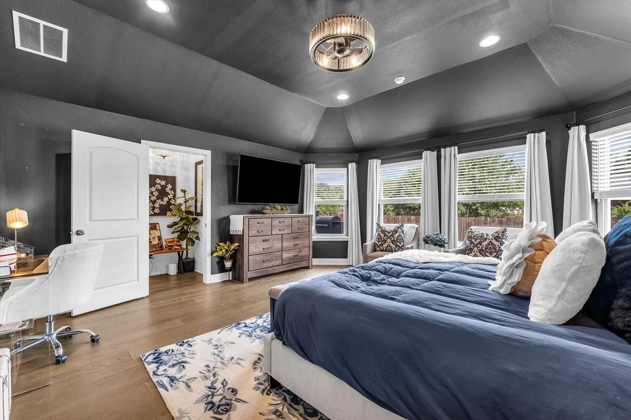
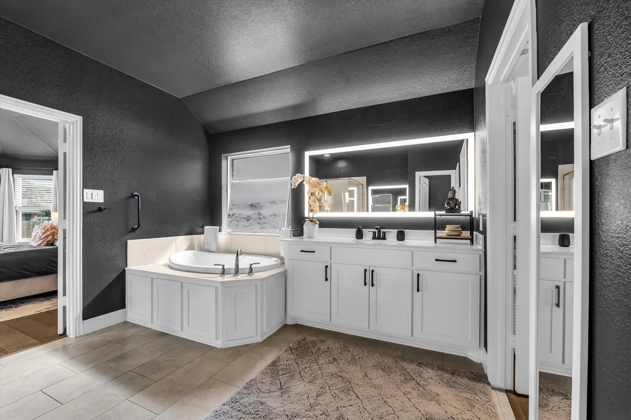
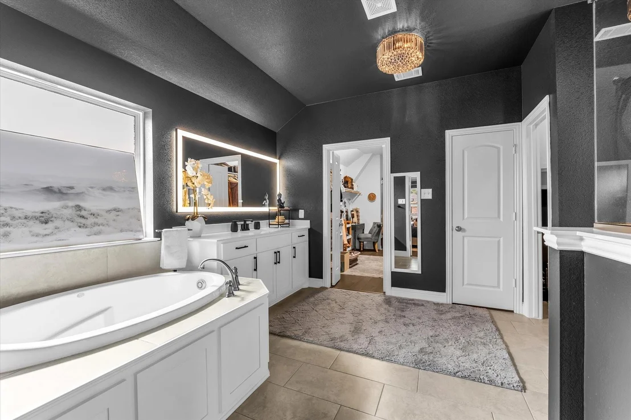
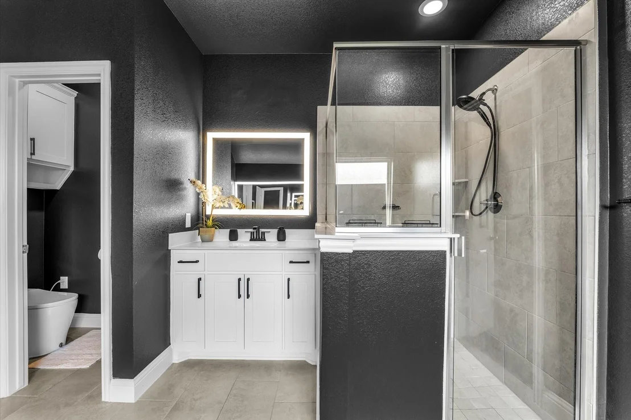
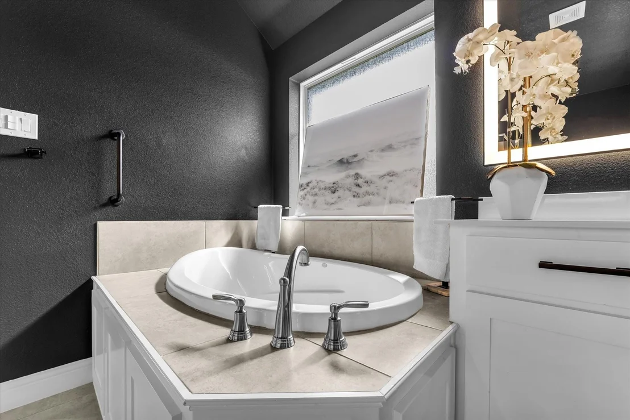
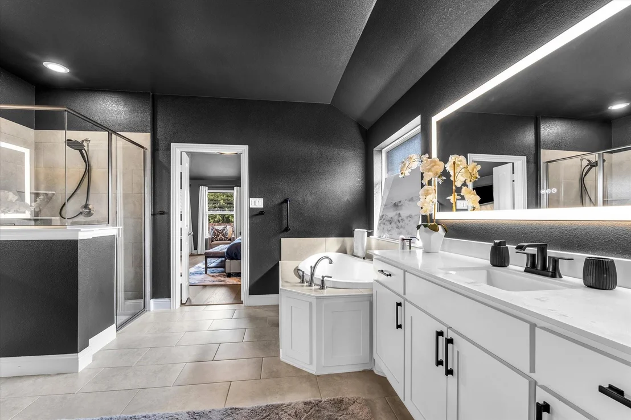
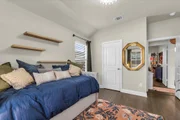
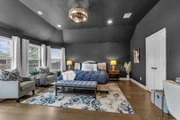
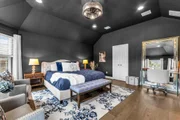
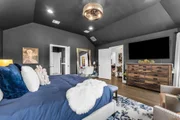
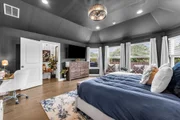
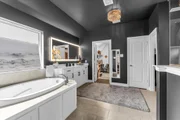
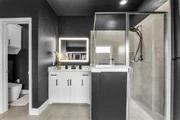
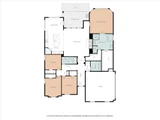
The split-bedroom floor plan creates a private retreat in the primary suite, set apart from the secondary bedrooms and finished with dramatic Iron Ore paint for a rich, sophisticated look. The primary bath features illuminated mirrors, generous closet space, and thoughtful electrical upgrades.
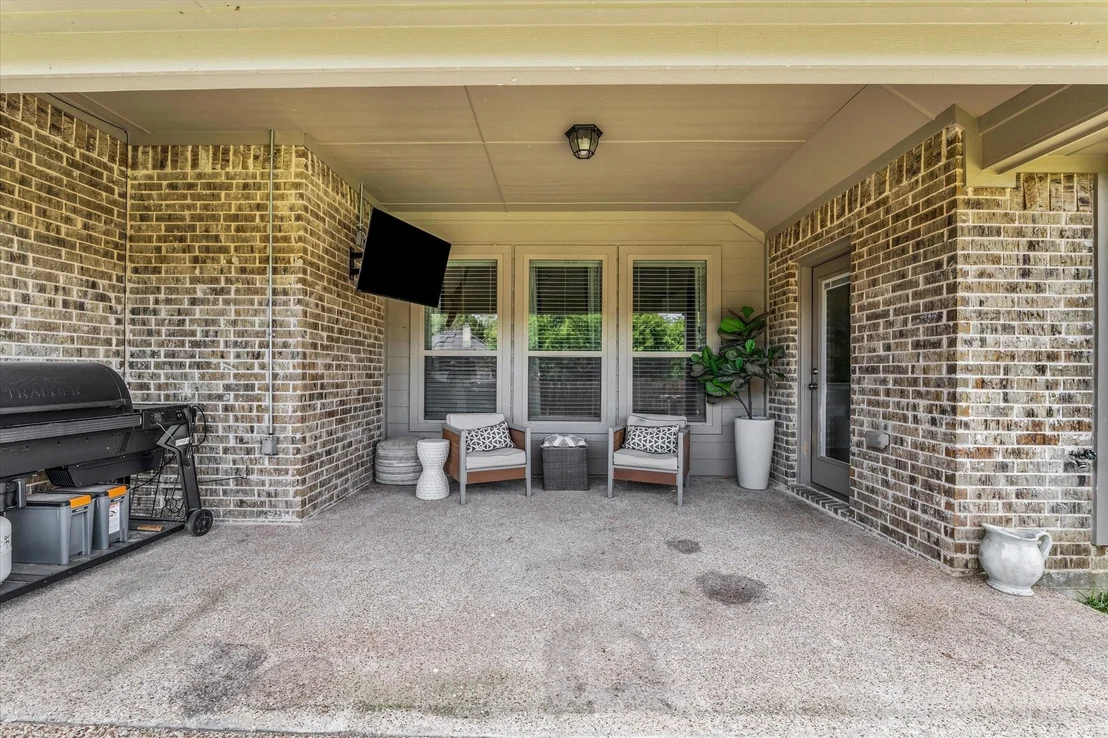
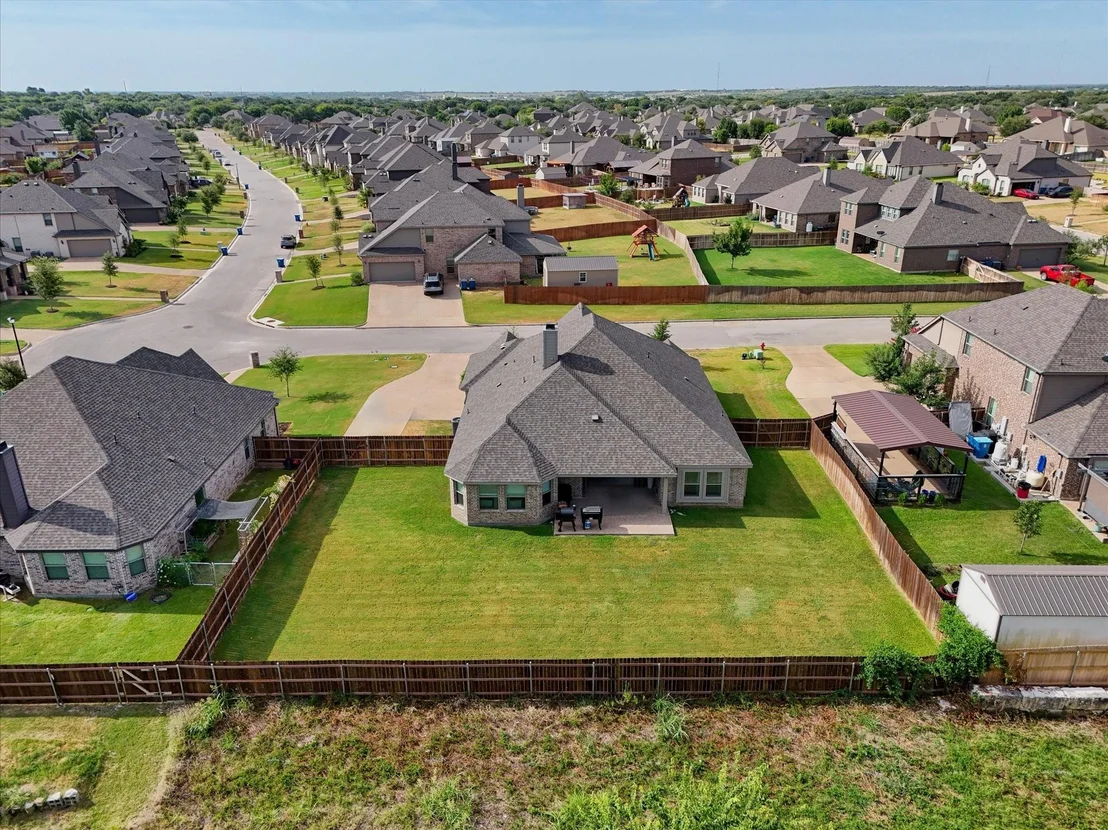
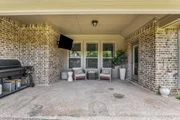
Outside, the extended back patio offers even more room to relax or entertain, complete with additional electrical and TV capability. An EV charger, expanded electrical upgrades, and numerous smart-home features add convenience behind the scenes.
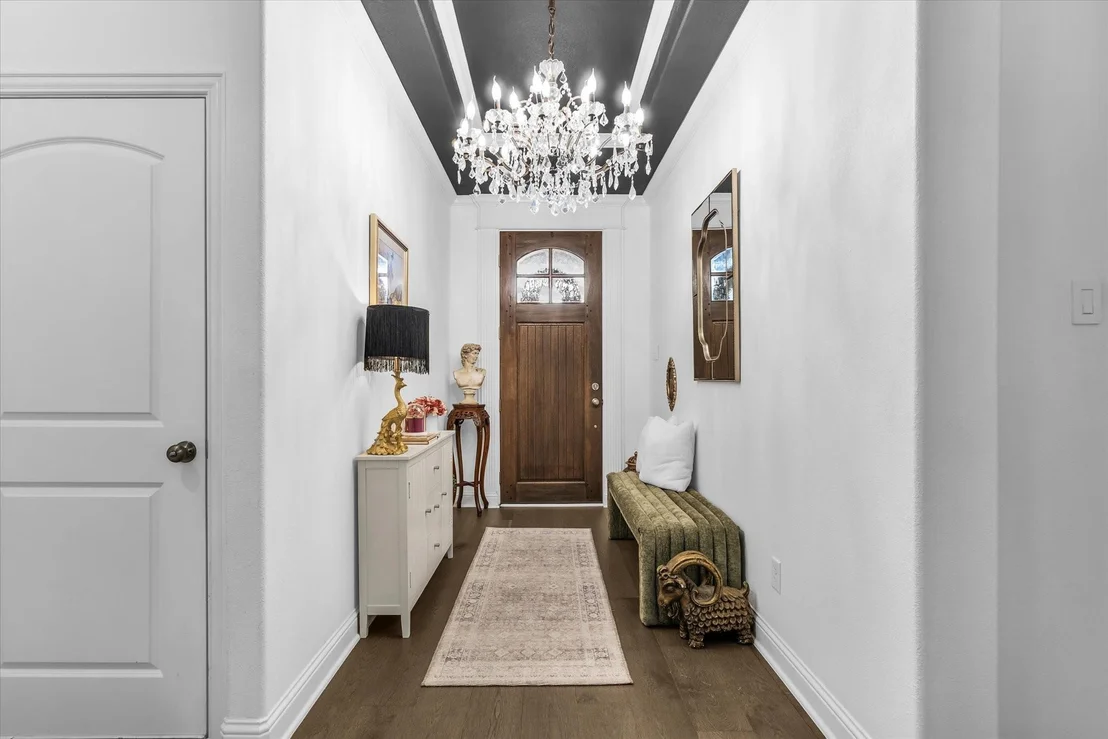
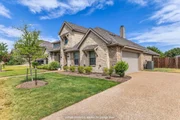
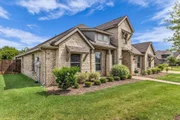
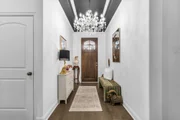
Stylish without feeling overdone and functional without sacrificing character, 1317 Ridgeview is a home that stands out from the moment you walk through the door.
Listed By

Payment Calculator
Your Estimated Monthly Payment
Cap Rate Calculator
What does this mean?
Based on our analysis, the cap rate of this property is 1.25%. A negative cap rate indicates that the property might not be feasible as an income-producing asset. The median cap rate for a near zip code 11238 is 4.23%.
How much can I actually make?
Actual monthly rental income may vary between $4,760 and $7,140 depending on unit-specific characteristics. You can change the amount using the slider to further explore.
How is cap rate calculated?
Cap Rate = Net Operating Income (NOI) / Property Asset Value.
When calculating the cap rate, we assume 100% occupancy. Leverage (mortgage) is not considered.
Cap Rate provided by RealtyHop and RentHop, learn more about cap rate here.
Price History
| Date / Event | Date | Event | Price |
|---|---|---|---|
| Oct 13, 2026 | Price Decreased |
$499,900
↓ $15K
(2.9%) | |
| Price Decreased | |||
| Sep 17, 2026 | Price Decreased |
$514,900
↓ $15K
(2.8%) | |
| Price Decreased | |||
| Aug 20, 2026 | Listed by Bramlett Partners | $529,900 | |
| Listed by Bramlett Partners | |||
| May 6, 2023 | No longer available | - | |
| No longer available | |||
| Apr 27, 2023 | Listed by Knob & Key Realty Partners, LLC | $499,990 | |
| Listed by Knob & Key Realty Partners, LLC | |||
| | |||
|
NEW JOHN HOUSTON HOME IN STONERIDGE IN MIDWAY ISD. Gorgeous 1-Story Open-Concept Hartford plan that features a 4-bedrooms, 2 full bathrooms. This home includes an Open Concept Family Room, Master Bedroom, Large Master Bathroom with Bay Window, Open Kitchen with Granite Countertop Island, Deep Breakfast Nook with access to Outdoor Covered Patio, and 2-Car Side Entry Garage. This home offers a electric cooktop, custom wood cabinets, engineered wood floors and was built with you in mind. AVAILABLE SUMMER 2023 The manager has listed the unit size as 2384 square feet.
| |||
Property Highlights
Building Info
Comparables
Status
Price/ft²
Listed On
Sold On
About Hewitt
Similar Homes for Sale
Currently no similar homes aroundNearby Rentals


Last Updated: 8 days ago
Data Source: NTREIS MLS, MLS# 21364699
Details provided by NTREIS and may not match the public record
















 Your Privacy Choices
Phone: 425-283-2930
Address: 335 Madison Avenue, New York, NY 10017