


1317 Clarks Drive


About This Property
The inviting living room showcases a floor-to-ceiling brick fireplace as its centerpiece, complemented by a vaulted ceiling with an exposed wood beam that adds warmth and character. The spacious primary suite offers a generous layout with an ensuite bathroom featuring dual sinks within an extended vanity, a separate water closet, and plenty of room for storage and comfort. Both guest bedrooms are also impressively sized, making them ideal for family, guests, or a home office setup. The kitchen, located toward the front of the home, includes stainless steel appliances, beautiful countertops, and a tiled backsplash that ties the space together with a modern touch. Outdoor living is equally inviting with a covered front porch and a covered back patio, plus an additional expanded uncovered area perfect for grilling or seating. The very large fenced backyard offers mature shade trees, plenty of room for activities, and a sizable metal storage building for tools, hobbies, or extra space. Enjoy the added benefit of notably low electric bills thanks to the home's solar panels-an energy-efficient upgrade that provides ongoing savings. This property blends comfort, practicality, and charm-ready to welcome its next owners.
Payment Calculator
Your Estimated Monthly Payment
Cap Rate Calculator
What does this mean?
Based on our analysis, the cap rate of this property is 1.25%. A negative cap rate indicates that the property might not be feasible as an income-producing asset. The median cap rate for a near zip code 11238 is 4.23%.
How much can I actually make?
Actual monthly rental income may vary between $4,760 and $7,140 depending on unit-specific characteristics. You can change the amount using the slider to further explore.
How is cap rate calculated?
Cap Rate = Net Operating Income (NOI) / Property Asset Value.
When calculating the cap rate, we assume 100% occupancy. Leverage (mortgage) is not considered.
Cap Rate provided by RealtyHop and RentHop, learn more about cap rate here.
Price History
| Date / Event | Date | Event | Price |
|---|---|---|---|
| Mar 24, 2026 | Sold | ||
| Sold | |||
| Feb 17, 2026 | In contract | - | |
| In contract | |||
| Feb 13, 2026 | Listed by KW SYNERGY* | $265,000 | |
| Listed by KW SYNERGY* | |||
| Dec 16, 2020 | Sold | ||
| Sold | |||
| Sep 29, 2020 | Listed by Hatchett & Company Real Estate | $165,000 | |
| Listed by Hatchett & Company Real Estate | |||
| | |||
|
3 bedroom, 2 bath split bedroom plan, big living with corner fireplace. separate kitchen dining area, separate utility, covered patio, wood privacy fence, storage building
| |||
Property Highlights
Building Info
Comparables
Status
Price/ft²
Listed On
Sold On
About Abilene
Similar Homes for Sale
Currently no similar homes aroundNearby Rentals
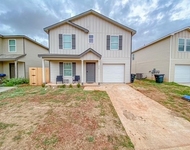
$7,000 /mo
- 4 Beds
- 2 Baths
- 1,987 ft²

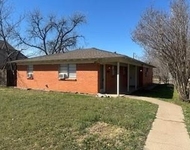
$6,600 /mo
- 4 Beds
- 2 Baths
- 1,802 ft²

Last Updated: 7 months ago
Data Source: NTREIS MLS, MLS# 21122527
Details provided by NTREIS and may not match the public record
 Your Privacy Choices
Phone: 425-283-2930
Address: 335 Madison Avenue, New York, NY 10017