by Global Lifestyle Properties

Check Availability
Orange 32832
13167 ALDERLEY DRIVE
$1,499,900
● House - For Sale

13167 ALDERLEY DRIVE

ORLANDO, FL 32832
bedrooms
5 Beds
bathrooms
5 Baths
square feet
4,525 Ft²
$8,657
Est. Monthly
$205
HOA / Fees

About This Property

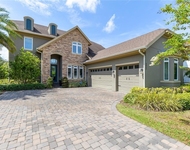
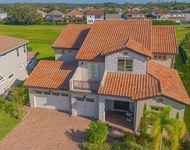
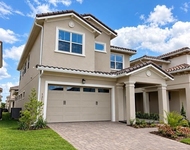
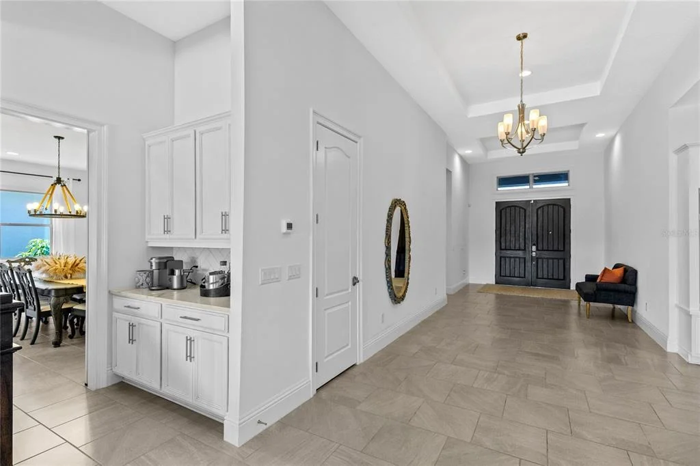
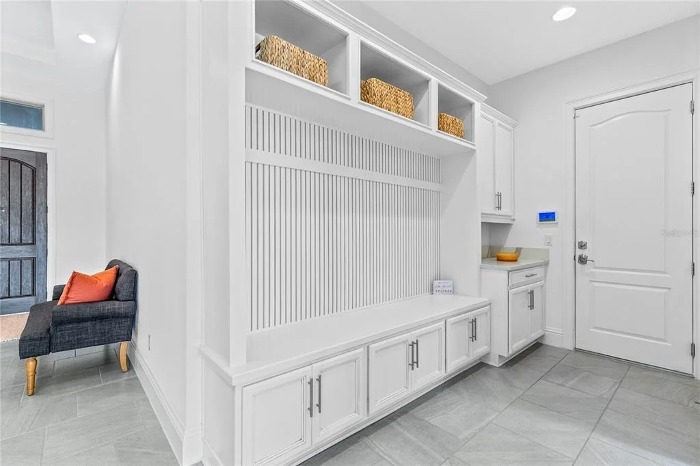
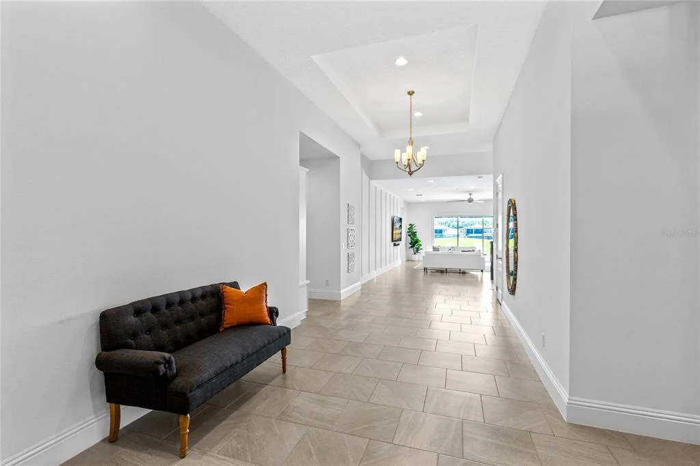
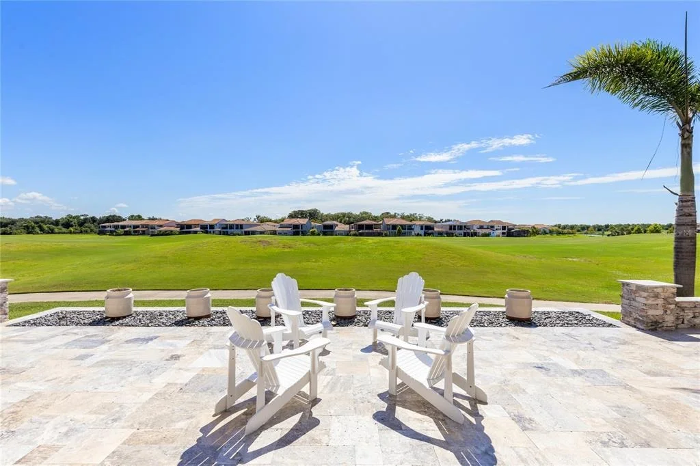
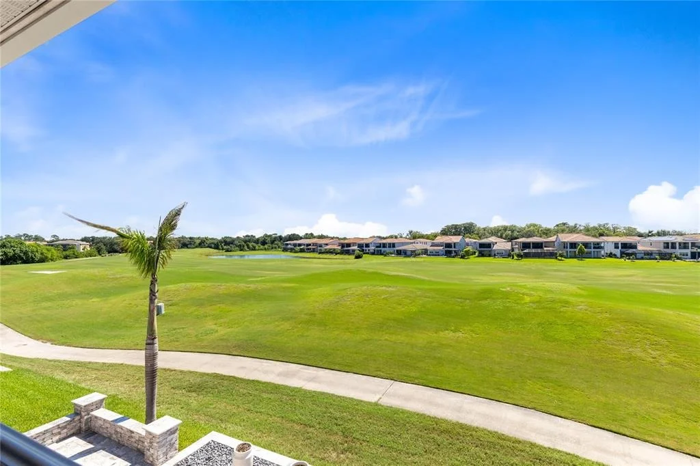
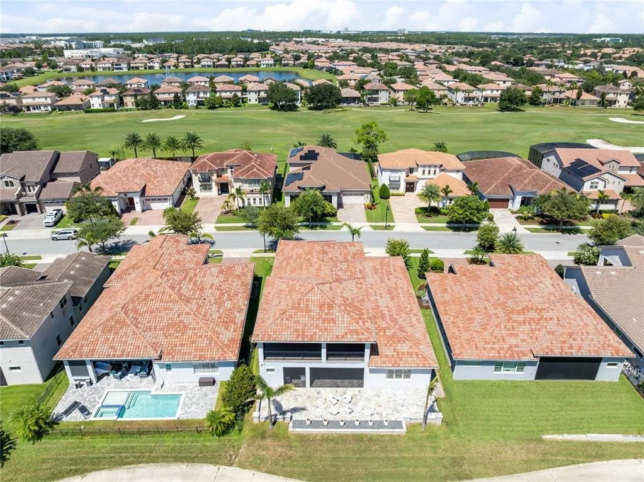
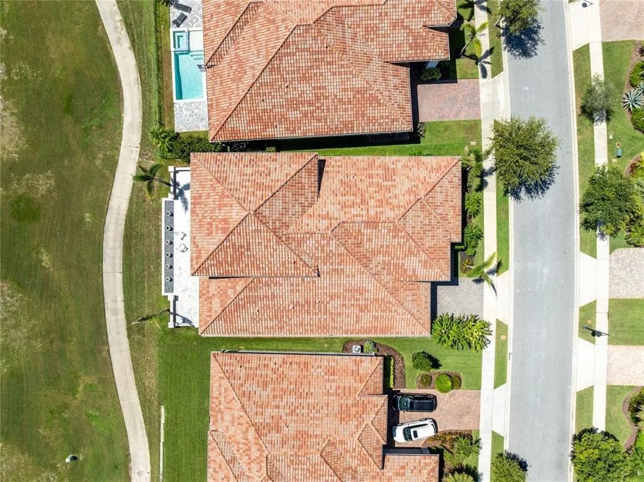
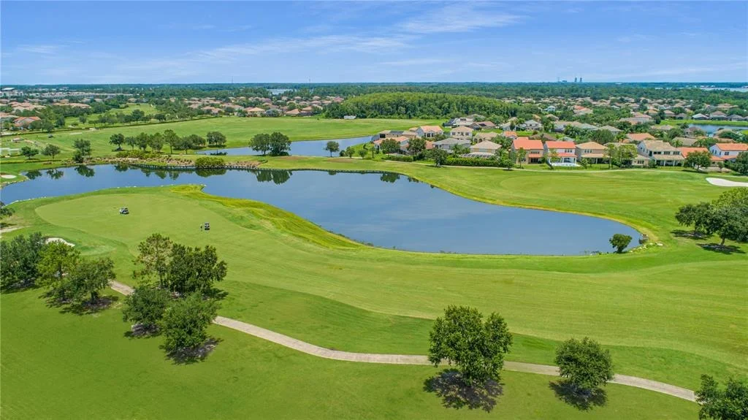
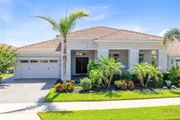
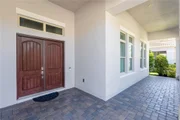
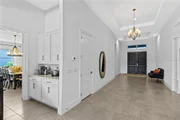
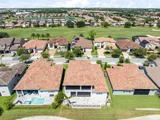
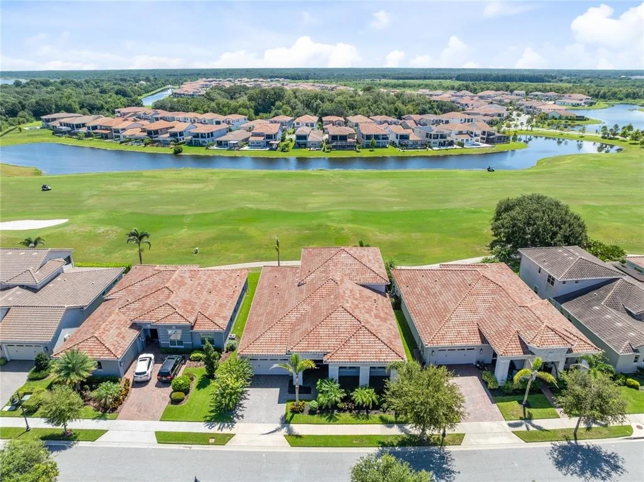
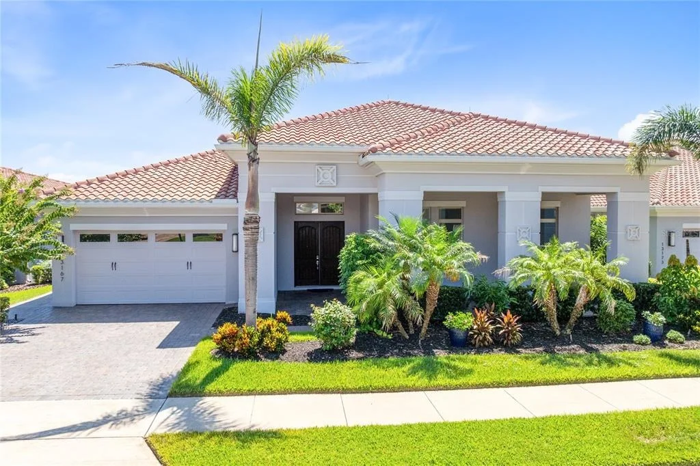
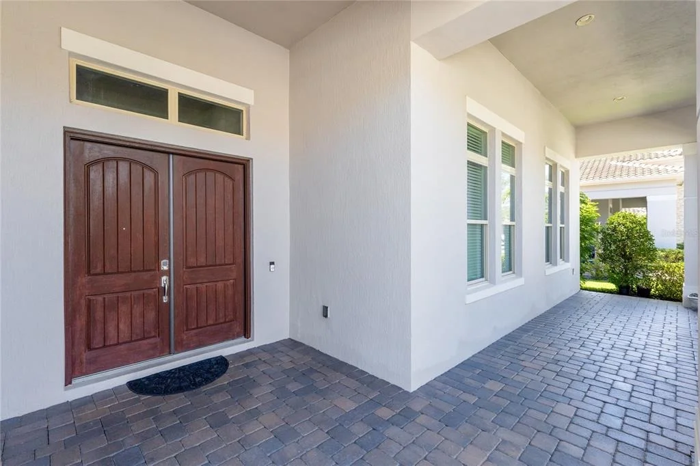
Set against sweeping golf-course views in Eagle Creek, this custom-built residence delivers a refined expression of modern Florida luxury within one of Lake Nona's premier 24-hour guard-gated communities. Tropical landscaping, an expansive paver driveway, and a striking architectural facade create an impressive sense of arrival, while the grand foyer introduces more than 4,500 square feet of beautifully designed living space.

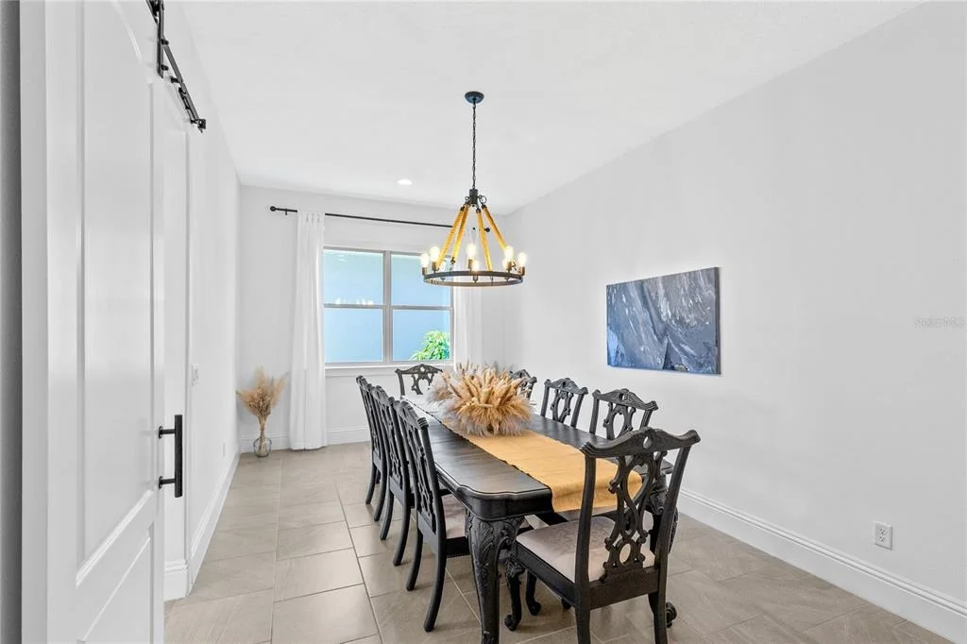
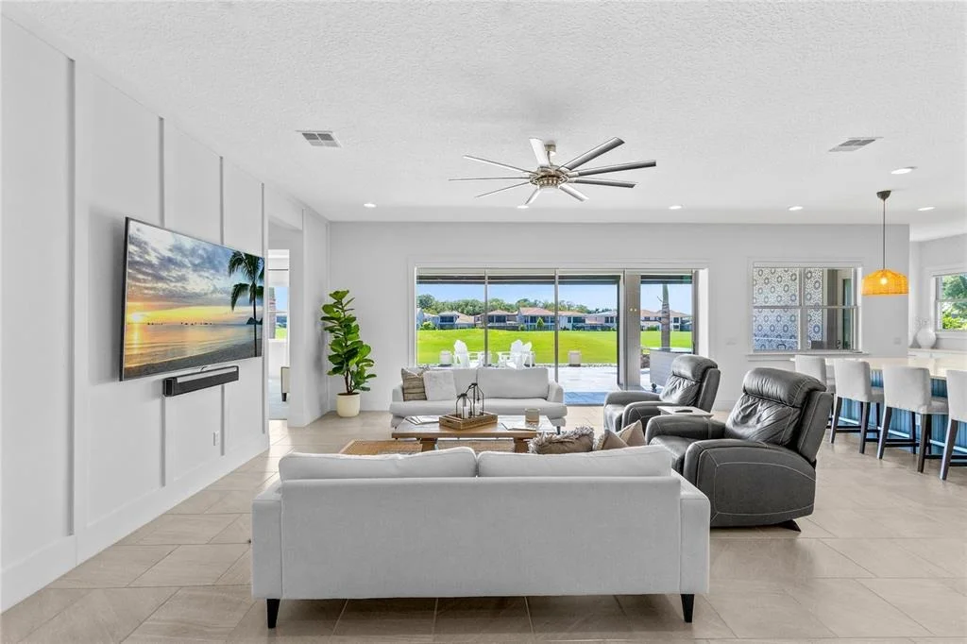
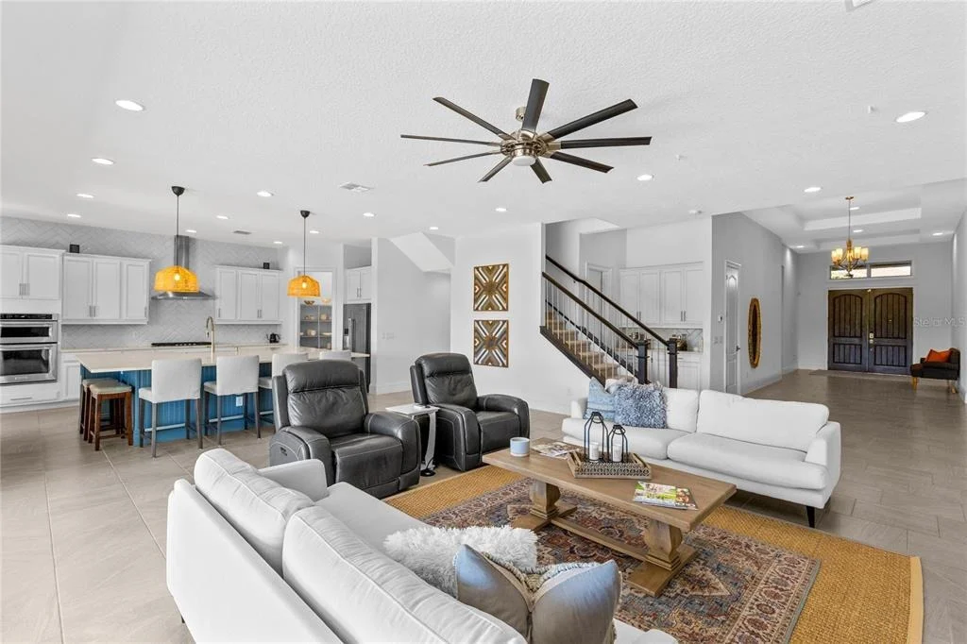
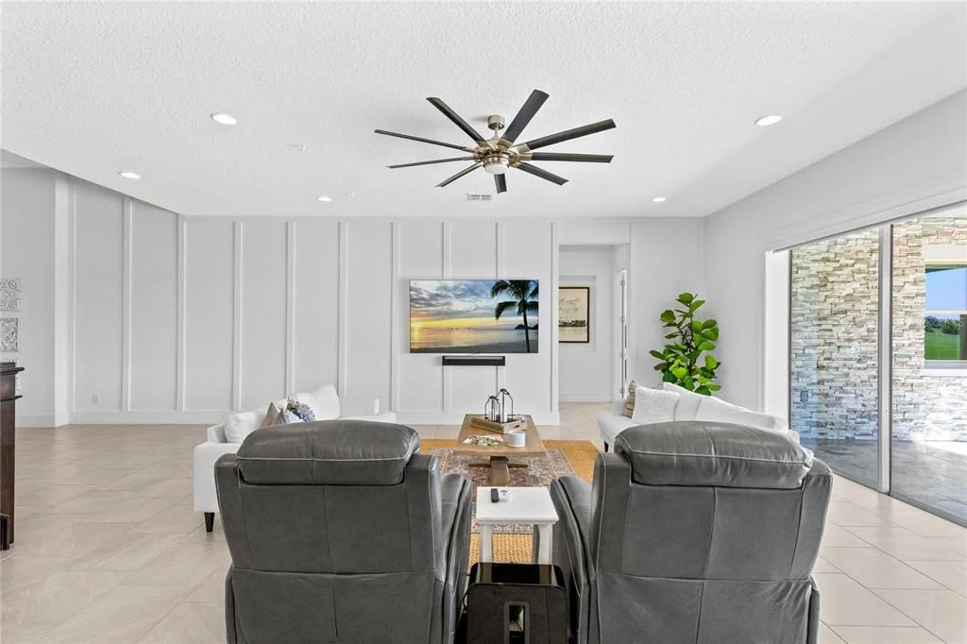
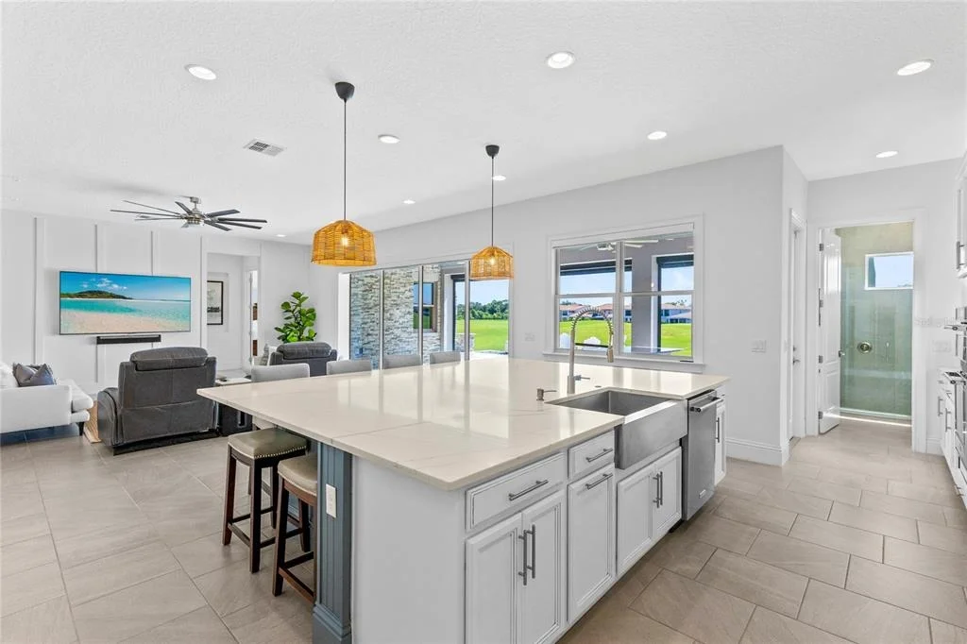
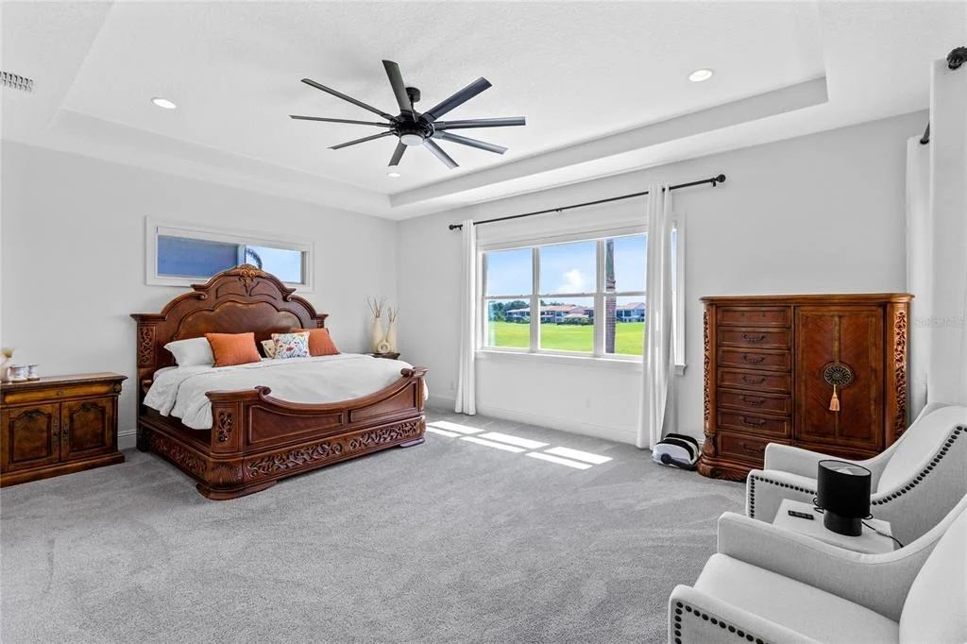
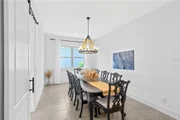
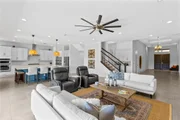
Inside, soaring ceilings, illuminated tray details, graceful architectural lines, and generous proportions give the home an unmistakable sense of scale. The open-concept living spaces are framed by captivating views of the golf course and flow effortlessly between the living room, formal dining room, kitchen, and outdoor entertaining areas.

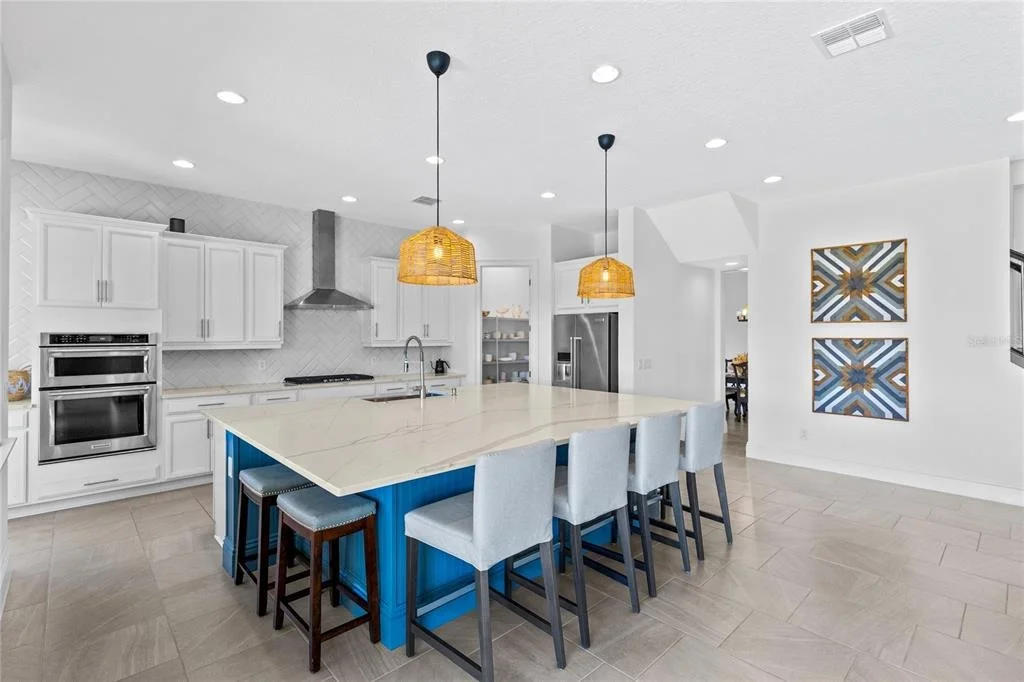
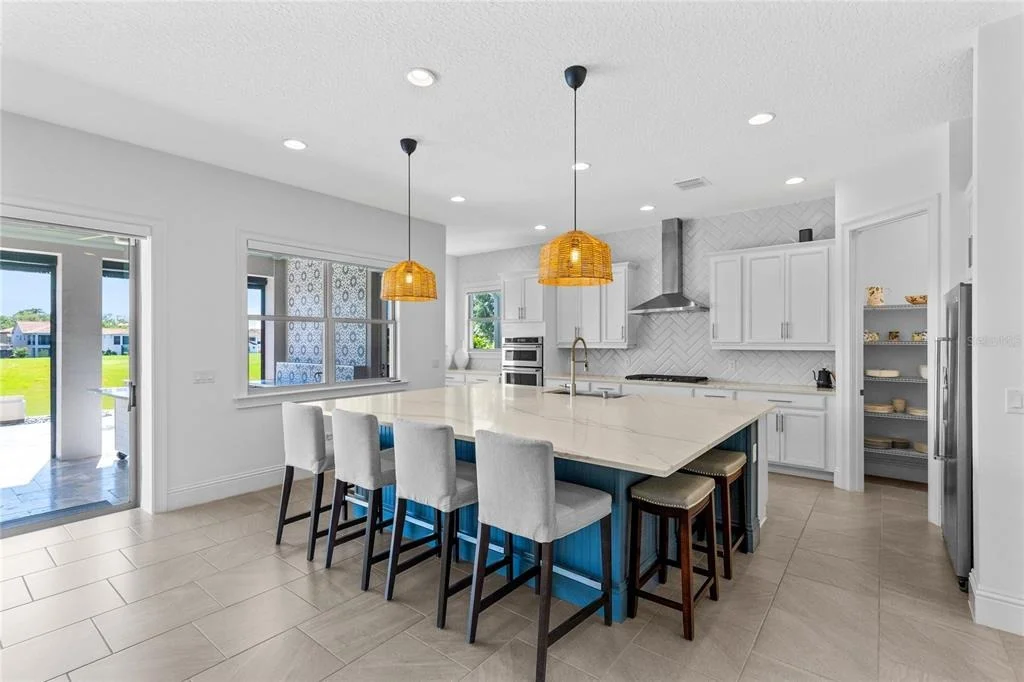
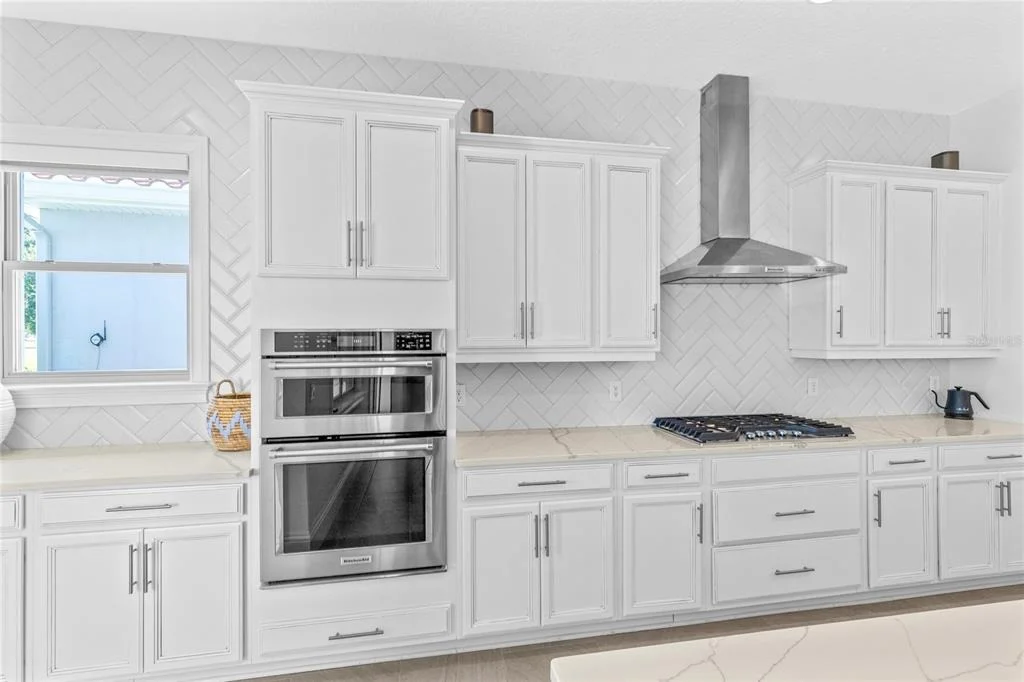
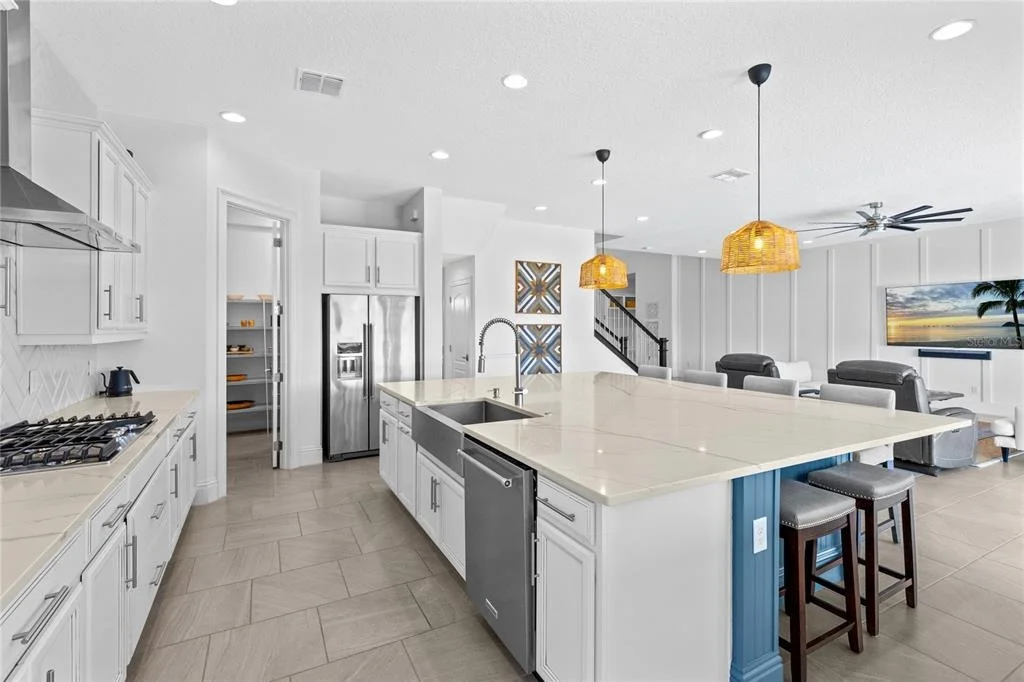
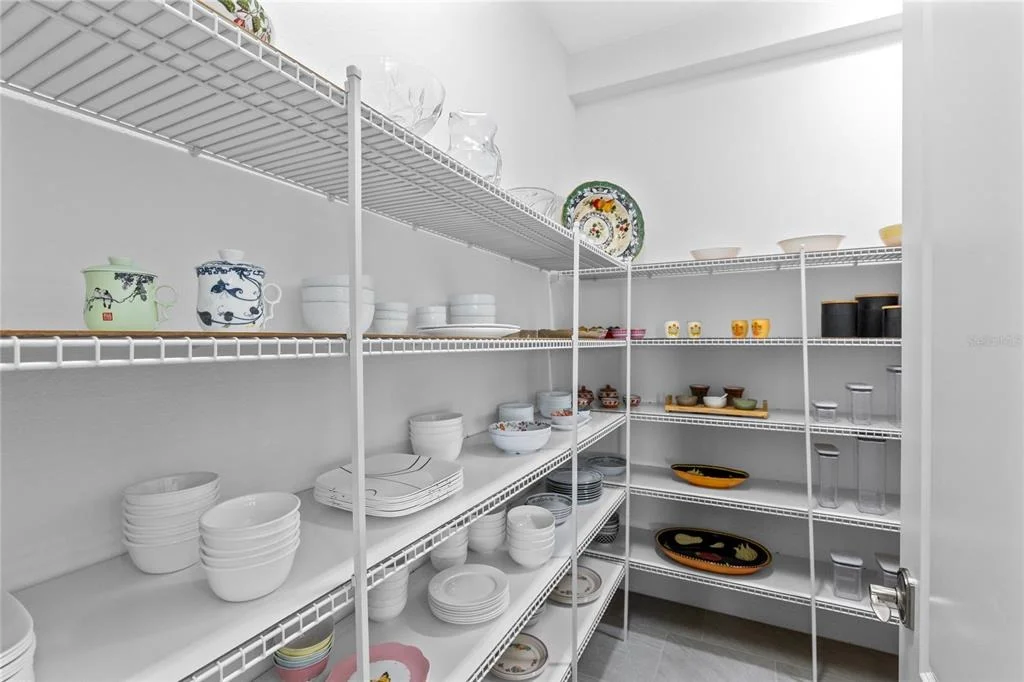
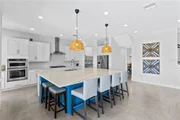
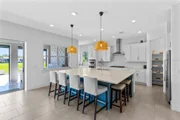
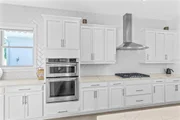
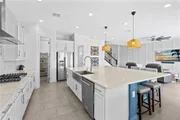
Designed as both a culinary showpiece and a natural gathering place, the kitchen features quartz countertops, solid wood cabinetry, designer lighting, built-in appliances, a range hood, an oversized walk-in pantry, and an expansive center island with abundant seating and preparation space.

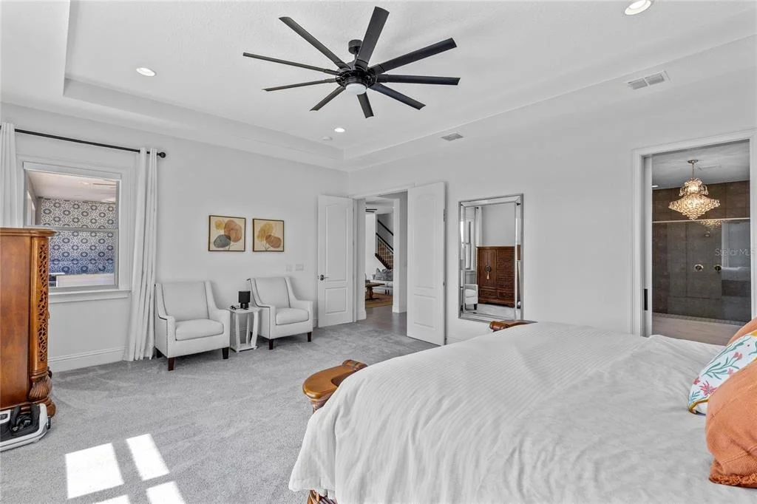
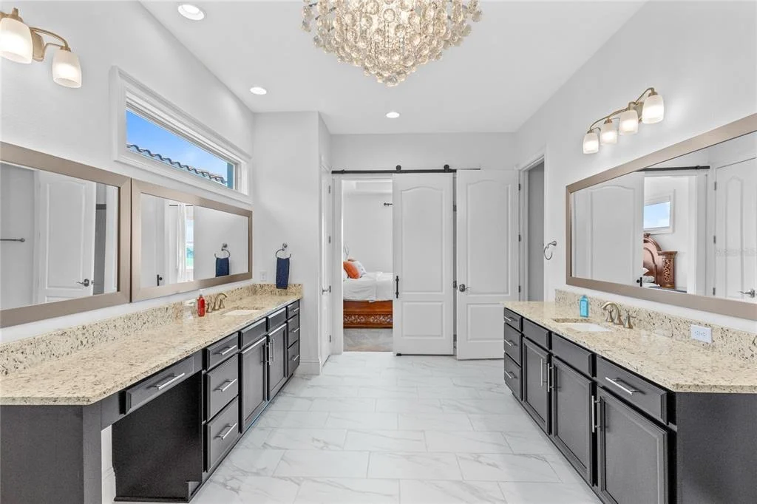
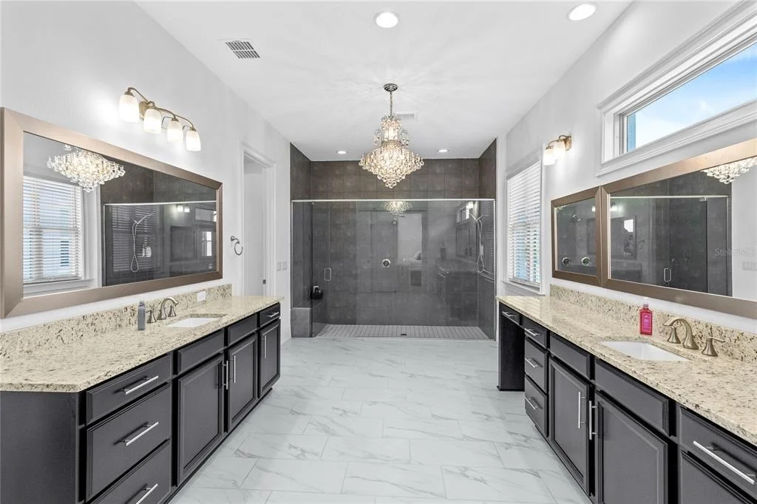
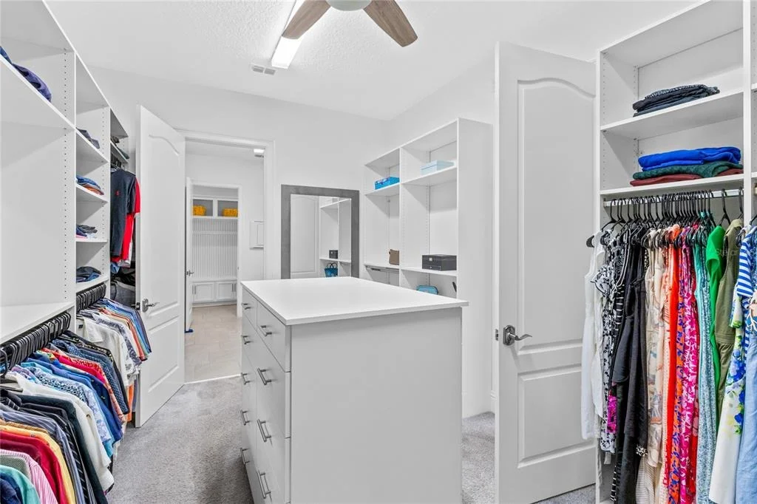
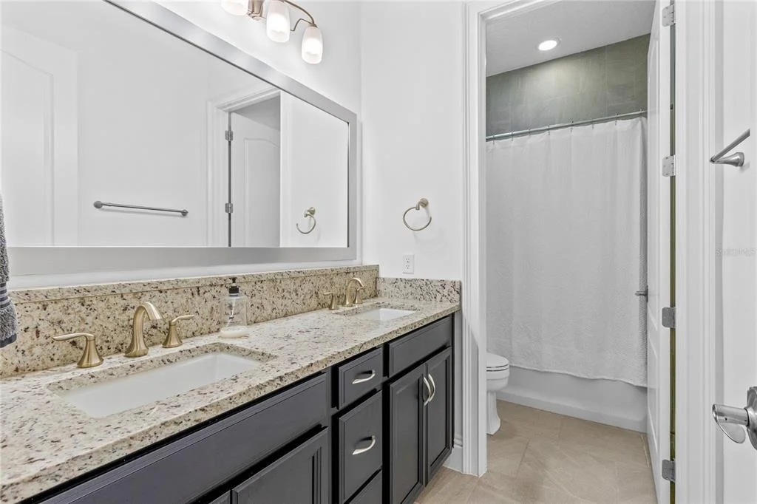
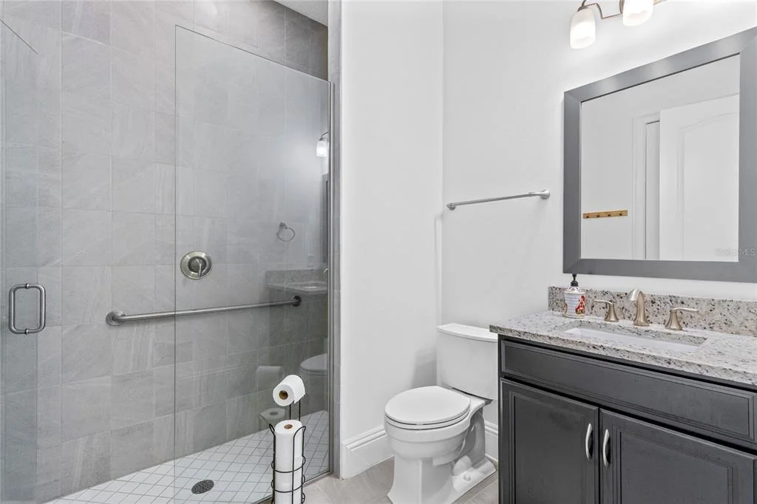
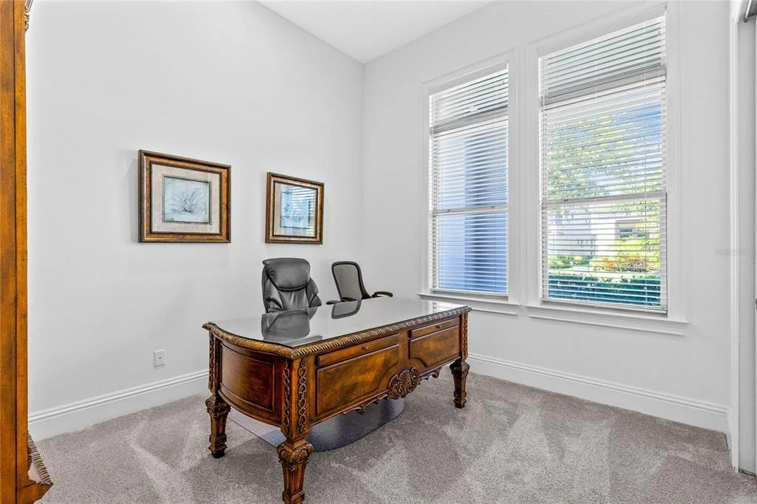
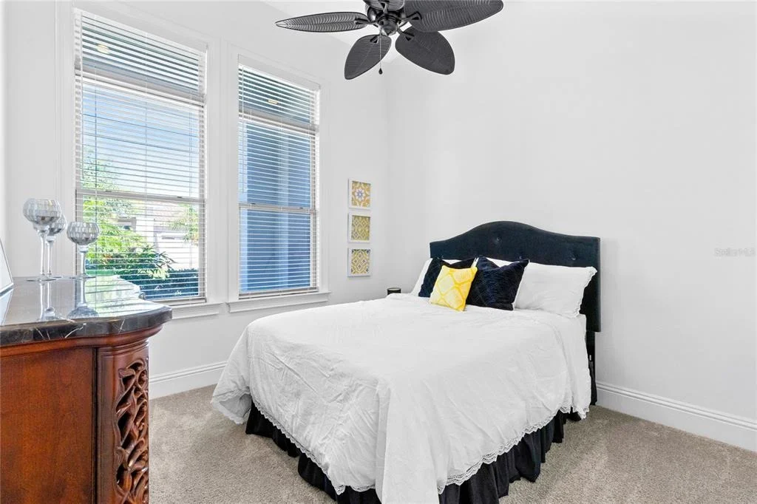
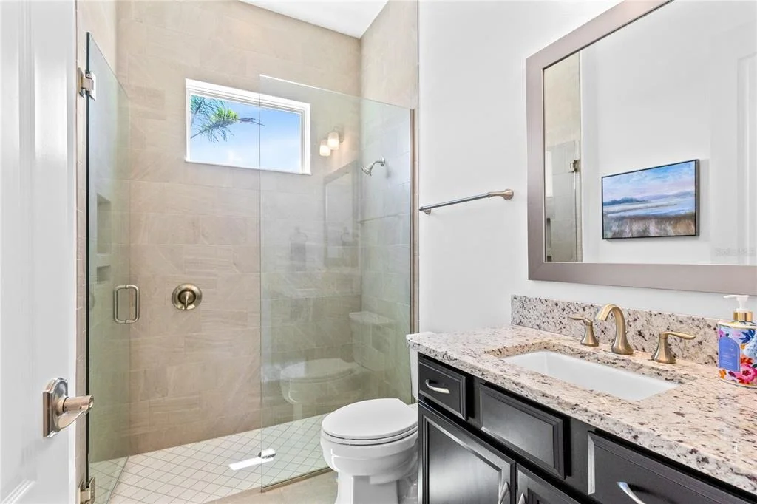
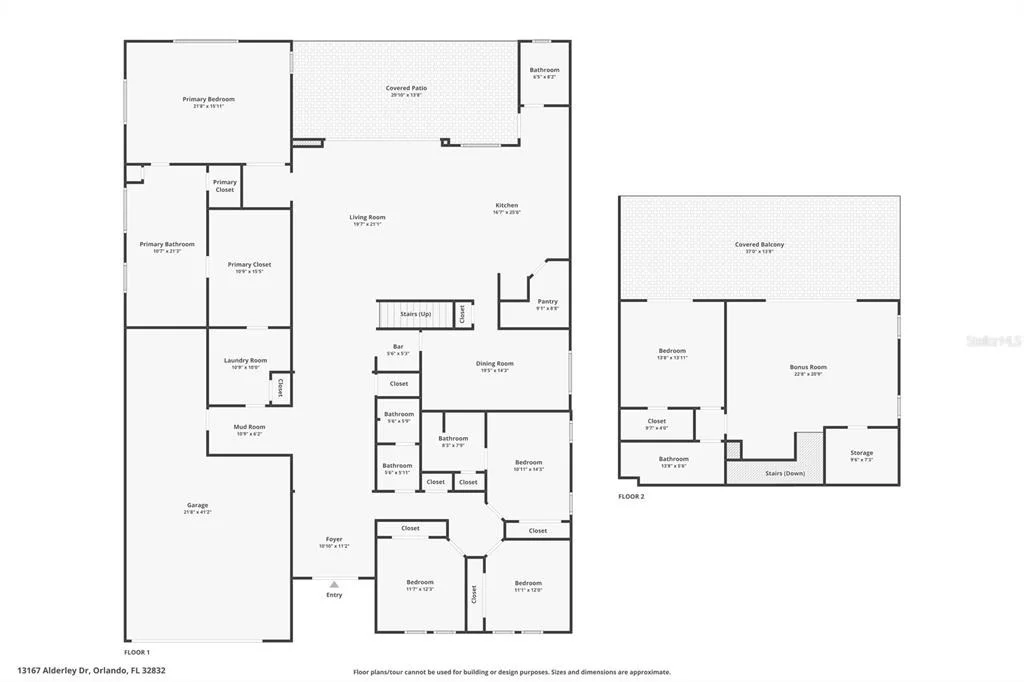
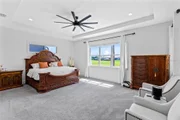
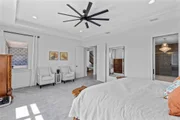
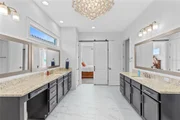
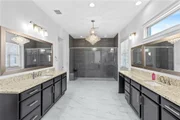
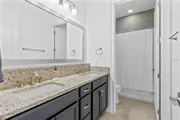
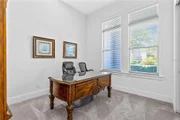
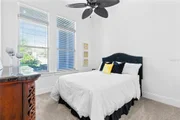
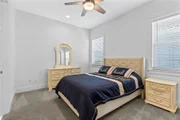
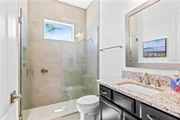
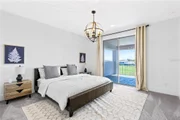
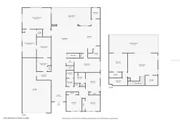
The first-floor primary suite offers a peaceful retreat at the rear of the residence, complete with an expansive custom walk-in dressing room featuring extensive built-in shelving and hanging storage, a central drawer island, full-length mirror, and ceiling fan. The spa-inspired primary bath makes its own statement with opposing furniture-style vanities, generous stone counter space, a crystal chandelier, and an oversized frameless glass shower wrapped in full-height tile with multiple shower fixtures and a built-in bench. Three additional bedrooms and three full guest baths are thoughtfully arranged on the main level, providing exceptional flexibility for guests, a home office, or multigenerational living.

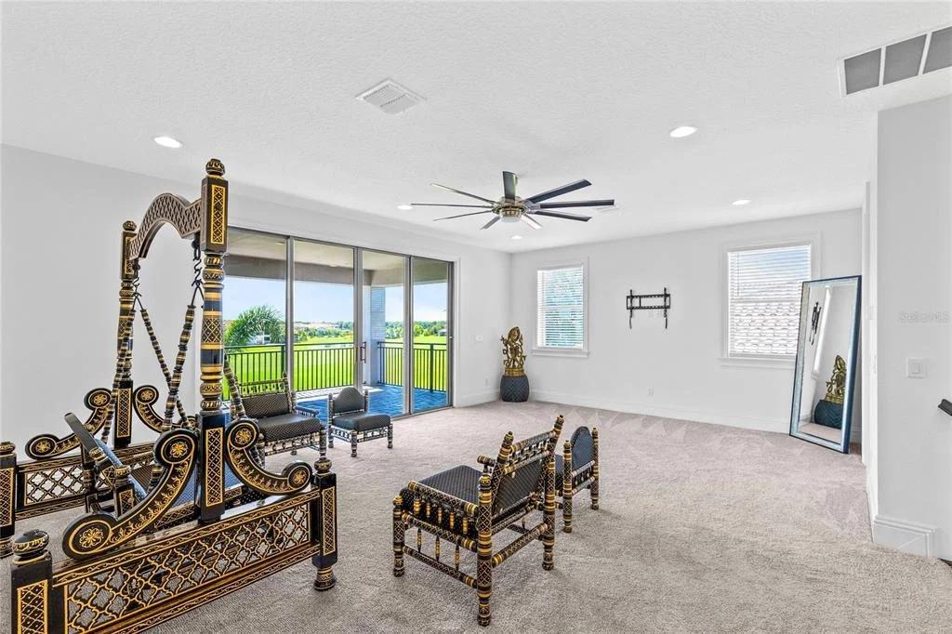
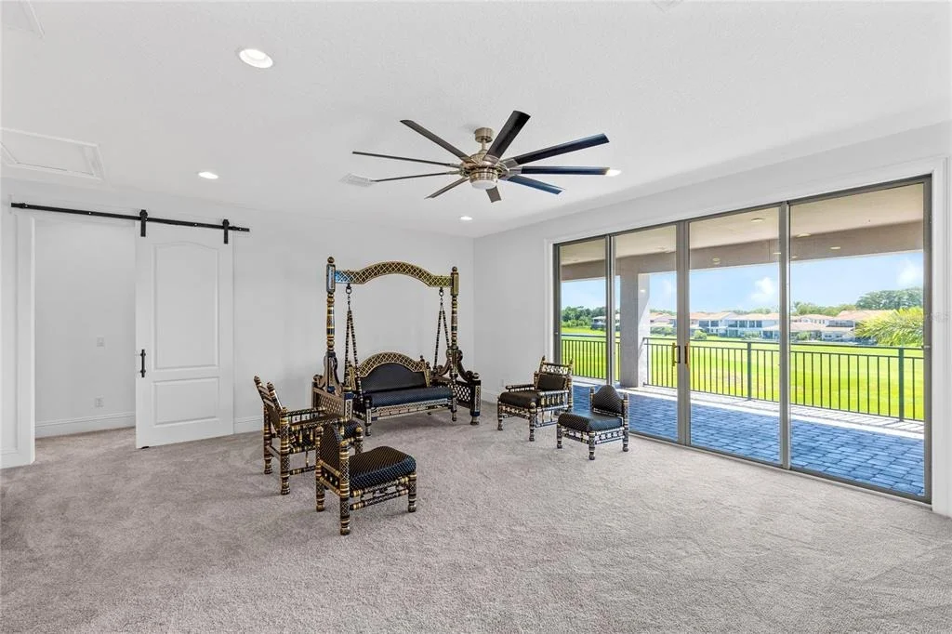
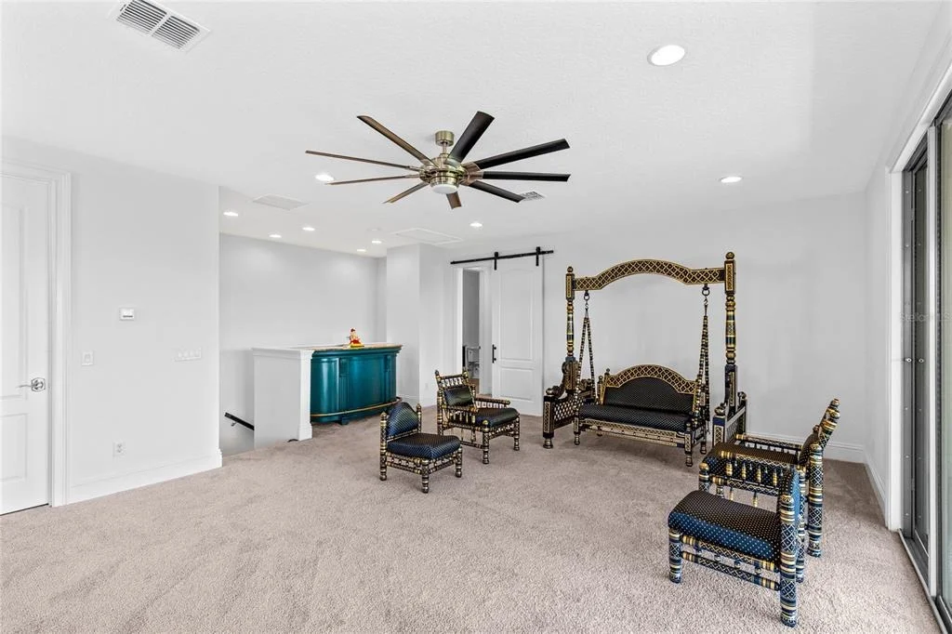
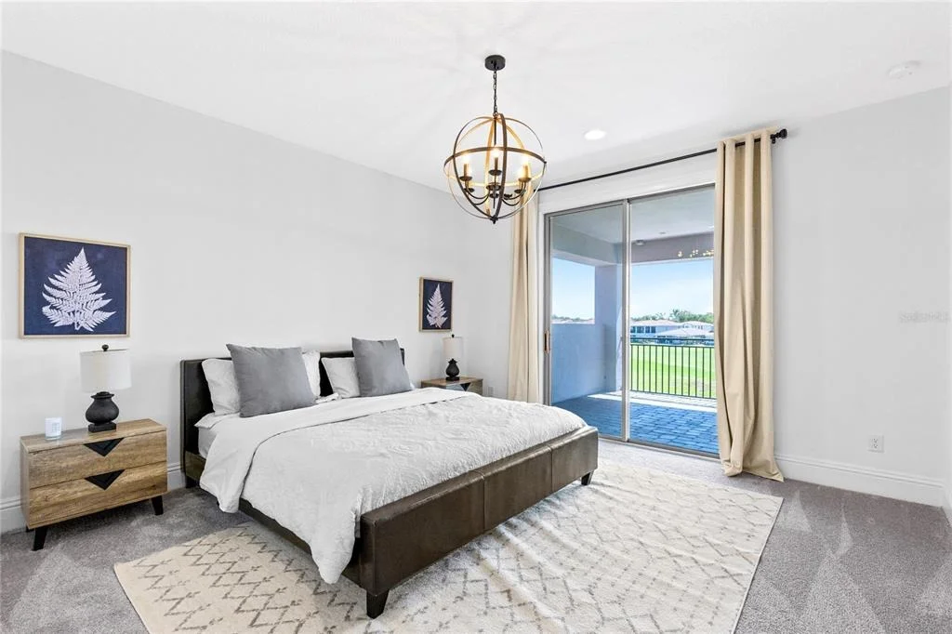
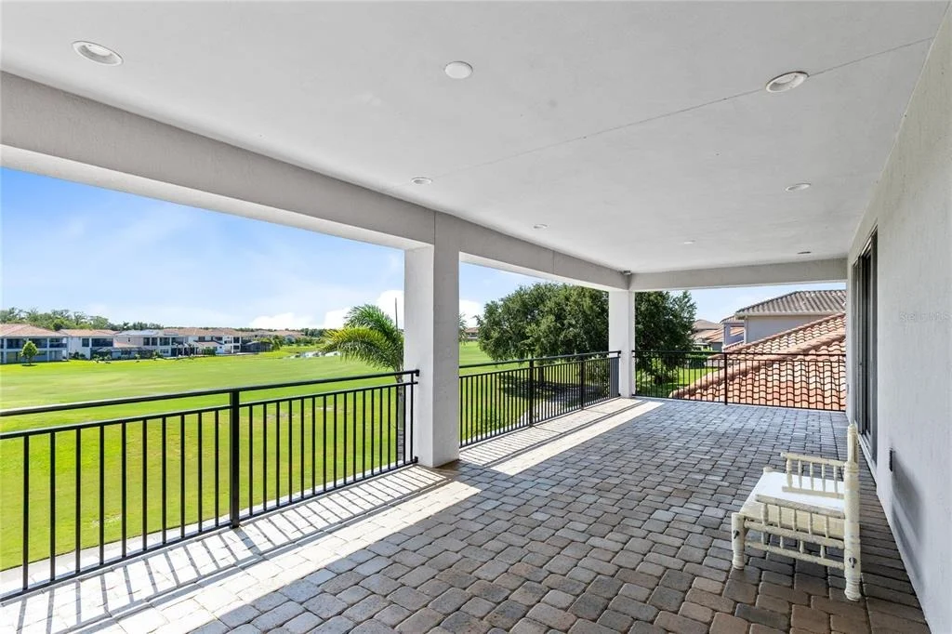
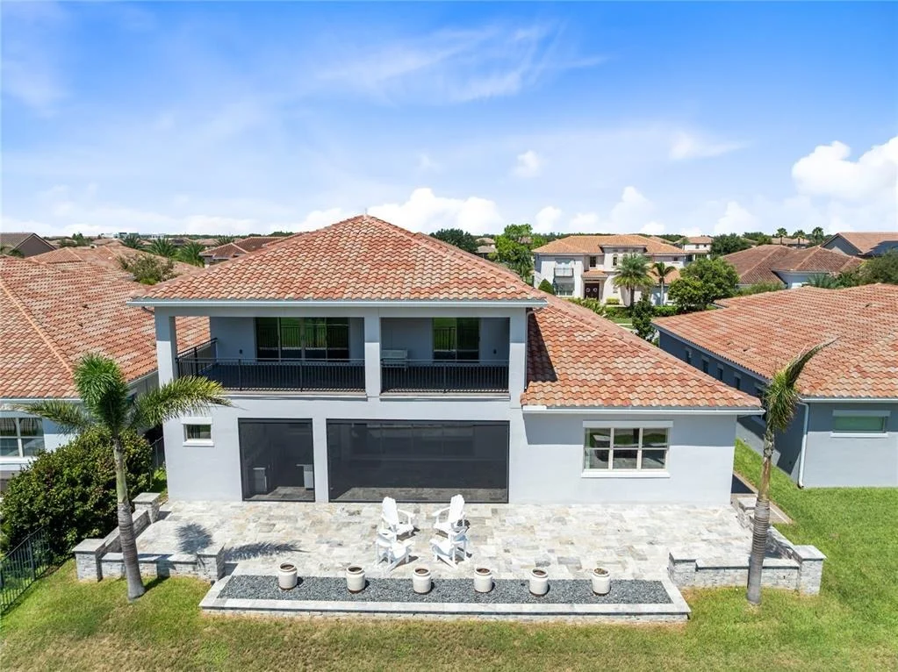
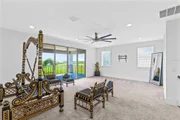
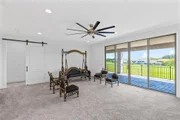
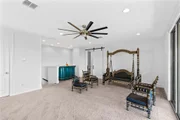
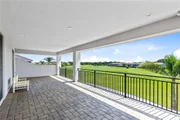
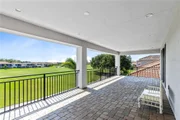
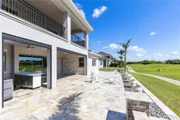
Upstairs, an oversized en-suite guest bedroom and an impressive bonus room open to an extraordinary covered balcony with paver flooring, recessed lighting, and panoramic views across the golf course and water. With the rear of the home facing east, this expansive outdoor living room offers a front-row seat to colorful sunrise skies, unhurried morning coffee, and relaxing evenings outdoors.

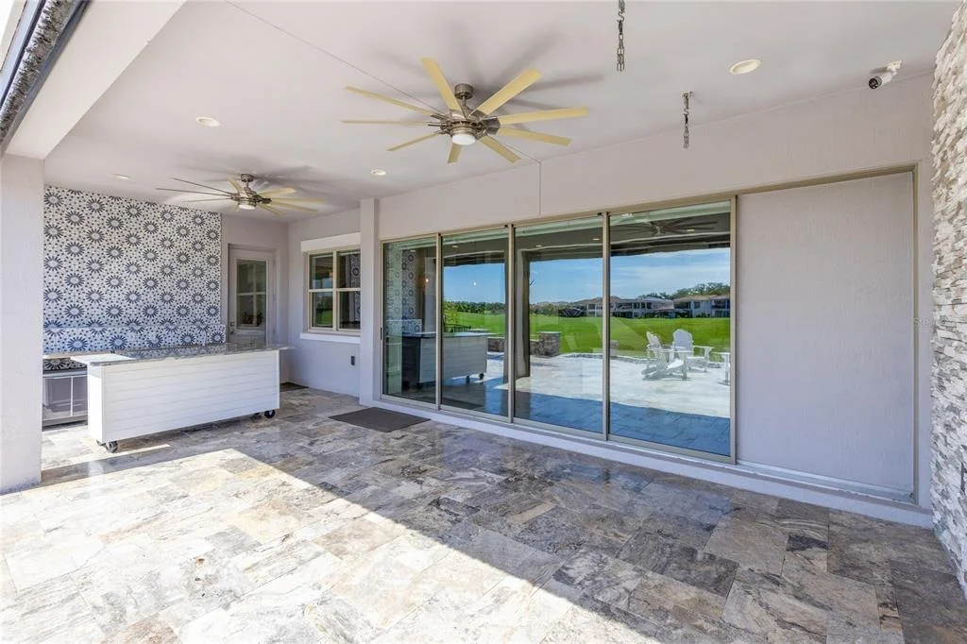
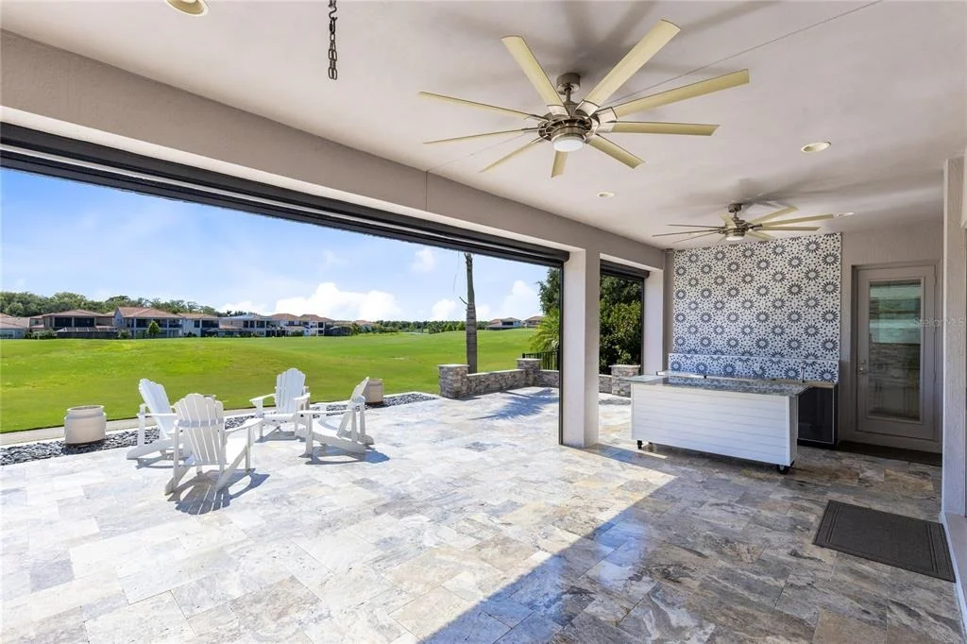
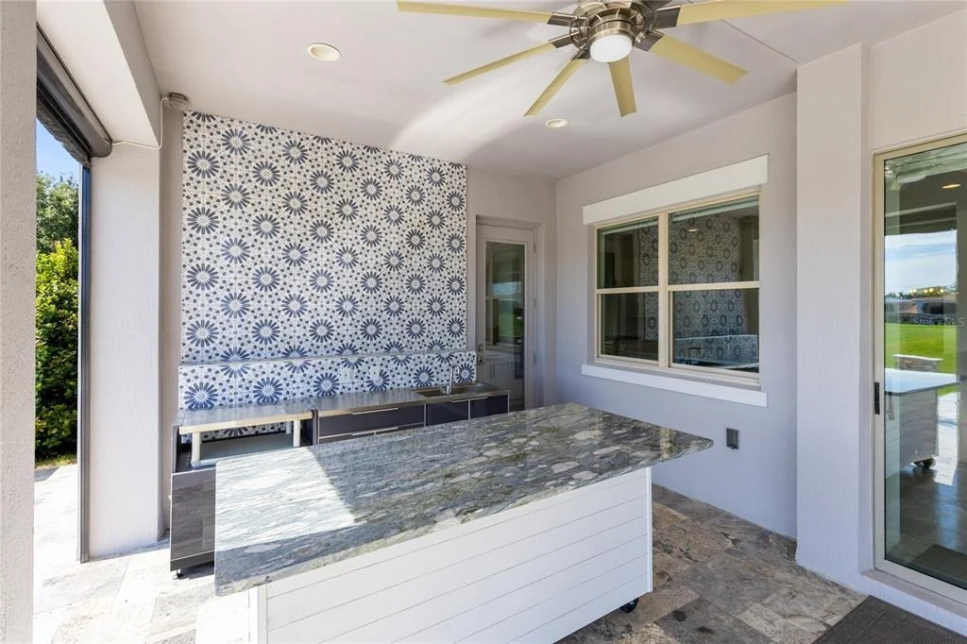
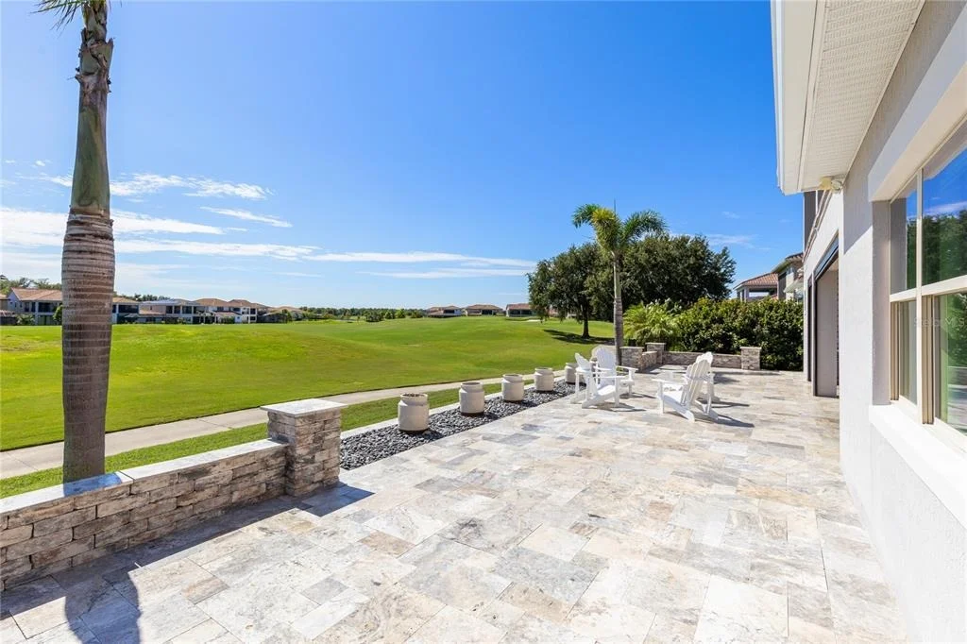
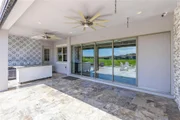
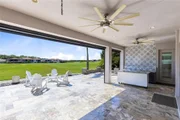
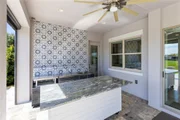
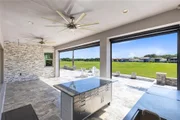
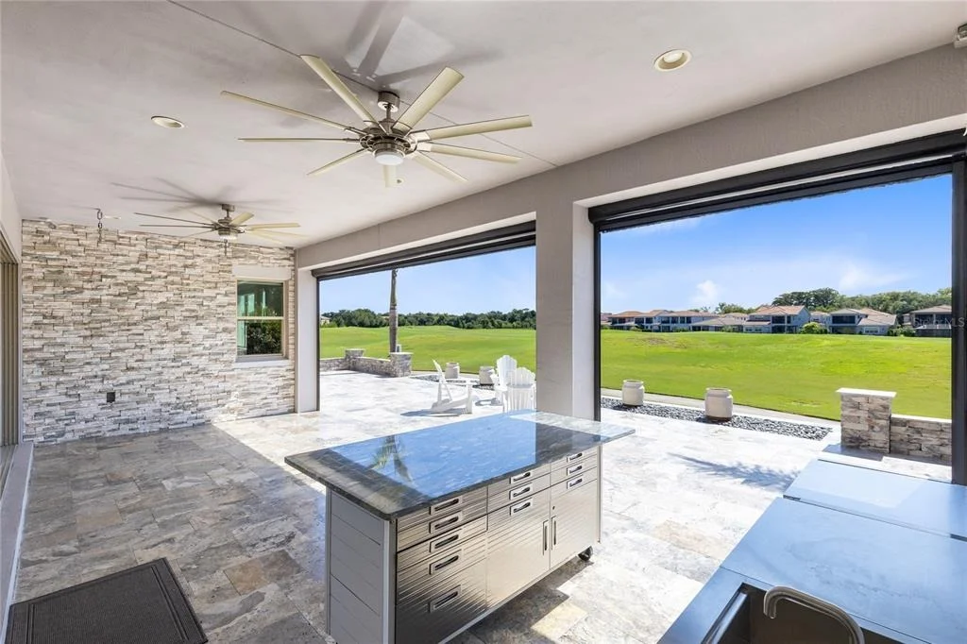
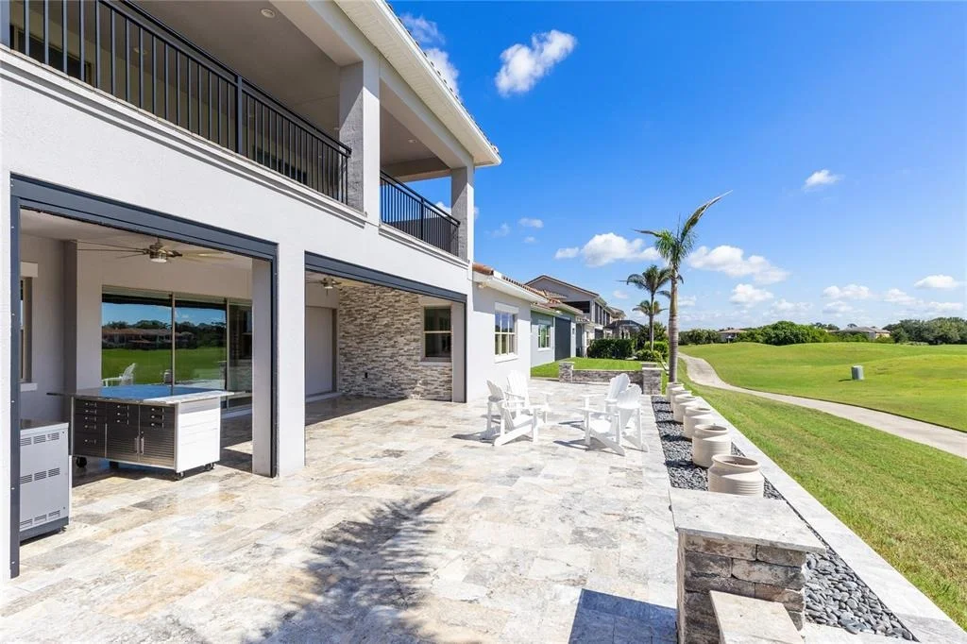
The home's outdoor living spaces are equally exceptional. A spacious covered and screened lanai features travertine tile, a fully equipped outdoor kitchen, motorized screening, and an industrial-style ceiling fan, creating a sophisticated setting for year-round entertaining. Beyond the lanai, an additional open patio extends the living space beneath the Florida sky.

Notable enhancements include automatic window treatments in the living room, kitchen, and primary bedroom; Low-E windows; whole-house water treatment and softening systems; lightning and electrical surge protection; and an attached three-car tandem garage. The residence is currently furnished, with many furnishings potentially available by separate agreement.

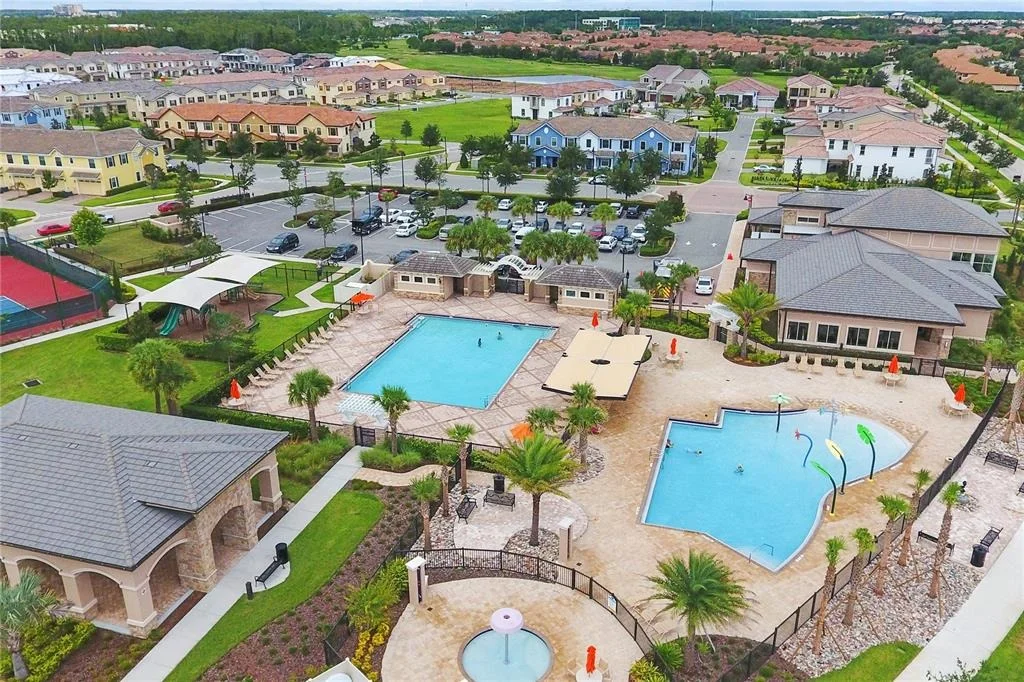
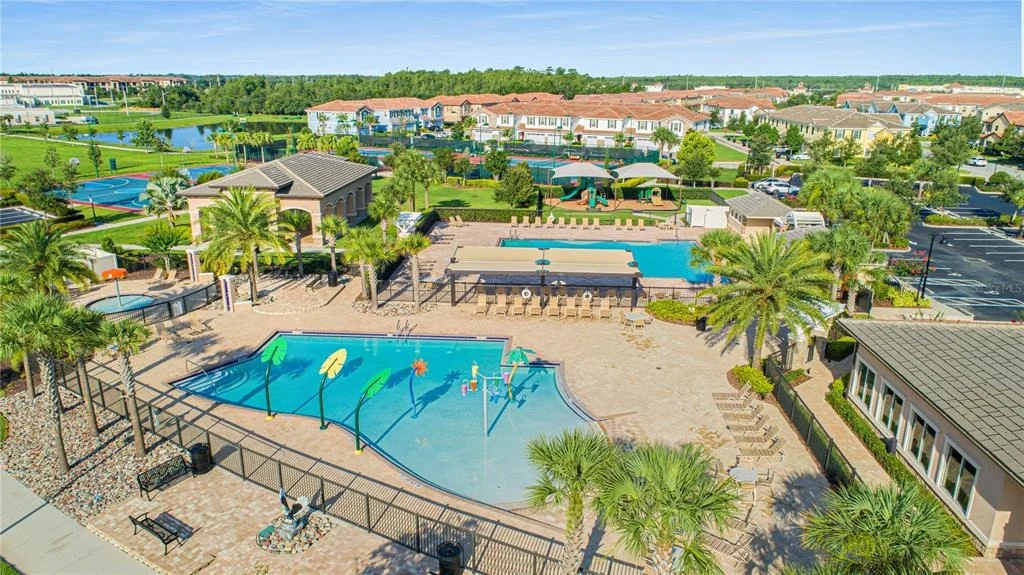
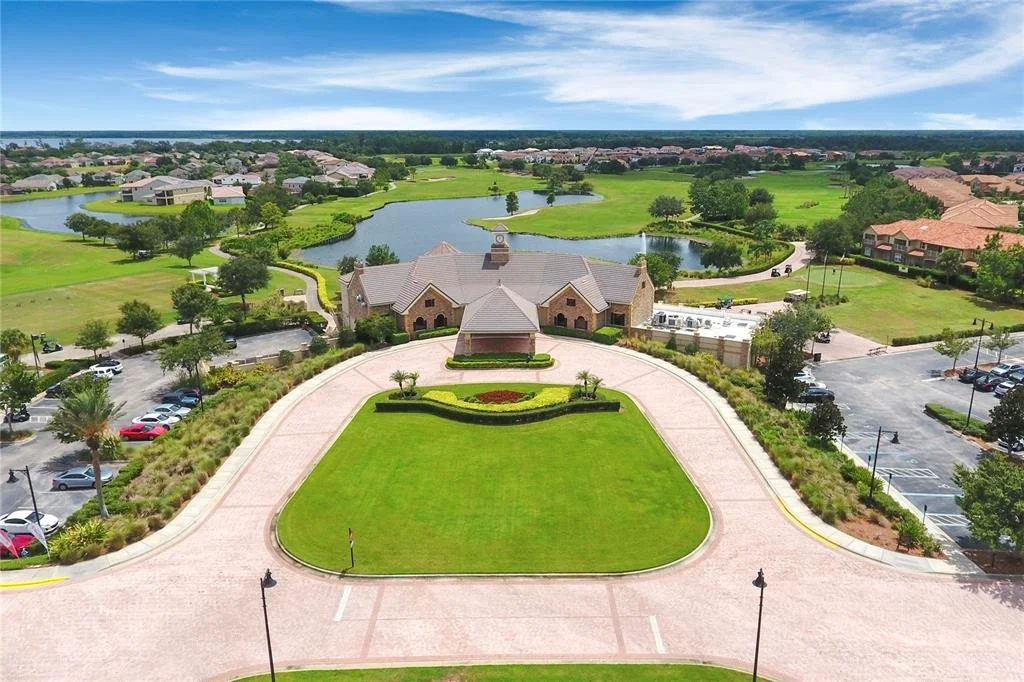
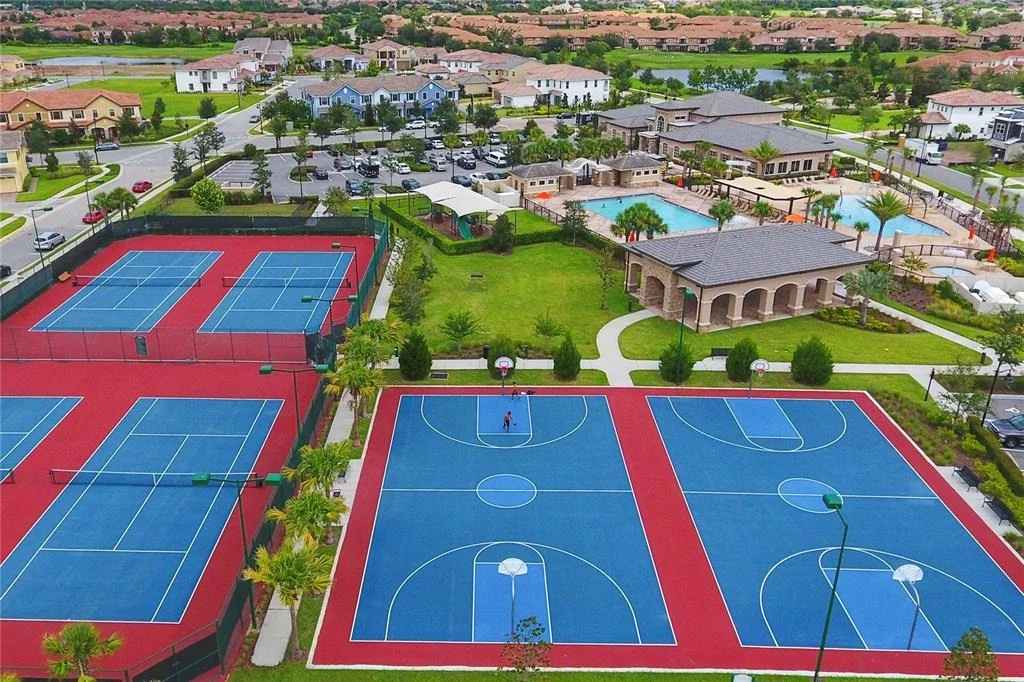
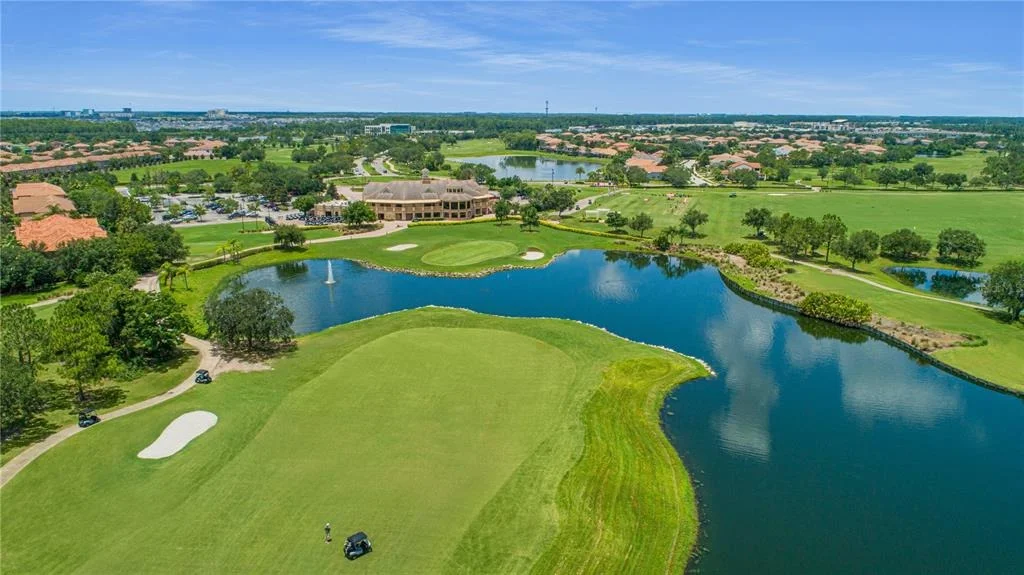
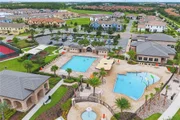
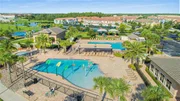
Residents of Eagle Creek enjoy an exceptional lifestyle centered around a championship golf course, elegant clubhouse, resort-style pools, fitness center, tennis and pickleball courts, playground, dog park, walking and biking trails, ponds, and lake access. Ideally positioned near Lake Nona's acclaimed dining, shopping, Medical City, Orlando International Airport, and major roadways, this extraordinary home brings luxury, leisure, and convenience together in one remarkable setting.
Unit Size
4,525 Ft²
Days on Market
57 days
Land Size
0.21 acres
Price per sqft
$331
Property Type
House
Property Taxes
$1,087
HOA Dues
$205
Year Built
2019

Listed By

Payment Calculator

Cap Rate Calculator

Last updated: 3 days ago (Stellar MLS #O6436375)

Price History

Date / Event Date Event Price
Aug 31, 2026 Listed by REAL BROKER, LLC $1,499,900
Listed by REAL BROKER, LLC
Jun 8, 2023 No longer available -
No longer available
Apr 27, 2023 Relisted $1,499,000
Relisted
Mar 29, 2023 No longer available -
No longer available
Mar 16, 2023 Price Decreased $1,499,000
↓ $100K (6.3%)
Price Decreased
Show More

Property Highlights

Garage
Air Conditioning
With View
Parking Details
Has Garage
Attached Garage
Has Open Parking
Parking Features: Driveway, Garage Door Opener, Tandem
Garage Spaces: 3
Interior Details
Full Bathrooms: 5
Interior Features: Built-in Features, Ceiling Fan(s), Dry Bar, High Ceilings, Open Floorplan, Stone Counters, Tray Ceiling(s), Walk-In Closet(s), Eating Space In Kitchen, Primary Bedroom Main Floor, Solid Wood Cabinets, Split Bedroom, Thermostat, Window Treatments
Appliances: Oven, Dishwasher, Disposal, Dryer, Electric Water Heater, Microwave, Range, Range Hood, Refrigerator, Tankless Water Heater, Washer, Water Softener
Flooring Type: Carpet, Ceramic Tile
Door Features: French Doors, Sliding Doors
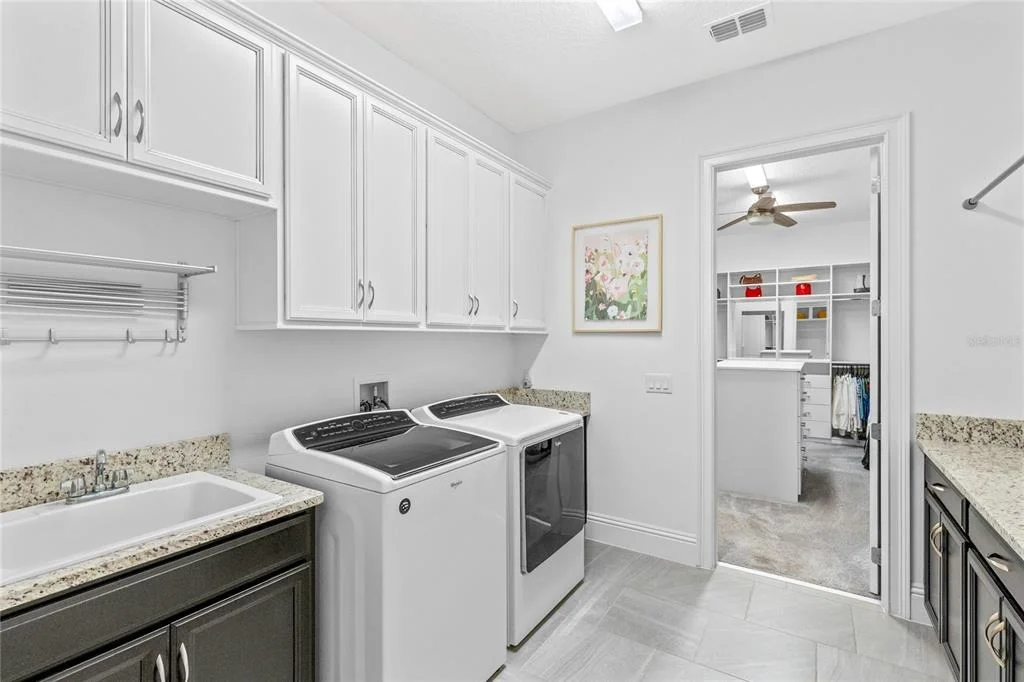
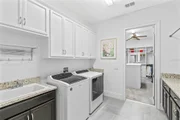
Laundry Features: Laundry Room
Rooms: 15
Exterior Details
Square Footage: 4525
Square Footage Source: $0
Security Features: Gated Community, Smoke Detector(s)
Architectural Style: Custom
Year Built: 2019
Builder Name: Jones Homes
Builder Model: Innisbrook
Building Area Total: 6626
Levels: Two
Building Area Units: Square Feet
Window Features: Blinds, Drapes, Low-Emissivity Windows, Window Treatments, Shades
Construction Materials: Block, Stucco
Patio and Porch Features: Covered, Deck, Front Porch, Other, Rear Porch, Screened
Lot Features: Landscaped, Level, Sidewalk
Lot Size Area: 9001
Lot Size Units: Square Feet
Lot Size Acres: 0.21
Lot Size Square Feet: 9001
Lot Size Dimensions: 125 x 75 x 125 x 70
Tax Lot: 35

Water Source: Public
Financial Details
Tax Annual Amount: $13,040
Lease Considered: Yes
Utilities Details
Cooling Type: Central Air
Heating Type: Central
Sewer : Public Sewer
Location Details
HOA/Condo/Coop Fee Includes: Security, Community Pool, Manager
HOA Fee: $205
HOA Fee Frequency: Monthly

Building Info

Overview

    General

  • Year Built: 2019
  • Effective Year Built: 2019
  • Building Count: 2
  • Bedroom Count: 5
  • Bathroom Count: 5
  • Full Bathrooms: 4
  • Partial Bathrooms: 5
  • Building Condition: 1
  • Building Quality: 6
  • Construction Type: 0
  • Building Style: 0
  • Exterior Walls Type: 7
  • Interior Walls Type: 3
  • Roof Shape Type: 7
  • Roof Cover Type: 4
  • Floor Count: 200
  • Floor Cover: 9
  • Basement Type: 0
  • Basement Area: 0
  • Garage Type: 1
  • Garage Square Area: 739
  • Parking Space Count: 0
  • Patio Type: 0
  • Porch Type: 126
  • Pool Type: 0

    Dimensions

  • Lot Size Square Feet: 9,007
  • Total Building Area: 6,626
  • Gross Building Area: 6,626
  • Building Area: 4,317
  • Building Area Measurement: L

    Heating and Cooling

  • Air Conditioning: 1
  • Heating: 4
  • Heated Square Feet: 4,317
  • Heating Fuel Type: 2

    Utilities

  • Sewer System: 0
  • Water Service: 0

Building

  • Building Type: 0
  • Property Class: R
  • Subdivision: EAGLE CRK PH 1C - 3 VLG H
  • Land Acres: 0000000207
  • Standard Land Use Code: 1001
  • County Land Use Code: 0103
  • Legal Description 1: EAGLE CREEK PHASE 1C - 3 VILLAGE H 93/54 LOT 35

Neighborhood

  • School District Name: Orange County School District
  • School Tax School District: 0335
  • Census Tract: 016736

Zoning

  • Zoning: P-D

Geography

  • Subdivision Phase Number: 1C-3
  • Parcel: 32-24-31-2255-00-350
  • Lot: 35
  • Meridian: SEC 32 TWN 24S RNG 31E
  • Municipality: UN-INCORPORATED
  • Latitude: 28.3622
  • Longitude: -81.2318

    Address

  • Full Address: 13167 Alderley Dr
  • Address - House Number: 13167
  • Address - Street Name: Alderley
  • Address - Suffix Type: Dr
  • State: FL
  • City Name: Orlando
  • Carrier Code: R059
  • 4-Digit Zip Code: 6366
  • Zip Code: 32832

Valuation

    Tax

  • Total Area: 5,029
  • Tax Year: 2023
  • Tax Amount: $1,172,832
  • Tax Rate Code Area: 10-ORG

    Appraisal Valuation

  • Standard Deviation: 0.0797
  • Valuation Date: Jan 10, 2024
  • Confidence Score: 94
  • Final Value: 1,459,899
  • High Value: 1,576,256
  • Low Value: 1,343,542

    Market Valuation

  • Market Total Value: $983,370
  • Market Land Value: $205,000
  • Market Improvement Value: $778,370

    Assessments Valuation

  • Assessed Year: 2023
  • Assessed Total Value: $777,196

    Exemptions

  • Homeowner Exemption: Yes
Data used for valuation calculations is provided by RealtyHop, and other third party sources

Comparables

Unit
Status
Type
Beds
Baths
ft²
Price/ft²
Asking Price
Listed On
Closing Price
Sold On
HOA + Taxes

About Orange


Similar Homes for Sale

Currently no similar homes around

Nearby Rentals

Unit for rent at 8802 Finsen Street, ORLANDO, FL, 32827

$6,350 /mo

  • 5 Beds
  • 3 Baths
  • 3,949 ft²
8802 Finsen Street, ORLANDO, FL, 32827 Listing by Peter Luu
Unit for rent at 10846 Mobberley Circle, ORLANDO, FL, 32832

$9,500 /mo

  • 5 Beds
  • 6 Baths
  • 5,723 ft²
10846 Mobberley Circle, ORLANDO, FL, 32832 Listing by Seda Gulliver
Unit for rent at 13124 Weaver Avenue, ORLANDO, FL, 32832

$4,000 /mo

  • 5 Beds
  • 4 Baths
  • 3,180 ft²
13124 Weaver Avenue, ORLANDO, FL, 32832 Listing by Ernesto Pineda


Frequently Asked Questions

When was property at 13167 Alderley Drive built and last sold?
The property at 13167 Alderley Drive was built in 2019 and last sold on Jan 1, 1970 for $0.
How much is this home worth?
The estimated value of the home located at 13167 Alderley Drive is $1,514,899.
What are some comparable homes to 13167 Alderley Drive?
There are currently no comparable homes to 13167 Alderley Drive.