Check Availability
Des Plaines 60018
1316 Whitcomb Avenue
$575,000
● House - In Contract

1316 Whitcomb Avenue

Des Plaines, IL 60018
bedrooms
4 Beds
bathrooms
2 Baths, 1 Half Bath
square feet
2,800 Ft²
$3,235
Est. Monthly

About This Property

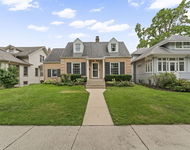
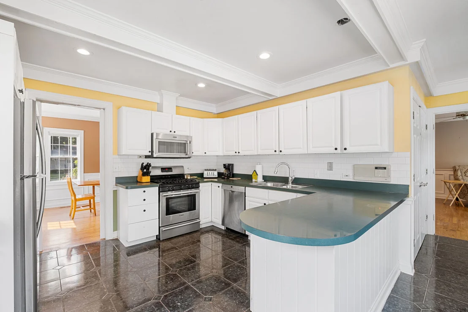
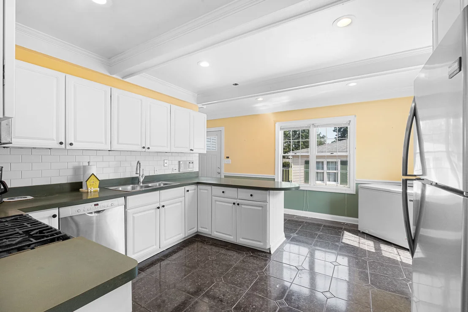
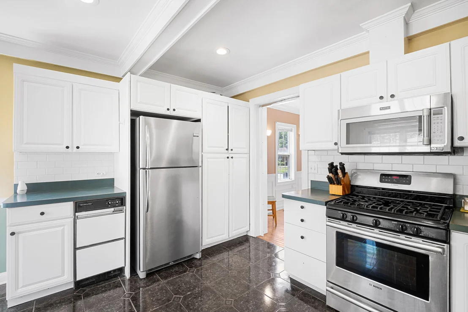
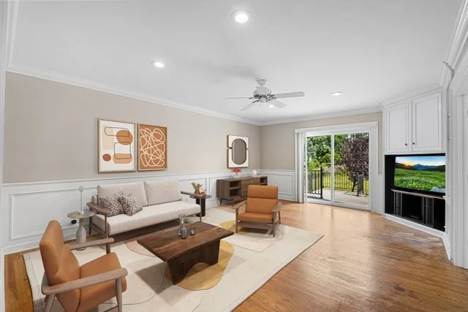
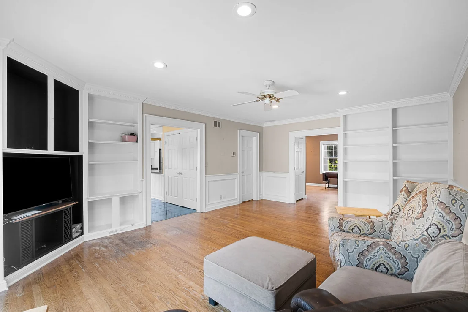
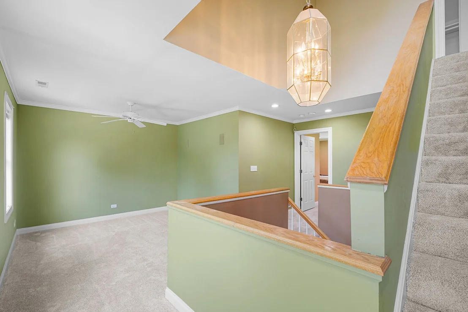
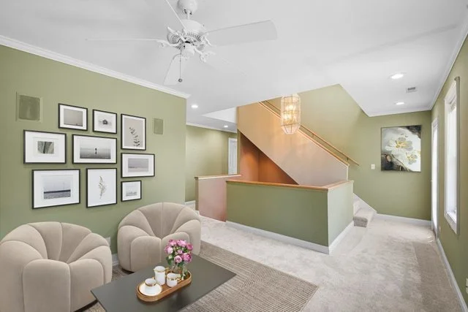
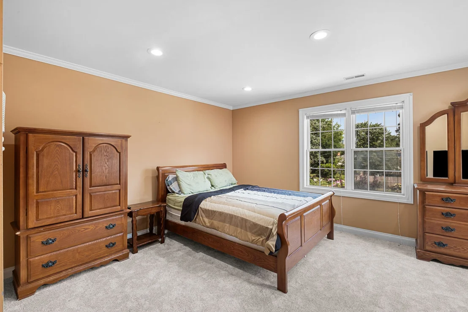
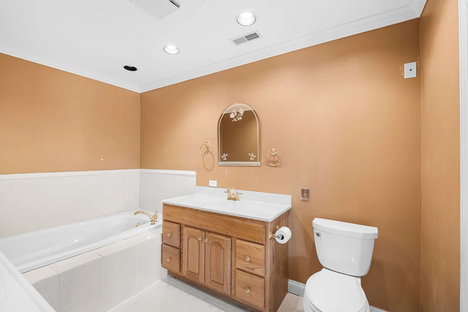
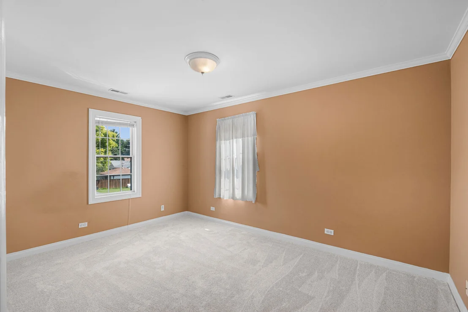
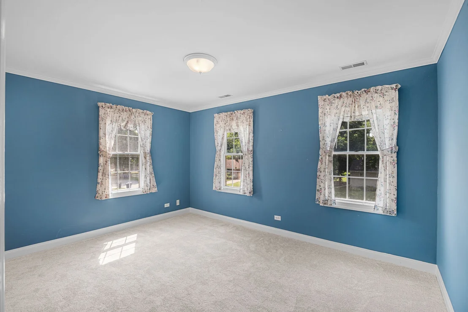
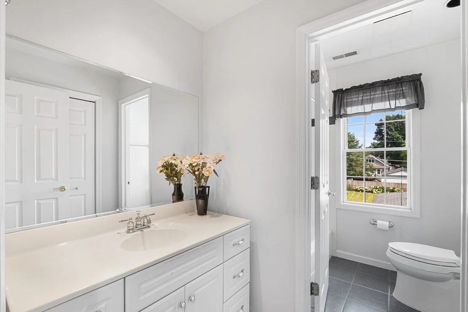
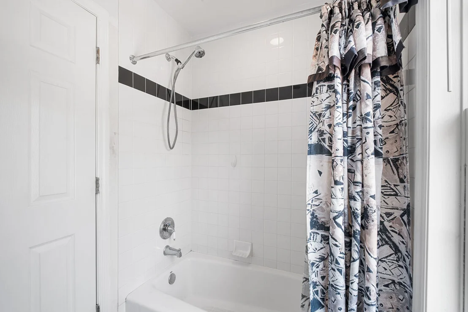
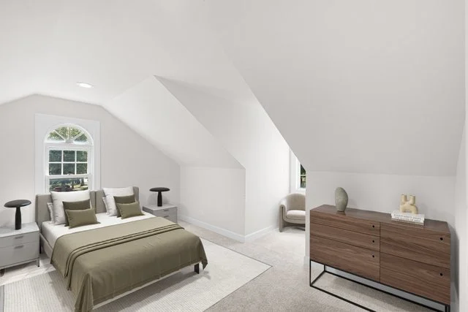
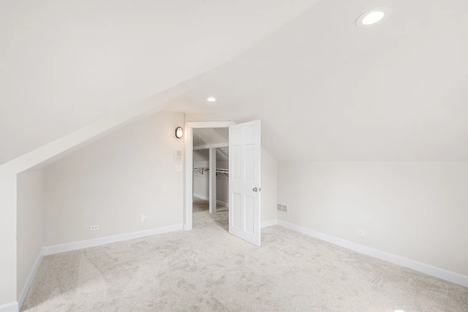
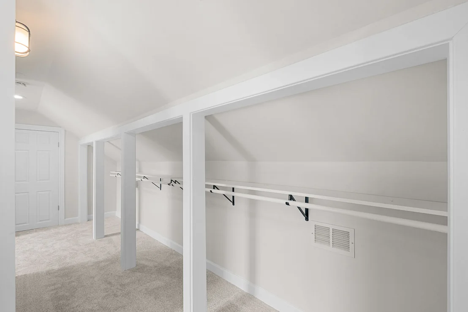
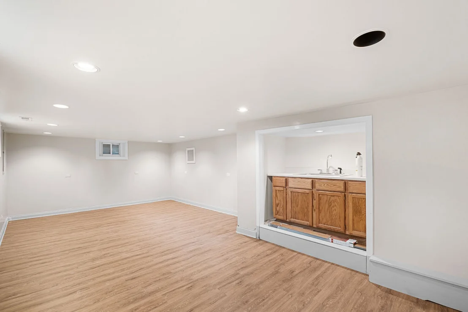
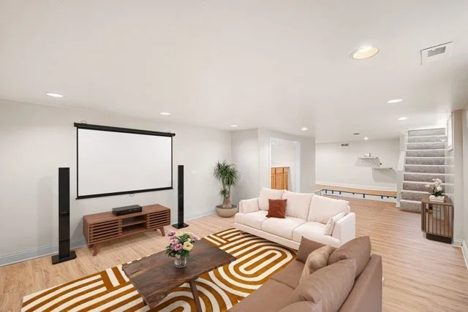
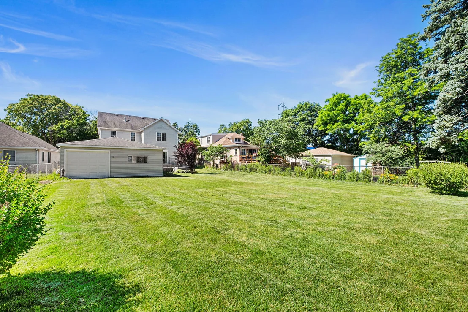
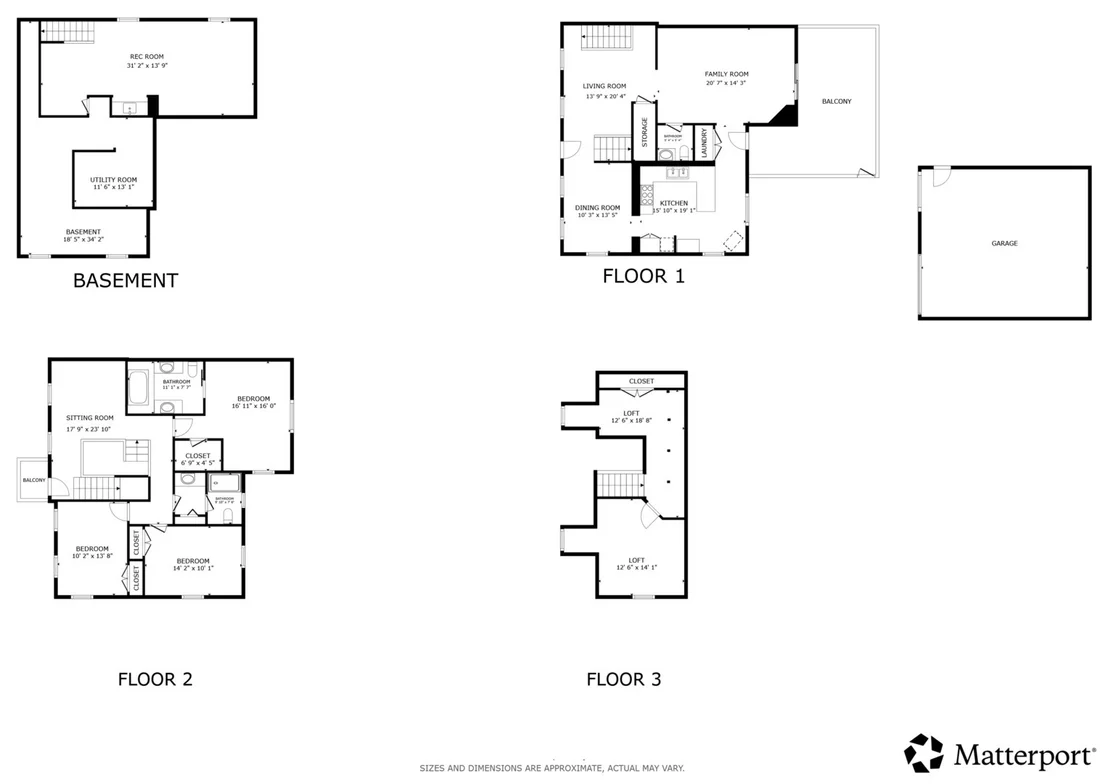
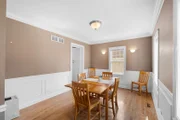
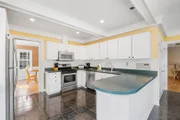
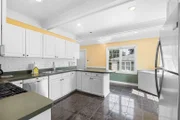
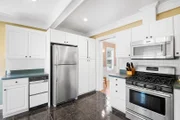
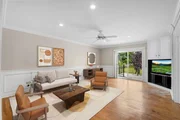
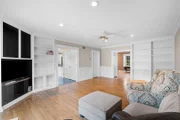
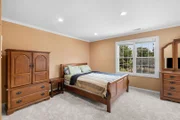
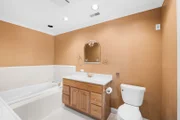
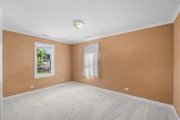
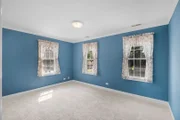
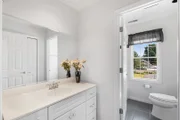
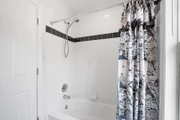
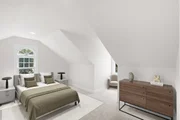
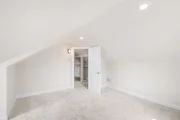
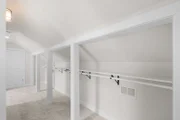
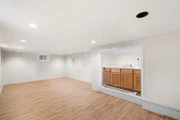
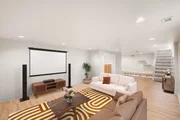
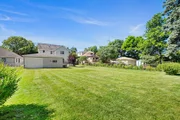
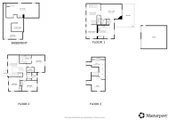
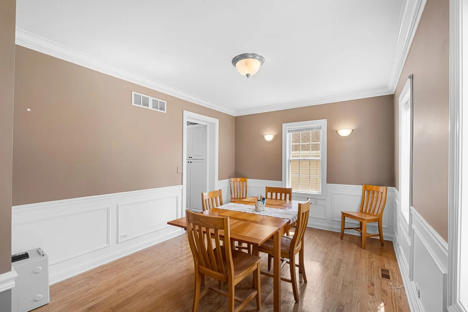
Spacious 4-Bed/2.5-Bth 3-story Colonial home ready for new owners! This one truly has room for everyone. The home exudes curb appeal with its manicured front lawn and front balcony. As you enter the front door, you're greeted by a bright and spacious living room and separate dining room. The dining room flows into the large eat-in kitchen with a breakfast bar, ample counter and cabinet space, stainless steel appliances and room for a breakfast table. Off of the kitchen, you'll find the expansive family room with built-ins and sliders that lead out to your back deck. Heading up to the second floor, you'll find a sitting area, access to the balcony and three huge bedrooms. The Primary suite features an en-suite bath with double sinks and a soaking tub and a large walk-in closet. On the third floor, you'll find the 4th bedroom that makes the perfect private guest room, home office or play room along with tons of storage space that could double as a closet or another living area. The finished basement provides even more living space with it's huge rec room great for a home theatre or game room. The unfinished portion of the basement is great for storage. Recent updates include BRAND NEW carpet on the 2nd & 3rd floors July 2026, new water heater 2025 and new garage roof 2021. Outside, you'll love the large deck and huge fenced-in yard. You can't beat this home or it's location - sought-after school districts, close to the Metra, groceries, restaurants and more. Schedule your tour today! AS-IS CONDITION
Unit Size
2,800 Ft²
Days on Market
-
Land Size
0.24 acres
Price per sqft
$205
Property Type
House
Property Taxes
$411
HOA Dues
-
Year Built
1926

Listed By

Payment Calculator

Cap Rate Calculator

Property Highlights

Garage
Air Conditioning
Parking Details
Has Garage
Has Open Parking
Parking Features: Concrete, Driveway, Garage, Detached, Yes
Garage Spaces: 2
Interior Details
Half Bathrooms: 1
Full Bathrooms: 2
Flooring Type: Hardwood, Carpet
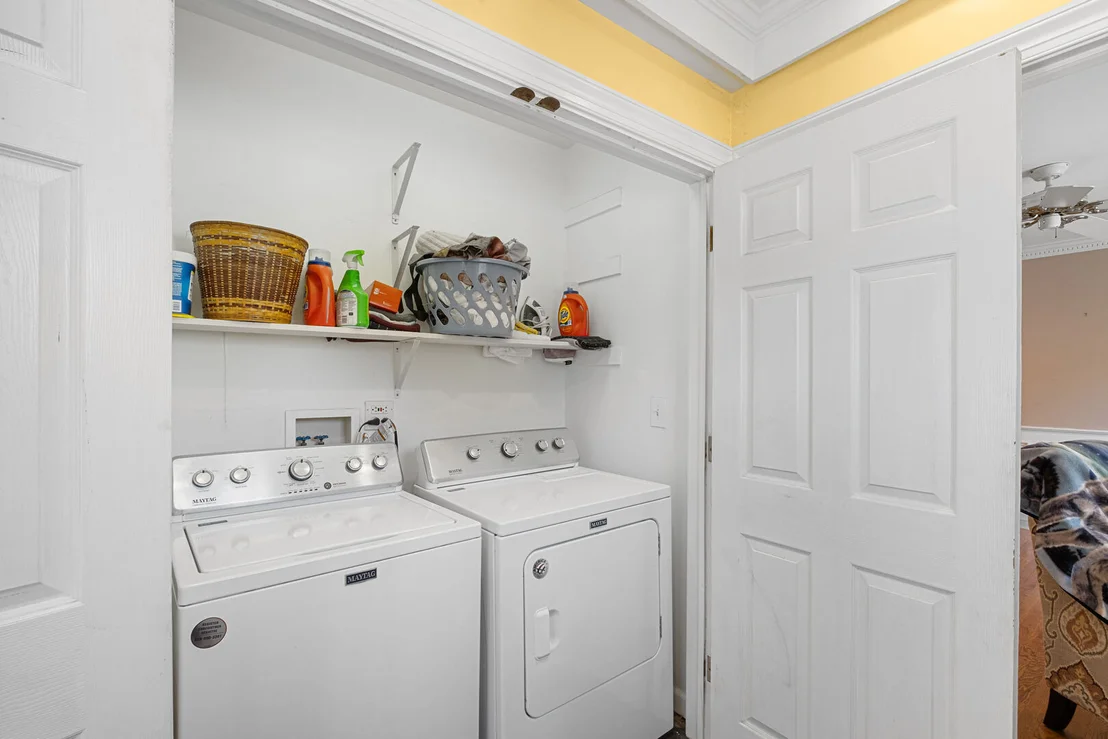
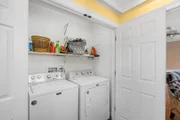
Laundry Features: Main Level, In Unit
Rooms: 11
Basement: Partially Finished, Full
Exterior Details
Square Footage: 2800
Square Footage Source: $0
Architectural Style: Colonial
Year Built: 1925
Other Structures: None
Construction Materials: Aluminum Siding
Patio and Porch Features: Deck
Lot Size Area: 10454.4
Lot Size Units: Square Feet
Lot Size Acres: 0.24
Lot Size Square Feet: 10454.4
Lot Size Dimensions: 60x171
Water Source: Public, Lake Michigan
Financial Details
Tax Annual Amount: $4,930
Utilities Details
Cooling Type: Central Air
Heating Type: Natural Gas, Forced Air, Zoned
Sewer : Public Sewer
Location Details
HOA/Condo/Coop Fee Includes: None

Building Info

Overview

    General

  • Year Built: 1926
  • Effective Year Built: 1926
  • Building Count: 1
  • Total Rooms: 8
  • Bedroom Count: 3
  • Bathroom Count: 3
  • Full Bathrooms: 2
  • Partial Bathrooms: 3
  • Building Condition: 6
  • Building Quality: 7
  • Construction Type: 6
  • Building Style: 28
  • Exterior Walls Type: 17
  • Interior Walls Type: 0
  • Roof Shape Type: 0
  • Roof Cover Type: 15
  • Floor Count: 200
  • Living Units: 1
  • Floor Cover: 0
  • Basement Type: 3
  • Basement Area: 0
  • Garage Type: 4
  • Parking Space Count: 2
  • Patio Type: 0
  • Porch Type: 0
  • Pool Type: 0

    Dimensions

  • Lot Size Square Feet: 10,260
  • Lot Size Depth Feet: 1,700
  • Lot Size Frontage Feet: 600
  • Total Building Area: 2,312
  • Gross Building Area: 2,312
  • Building Area: 2,312
  • Building Area Measurement: L

    Heating and Cooling

  • Air Conditioning: 1
  • Heating: 24
  • Heated Square Feet: 2,312
  • Heating Fuel Type: 0

    Utilities

  • Sewer System: 1
  • Water Service: 2

Building

  • Building Type: 0
  • Property Class: R
  • Subdivision: MCINTOSH & COS DESPLAINES
  • Land Acres: 0000000236
  • Standard Land Use Code: 1001
  • County Land Use Code: 2-06
  • Legal Description 1: ARTHUR T (MCINTOSH) & COS (DESPLAINES) HEIGHTS SUB BL K 10 OF NORRIE PARK SUBN PT E RR SE SEC 20 ALSO PT LYING E RR & S NORRI

Neighborhood

  • School District Name: Des Plaines Community Consolidated School District 62
  • Census Tract: 806400

Geography

  • District: 22
  • Parcel: 09-20-404-015-0000
  • Block: 3
  • Lot: 14
  • Meridian: SEC 21 TWN 41N RNG 12E
  • Municipality: MAINE
  • Latitude: 42.0296
  • Longitude: -87.8914

    Address

  • Full Address: 1316 Whitcomb Ave
  • Address - House Number: 1316
  • Address - Street Name: Whitcomb
  • Address - Suffix Type: Ave
  • State: IL
  • City Name: Des Plaines
  • Carrier Code: C007
  • 4-Digit Zip Code: 1618
  • Zip Code: 60018

Valuation

    Tax

  • Tax Year: 2022
  • Tax Amount: $488,535
  • Tax Rate Code Area: 22028

    Appraisal Valuation

  • Standard Deviation: 0.2283
  • Valuation Date: Mar 20, 2024
  • Confidence Score: 68
  • Final Value: 452,362
  • High Value: 555,654
  • Low Value: 349,069

    Market Valuation

  • Market Total Value: $380,000
  • Market Land Value: $82,080
  • Market Improvement Value: $297,920

    Assessments Valuation

  • Assessed Year: 2023
  • Assessed Total Value: $38,000
  • Assessed Land Value: $8,208
  • Assessed Improvements Value: $29,792

    Sales

  • Current Sale Contract Date: Nov 15, 2012
  • Current Sale Recording Date: Dec 13, 2012
  • Current Sale Document Type: 69
  • Current Sale Input Document Number: 1234846045
Data used for valuation calculations is provided by RealtyHop, and other third party sources

Comparables

Unit
Status
Type
Beds
Baths
ft²
Price/ft²
Asking Price
Listed On
Closing Price
Sold On
HOA + Taxes

About Des Plaines


Similar Homes for Sale

Currently no similar homes around

Nearby Rentals

Unit for rent at 759 Laurel Avenue, Des Plaines, IL, 60016

$3,500 /mo

  • 2 Beds
  • 1 Bath
  • 1,334 ft²
759 Laurel Avenue, Des Plaines, IL, 60016 Listing by Mario DiLorenzo
Unit for rent at 2419 Birch Street, Des Plaines, IL, 60018

$3,400 /mo

  • 2 Beds
  • 2 Baths
  • 1,600 ft²
2419 Birch Street, Des Plaines, IL, 60018 Listing by Enisa Hamzic-Redzovic
Unit for rent at 1670 Mill Street, Des Plaines, IL, 60016

$2,750 /mo

  • 2 Beds
  • 2 Baths
  • 1,385 ft²
1670 Mill Street #303, Des Plaines, IL, 60016 Listing by Andrea Hebner


Frequently Asked Questions

When was property at 1316 Whitcomb Avenue built and last sold?
The property at 1316 Whitcomb Avenue was built in 1926 and last sold on Nov 15, 2012 for $0.
How much is this home worth?
The estimated value of the home located at 1316 Whitcomb Avenue is $586,723.
What are some comparable homes to 1316 Whitcomb Avenue?
There are currently no comparable homes to 1316 Whitcomb Avenue.