Check Availability
Hood 76048
1316 Shawnee Trail
$625,000
● House - In Contract

1316 Shawnee Trail

Granbury, TX 76048
bedrooms
4 Beds
bathrooms
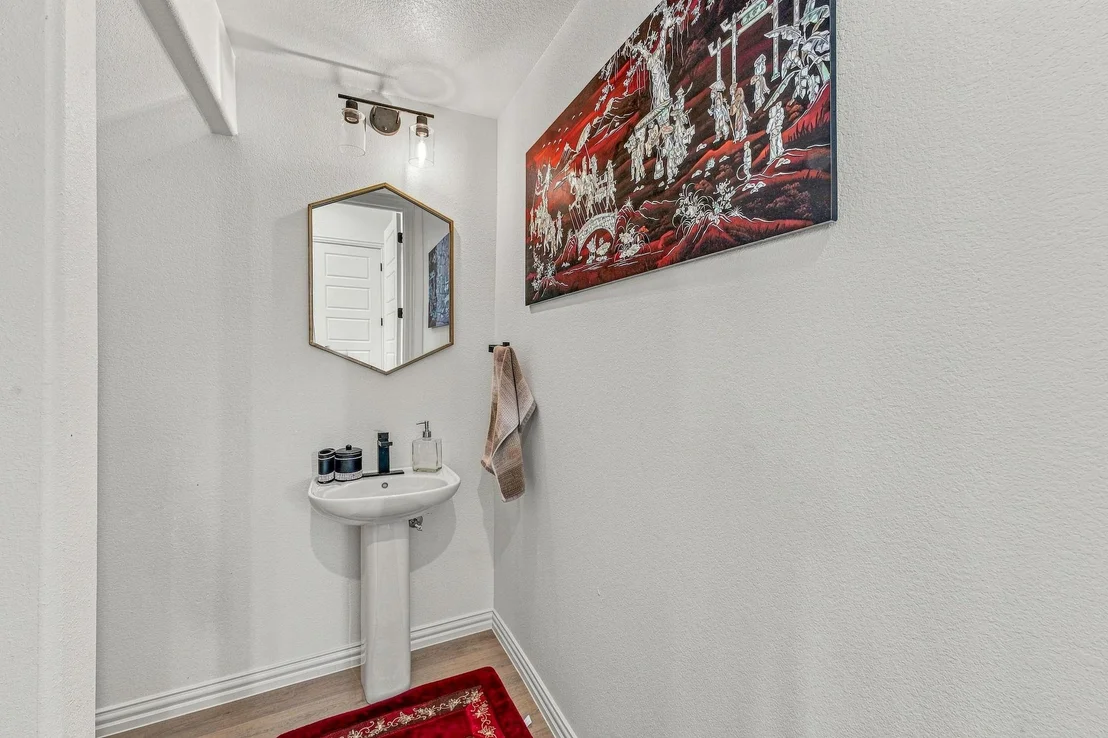
2 Baths, 1 Half Bath
square feet
2,686 Ft²
$3,114
Est. Monthly
$45
HOA / Fees

About This Property

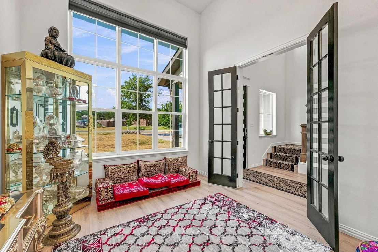
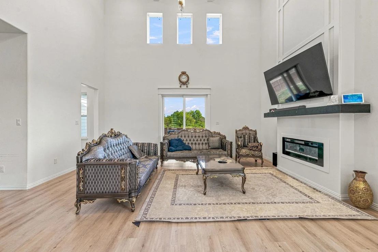
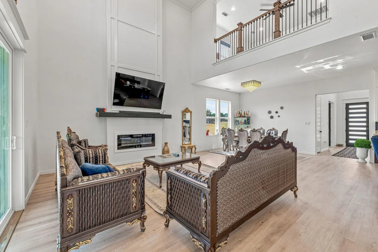
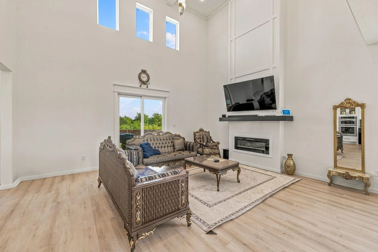
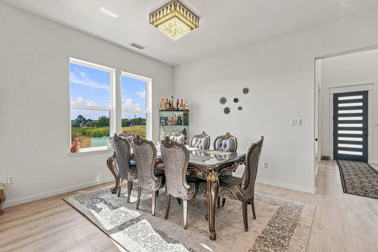
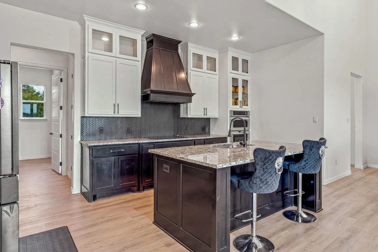
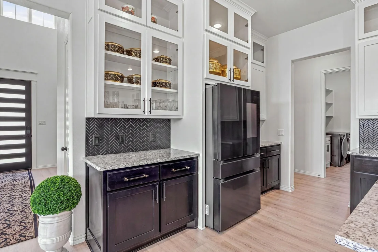
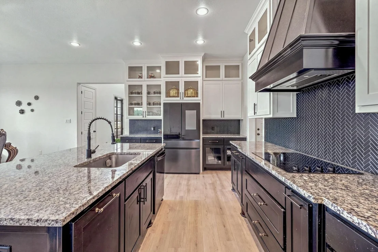
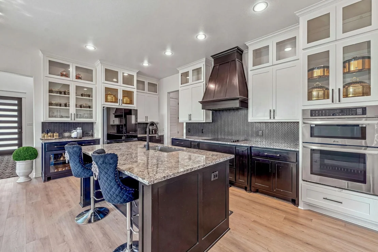
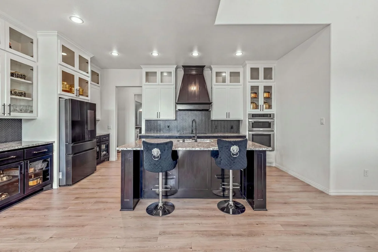
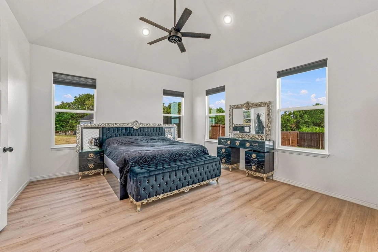
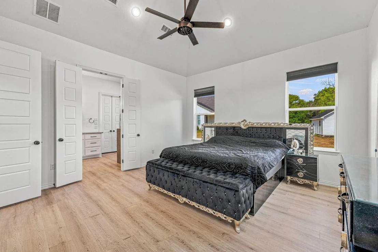
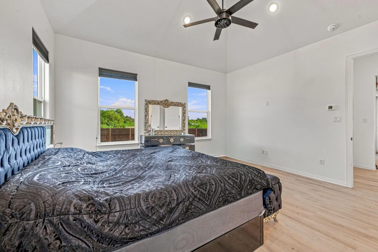
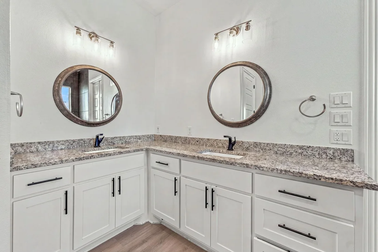
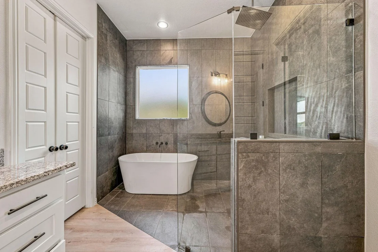
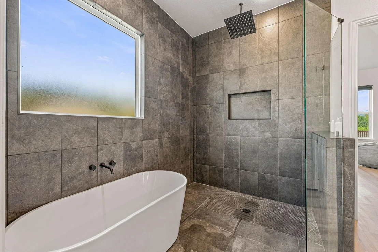
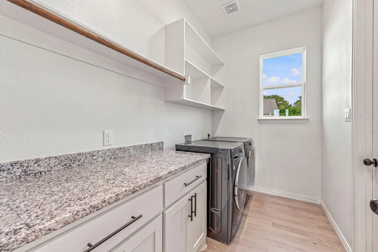
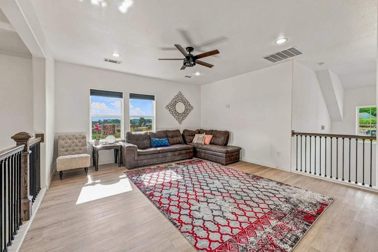
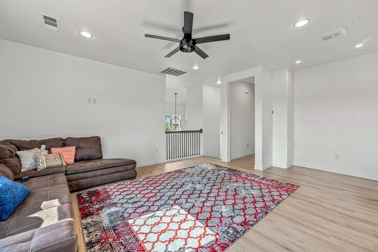
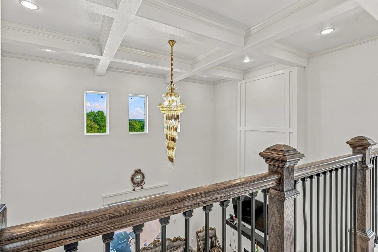
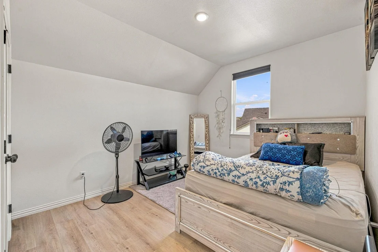
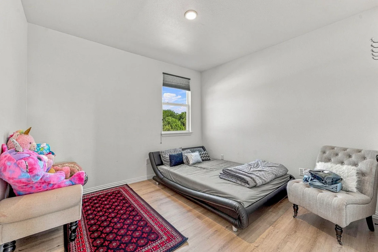
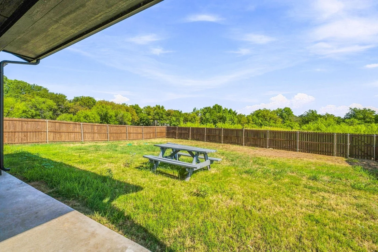
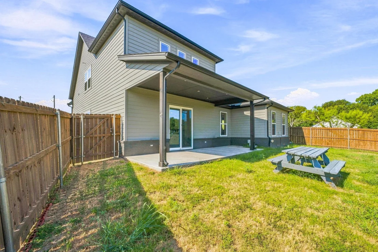
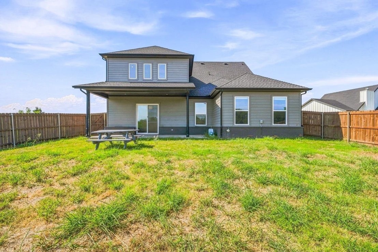
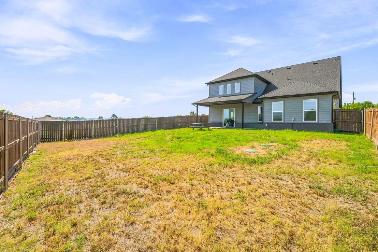
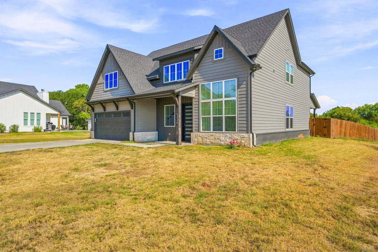
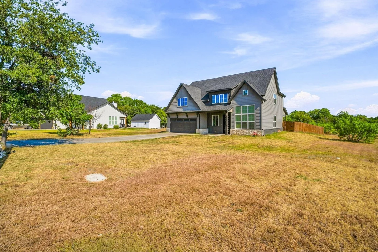
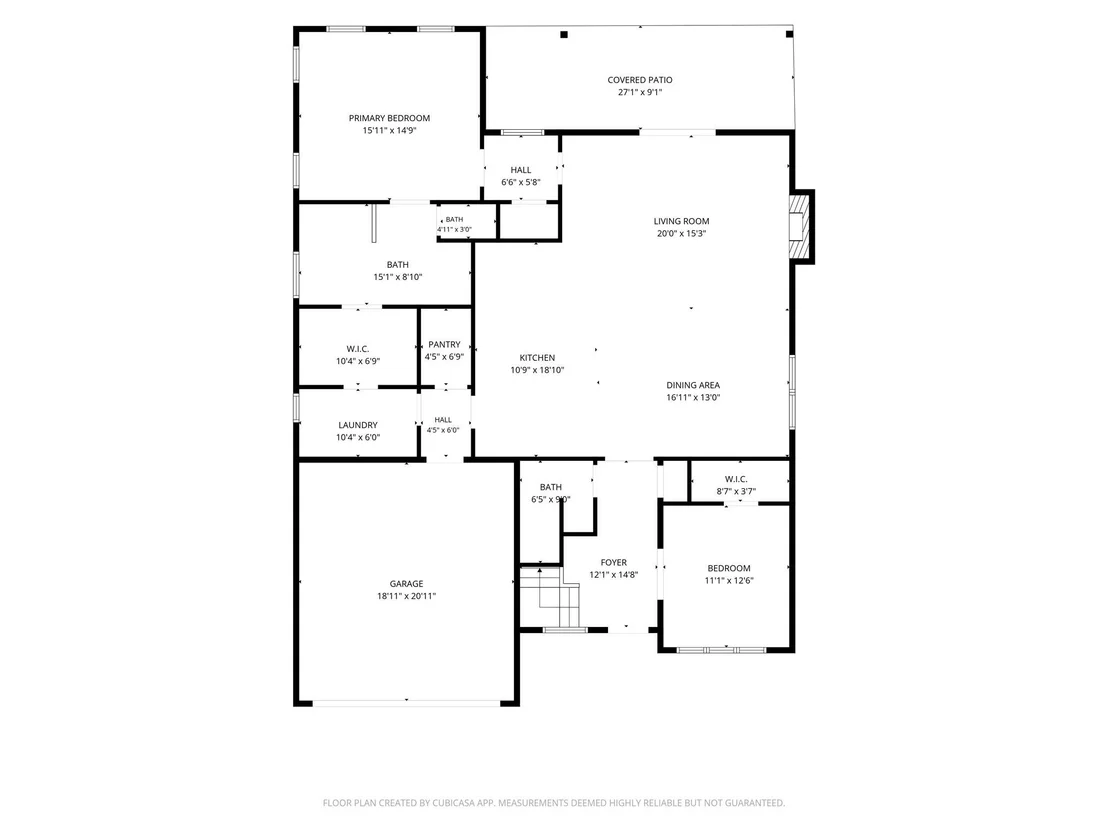
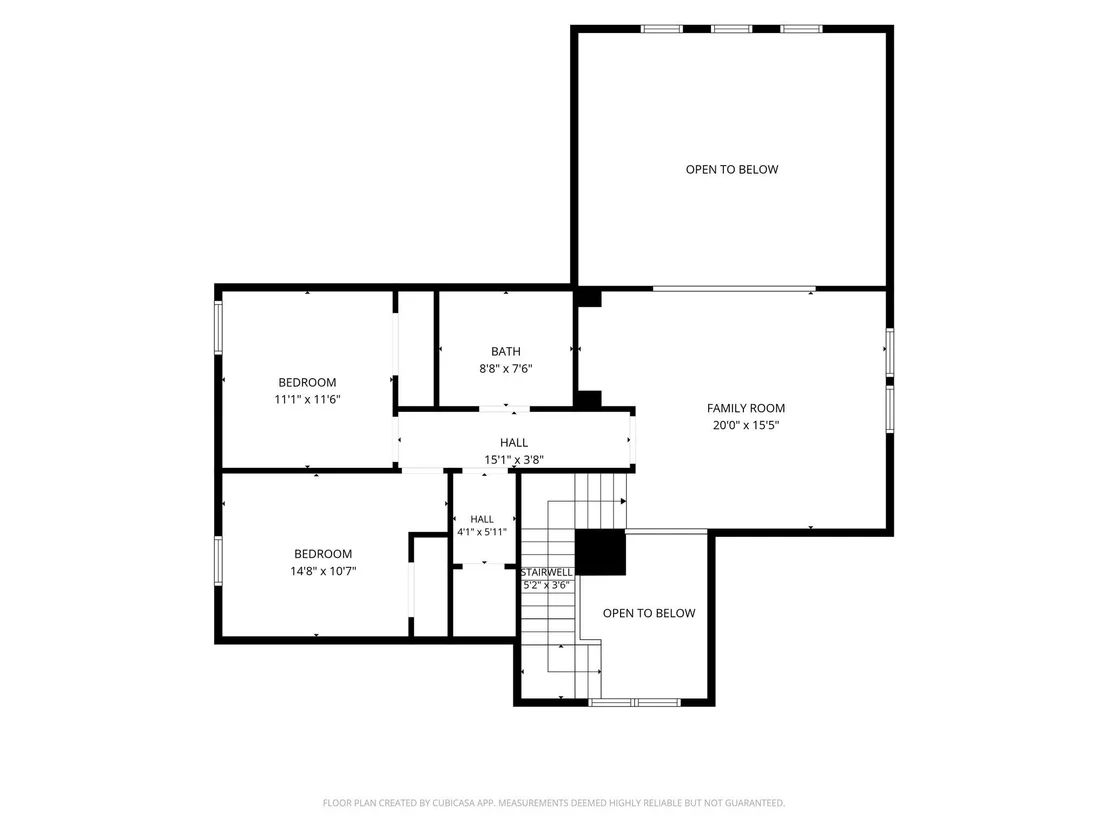
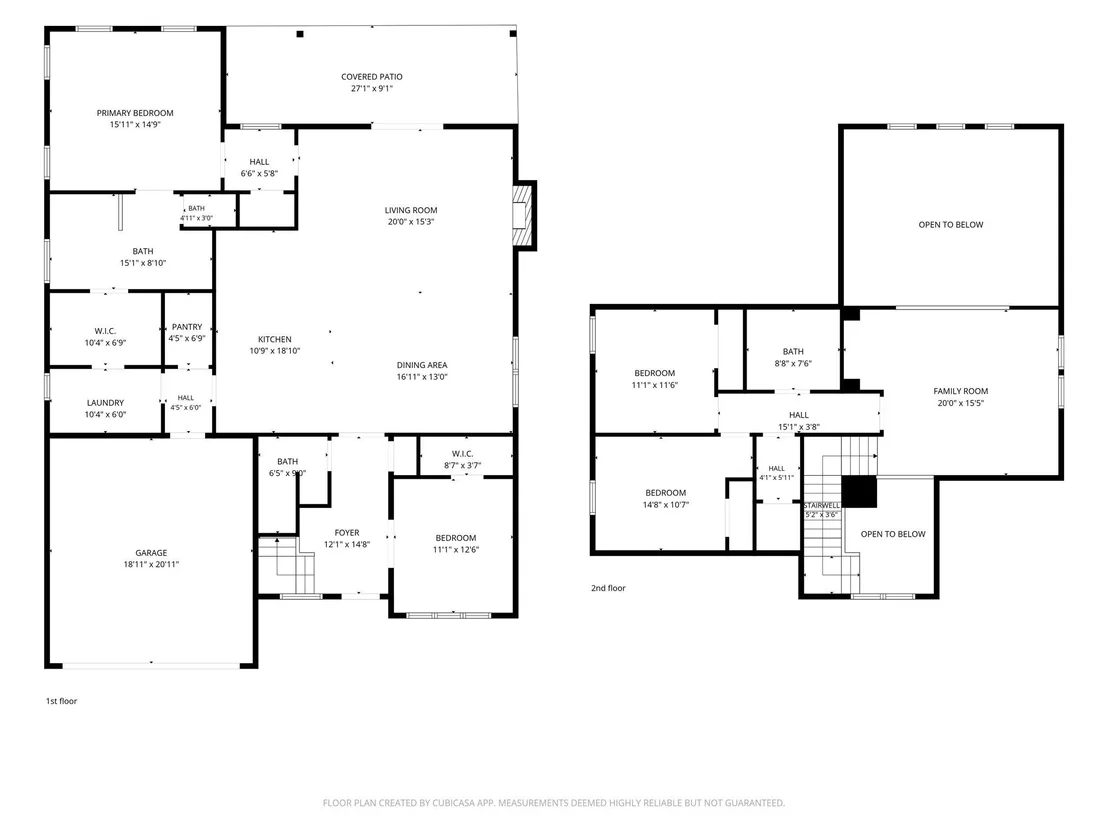
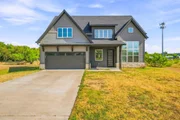
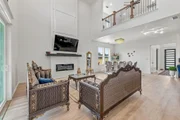
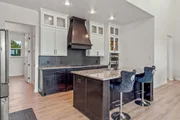
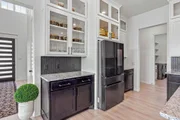
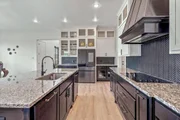
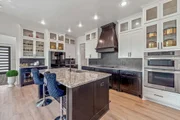
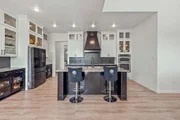
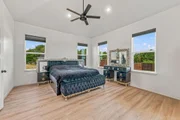
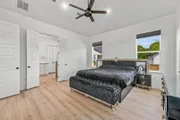
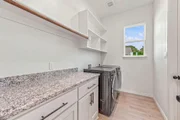
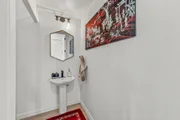
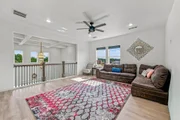
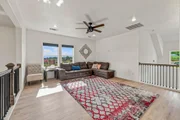
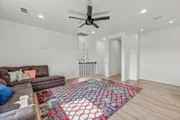
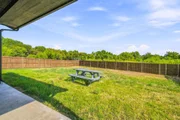
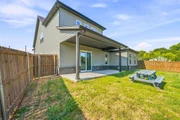
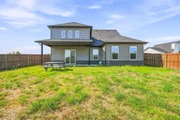
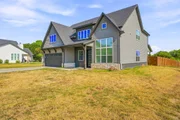
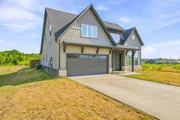
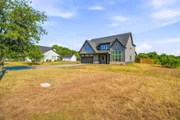
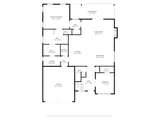
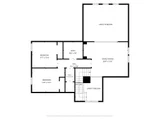
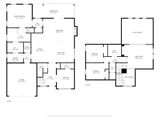
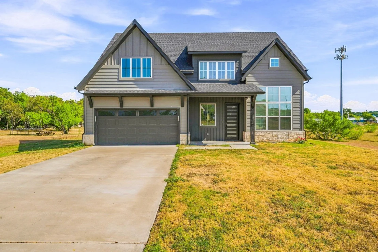
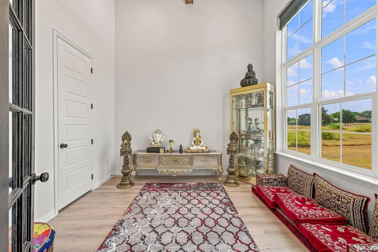
This home built by Stella Rose Homes in 2022 is just simply gorgeous! This beautiful 4-bedroom, 2.5-bath home sits on a spacious 1.047-acre lot, offering the perfect combination of modern living and room to spread out. The thoughtfully designed floor plan provides plenty of space for family and entertaining! Located in the highly sought-after community of Indian Harbor. Captivating curb appeal is emphasized by cedar accents, large sleek windows, and dark contrast colors for a pristine look. Offers 2,686sqft. of luxury vinyl flooring throughout the home. The gourmet kitchen has a large island, white-ice countertops, a walk-in pantry, and high-quality customized cabinets. Additional features include an office up-front which can also serve as an additional guest room, a spacious dining room for gatherings, and a loft area for entertainment. First floor also features a half bath, open concept living, master bedroom & bathroom, laundry room & 2 car garage. Upstairs features a loft area overlooking the living area, 2 bedrooms, 1 bathroom, & walkin attic access. Backyard is already fenced with privacy fencing. Enjoy the freedom of acreage while still being conveniently located near everything Granbury has to offer! Don't miss your opportunity to own a newer home on over an acre in beautiful Granbury!

Unit Size
2,686 Ft²
Days on Market
-
Land Size
1.05 acres
Price per sqft
$233
Property Type
House
Property Taxes
-
HOA Dues
$45
Year Built
2022

Listed By

Payment Calculator

Cap Rate Calculator

Last updated: 2 months ago (NTREIS #21375682)

Price History

Date / Event Date Event Price
Sep 3, 2026 In contract -
In contract
Sep 1, 2026 Listed by Keller Williams Brazos West $625,000
Listed by Keller Williams Brazos West
Jan 18, 2023 Sold
Sold
Jul 21, 2022 Listed by DHS Realty $480,000
Listed by DHS Realty
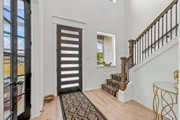
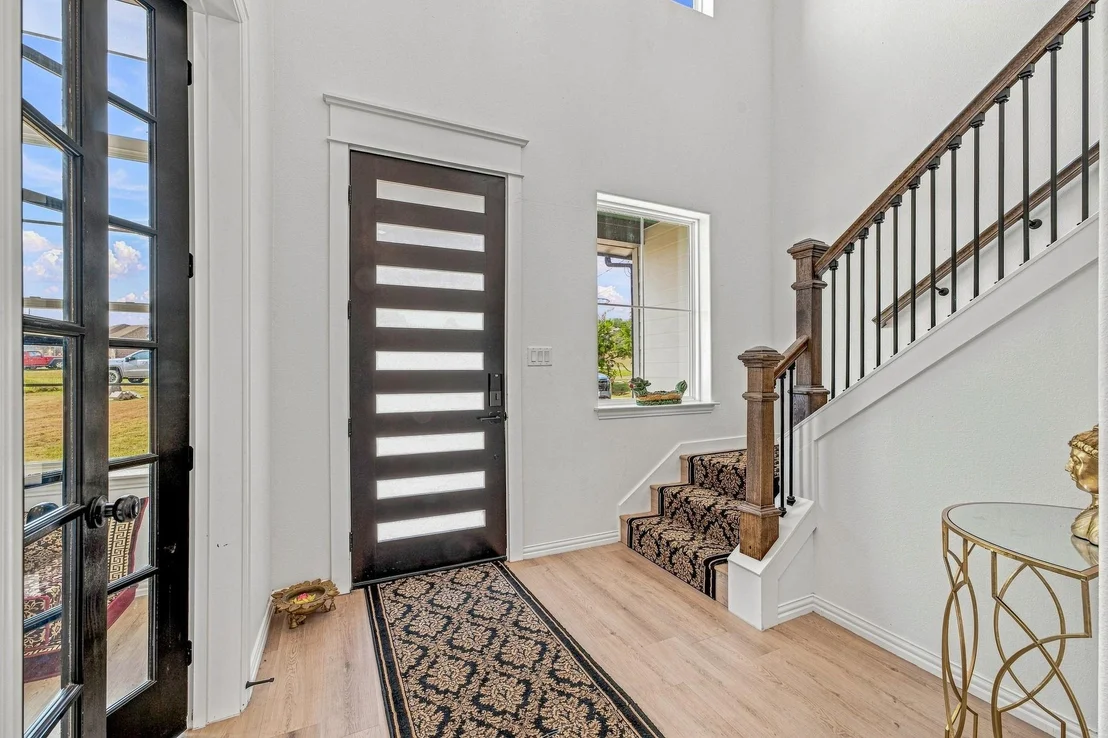
This stunning NEW Plan built by Stella Rose Homes has finally hit the market! This home sits on 1+ acre in the highly sought-after community of Indian Harbor. Captivating curb appeal is emphasized by cedar accents, large sleek windows, and dark contrast colors for a pristine look. Walk through the eye-catching modern front door to experience the open-concept floorplan. Offers 2,686sqft. of luxury vinyl flooring throughout the home. The gourmet kitchen has a large island, white-ice countertops, a walk-in pantry, and high-quality customized cabinets. Additional features include an office up-front which can also serve as an additional guest room, a spacious dining room for gatherings, and a loft area for entertainment.

Property Highlights

Garage
Parking Available
Air Conditioning
Fireplace
Parking Details
Has Garage
Attached Garage
Parking Features: Concrete, Driveway, Garage, Garage Door Opener, Garage Faces Front, Inside Entrance, Kitchen Level, Lighted, On Street, Garage Single Door
Garage Spaces: 2
Interior Details
Half Bathrooms: 1
Full Bathrooms: 2
Interior Features: Cathedral Ceiling(s), Chandelier, Double Vanity, Eat-in Kitchen, Granite Counters, High Speed Internet, Kitchen Island, Open Floorplan, Pantry, Smart Home, Walk-In Closet(s), Built-in Wine Cooler, Cable TV Available, Decorative Lighting, Flat Screen Wiring
Appliances: Dishwasher, Disposal, Electric Cooktop, Electric Oven, Electric Water Heater, Microwave, Refrigerator, Vented Exhaust Fan
Laundry Features: Utility Room
Has Fireplace
Fireplace Features: Electric
Fireplaces: 1
Exterior Details
Square Footage: 2686
Year Built: 2022
Levels: Two
Patio and Porch Features: Covered
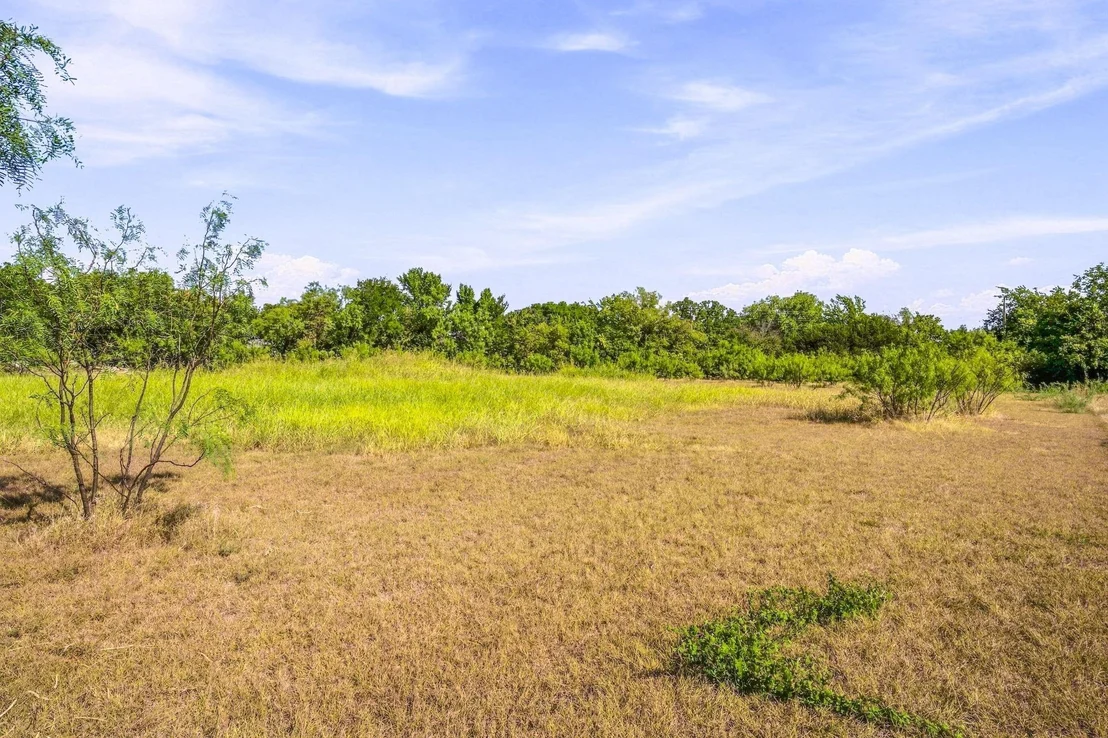
Lot Features: Cleared, Interior Lot, Lrg. Backyard Grass
Lot Size Area: 1.047
Lot Size Units: Acres
Lot Size Acres: 1.047
Lot Size Square Feet: 45607.32
Tax Lot: 1105
Utilities Details
Cooling Type: Ceiling Fan(s), Central Air, Electric
Heating Type: Central
Location Details
HOA/Condo/Coop Fee Includes: Maintenance Grounds, Maintenance Structure, Security, Full Use of Facilities, Management Fees
HOA Fee: $45
HOA Fee Frequency: Monthly

Building Info

Overview

    General

  • Year Built: 2022
  • Effective Year Built: 2022
  • Bedroom Count: 0
  • Building Condition: 0
  • Building Quality: 0
  • Construction Type: 0
  • Building Style: 0
  • Exterior Walls Type: 0
  • Interior Walls Type: 0
  • Roof Shape Type: 0
  • Roof Cover Type: 0
  • Floor Count: 200
  • Floor Cover: 0
  • Basement Type: 0
  • Basement Area: 0
  • Garage Type: 1
  • Garage Square Area: 440
  • Parking Space Count: 2
  • Patio Type: 0
  • Porch Type: 6
  • Pool Type: 0

    Dimensions

  • Lot Size Square Feet: 13,868
  • Total Building Area: 2,664
  • Building Area: 2,664
  • Building Area Measurement: L

    Heating and Cooling

  • Air Conditioning: 0
  • Heating: 0
  • Heated Square Feet: 2,664
  • Heating Fuel Type: 0

    Utilities

  • Sewer System: 0
  • Water Service: 0

Building

  • Building Type: 0
  • Property Class: R
  • Subdivision: INDIAN HARBOR
  • Land Acres: 0000000320
  • Standard Land Use Code: 1001
  • County Land Use Code: A1
  • Legal Description 1: LOT: 1105 SUBD: INDIAN HARBOR PH 12

Neighborhood

  • School District Name: Granbury Independent School District
  • Census Tract: 160211

Geography

  • Subdivision Phase Number: 12
  • Parcel: 12532.000.1105.0
  • Lot: 1105
  • Municipality: GRANBURY
  • Latitude: 32.4085
  • Longitude: -97.765

    Address

  • Full Address: 1316 Shawnee Trl
  • Address - House Number: 1316
  • Address - Street Name: Shawnee
  • Address - Suffix Type: Trl
  • State: TX
  • City Name: Granbury
  • Carrier Code: R024
  • 4-Digit Zip Code: 6049
  • Zip Code: 76048

Valuation

    Tax

  • Tax Year: 2023
  • Tax Amount: $603,432

    Market Valuation

  • Market Total Value: $453,460
  • Market Land Value: $65,000
  • Market Improvement Value: $388,460

    Assessments Valuation

  • Assessed Year: 2023
  • Assessed Total Value: $453,460
  • Assessed Land Value: $65,000
  • Assessed Improvements Value: $388,460

    Sales

  • Current Sale Contract Date: Jan 17, 2023
  • Current Sale Recording Date: Jan 19, 2023
  • Current Sale Price:
  • Current Sale Document Type: 27
  • Current Sale Input Document Number: 753
  • Previous Sale Recording Date: Sep 27, 2021
  • Previous Sale Contract Date: Sep 21, 2021
  • Previous Sale Amount: $357,500
  • Previous Sale Document Type: 70

    Financing

  • First Mortgage Financing Type: ADJ
Data used for valuation calculations is provided by RealtyHop, and other third party sources

Comparables

Unit
Status
Type
Beds
Baths
ft²
Price/ft²
Asking Price
Listed On
Closing Price
Sold On
HOA + Taxes

About Hood


Similar Homes for Sale

Currently no similar homes around

Nearby Rentals

Unit for rent at 4710 Llano Street, Granbury, TX, 76048

$1,595 /mo

  • 3 Beds
  • 2 Baths
  • 1,456 ft²
4710 Llano Street, Granbury, TX, 76048 Listing by Patricia Mounce
Unit for rent at 209 Johnson Street, Granbury, TX, 76048

$3,000 /mo

  • 4 Beds
  • 2 Baths
  • 2,622 ft²
209 Johnson Street, Granbury, TX, 76048 Listing by Lenna Chang
Unit for rent at 3607 Sioux Trail, Granbury, TX, 76048

$1,800 /mo

  • 3 Beds
  • 2 Baths
  • 1,470 ft²
3607 Sioux Trail, Granbury, TX, 76048 Listing by Pam Knieper


Frequently Asked Questions

When was property at 1316 Shawnee Trail built and last sold?
The property at 1316 Shawnee Trail was built in 2022 and last sold on Jan 17, 2023 for $368,000.
How much is this home worth?
The estimated value of the home located at 1316 Shawnee Trail is $606,582.
What are some comparable homes to 1316 Shawnee Trail?
There are currently no comparable homes to 1316 Shawnee Trail.