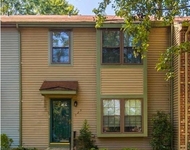
See Home Value
Barclay 08034
1316 PADDOCK WAY
$552,500
● House - Off Market

1316 PADDOCK WAY

CHERRY HILL, NJ 08034
bedrooms
5 Beds
bathrooms
3 Baths, 1 Half Bath
square feet
2,500 Ft²
$635,556
RealtyHop Estimate
15.58%
Since Aug 1, 2021
National-US
Primary Model

About This Property

AMAZING OPPORTUNITY!  BACK ON THE MARKET AFTER BUYER'S FINANCING FELL THROUGH DAYS BEFORE CLOSING.  THIS HOUSE IS INCREDIBLE INSIDE AND OUT.  TODAY IS YOUR LUCKY DAY.  SCHEDULE YOUR APPOINTMENT NOW!! Life is all about finding the right path and staying on it... Let us show you the way. Follow us to Paddock Way! Perfectly positioned in the most popular neighborhood in Camden County, Barclay, this property is pristine and the picture of posh renovation. Phenomenal curb appeal! Gorgeously landscaped with a charming walkway leading from the driveway to the front door, prepare yourself for love at first sight. Inside you'll find a generous foyer, stunning staircase leading to two additional upper levels of the house, a living room and dining room featuring custom couture molding and light fixtures galore. Just observing what has been done to this house from the front door entryway is enough to make you want to make an offer immediately. The kitchen looks and feels like it was ripped from the feed of your favorite real estate Instagram pages. Custom cabinetry, quartz countertops, fabulous hardware with gold accents and a luxury appliance package. Additionally, the kitchen features a beautiful eat-in area overlooking the lush landscaped backyard. The master suite is awesome and located on the second level. It has two generously sized closet and a luxury bath to-die-for and oversized for the neighborhood by 2x at 9.5 x 10. The second and third levels of the house feature four additional bedrooms, stunning hardwood flooring, lovely molding and a fantastic hall bath - all of which will take your breath away. There's a secret room (aka 5th bedroom) at the very top of the house connects to from the third level of the home, which can be used as an in-home office, school room, gym or an additional place space for whatever you'd like to do. The Seller has done it all! The house has all new windows, interior doors/hardware, appliances(added gas cooking and garbage disposal), new lighting fixtures inside and out, new cabinets counters, all new water closets, sinks/vanities, new 3 x 5 frameless master shower with custom tile pan, new outlets/switches, custom molding package throughout, entire home freshly painted, all hardwood floors refinished, new carpet and tile, fresh landscape/hardscape, shed resided, painted and roofed. It takes a lot of wisdom to get on the right path and keep on it. It also takes a little bit of luck... One very wise and lucky buyer will be calling this incredible house their home very soon. We are so excited to meet you!
Unit Size
2,500 Ft²
Days on Market
-
Land Size
0.36 acres
Price per sqft
$220
Property Type
House
Property Taxes
$886
HOA Dues
-
Year Built
1958

Payment Calculator

Cap Rate Calculator

Last updated: 4 years ago (Bright MLS #NJCD417908)

Price History

Date / Event Date Event Price
Jul 9, 2021 Sold
Sold
Apr 29, 2021 Listed by Agent06 LLC $549,900
Listed by Agent06 LLC
Sep 15, 2020 Sold
Sold
Jun 15, 2020 Listed by Richard Neely Real Estate $338,900
Listed by Richard Neely Real Estate
Huge Price Drop. Move in for 338,900 . Barclay Farm, 4 BR, 2.5 bath Farmington model, with formal dining, living, family room and great additions: enlarged kitchen, expanded bedroom, bonus room, new driveway, garage doors/systems and NEW ROOF 2018! Highly rated school system. Hard wood floors throughout and many recently refinished. Wide open kitchen with granite counter tops, solid wood cabinets and plenty of natural light adjacent to the large family room. Family room also boasts powder room and dedicated laundry. Access the fenced in backyard from your kitchen. Walk up the stairs to primary bedroom with ensuite bath (double sinks and walk in shower). 3 additional large sized bedrooms and full bath with tub - great for kids or guests. Also access the bonus room, currently used as an office with separate HVAC.

Property Highlights

Air Conditioning
Fireplace

Building Info

Overview

    General

  • Year Built: 1958
  • Effective Year Built: 1958
  • Bedroom Count: 0
  • Building Condition: 0
  • Building Quality: 0
  • Construction Type: 6
  • Building Style: 0
  • Exterior Walls Type: 0
  • Interior Walls Type: 0
  • Roof Shape Type: 0
  • Roof Cover Type: 0
  • Floor Count: 200
  • Living Units: 1
  • Floor Cover: 0
  • Basement Type: 0
  • Basement Area: 0
  • Garage Type: 0
  • Parking Space Count: 0
  • Patio Type: 0
  • Porch Type: 0
  • Pool Type: 0

    Dimensions

  • Lot Size Square Feet: 15,525
  • Lot Size Depth Feet: 1,350
  • Lot Size Frontage Feet: 1,150
  • Total Building Area: 2,488
  • Building Area: 2,488
  • Building Area Measurement: L

    Heating and Cooling

  • Air Conditioning: 0
  • Heating: 0
  • Heated Square Feet: 2,488
  • Heating Fuel Type: 0

    Utilities

  • Sewer System: 0
  • Water Service: 0

Building

  • Building Type: 0
  • Property Class: R
  • Land Acres: 0000000356
  • Standard Land Use Code: 1001
  • County Land Use Code: 2

Neighborhood

  • School District Name: Cherry Hill Township School District
  • Census Tract: 603603

Geography

  • Assessors Map Reference: TAX MAP 195
  • Account Number: 002409
  • District: 09
  • Parcel: 09 00435- 12-00005
  • Block: 435.12
  • Lot: 5
  • Municipality: CHERRY HILL TWNSHP
  • Latitude: 39.9063
  • Longitude: -74.9875

    Address

  • Full Address: 1316 Paddock Way
  • Address - House Number: 1316
  • Address - Street Name: Paddock
  • Address - Suffix Type: Way
  • State: NJ
  • City Name: Cherry Hill
  • Carrier Code: C084
  • 4-Digit Zip Code: 2936
  • Zip Code: 08034

Valuation

    Tax

  • Tax Year: 2023
  • Tax Amount: $1,411,872

    Appraisal Valuation

  • Standard Deviation: 0.217
  • Valuation Date: Apr 03, 2024
  • Confidence Score: 70
  • Final Value: 648,546
  • High Value: 789,318
  • Low Value: 507,774

    Market Valuation

  • Market Total Value: $336,000
  • Market Land Value: $78,000
  • Market Improvement Value: $258,000

    Assessments Valuation

  • Assessed Year: 2023
  • Assessed Total Value: $336,000
  • Assessed Land Value: $78,000
  • Assessed Improvements Value: $258,000

    Sales

  • Current Sale Contract Date: Jul 07, 2021
  • Current Sale Recording Date: Jul 28, 2021
  • Current Sale Price:
  • Current Sale Document Type: 12
  • Current Sale Input Document Number: 2021070710
  • Previous Sale Recording Date: Nov 23, 2020
  • Previous Sale Contract Date: Oct 06, 2020
  • Previous Sale Amount: $300,000
  • Previous Sale Document Type: 12
Data used for valuation calculations is provided by RealtyHop, and other third party sources

Comparables

Unit
Status
Type
Beds
Baths
ft²
Price/ft²
Asking Price
Listed On
Closing Price
Sold On
HOA + Taxes

About Barclay


Similar Homes for Sale

Currently no similar homes around

Nearby Rentals

Unit for rent at 404 Tanforan Drive, CHERRY HILL, NJ, 08002

$3,000 /mo

  • 3 Beds
  • 2 Baths
  • 1,794 ft²
404 Tanforan Drive, CHERRY HILL, NJ, 08002 Listing by Paul P Cheng
Unit for rent at 723 Kings Croft, CHERRY HILL, NJ, 08034

$2,800 /mo

  • 2 Beds
  • 2 Baths
  • 2,264 ft²
723 Kings Croft, CHERRY HILL, NJ, 08034 Listing by Daniel Williamson


Frequently Asked Questions

When was property at 1316 Paddock Way built and last sold?
The property at 1316 Paddock Way was built in 1958 and last sold on Jul 7, 2021 for $552,500.
How much is this home worth?
The estimated value of the home located at 1316 Paddock Way is $0.
What are some comparable homes to 1316 Paddock Way?
There are currently no comparable homes to 1316 Paddock Way.