Check Availability
$664,900
● House - For Sale

13155 W 63rd Pl

Arvada, CO 80004
bedrooms
5 Beds
bathrooms
3 Baths, 1 Half Bath
square feet
1,969 Ft²
$3,555
Est. Monthly
4.85%
Cap Rate

About This Property

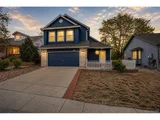
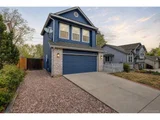
SELLER IS OFFERING A 5K CONCESSION! Beautiful and spacious 2-story home with a full finished basement in a desirable Arvada neighborhood. This 5-bedroom, 4-bathroom home offers a functional layout with ample living space throughout. The main level features a welcoming living area and kitchen, perfect for both everyday living and entertaining. Upstairs you'll find generously sized bedrooms, including a primary suite with en-suite bath.

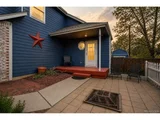
The fully finished basement provides additional living space-ideal for a recreation room, guest suite, or home office. Enjoy Colorado living with a beautifully landscaped front yard featuring a built-in firepit, and a large backyard with plenty of space to relax or play. A storage shed is included for added convenience.

Great location with easy access to parks, schools, and shopping. Don't miss this well-maintained home with room for everyone!

Copy and paste this link into your browser to watch the video tour: https://youtu.be/Fnvpzhkja_0?si=OesVcLLrF7ZqicBj
Unit Size
1,969 Ft²
Days on Market
458 days
Land Size
0.12 acres
Price per sqft
$338
Property Type
House
Property Taxes
$290
HOA Dues
-
Year Built
1994

Listed By

Nicolas Ankrom
eXp Realty, LLC
Sean Murphy
eXp Realty, LLC

Payment Calculator

Cap Rate Calculator

Last updated: 11 months ago (REcolorado MLS #5492682)

Price History

Date / Event Date Event Price
Jun 17, 2026 Sold
Sold
May 22, 2026 In contract -
In contract
May 16, 2026 Price Decreased $615,000
↓ $10K (1.6%)
Price Decreased
May 1, 2026 Listed $625,000
Listed
Welcome home to this beautifully maintained 5-bedroom, 3-bathroom property offering space, comfort, and standout curb appeal. Step inside to a bright and airy main floor featuring an open-concept layout with soaring vaulted ceilings and a cozy gas fireplace-perfect for both everyday living and entertaining. The spacious kitchen and living areas flow seamlessly, creating a warm and inviting atmosphere. Upstairs offers a large primary bedroom with en suite bath and two additional bedrooms and full bathroom. Two more bedrooms and a full bathroom can be found in the basement. Outside, enjoy a built-in fire pit, ideal for relaxing evenings or hosting gatherings. The property also features a large shed for additional storage and rare extra RV, boat or extra vehicle parking, providing flexibility for all your lifestyle needs. Conveniently located near shopping, parks, and everyday amenities, this home offers the perfect blend of comfort, functionality, and location. Don't miss your opportunity to make it yours! Call Rebecca with Team Fontyn to tour today! 513-348-0834
Oct 16, 2025 Price Decreased $664,900
↓ $5K (0.8%)
Price Decreased
Show More

Property Highlights

Garage
Air Conditioning
Fireplace
Parking Details
Has Garage
Attached Garage
Garage Spaces: 2
Interior Details
Half Bathrooms: 1
Full Bathrooms: 3
Interior Features: Eat-in Kitchen, Open Floorplan, Pantry, Walk-In Closet(s)
Appliances: Dishwasher, Refrigerator, Washer, Dryer, Disposal
Has Fireplace
Fireplace Features: Family/Recreation Room Fireplace, Single Fireplace
Basement: Partially Finished
Exterior Details
Square Footage: 1969
Square Footage Source: $0
Property Condition: Not New, Previously Owned
Architectural Style: Contemporary/Modern
Year Built: 1994
Building Area Total: 1474
Levels: Two
Window Features: Double Pane Windows, Storm Window(s)
Construction Materials: Vinyl Siding
Patio and Porch Features: Patio
Lot Size Area: 5227
Lot Size Units: Square Feet
Lot Size Acres: 0.12
Lot Size Square Feet: 5227
Water Source: City Water
Financial Details
Tax Annual Amount: $3,474
Utilities Details
Cooling Type: Central Air, Ceiling Fan(s)
Sewer : Public Sewer, City Sewer

Building Info

Overview

    General

  • Year Built: 1994
  • Effective Year Built: 2018
  • Building Count: 1
  • Bedroom Count: 5
  • Bathroom Count: 6
  • Full Bathrooms: 4
  • Partial Bathrooms: 6
  • Building Condition: 0
  • Building Quality: 7
  • Construction Type: 6
  • Building Style: 40
  • Exterior Walls Type: 0
  • Interior Walls Type: 0
  • Roof Shape Type: 0
  • Roof Cover Type: 0
  • Floor Count: 200
  • Living Units: 1
  • Floor Cover: 0
  • Basement Type: 8
  • Basement Area: 659
  • Garage Type: 1
  • Garage Square Area: 440
  • Parking Space Count: 2
  • Patio Type: 69
  • Porch Type: 66
  • Pool Type: 0

    Dimensions

  • Lot Size Square Feet: 5,358
  • Total Building Area: 2,573
  • Gross Building Area: 2,657
  • Building Area: 1,474
  • Building Area Measurement: L

    Heating and Cooling

  • Fireplace Count: 1
  • Air Conditioning: 1
  • Heating: 4
  • Heated Square Feet: 1,474
  • Heating Fuel Type: 0

    Utilities

  • Sewer System: 5
  • Water Service: 6

Building

  • Building Type: 0
  • Property Class: R
  • Subdivision: MEADOWLAKE WEST FLG NO 1 AMD PLAT TO
  • Land Acres: 0000000123
  • Standard Land Use Code: 1001
  • County Land Use Code: 110
  • State Land Use Code: 1112
  • Legal Description 1: SECTION 08 TOWNSHIP 03 RANGE 69 QTR NW SUBDIVISIONCD 516200 SUBDIVISIONNAME MEADOWLAKE WEST FLG NO 1 AMD PLAT TO BLOCK 001 LOT 0003 SIZE: 5379 TRACT VALUE: .123

Neighborhood

  • School District Name: Jefferson County School District R-1
  • Census Tract: 009851

Geography

  • Assessors Map Reference: 10-M
  • Account Number: 300166716
  • Parcel: 39-082-03-003
  • Block: 1
  • Lot: 3
  • Meridian: SEC 08 TWN 03S RNG 69W
  • Municipality: ARVADA
  • Latitude: 39.8124
  • Longitude: -105.146

    Address

  • Full Address: 13155 W 63rd Pl
  • Address - House Number: 13155
  • Street Direction: W
  • Address - Street Name: 63rd
  • Address - Suffix Type: Pl
  • State: CO
  • City Name: Arvada
  • Carrier Code: C026
  • 4-Digit Zip Code: 3861
  • Zip Code: 80004

Valuation

    Tax

  • Total Area: 2,133
  • Tax Year: 2023
  • Tax Amount: $347,828
  • Tax Rate Code Area: 1013

    Appraisal Valuation

  • Standard Deviation: 0.1464
  • Valuation Date: Feb 21, 2024
  • Confidence Score: 82
  • Final Value: 650,383
  • High Value: 745,655
  • Low Value: 555,112

    Market Valuation

  • Market Total Value: $590,211
  • Market Land Value: $159,024
  • Market Improvement Value: $431,187

    Assessments Valuation

  • Assessed Year: 2023
  • Assessed Total Value: $35,860
  • Assessed Land Value: $10,655
  • Assessed Improvements Value: $25,205

    Sales

  • Current Sale Contract Date: May 20, 2019
  • Current Sale Recording Date: May 23, 2019
  • Current Sale Price:
  • Current Sale Document Type: 71
  • Current Sale Input Document Number: 2019041297
  • Previous Sale Recording Date: Sep 16, 2013
  • Previous Sale Contract Date: Sep 10, 2013
  • Previous Sale Amount: $260,500
  • Previous Sale Document Type: 71
Data used for valuation calculations is provided by RealtyHop, and other third party sources

Comparables

Unit
Status
Type
Beds
Baths
ft²
Price/ft²
Asking Price
Listed On
Closing Price
Sold On
HOA + Taxes

About Ralston Valley


Similar Homes for Sale

Currently no similar homes around

Nearby Rentals

Unit for rent at 11051 W 63rd Pl, Other, CO, 80004

$1,319 /mo

  • 1 Bed
  • 1 Bath
11051 W 63rd Pl, Other, CO, 80004 Listing by Rick Rivera
Unit for rent at 12205 W 58th Ave, Other, CO, 80002

$1,467 /mo

  • 1 Bed
  • 1 Bath
12205 W 58th Ave, Other, CO, 80002 Listing by Rick Rivera


Frequently Asked Questions

When was property at 13155 West 63rd Place built and last sold?
The property at 13155 West 63rd Place was built in 1994 and last sold on May 20, 2019 for $439,500.
How much is this home worth?
The estimated value of the home located at 13155 West 63rd Place is $671,549.
What are some comparable homes to 13155 West 63rd Place?
There are currently no comparable homes to 13155 West 63rd Place.